Featured Locations


Villa Serenity, a renovated Mediterranean villa on extensive private grounds
€3,995,0006  6

6 870 Built Area
4,464 Plot Area

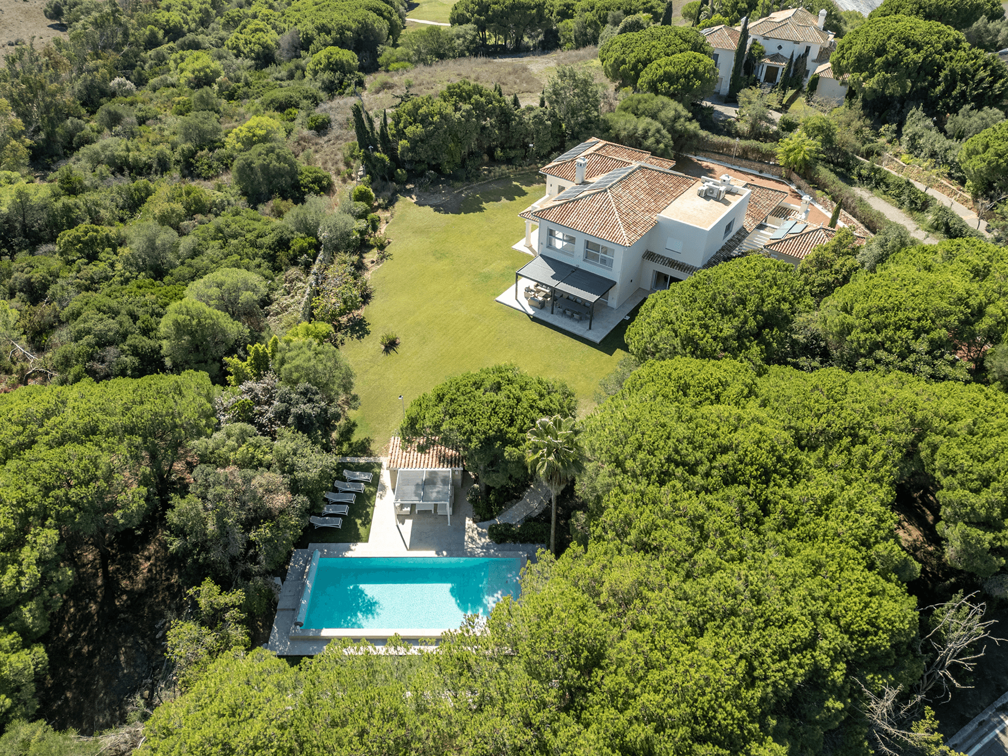
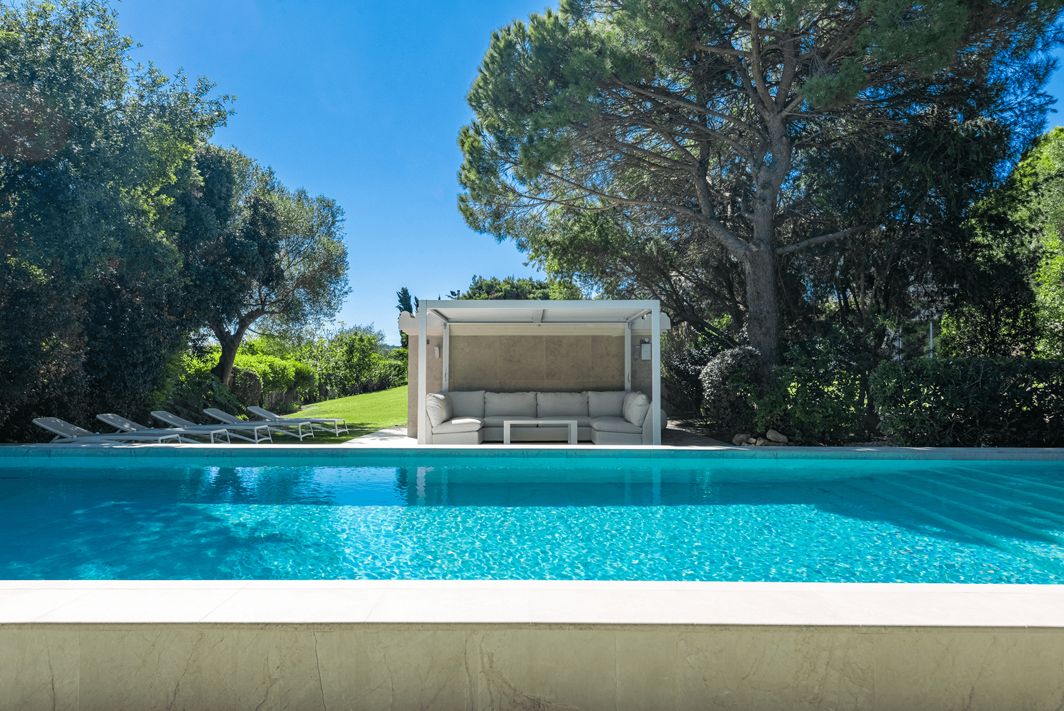
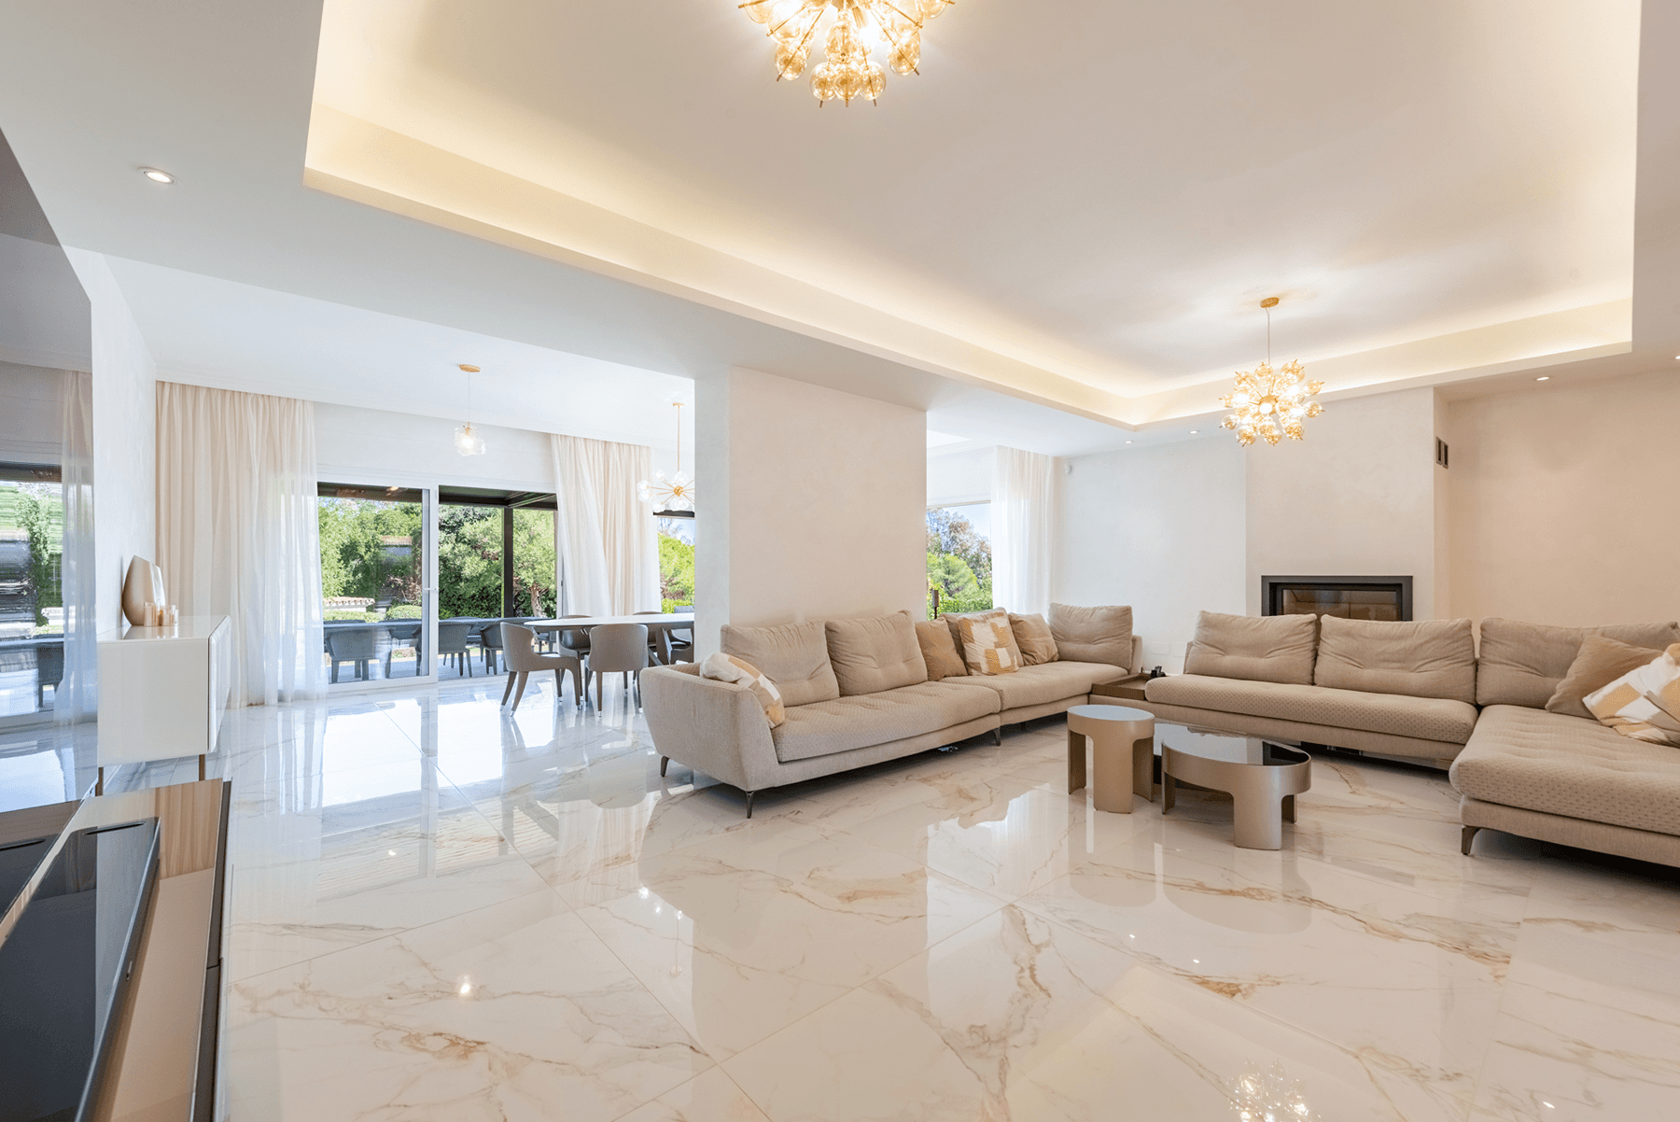
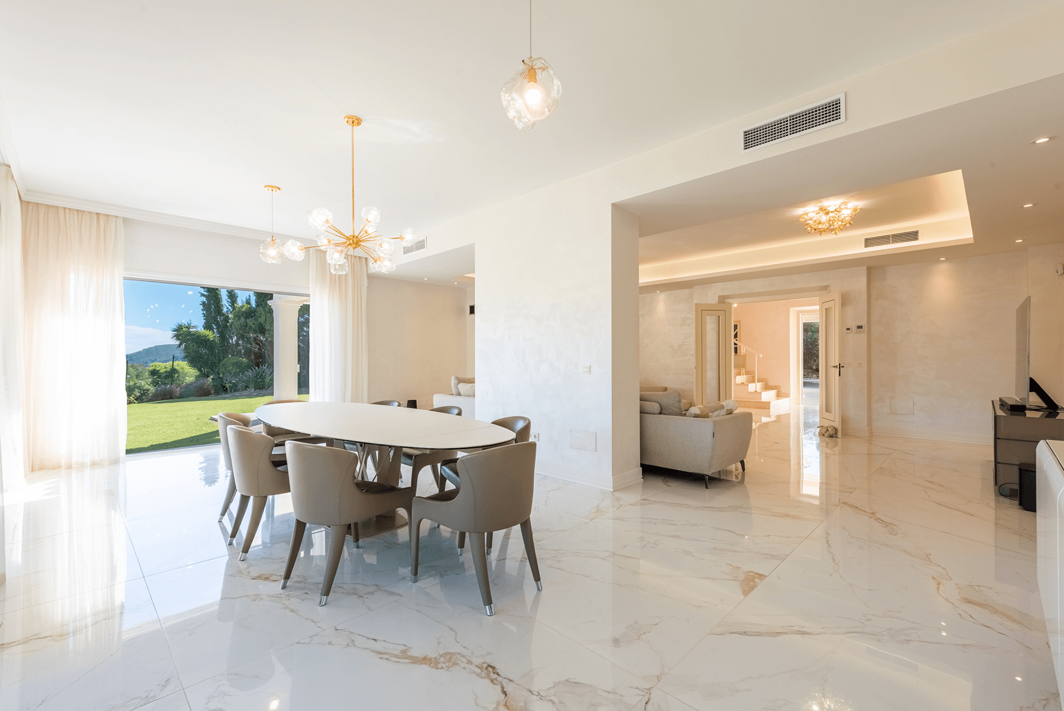
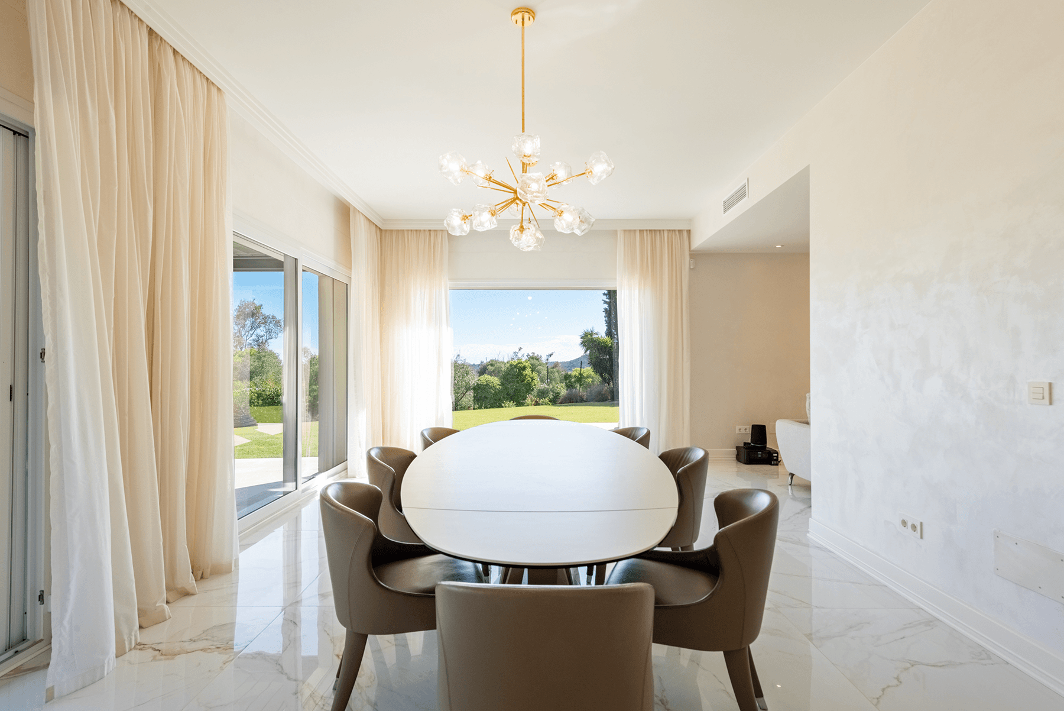
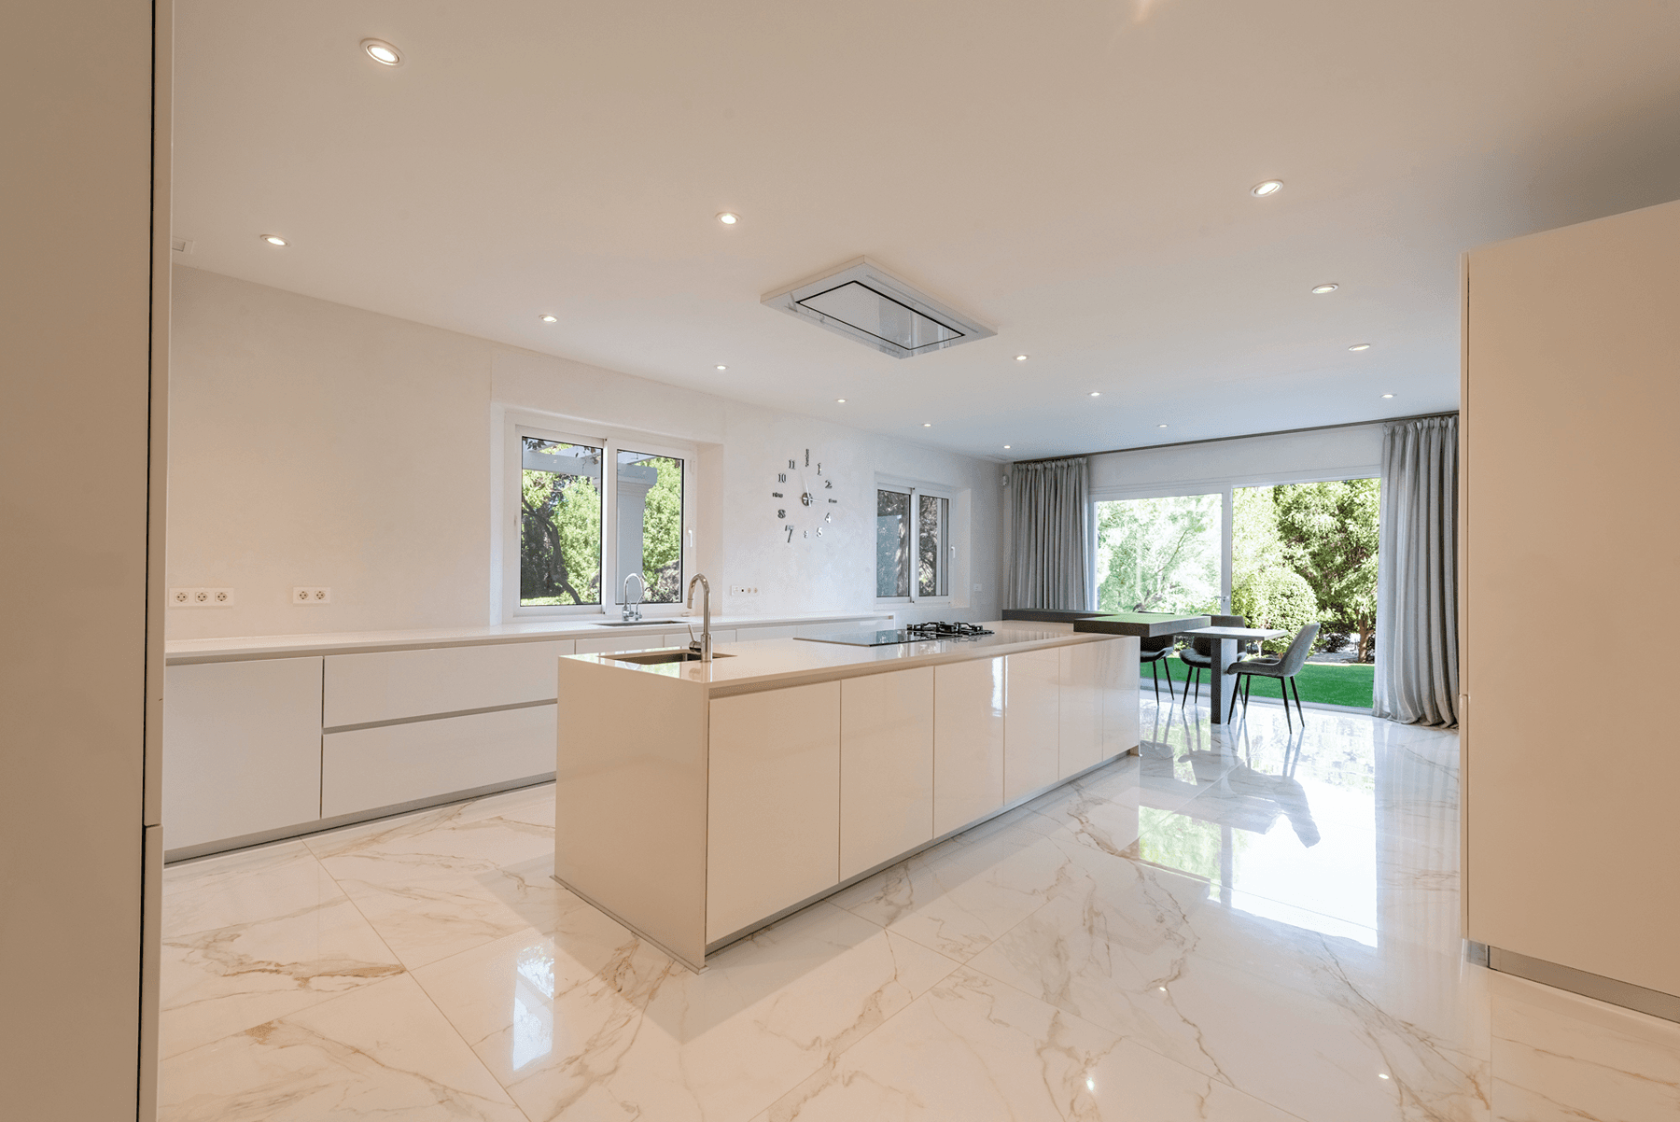
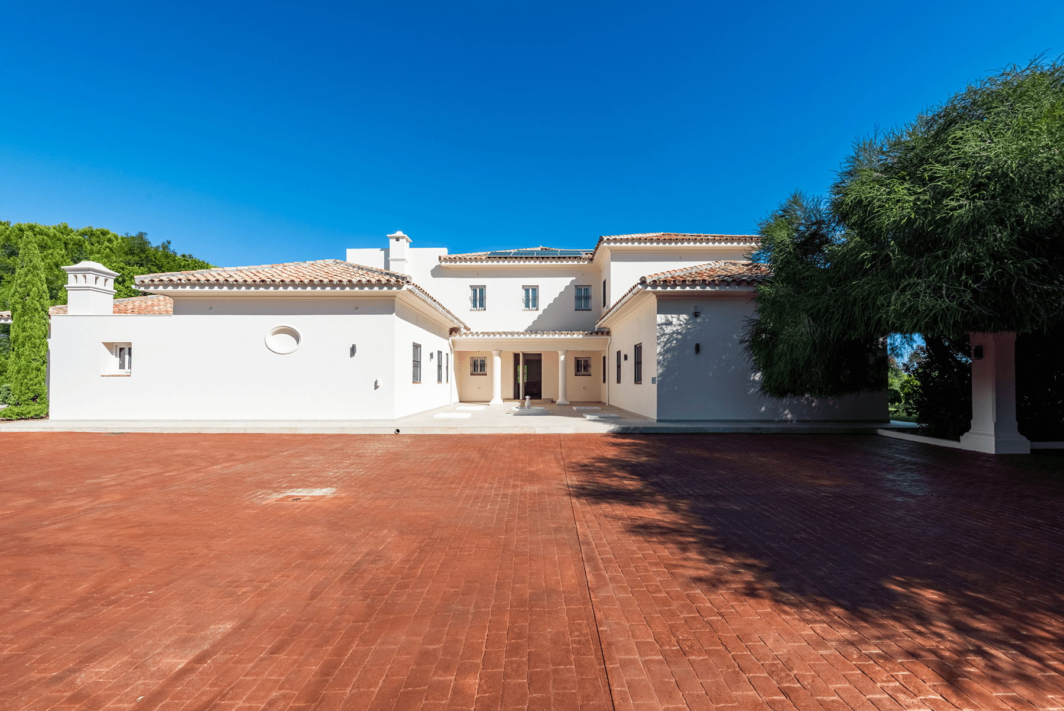
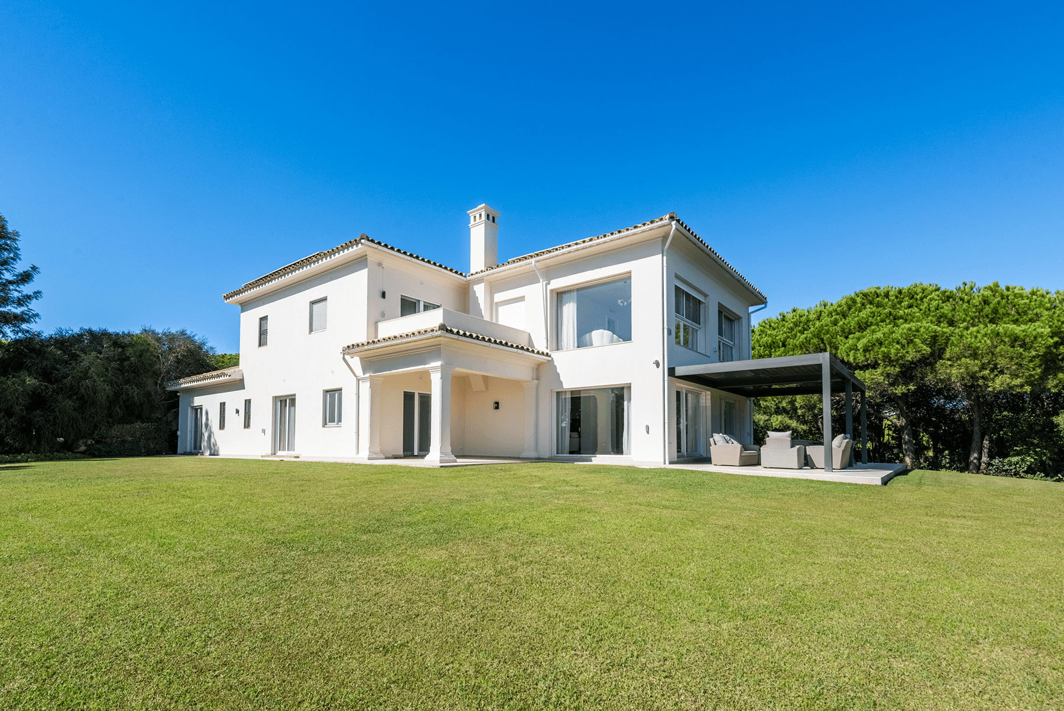
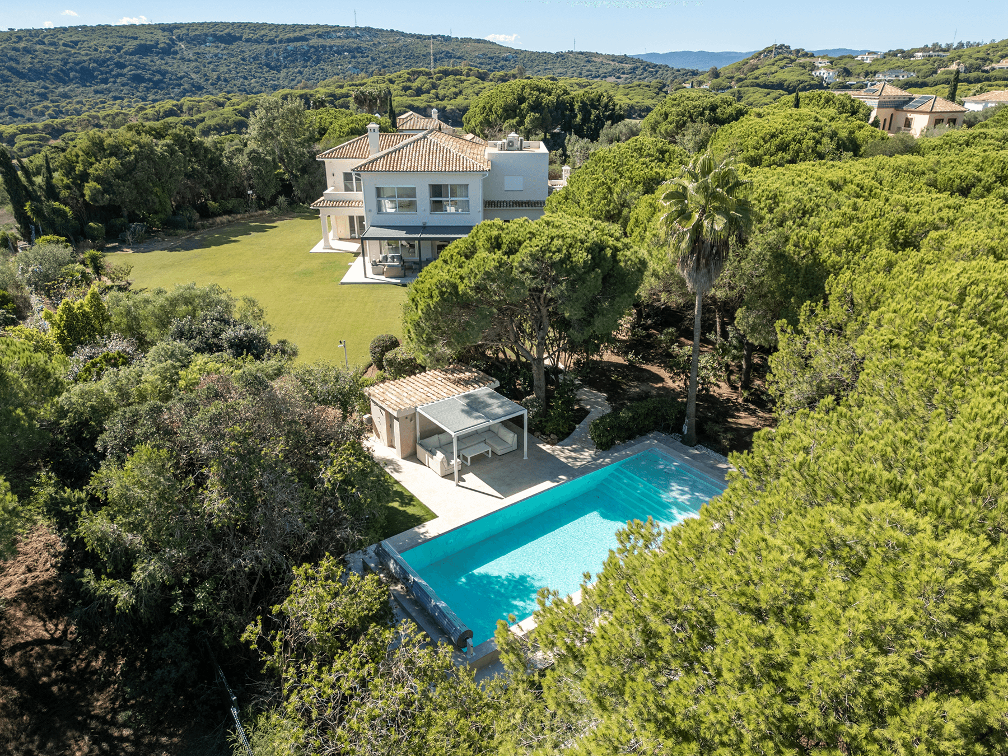
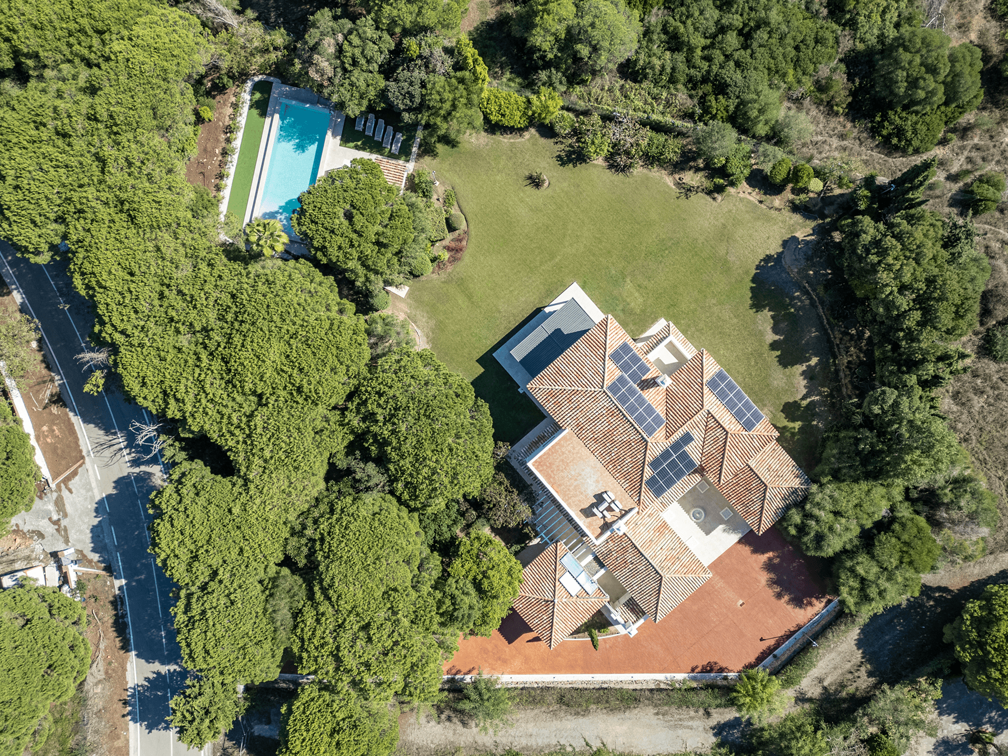
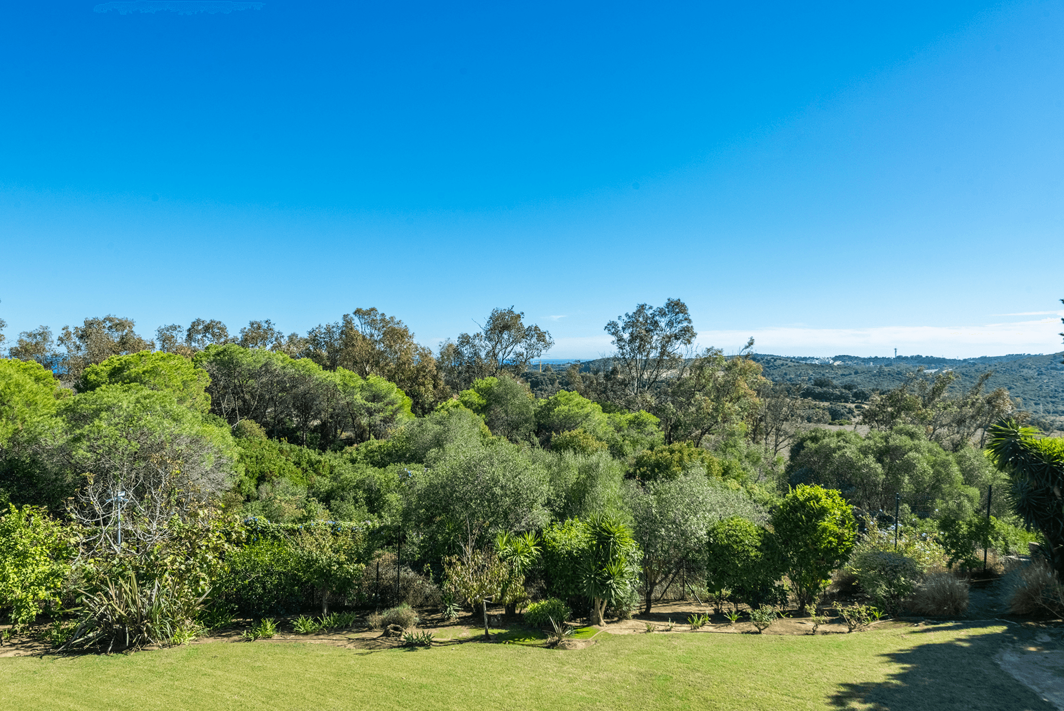
Set amid mature pines and expansive lawns in Sotogrande Alto, Villa Serenity combines the privacy of a substantial 4,464 m² plot with the comfort of a complete renovation in 2026.
Beyond its tree-lined approach, the villa retains the understated character of Mediterranean architecture, while its interiors introduce a lighter, contemporary aesthetic. A double-height entrance hall opens towards generous living and dining areas, where large glazed doors connect the reception spaces with the garden. The kitchen is arranged around a central island, with a breakfast area overlooking the greenery. Upstairs, the principal suite enjoys an adjoining sitting area, a spacious dressing room and views across the surrounding landscape. Five further bedrooms, staff accommodation and a separate laundry room provide flexibility for family life and visiting guests. Read more
Map View
Features & Amenities
Features & Amenities
Private gardenPrivate poolTerraceGarden viewsOcean ViewsStorageNautical Club LifestylePrivate garageDressing RoomStaff AccommodationSplit Unit Air ConditioningCentral heating with gas boilerCentral IslandCar EnthusiastEquestrian LifestyleGolf LifestyleOpen planFireplacePrivate urbanizationSmart HomeBuilt-in wardrobes24/7 SecurityChill-outBeach nearbyMultipurpose roomEn-suite BathroomsGolf courseHighwayPrimary schoolRestaurantsSecondary schoolClosed GarageGuest RoomNatural LightBuilt-in KitchenKitchen with all facilitiesHome energy rating: CEE in progress
Location
Loading map...
Approximate location
Thomas Rodríguez
Independent Real Estate Agent, in collaboration with Spain Sotheby’s International Realty