Featured Locations


Newly built villa in Santa Ponsa, Mallorca
€5,500,0004  4
4 
4 613 Built Area
1,117 Plot Area

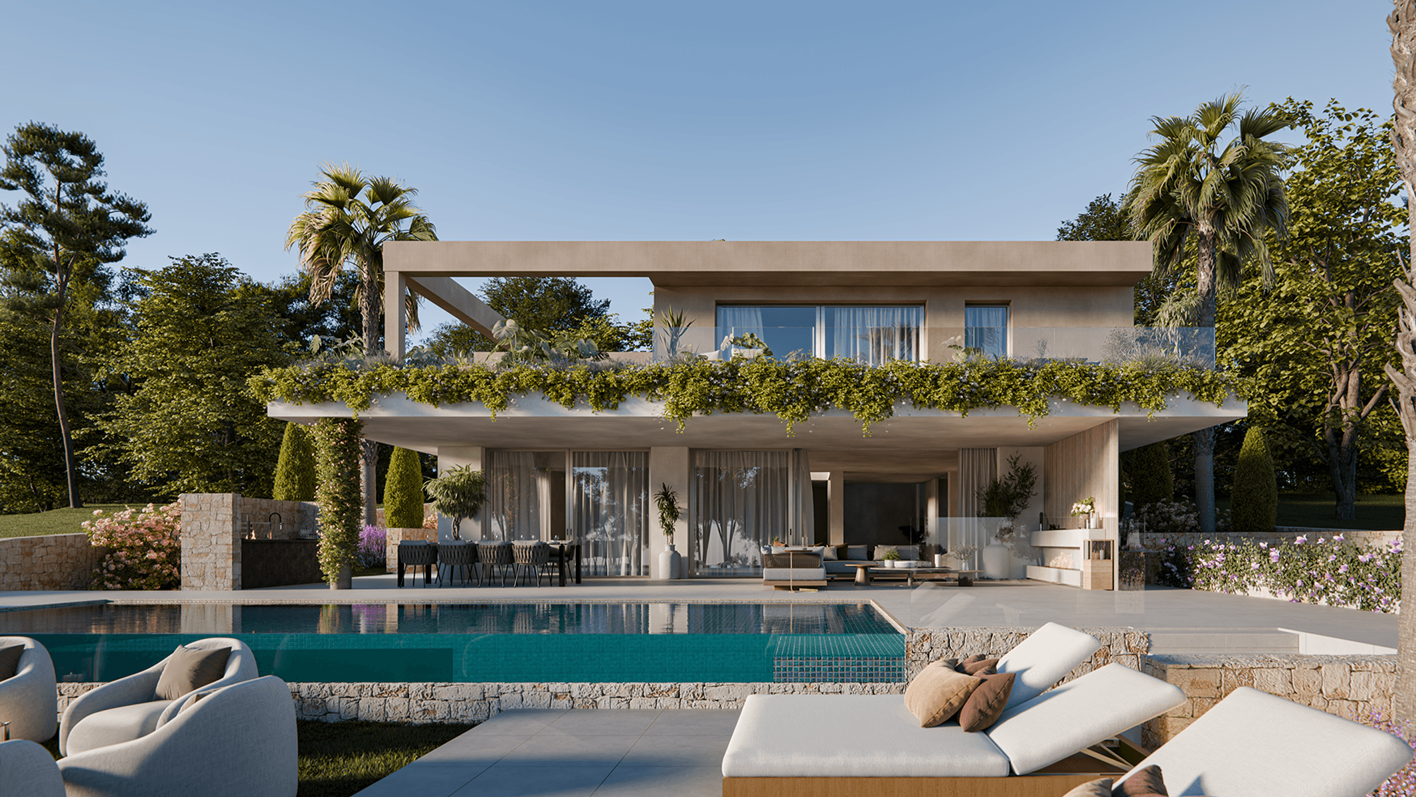
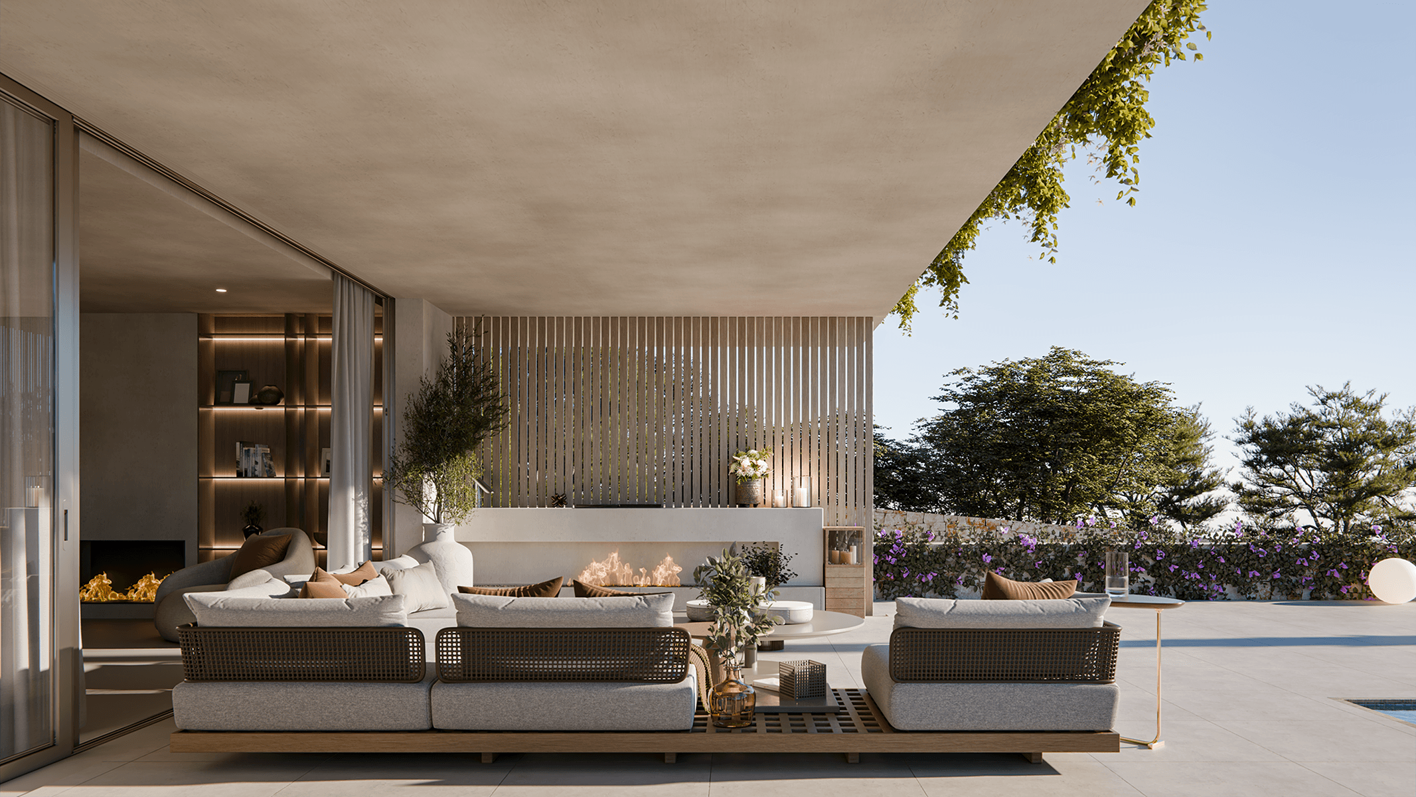
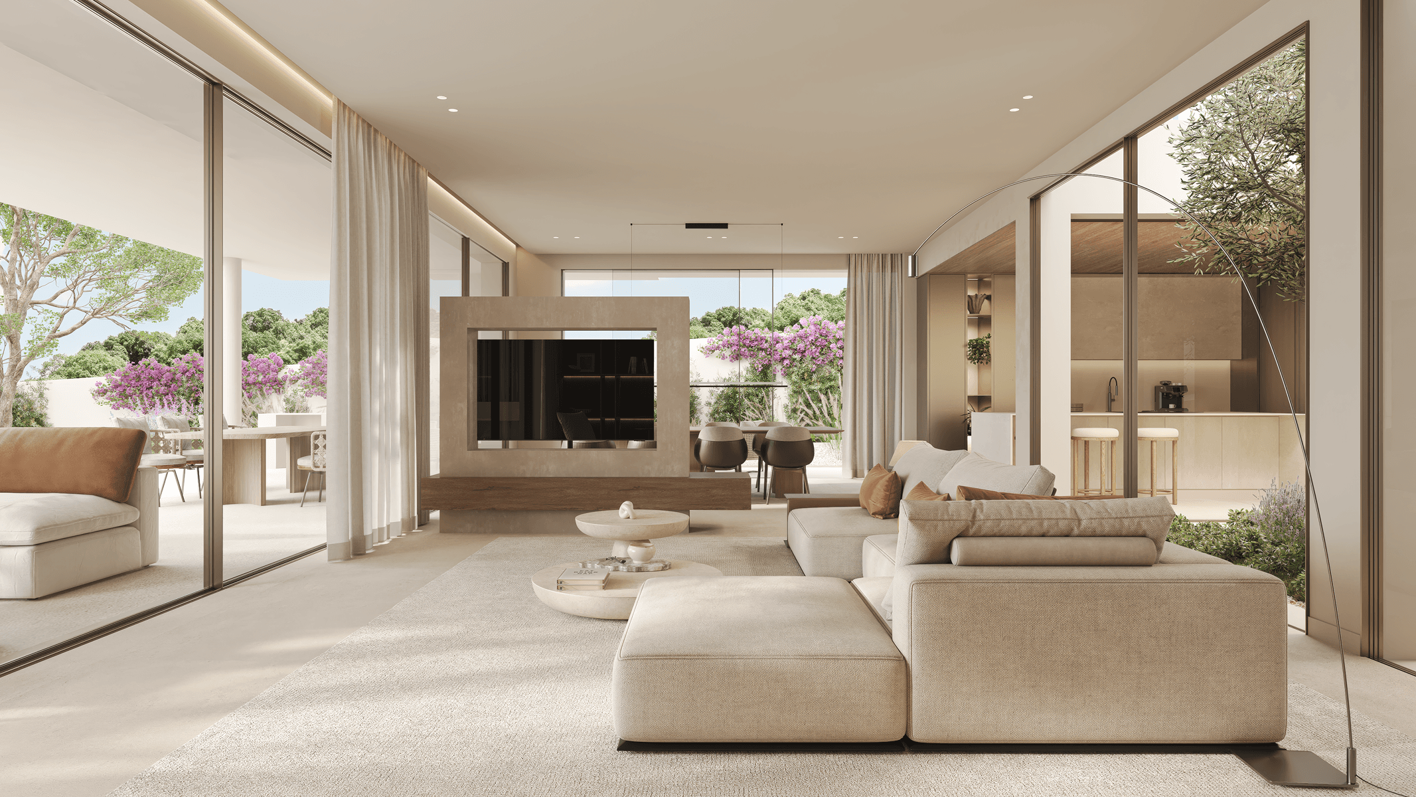

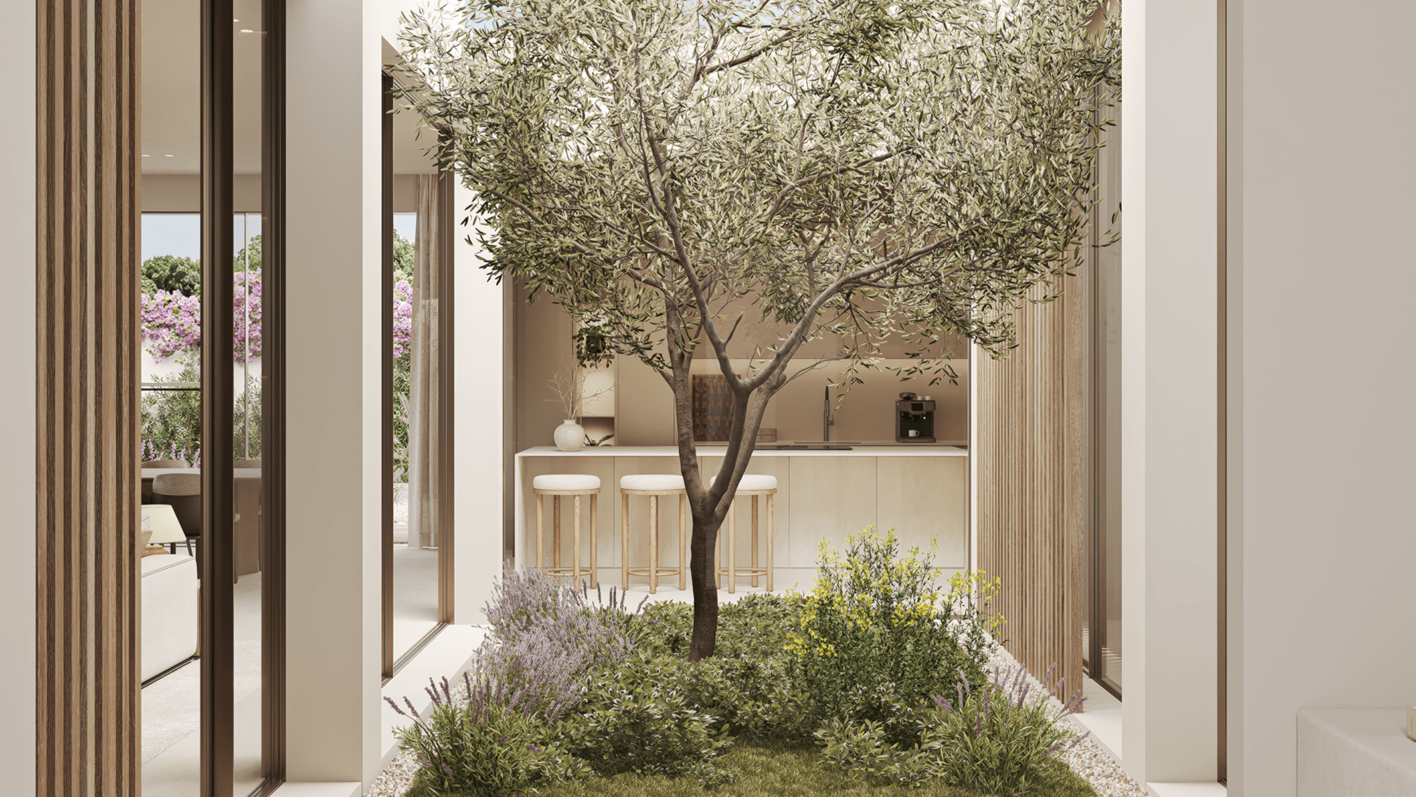
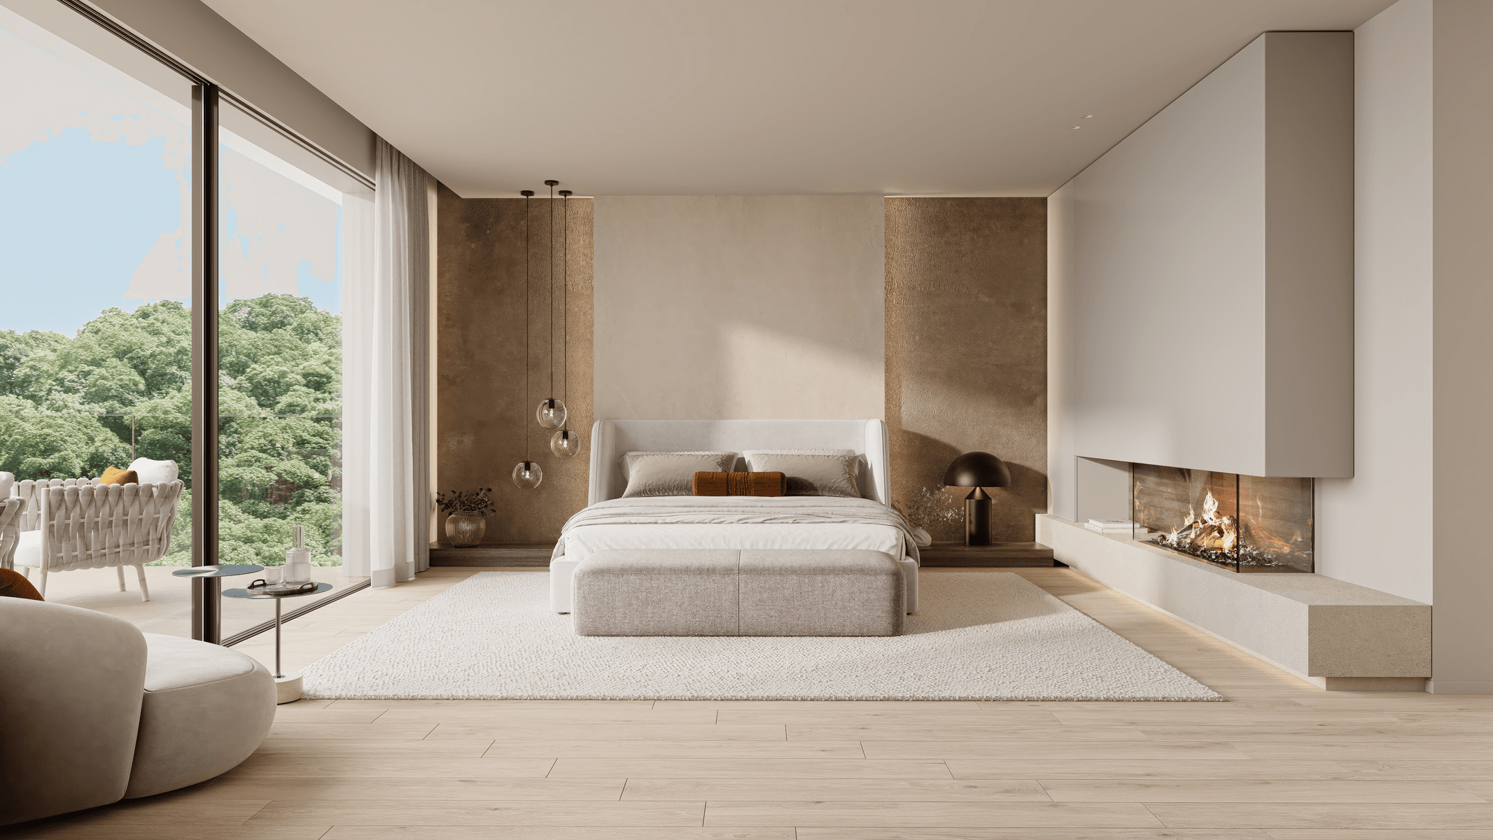
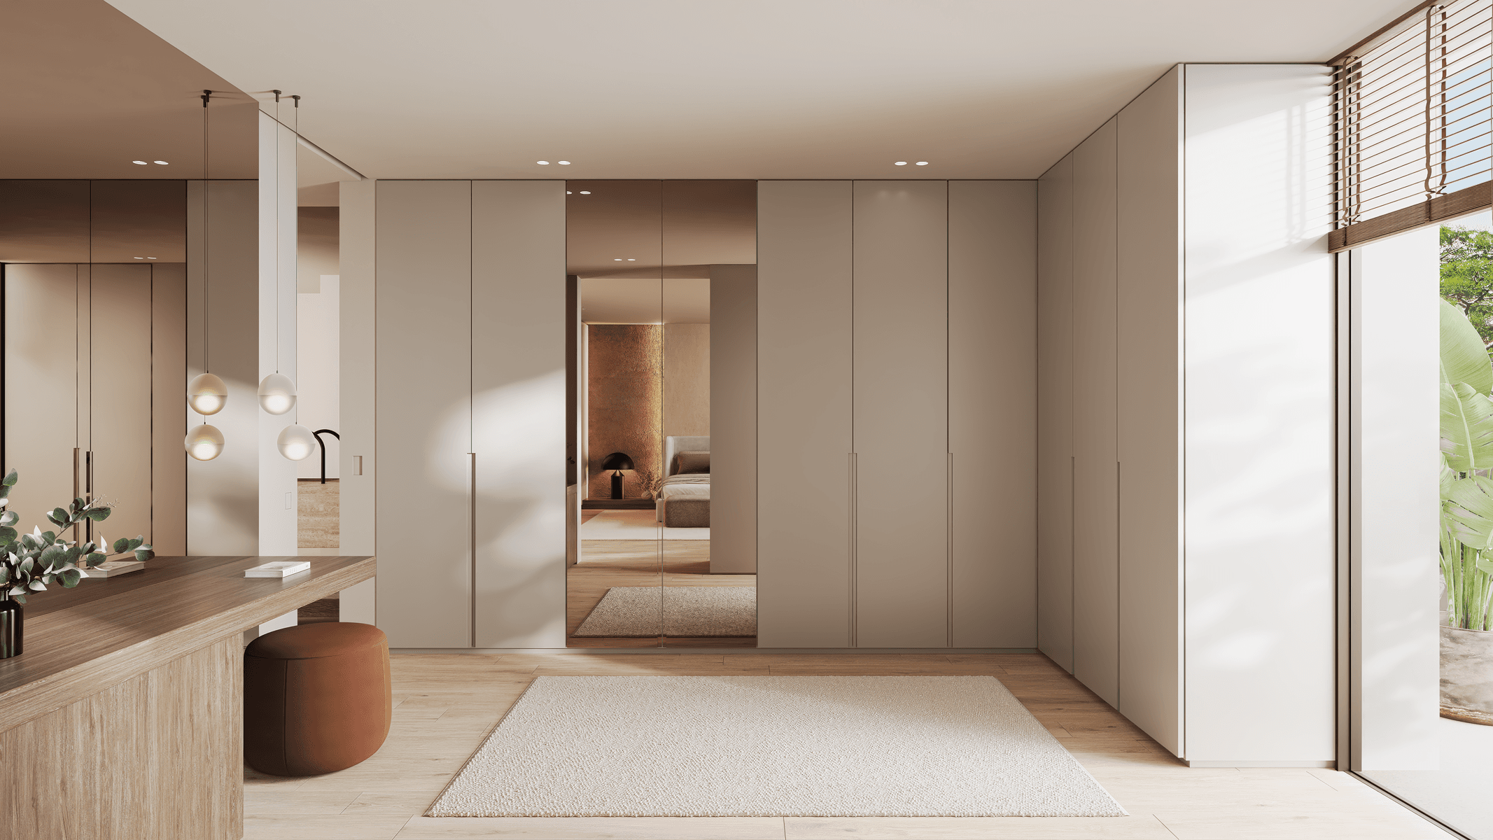
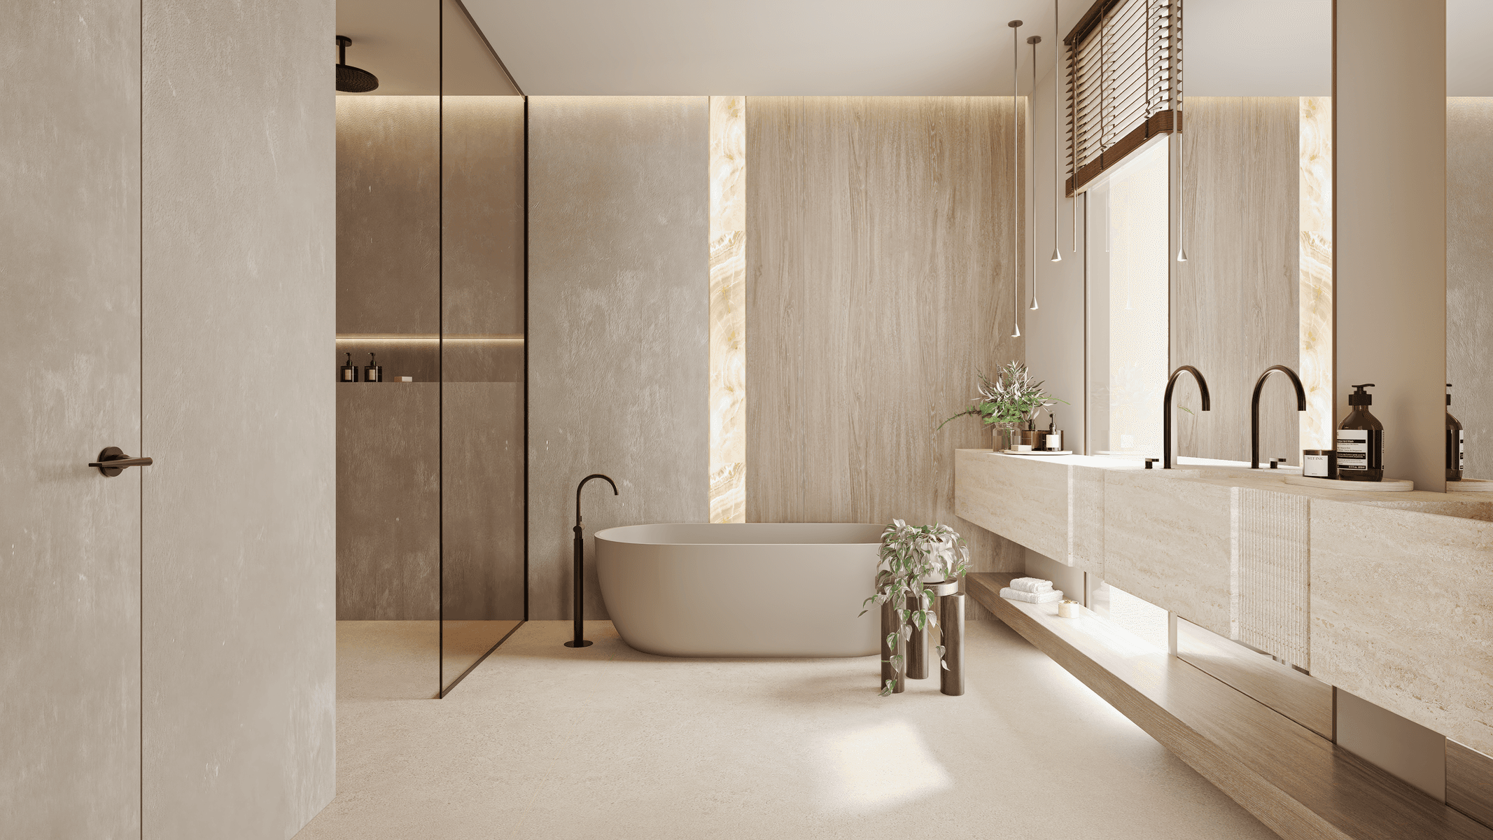

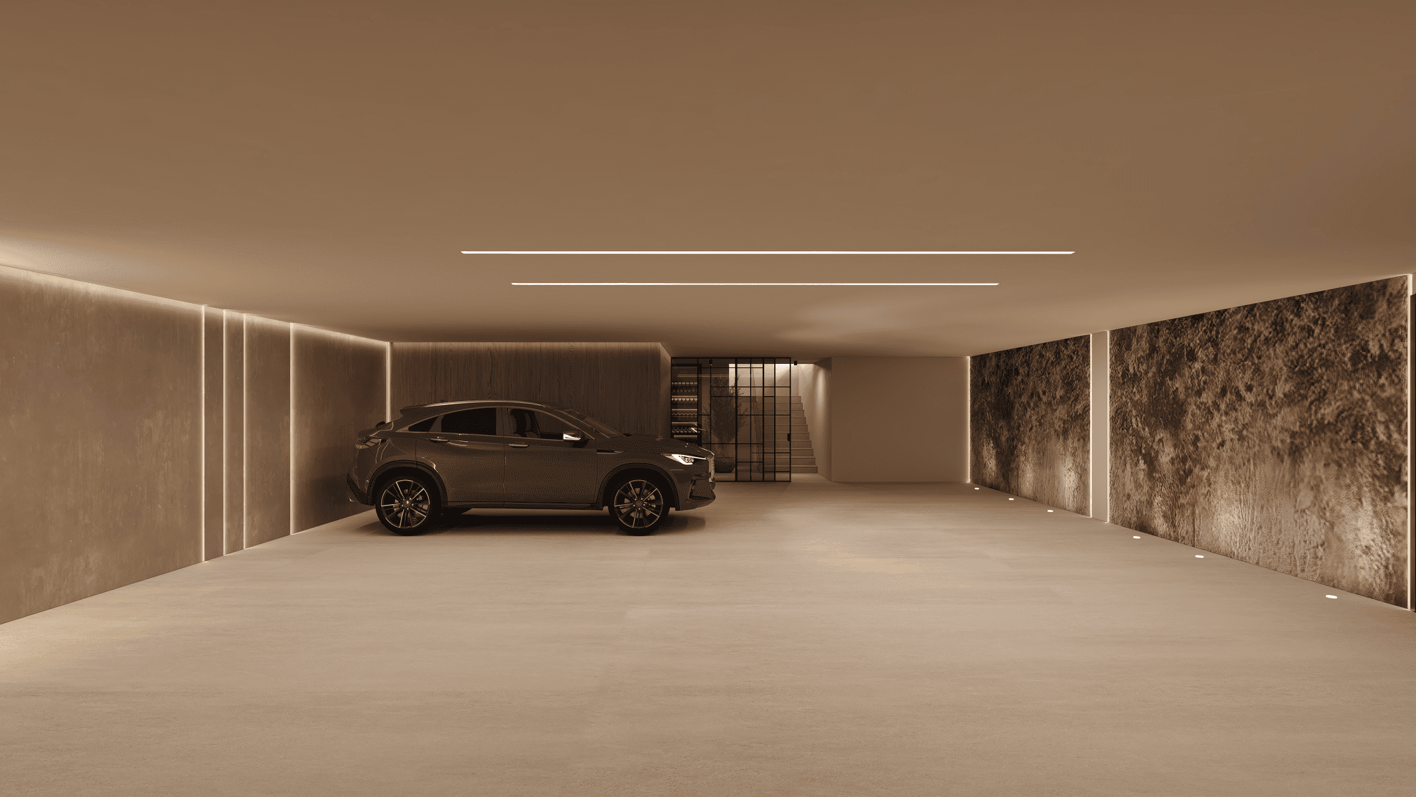
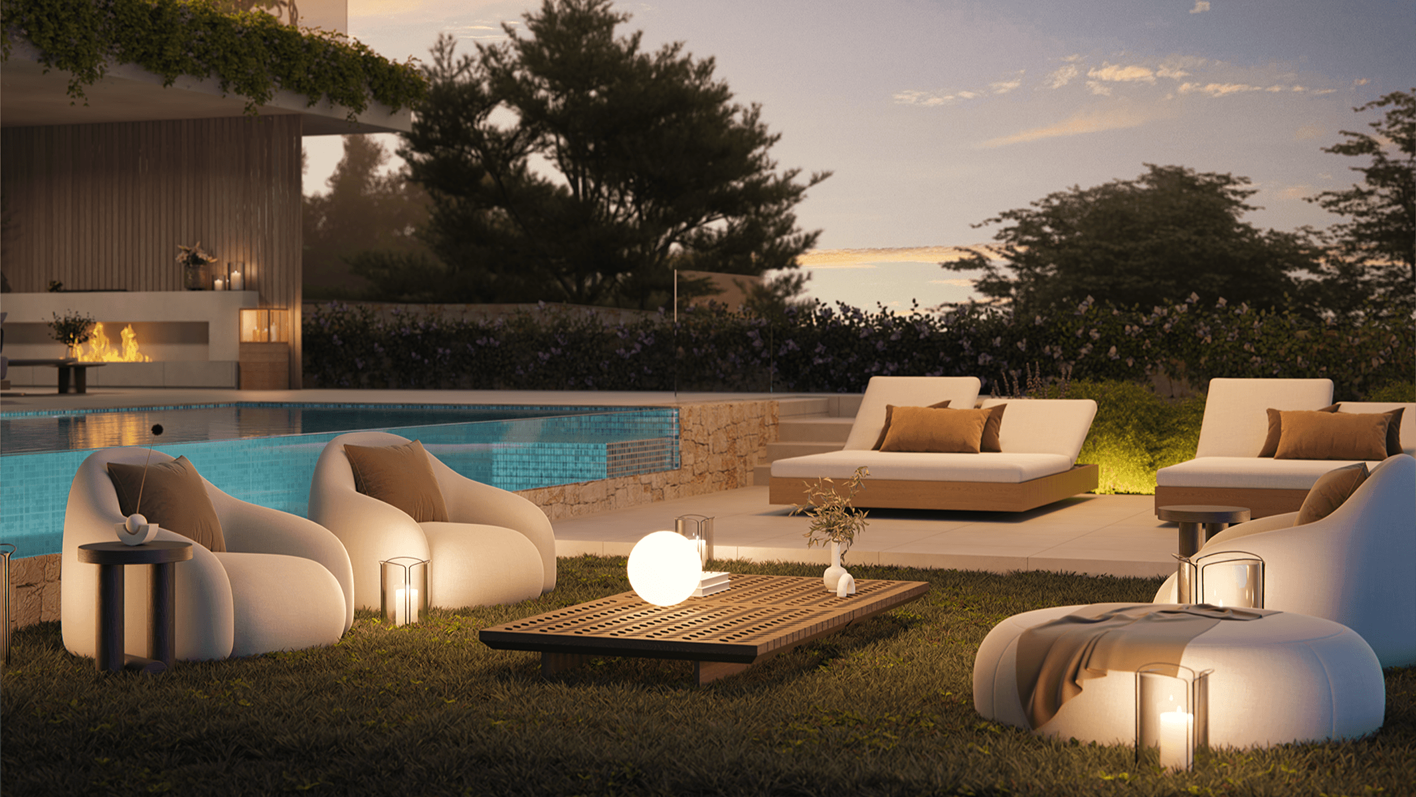
Located in the coastal town of Santa Ponsa, this 620 m² villa represents a contemporary residential proposal carefully integrated into its natural environment.
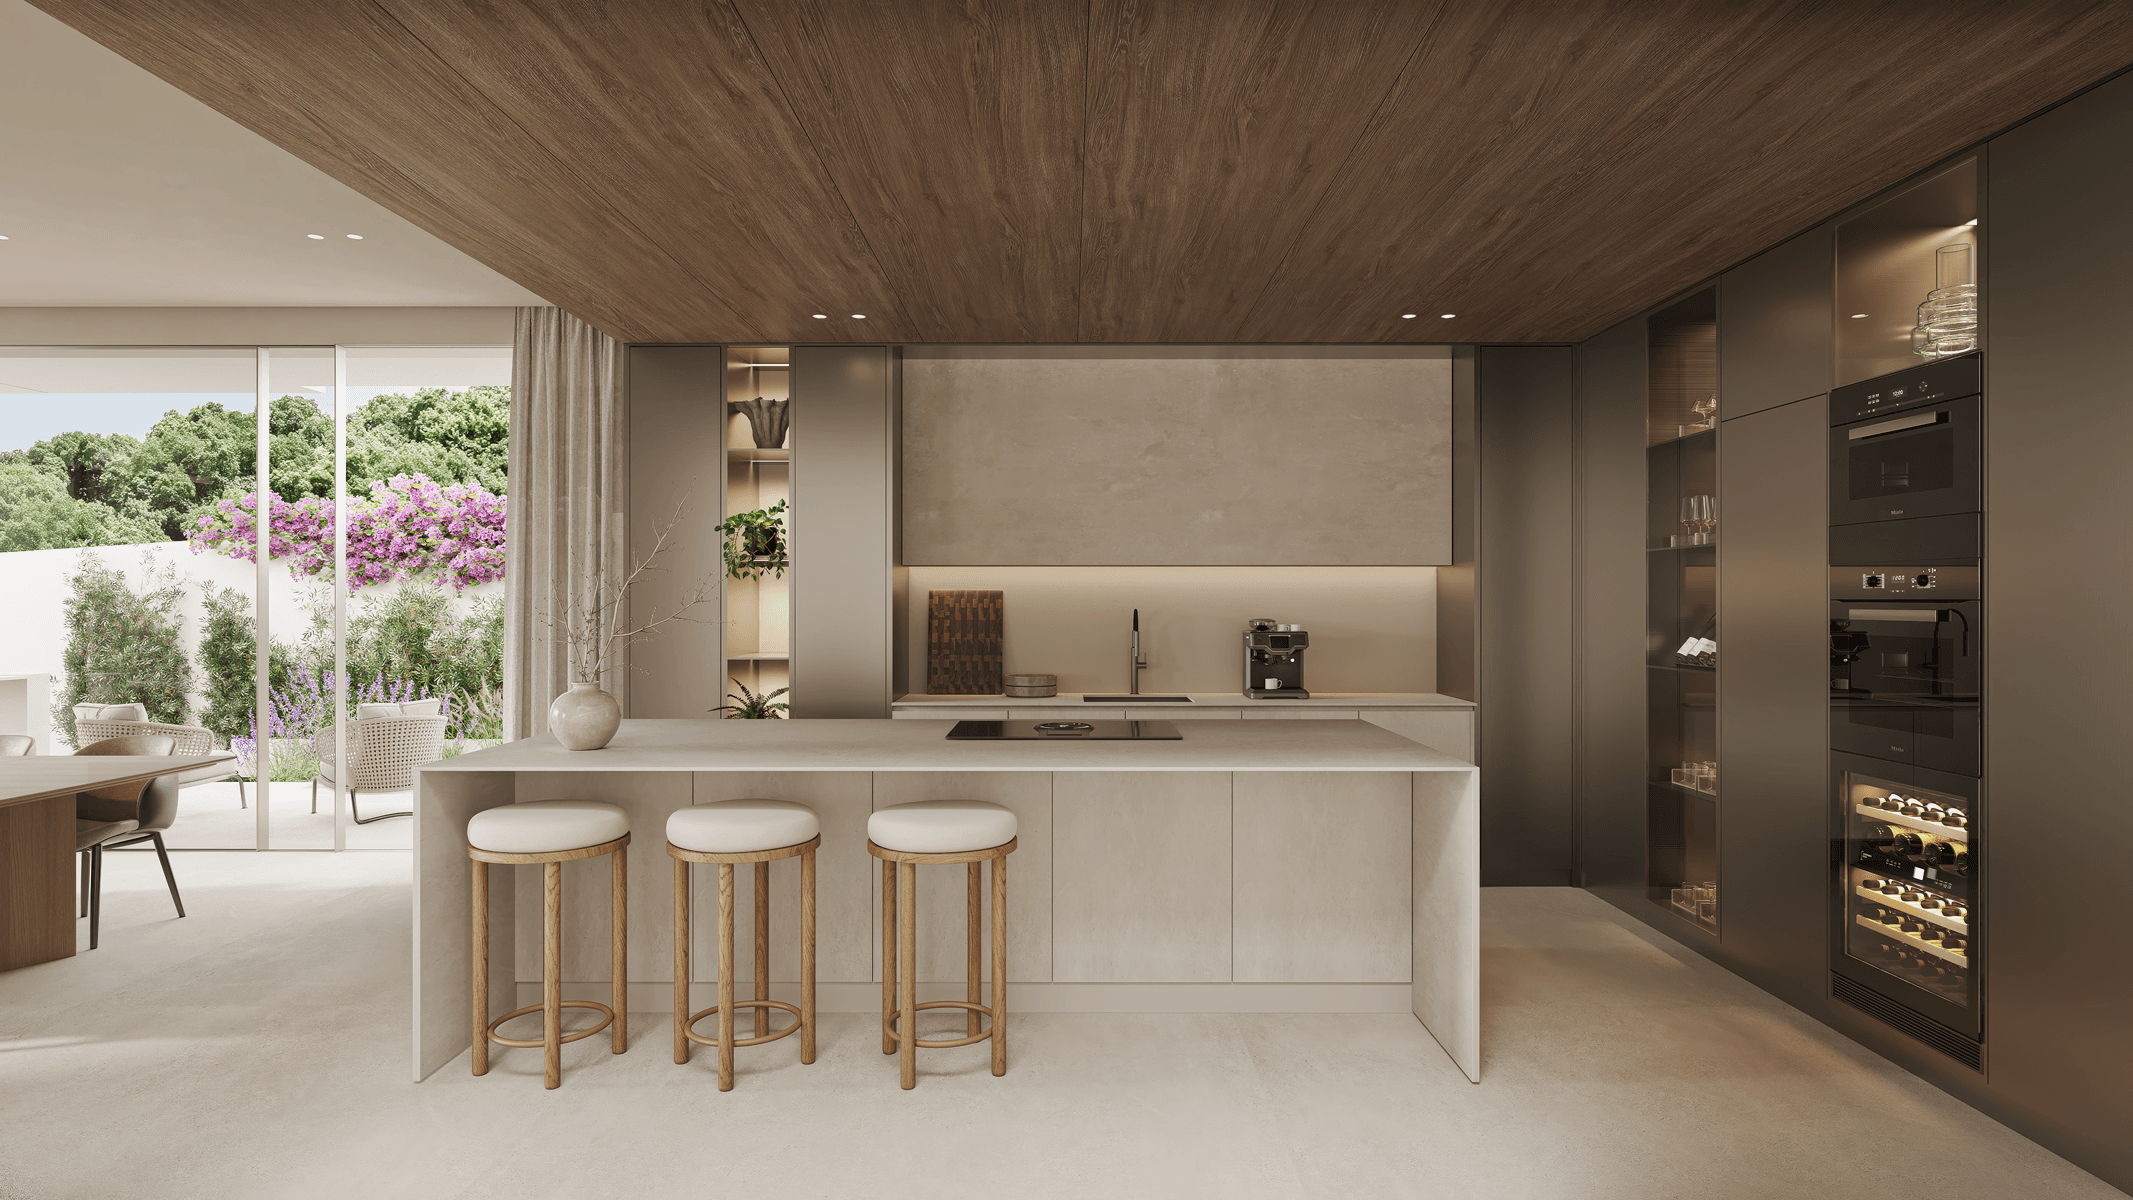
The house is distributed over three levels. The ground floor houses a spacious living-dining area with open kitchen, as well as a bedroom with ensuite bathroom. On the upper floor there are three additional bedrooms, all with private bathrooms and access to terraces. The basement includes a gym or storage area, cellar, equipped laundry room, and covered garage. Read more
Map View
Features & Amenities
Features & Amenities
Private gardenPrivate poolTerraceGarden viewsViews of the golf courseMountain viewsSecurity conciergeStorageNautical Club LifestylePrivate garageDressing RoomAccessibleEn-suite bathroomsCentral heating with oil boilerModern StyleSecurity systemBuilt-in wardrobesBeach nearbyDucted A/CGuest RoomHome energy rating: CEE in progress
Location
Loading map...
Approximate location
Spain Sotheby’s International Realty