Featured Locations


Newly built house in Viso-Chamartín, with pool, elevator, five floors, and rooftop.
€9,000,0005  6
6 
6 597 Built Area
203 Plot Area

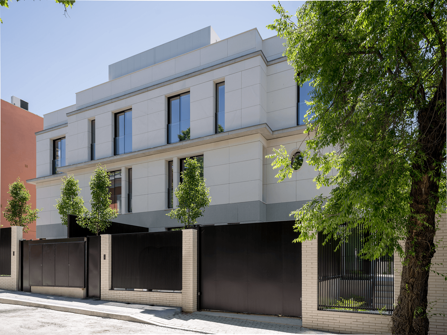
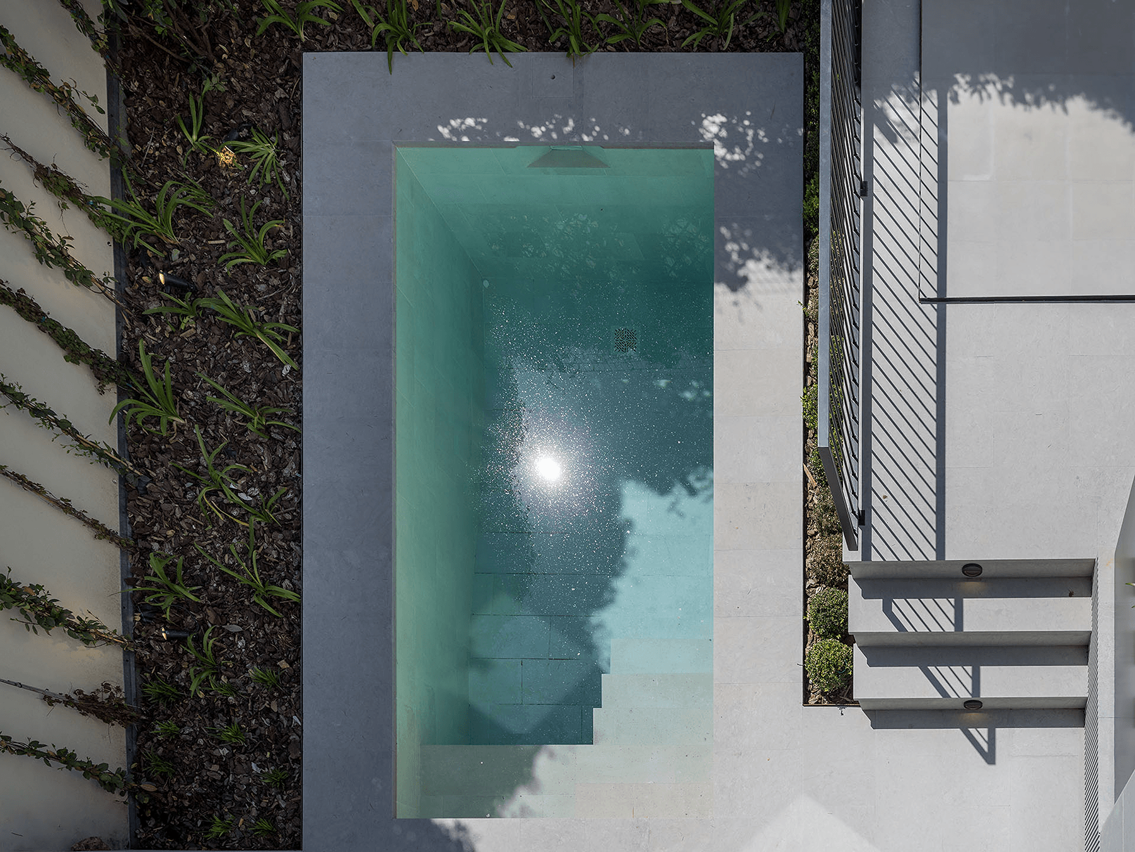
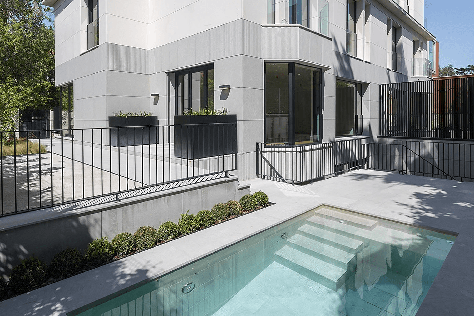
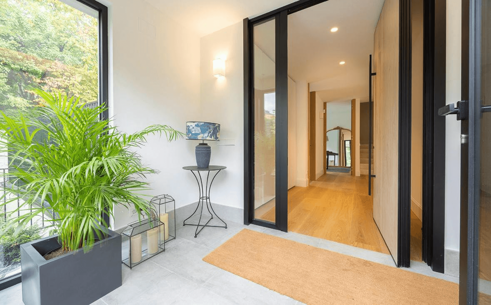
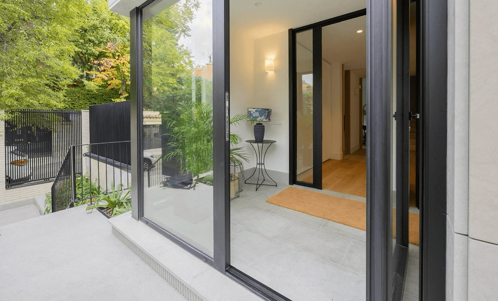
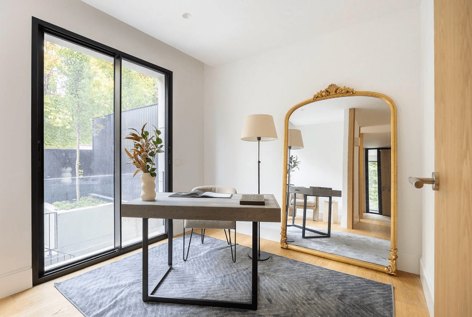
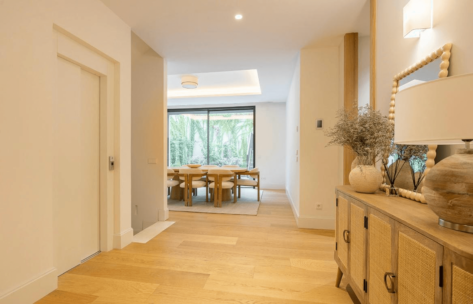
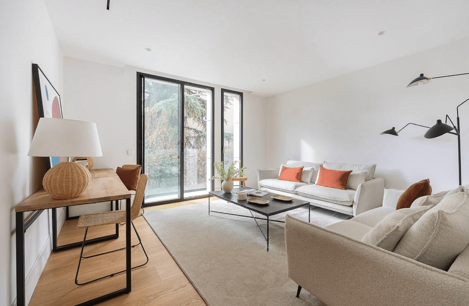
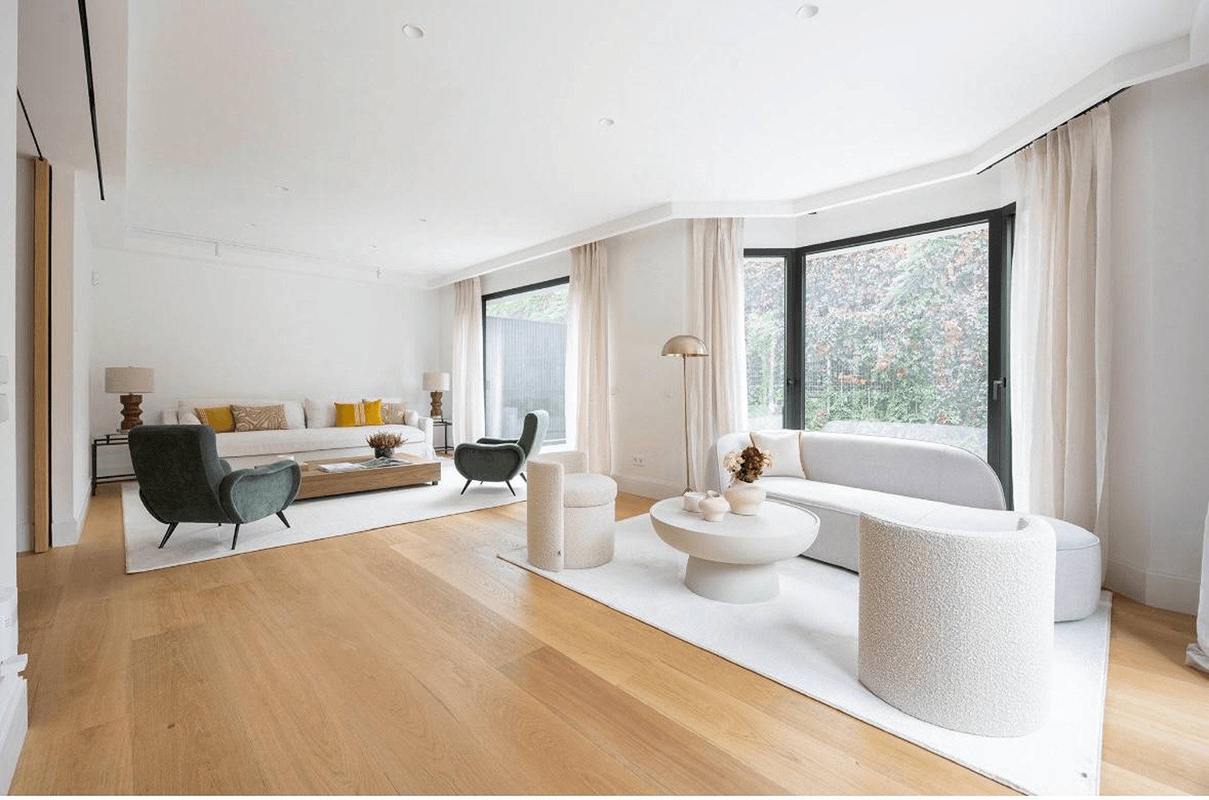
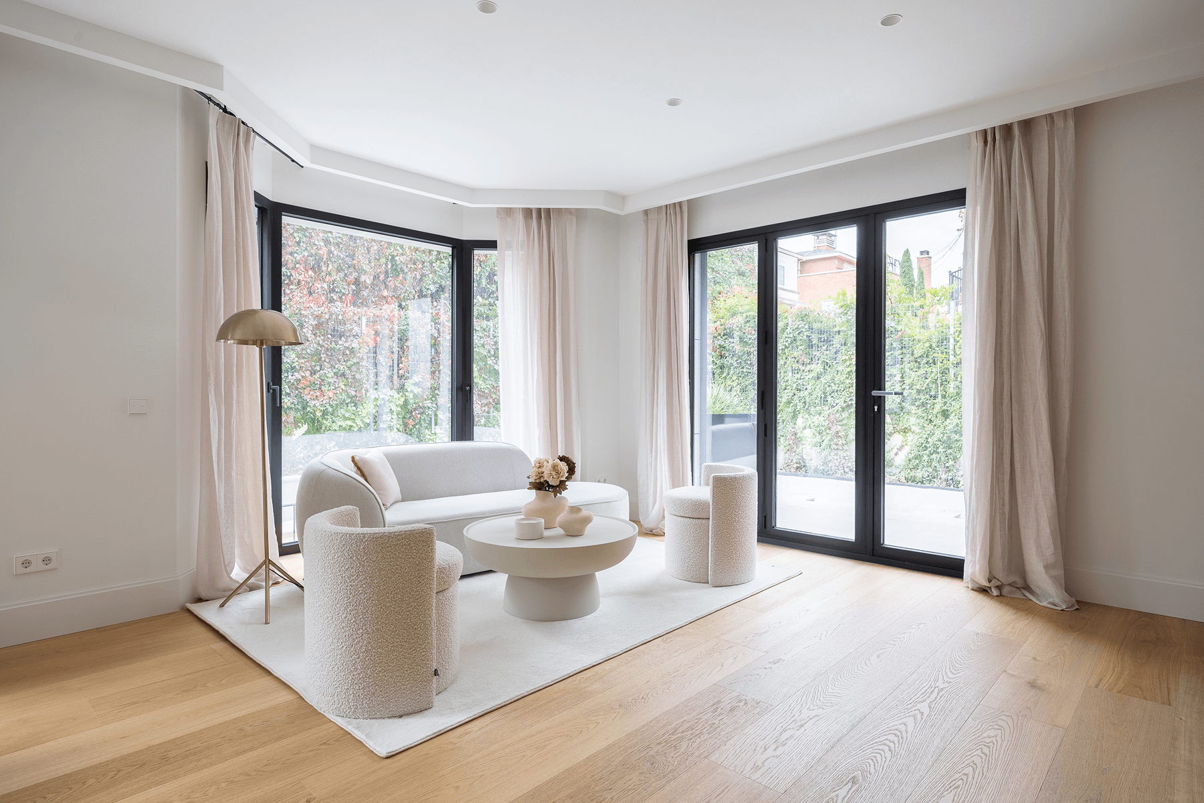
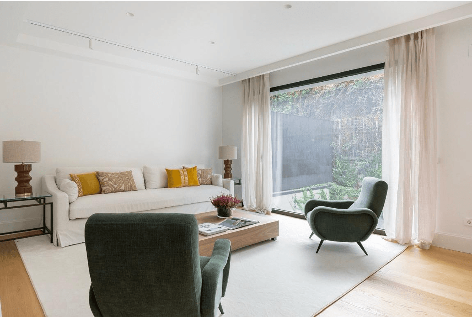
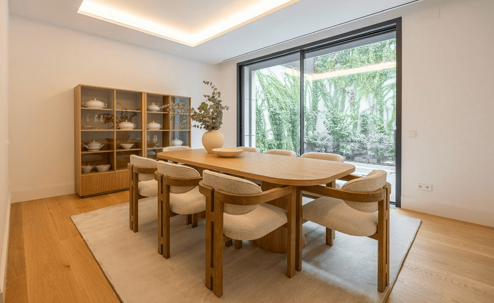
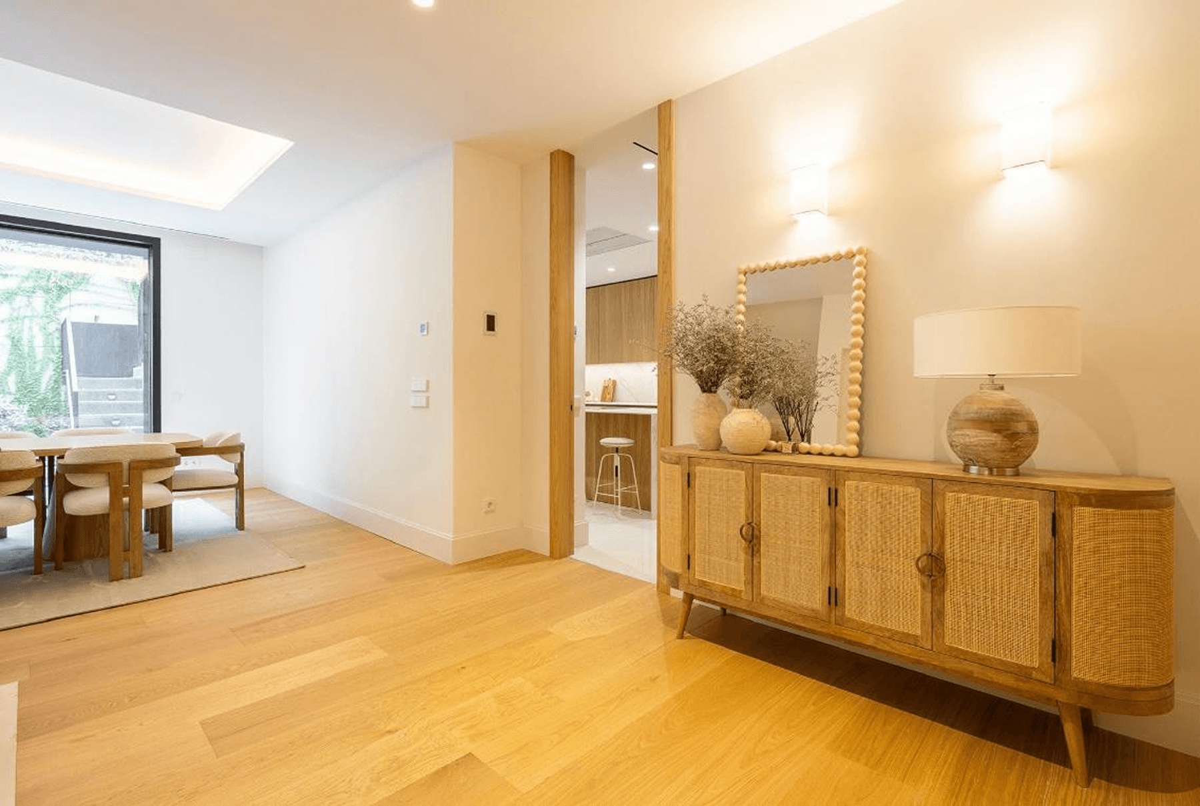
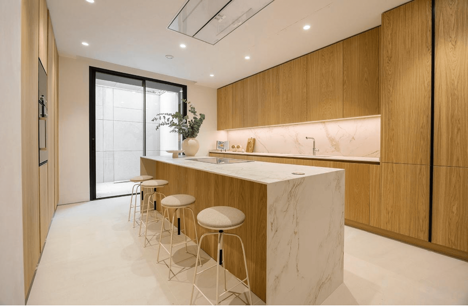
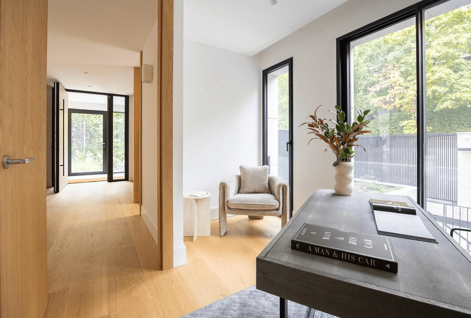
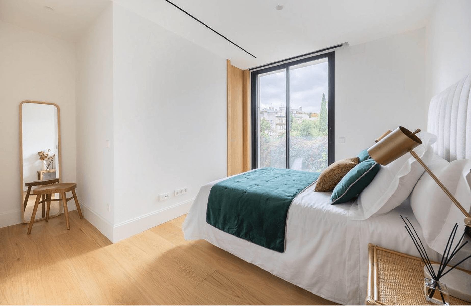
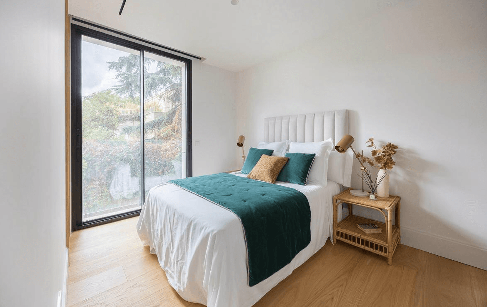
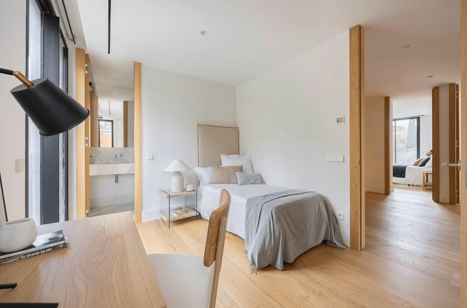
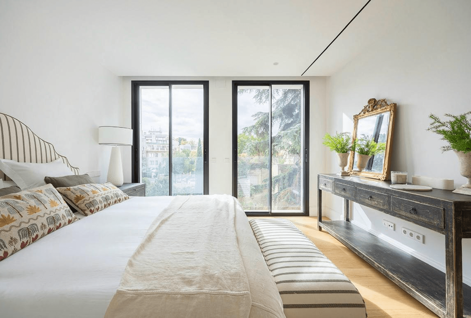
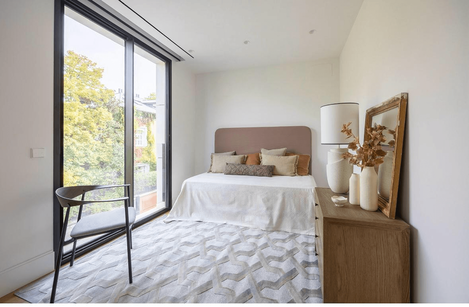
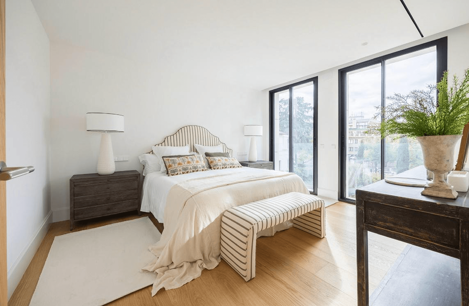
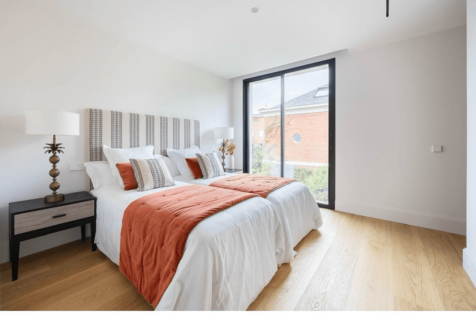
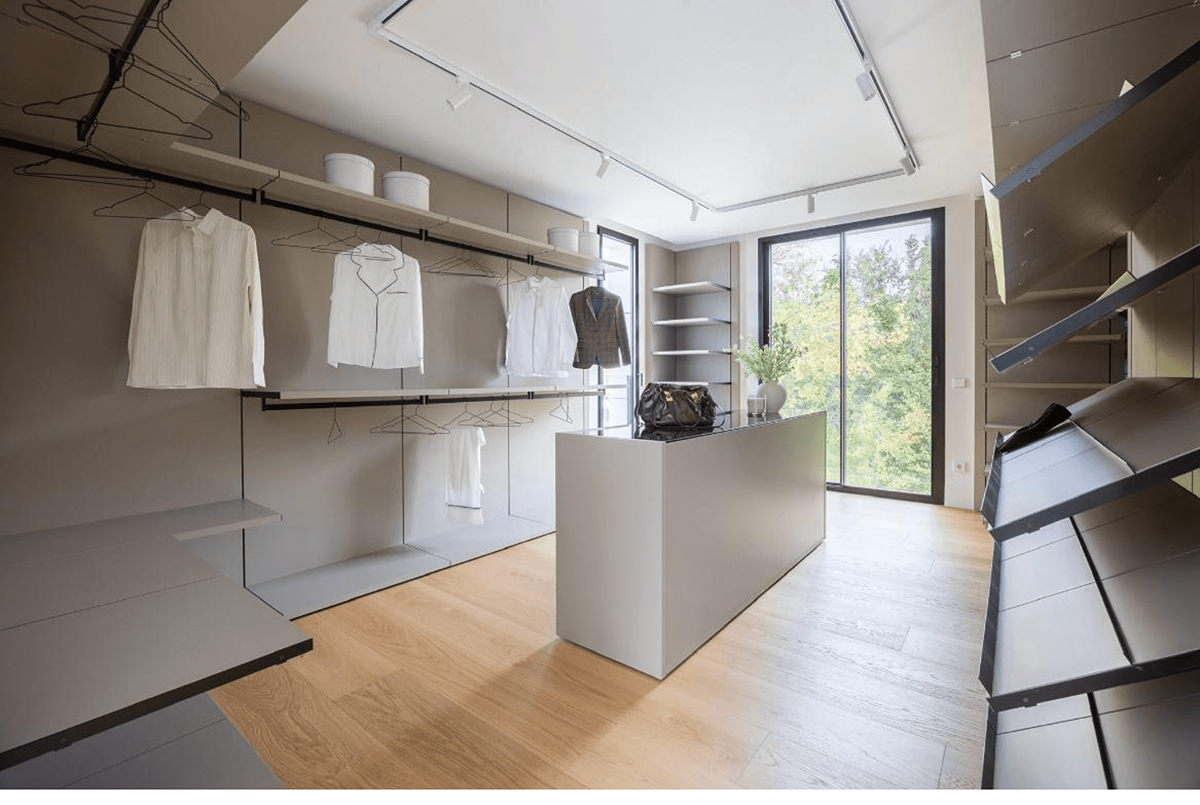
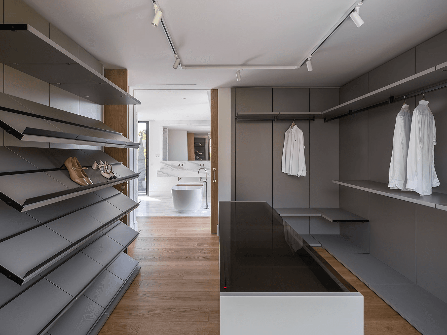
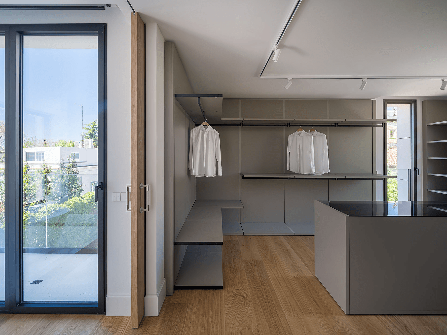
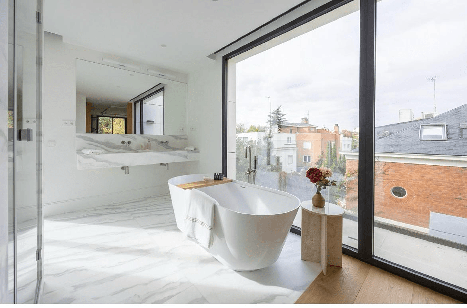
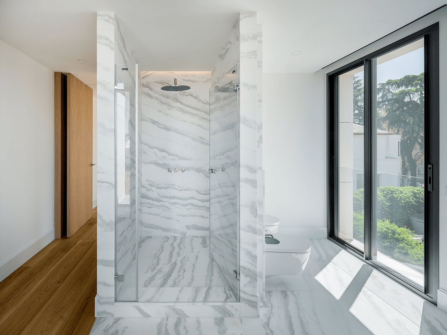
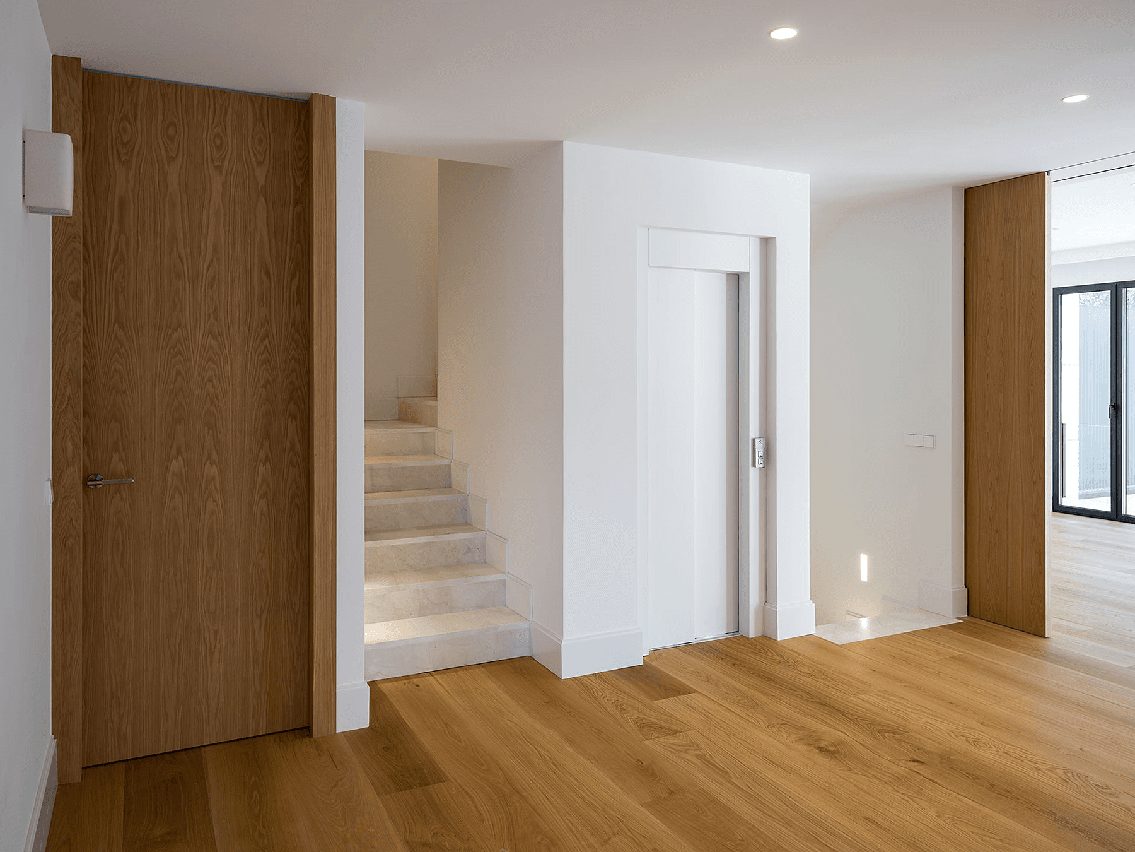
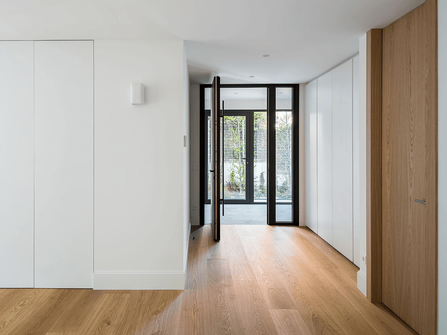
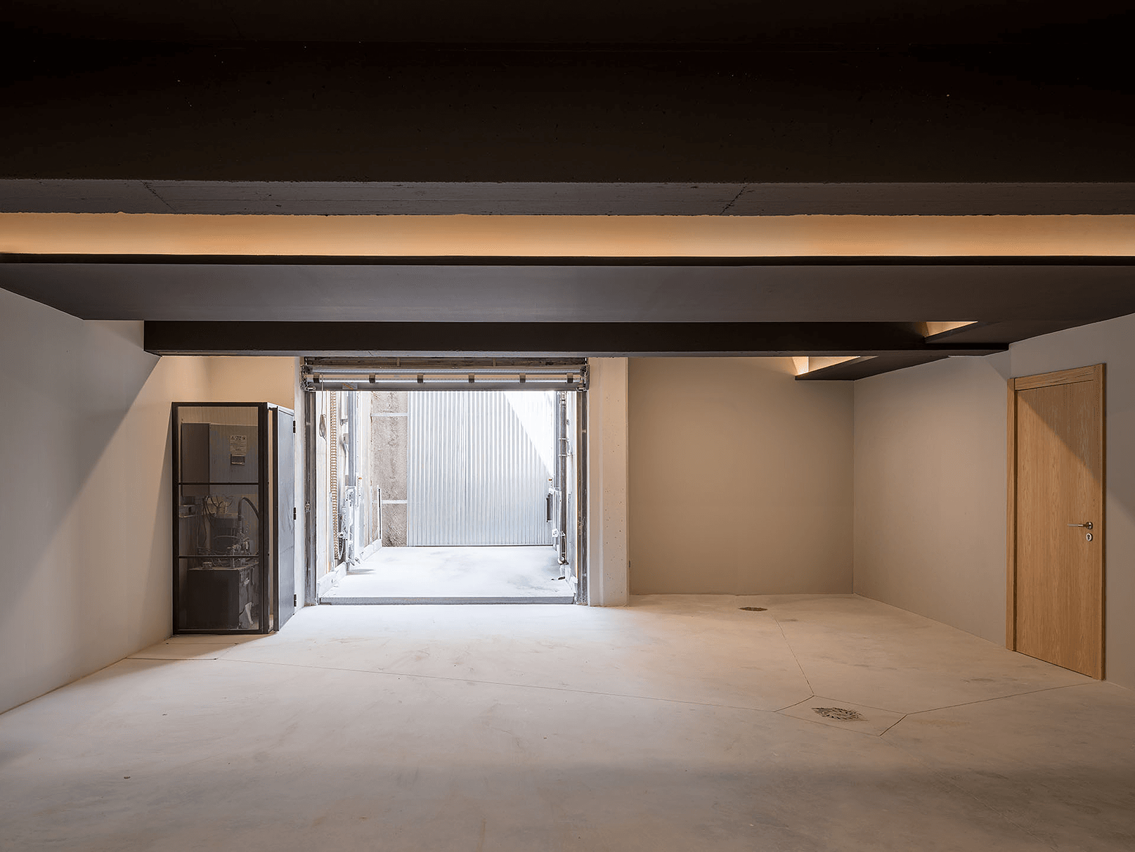
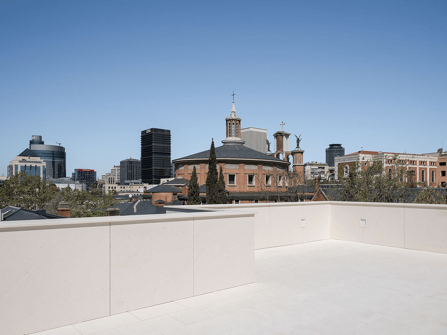
A unique chalet conceived to offer a silent, efficient, secure, and extremely comfortable residential experience. Its architecture stands out with a ventilated facade finished in natural stone and meticulous construction: double-plated partitions with rock wool, acoustic reinforcements between floors and dividing walls, and a soundproofed interior sanitation network. Inside, the home combines noble materials and contemporary design: wide-plank oak floors, natural stone stairs, and false ceilings with recesses, tabs, and niches that allow for elegant indirect lighting.
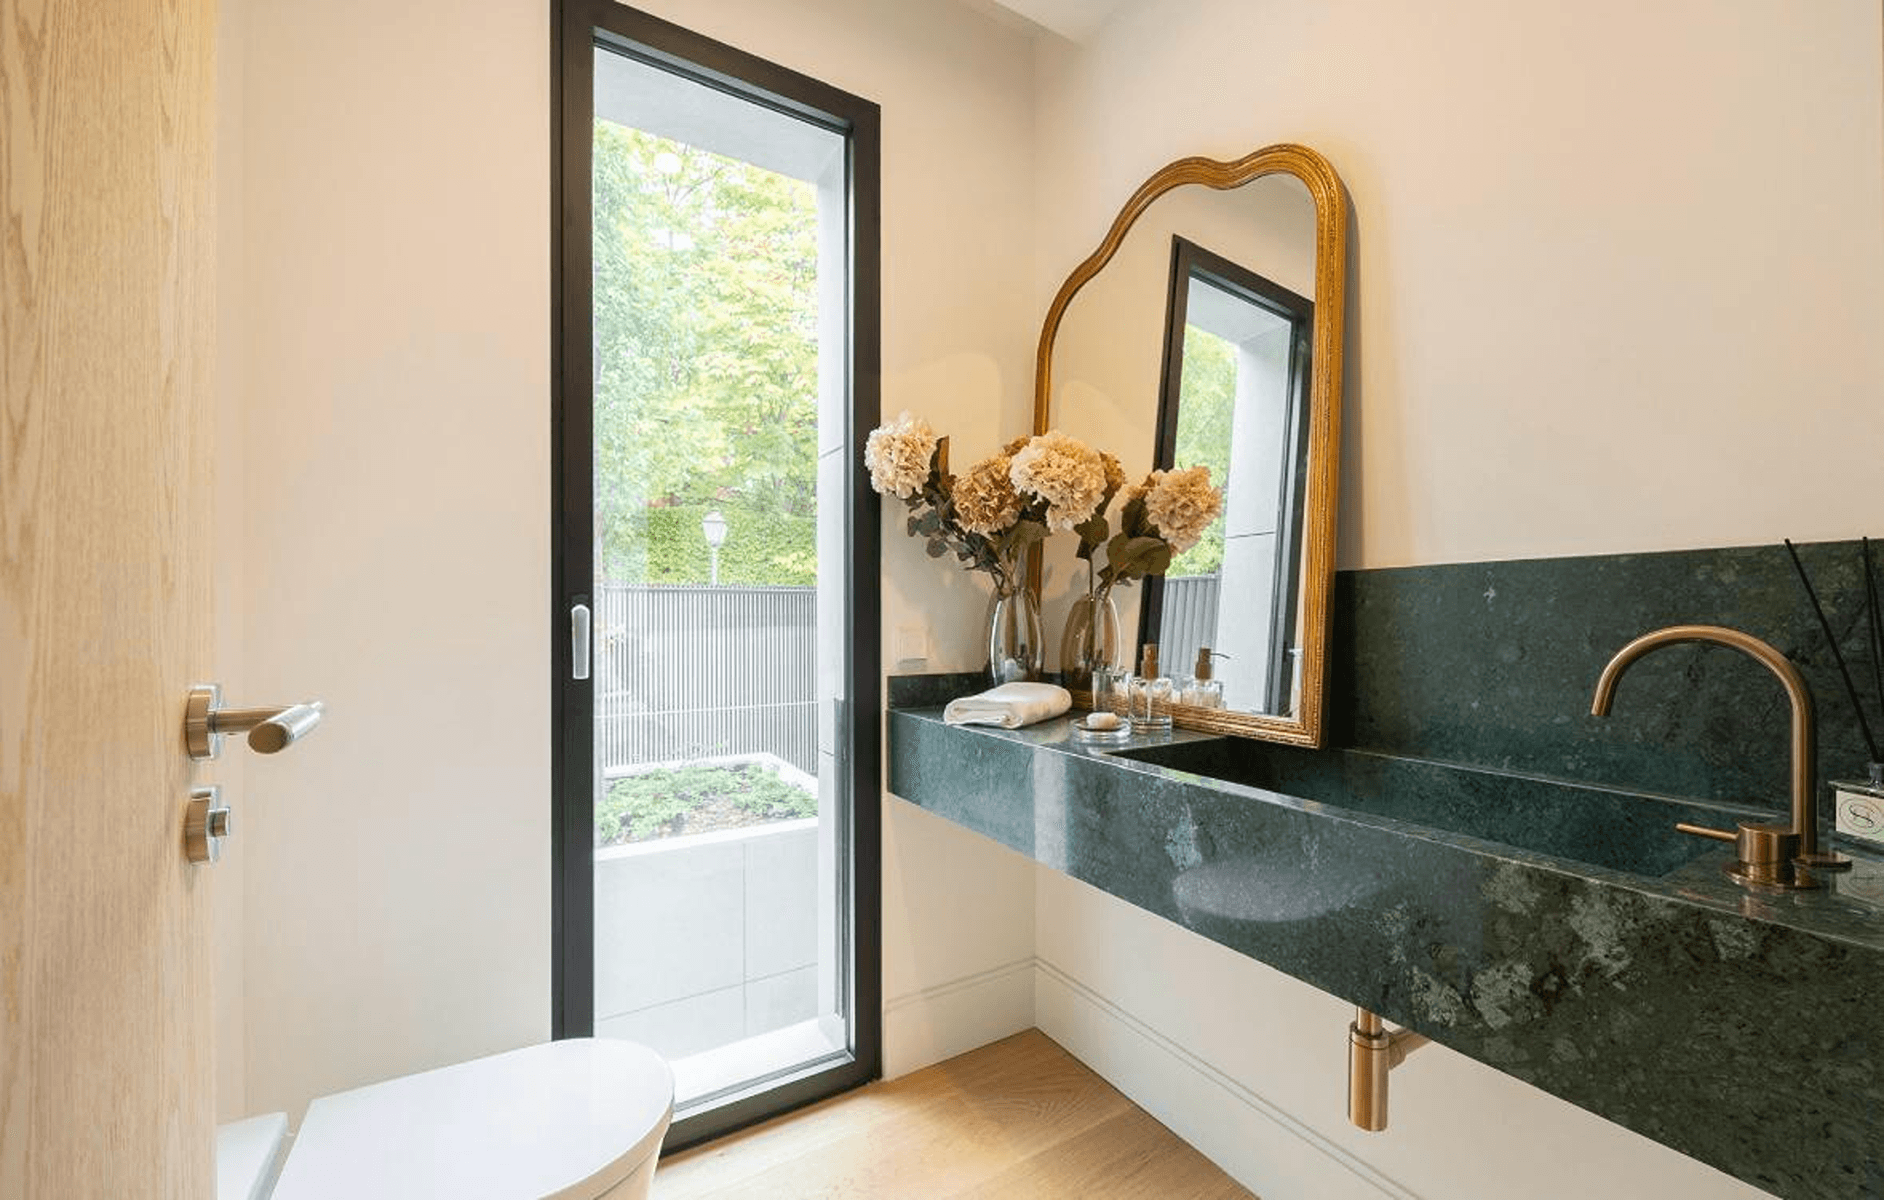
The exterior aluminum joinery with thermal break, Climalit-type safety glass, and motorized shutters ensure insulation and comfort. The main entrance is armored, and the interior carpentry is completed with wooden doors and wardrobes/dressing rooms by Gunni & Trentino. The bathrooms feature large-format Neolith and natural stone coverings, suspended sanitary ware, custom shower trays, and embedded faucets. Read more
Map View
Features & Amenities
Features & Amenities
Private gardenPrivate poolTerraceElevatorCity / Strip viewsStorageIndividual garageDressing RoomAccessibleStaff AccommodationEn-suite bathroomAnother type of air conditioningCentral heating with gas boilerCentral IslandModern StylePrivate urbanizationSecurity systemWood flooringSmart HomeBuilt-in wardrobeRooftop terraceEn-suite BathroomPublic transportationHigh CeilingsClosed GarageGuest RoomNatural LightSafeElectric BlindsRain showerKitchen with all facilitiesHome energy rating: A
Location
Loading map...
Approximate location
Janet Cabell
IREA
Independent Real Estate Agent, in collaboration with Spain Sotheby’s International Realty