Featured Locations


Modern design surrounded by a garden in the heart of El Porvenir
€4,950,0005  7

7 539 Built Area
694 Plot Area


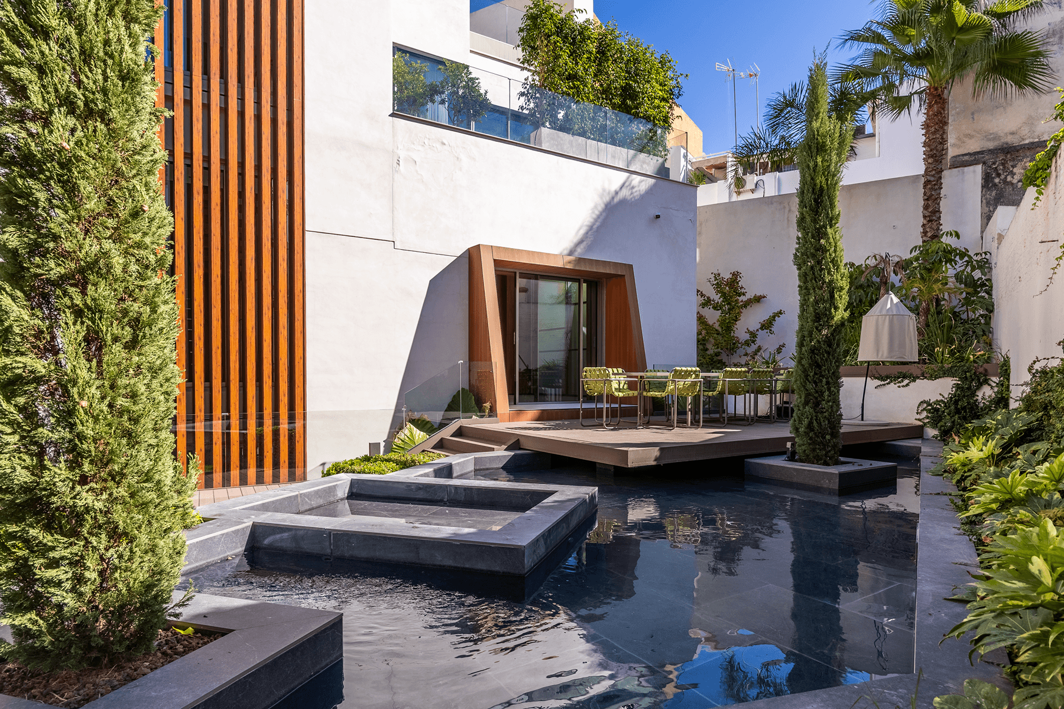
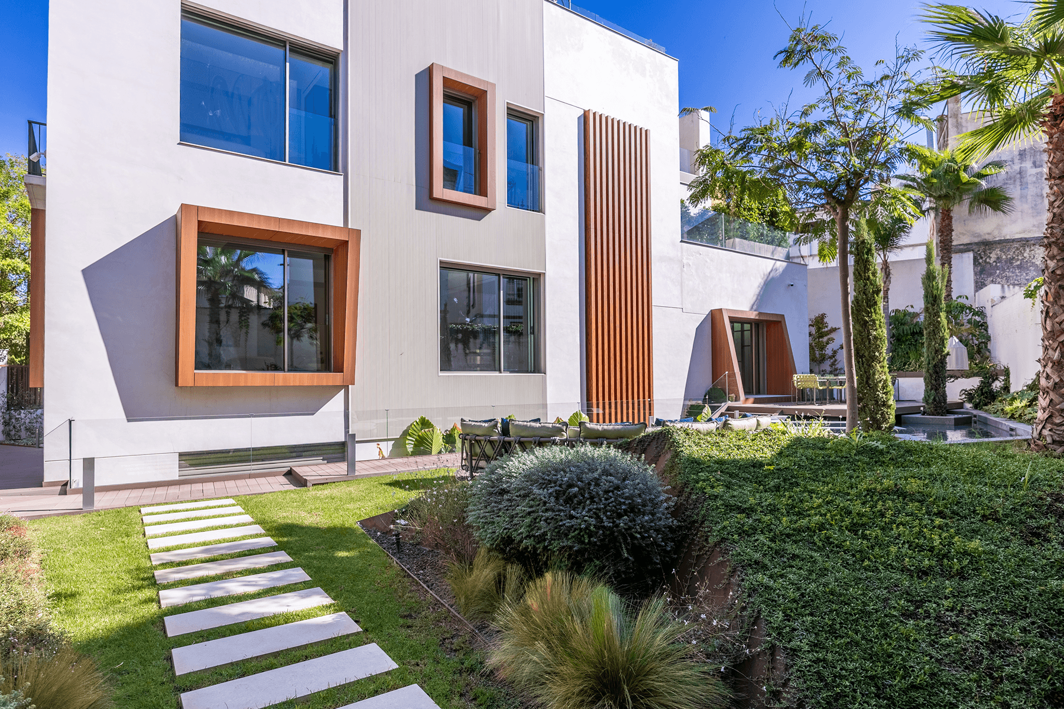
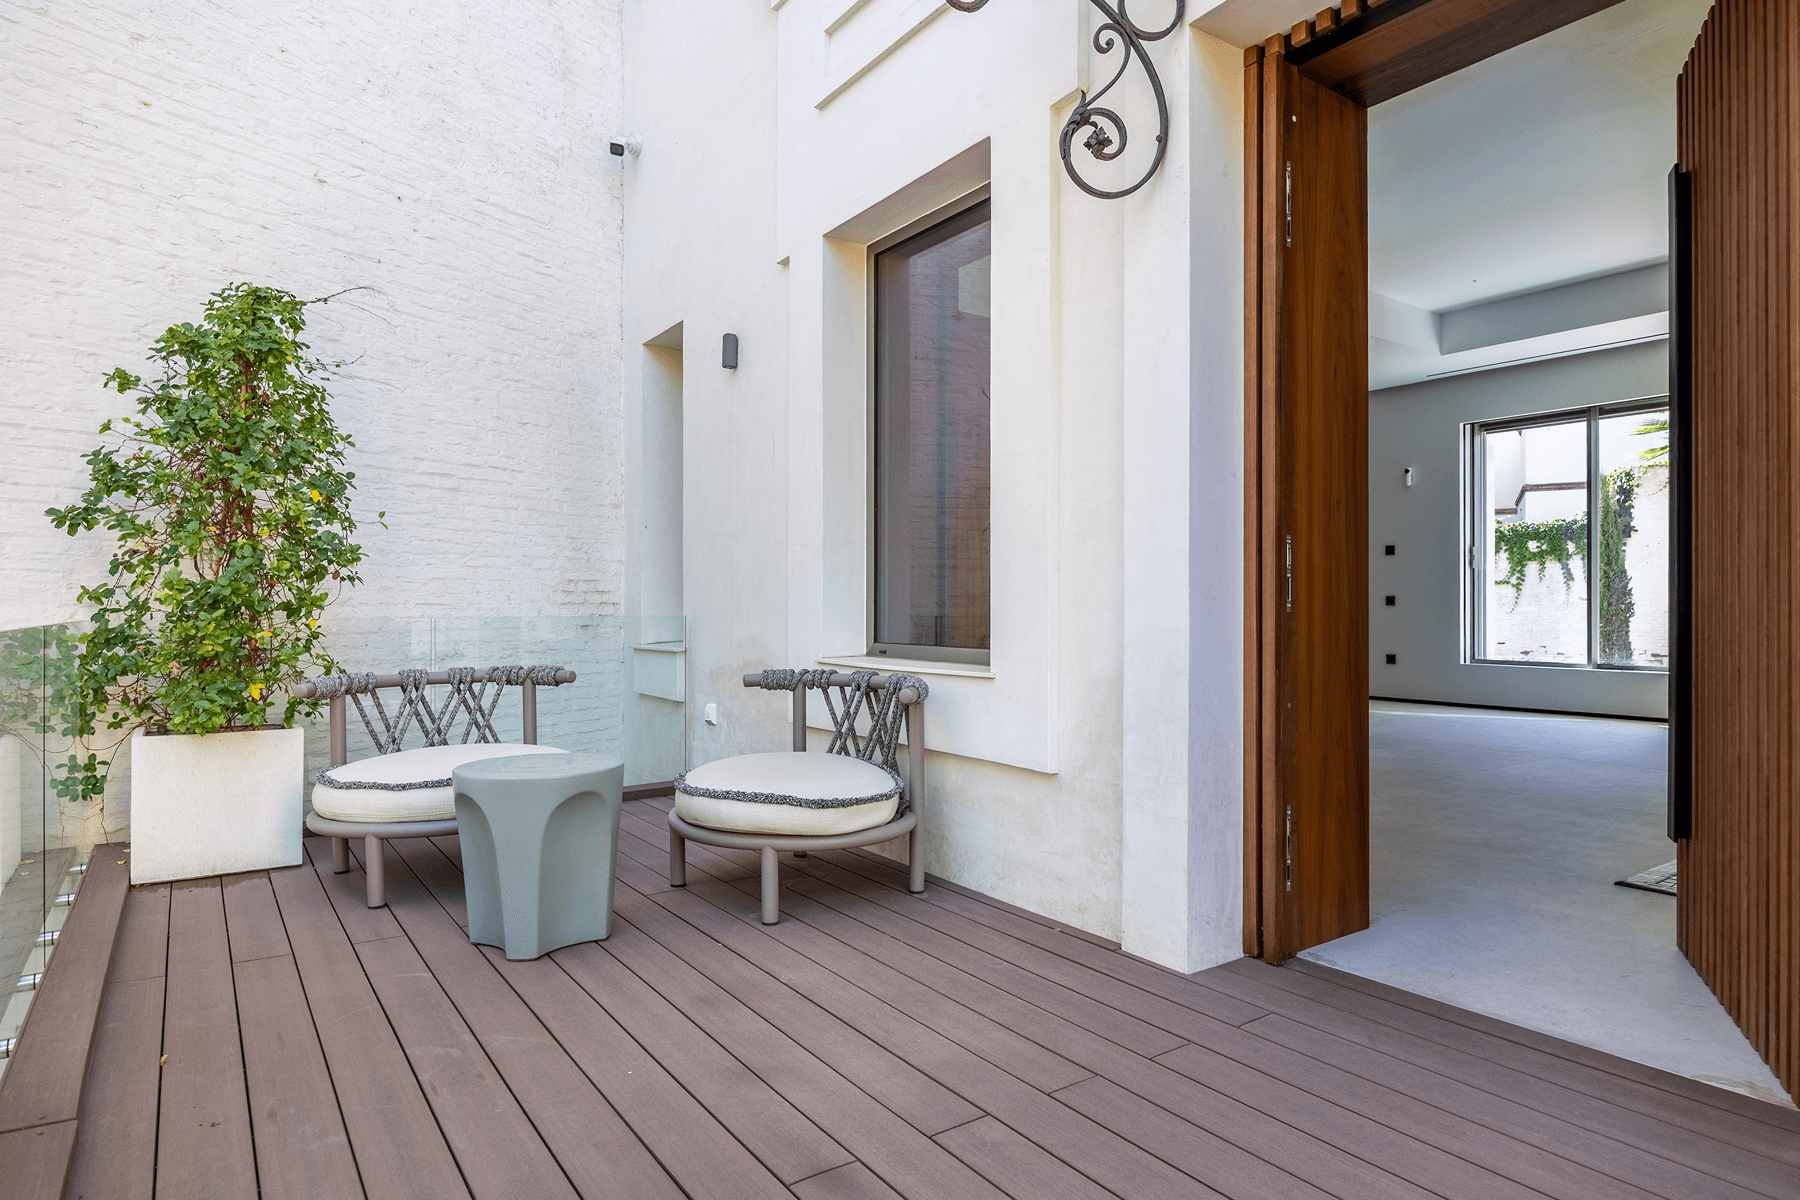
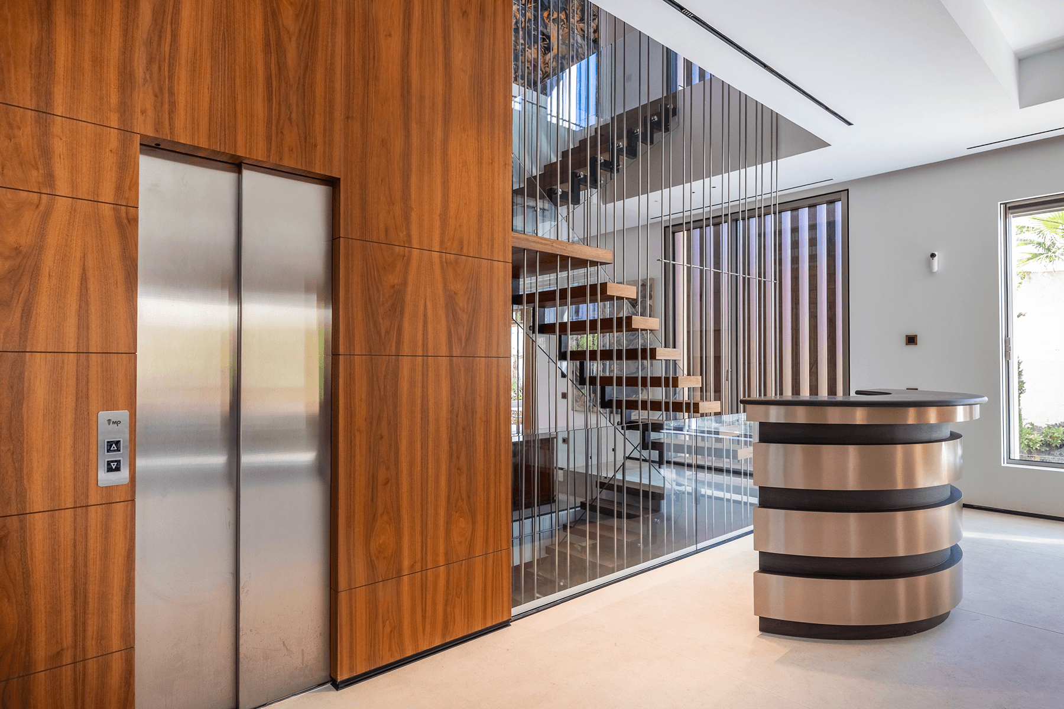

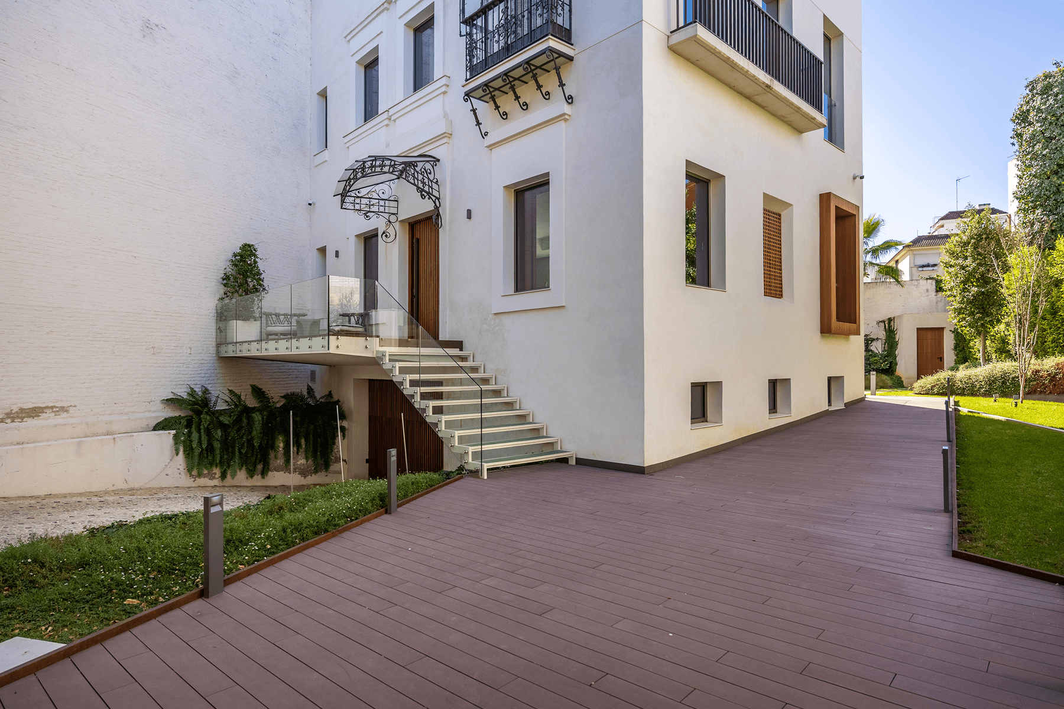
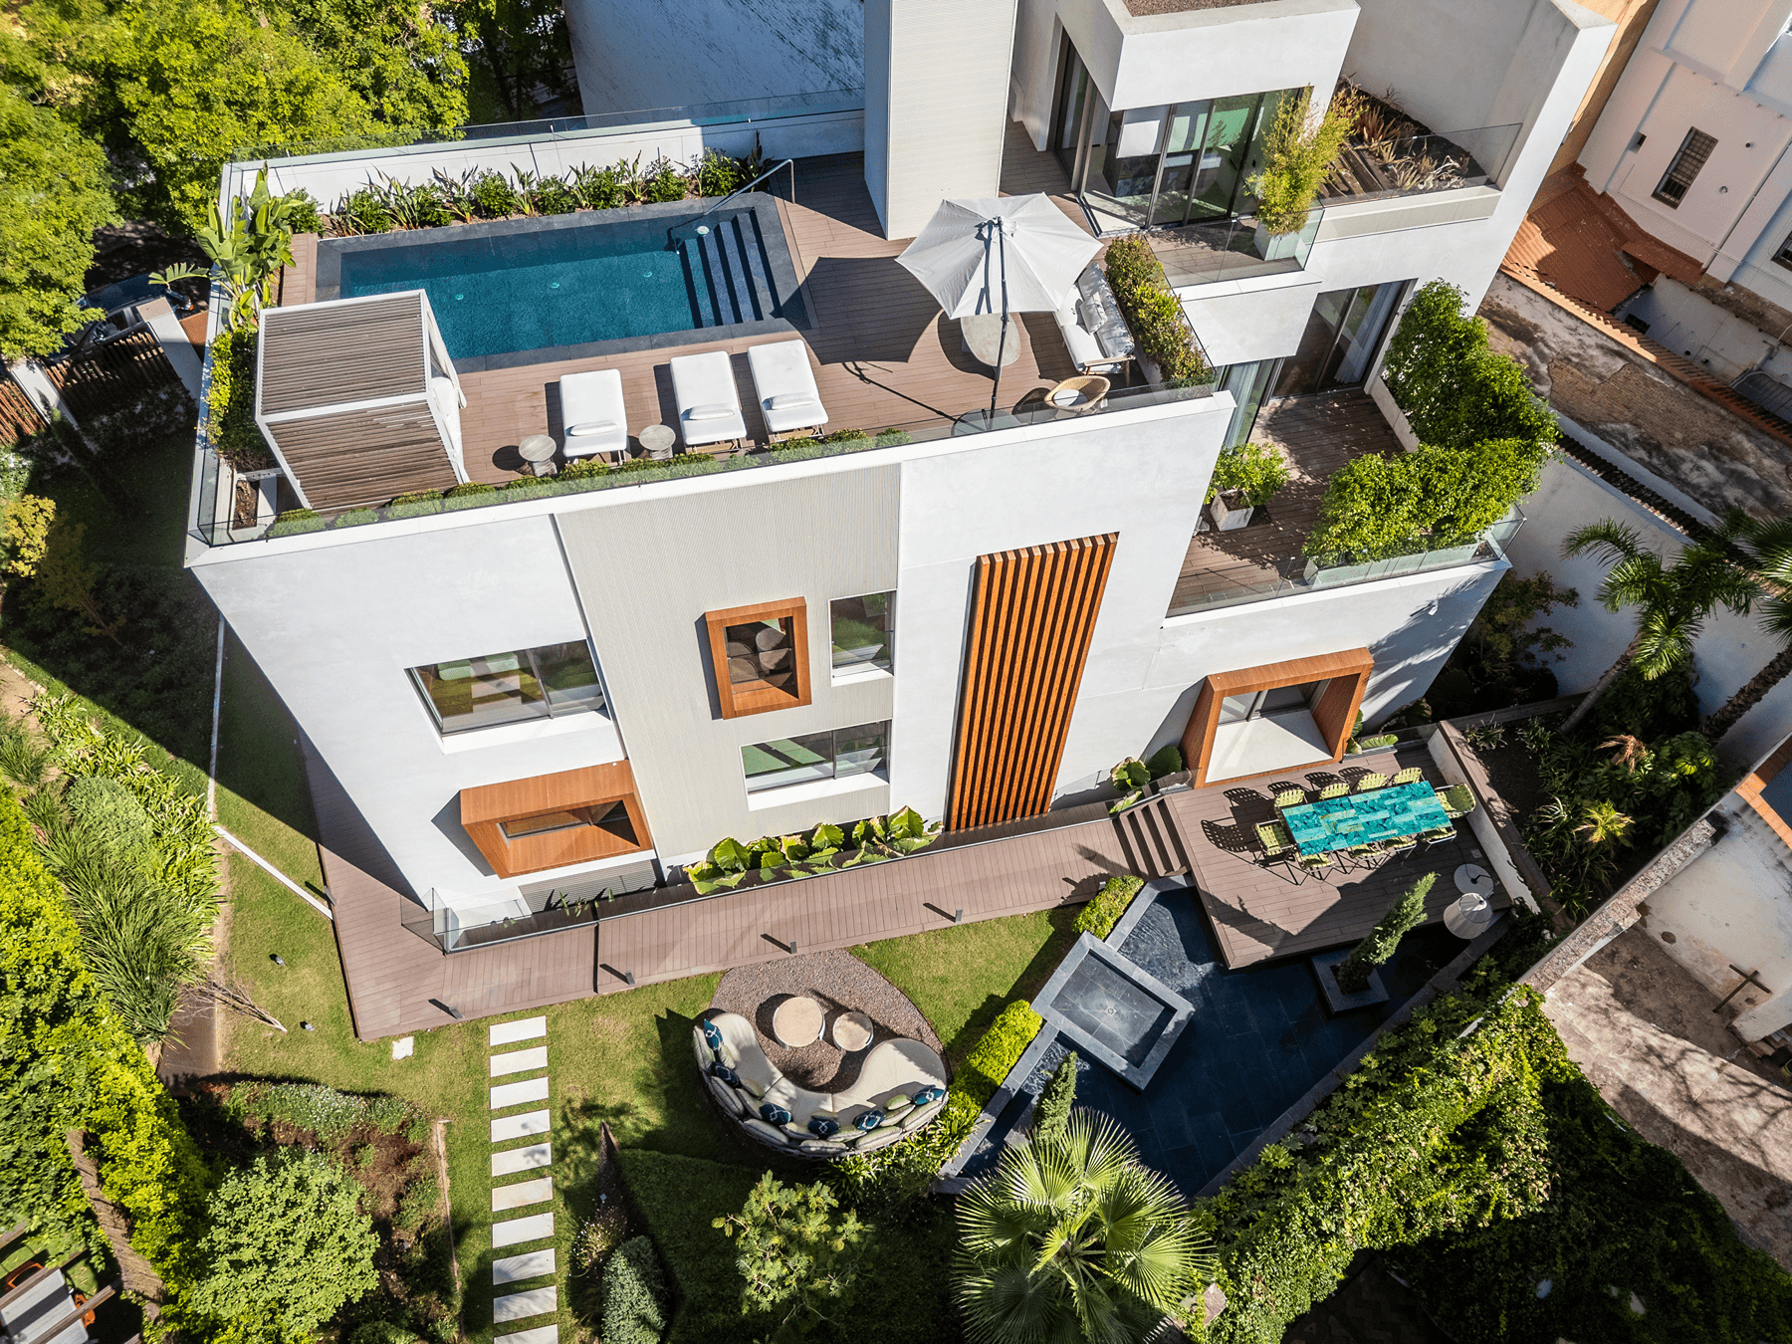
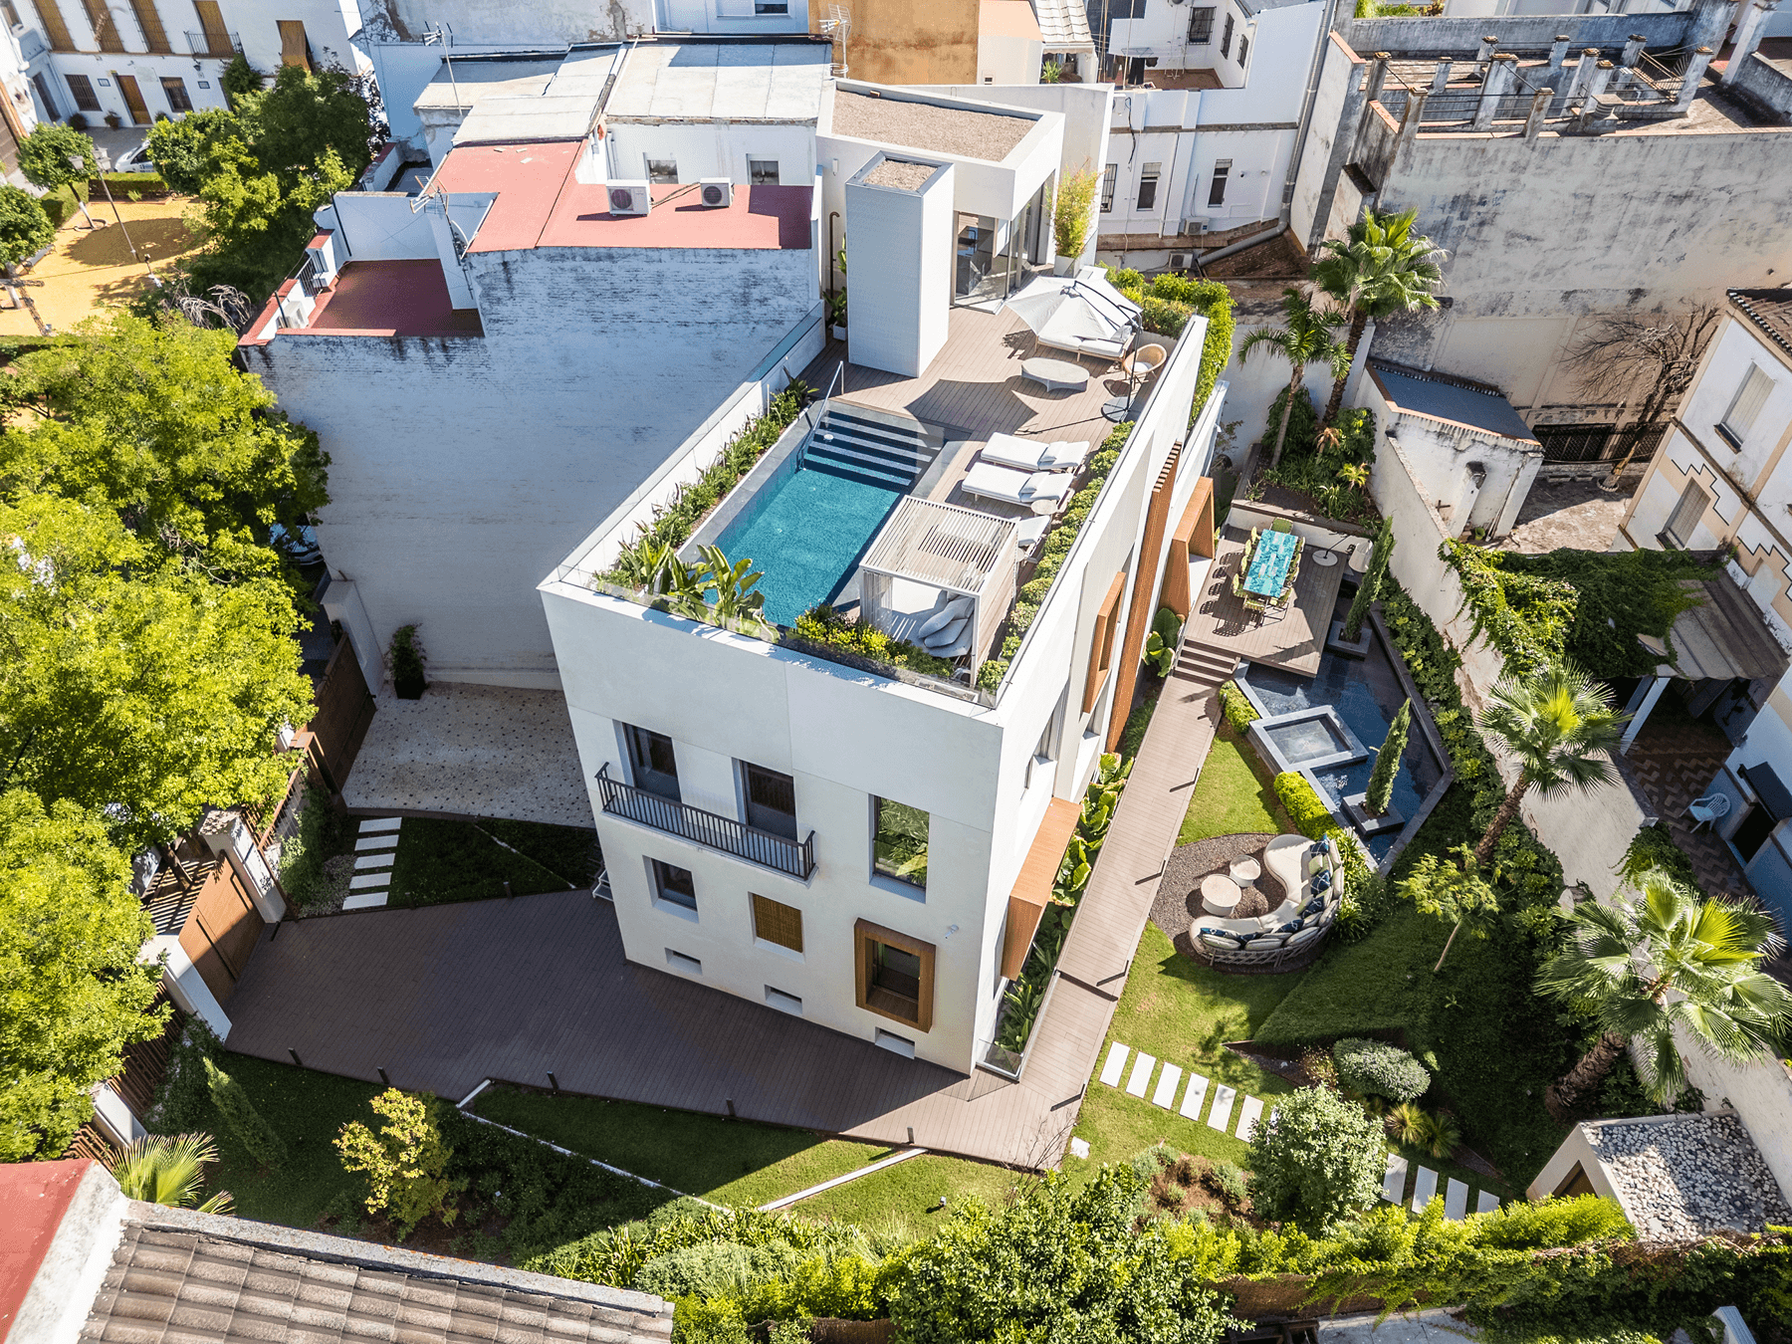
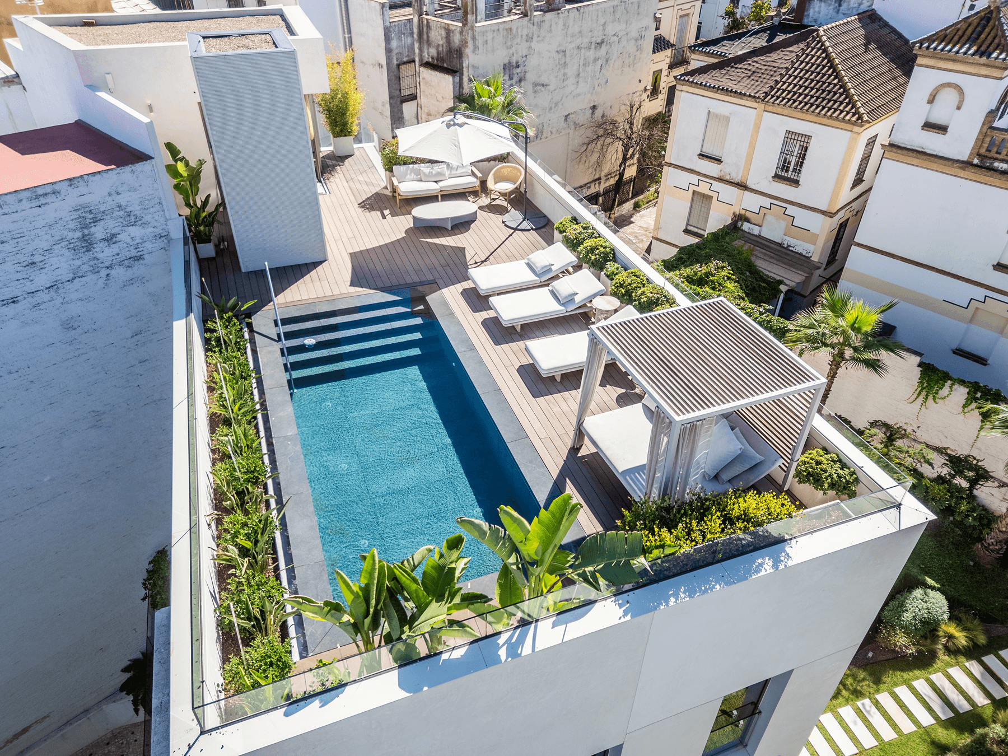
This single-family home stands out for its unique layout in relation to the urban design and the surrounding garden. It features 561 m² of constructed space on a 694 m² plot, with areas to enjoy family life, relaxation, and outdoor gatherings.
The planned layout organizes the residence across different levels. The main floor combines the living room, dining room, and kitchen. The large windows visually connect the interiors with the garden, while a suspended staircase articulates the spaces and lends a distinctive personality to the ensemble. Read more
Map View
Features & Amenities
Features & Amenities
Private gardenPrivate poolTerraceElevatorPanoramic ViewsStoragePrivate garageDressing RoomAerothermal EnergyButler's PantryCentral IslandOpen planUrban SophisticationModern StyleFireplaceUnderfloor heatingWood flooringSmart HomeAerothermal A/CEn-suite BathroomsPublic transportationHigh CeilingsClosed GarageNatural LightTriple GlazingElectric BlindsBuilt-in KitchenKitchen with all facilitiesDirect sea accessHome energy rating: A
Location
Loading map...
Approximate location
Óscar Romero
IREA
Independent Real Estate Agent, in collaboration with Spain Sotheby’s International Realty