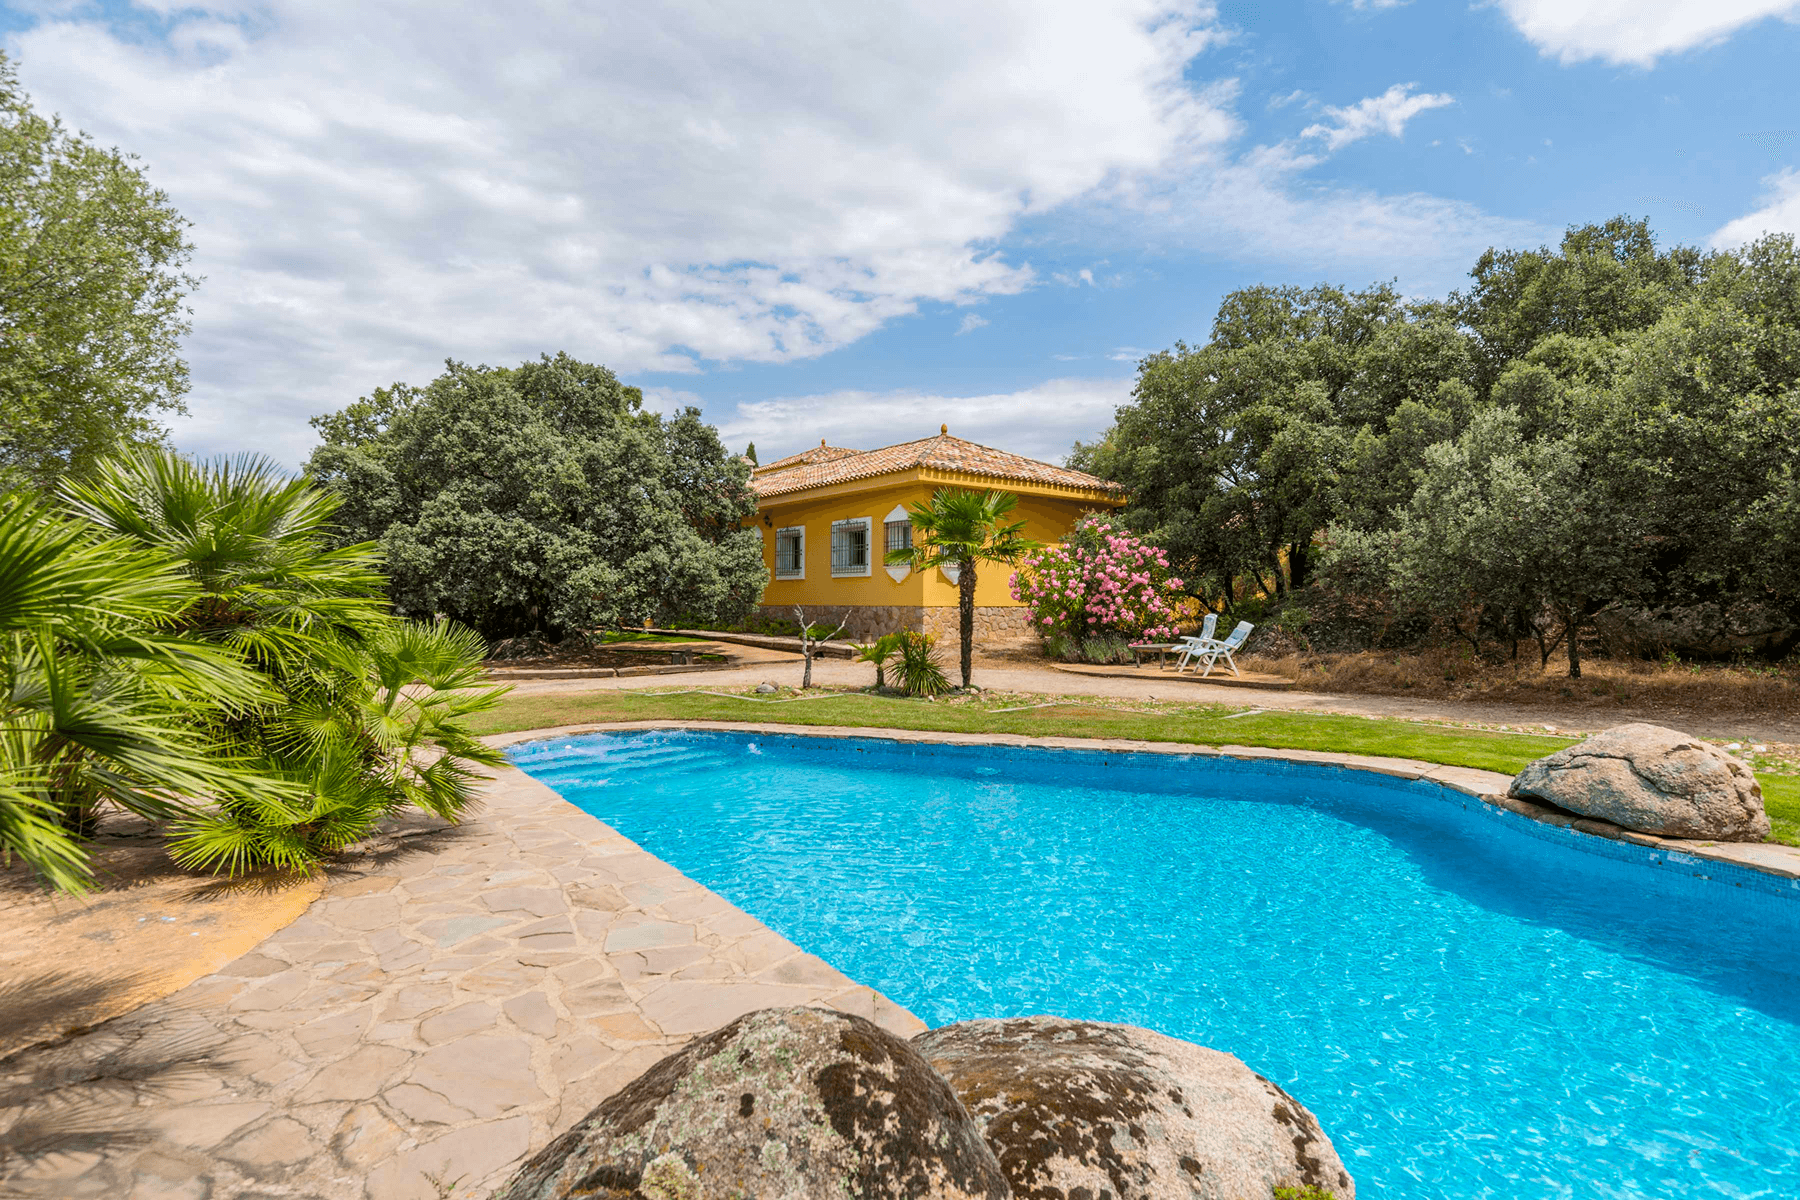
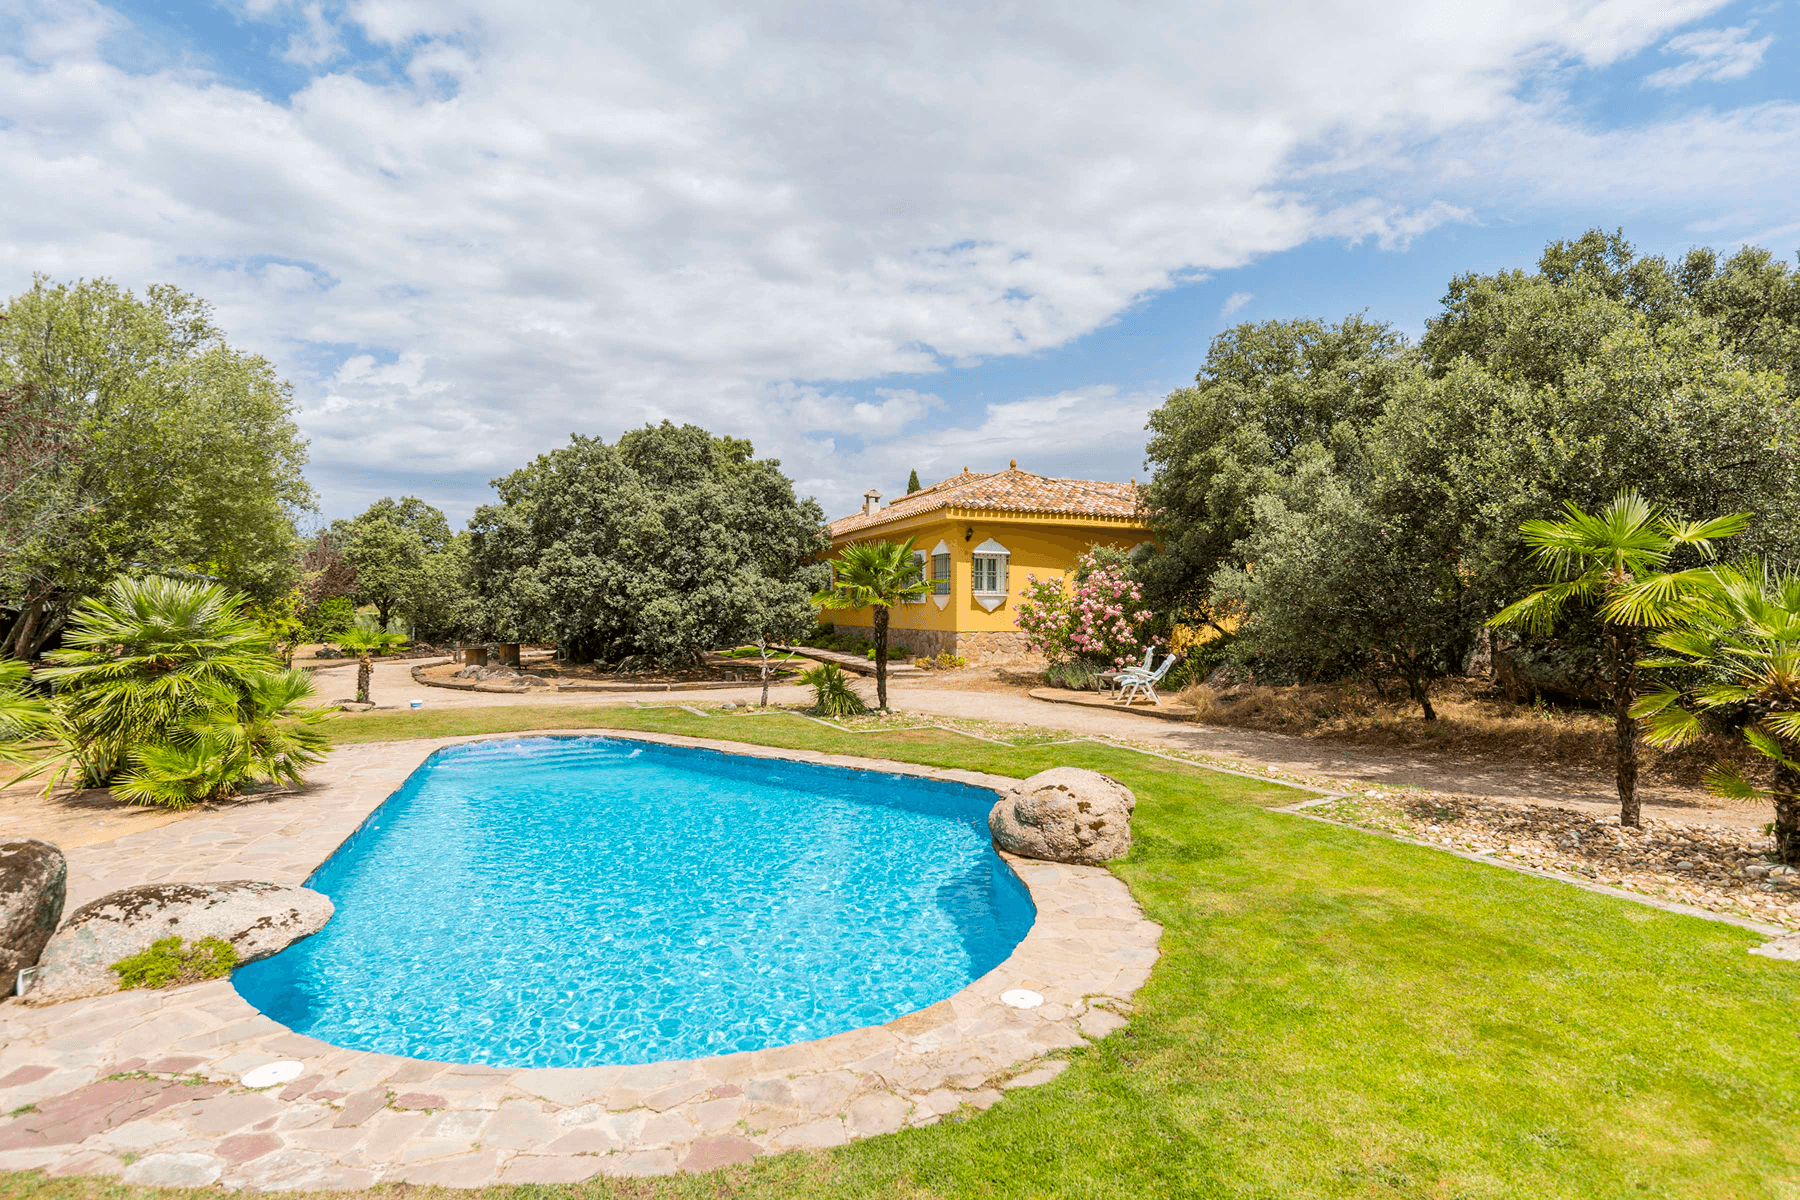
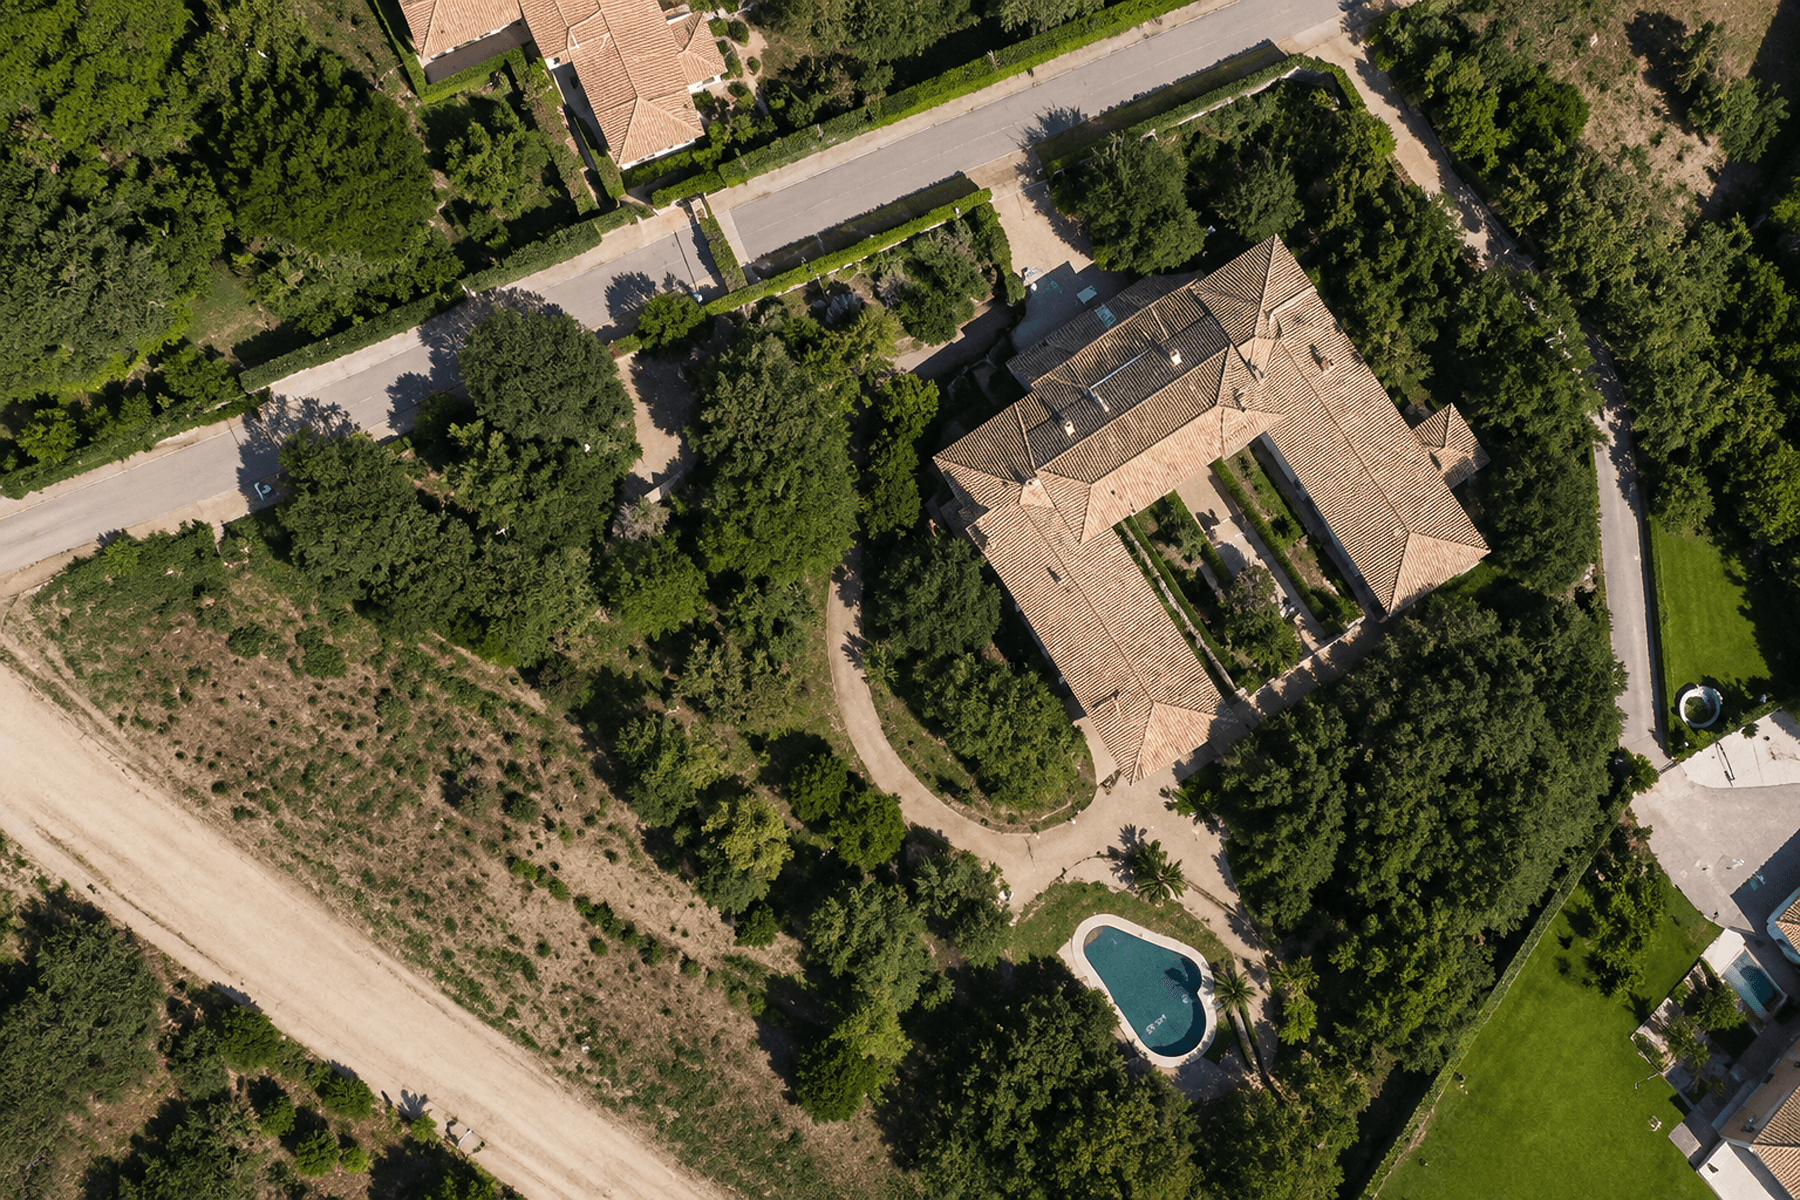
Magnificent colonial-style villa in Los Ranchos (Galapagar)

€1,690,0006 bedroom icon5 bathroom icon
664 Built Area
4,674 Plot Area
Loading placeholder
Gallery Image
Loading placeholder
Gallery Image
Loading placeholder
Gallery Image
Loading placeholder
Gallery Image
Loading placeholder
Gallery Image
Loading placeholder
Gallery Image
Loading placeholder
Gallery Image
Loading placeholder
Gallery Image
Loading placeholder
Gallery Image
Loading placeholder
Gallery Image
Loading placeholder
Gallery Image
Loading placeholder
Gallery Image
Loading placeholder
Gallery Image
Loading placeholder
Gallery Image
Loading placeholder
Gallery Image
Loading placeholder
Gallery Image
Loading placeholder
Gallery Image
Loading placeholder
Gallery Image
Loading placeholder
Gallery Image
Loading placeholder
Gallery Image
Loading placeholder
Gallery Image
Loading placeholder
Gallery Image
Loading placeholder
Gallery Image
Loading placeholder
Gallery Image
Loading placeholder
Gallery Image
Loading placeholder
Gallery Image
Loading placeholder
Gallery Image
Loading placeholder
Gallery Image
Loading placeholder
Gallery Image
Loading placeholder
Gallery Image
Loading placeholder
Gallery Image
Loading placeholder
Gallery Image
Loading placeholder
Gallery Image
Loading placeholder
Gallery Image
Loading placeholder
Gallery Image
Loading placeholder
Gallery Image
Loading placeholder
Gallery Image
Loading placeholder
Gallery Image
Loading placeholder
Gallery Image
Loading placeholder
Gallery Image
Loading placeholder
Gallery Image
Loading placeholder
Gallery Image
Loading placeholder
Gallery Image
Loading placeholder
Gallery Image
Loading placeholder
Gallery Image
Loading placeholder
Gallery Image
Loading placeholder
Gallery Image
Loading placeholder
Gallery Image
Loading placeholder
Gallery Image

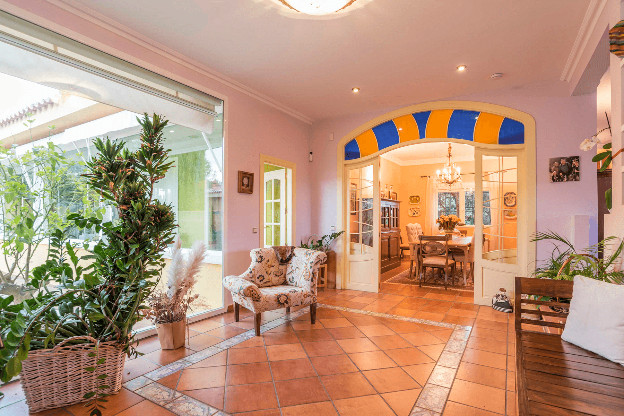
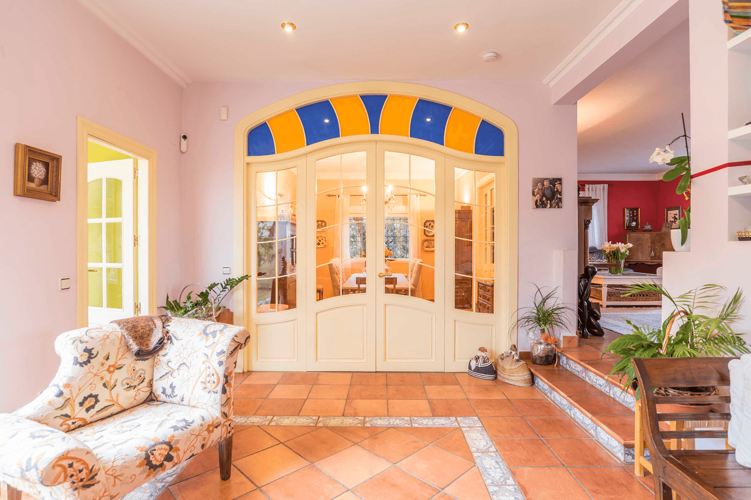
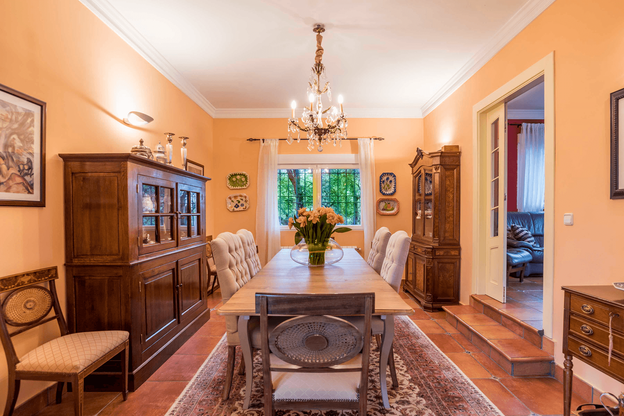
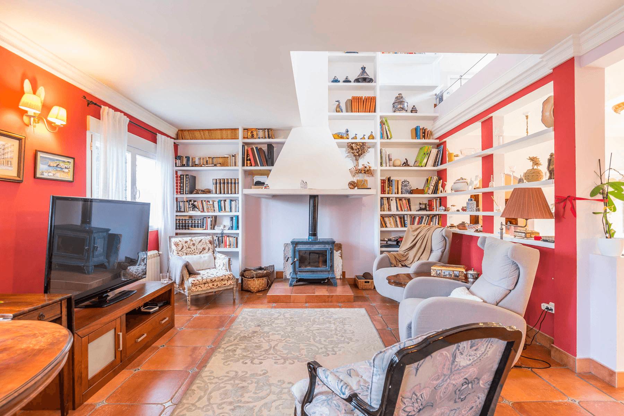
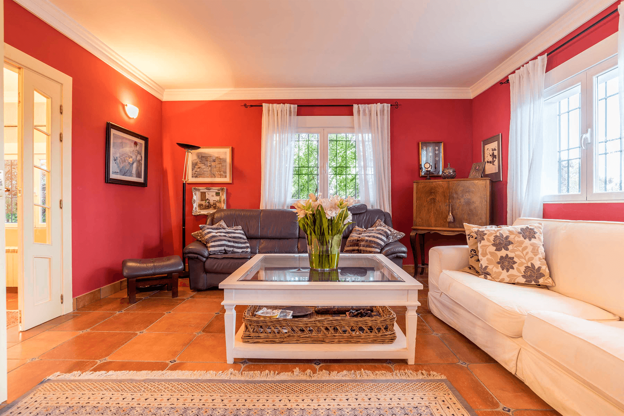
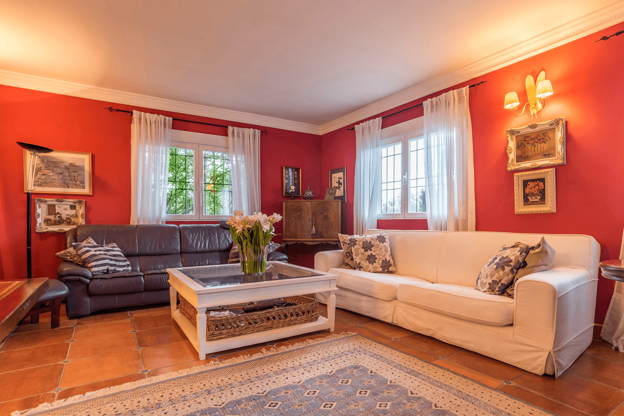
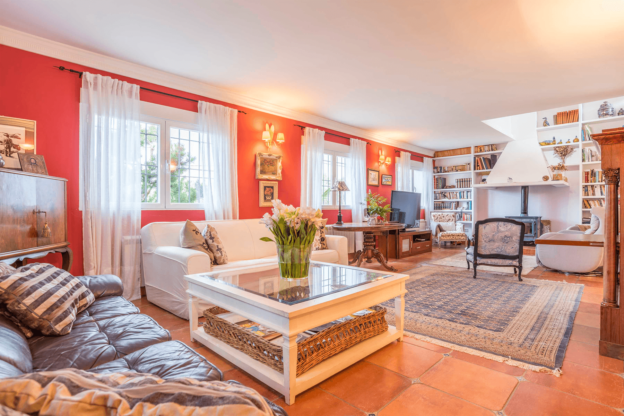
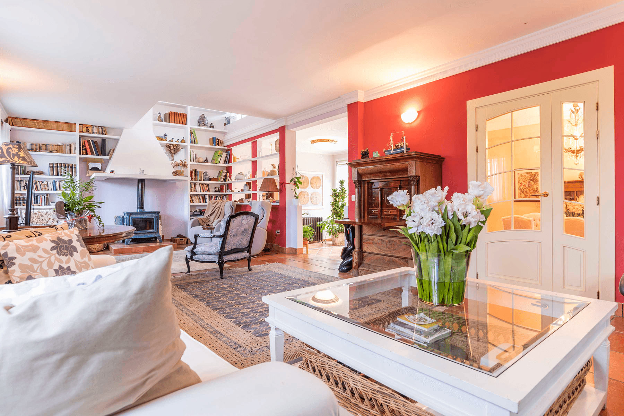
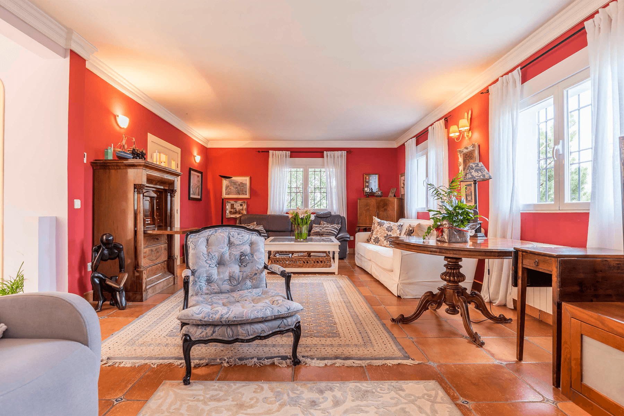
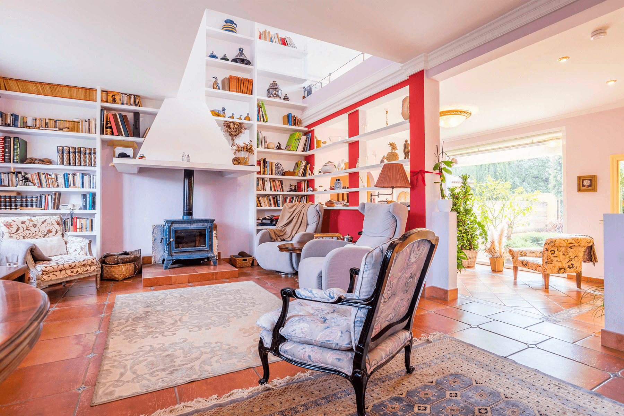
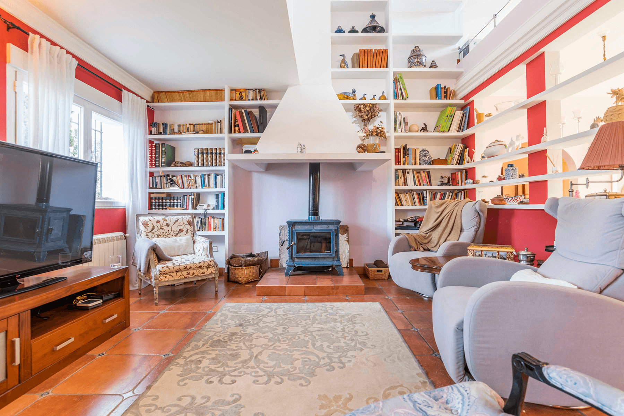
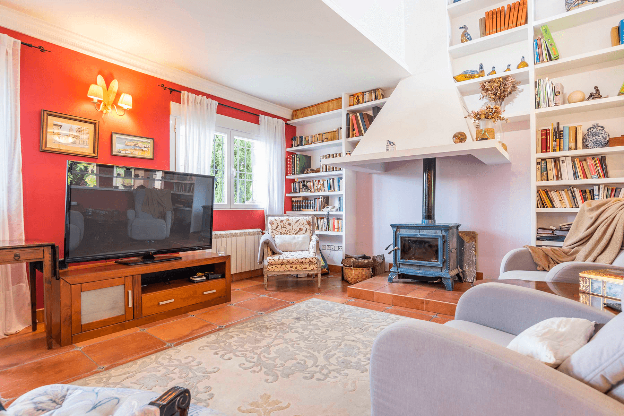
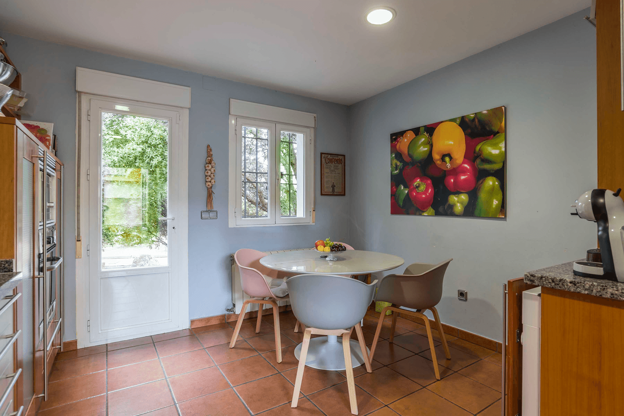
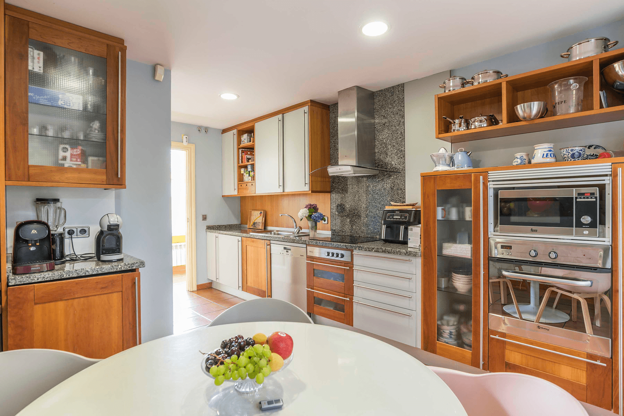
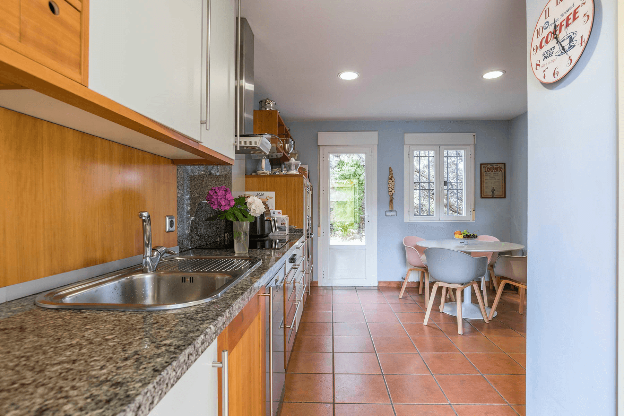
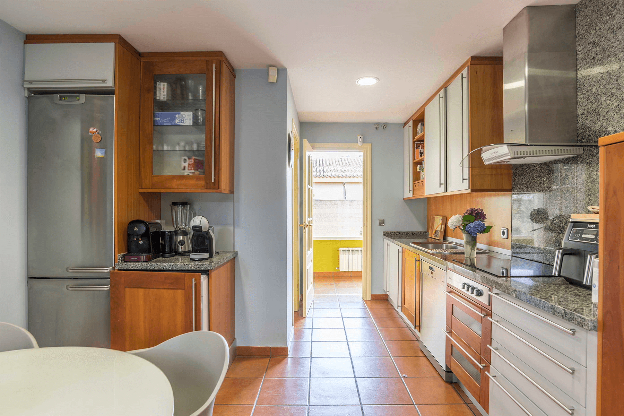
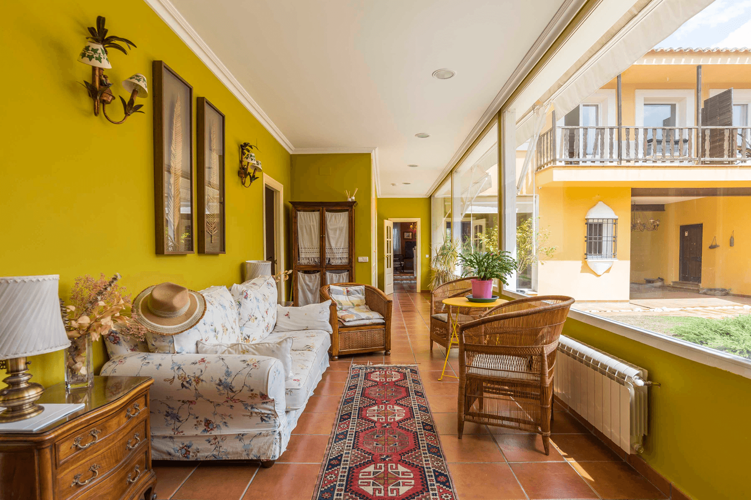
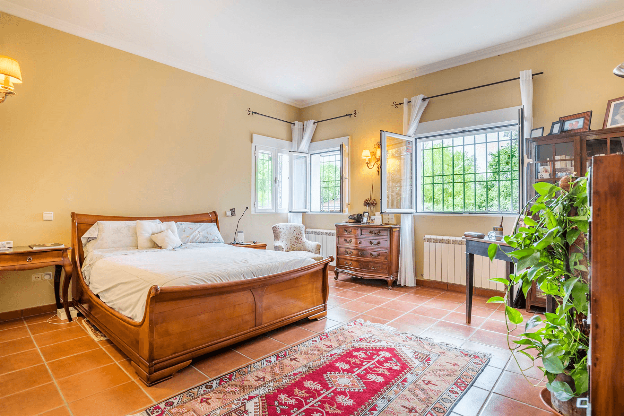
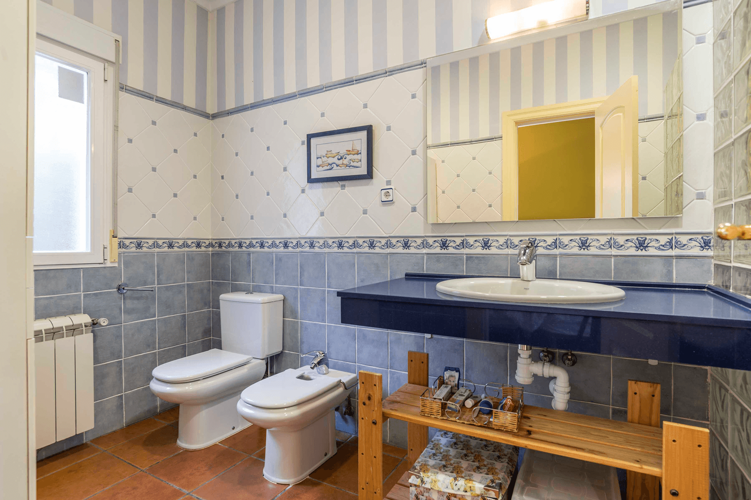
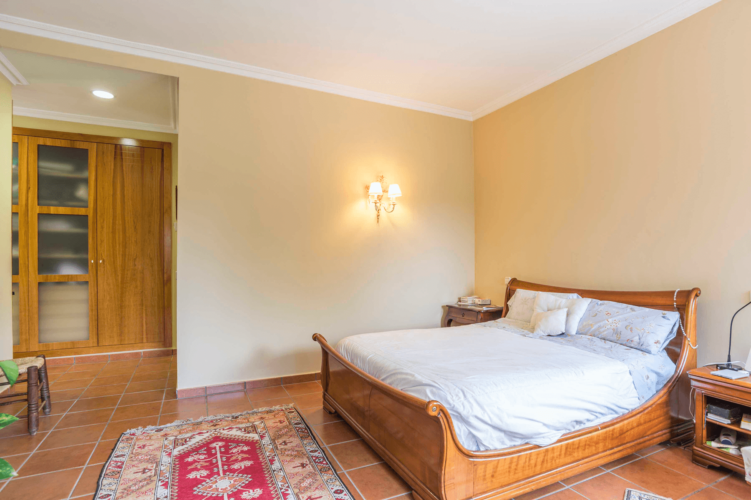
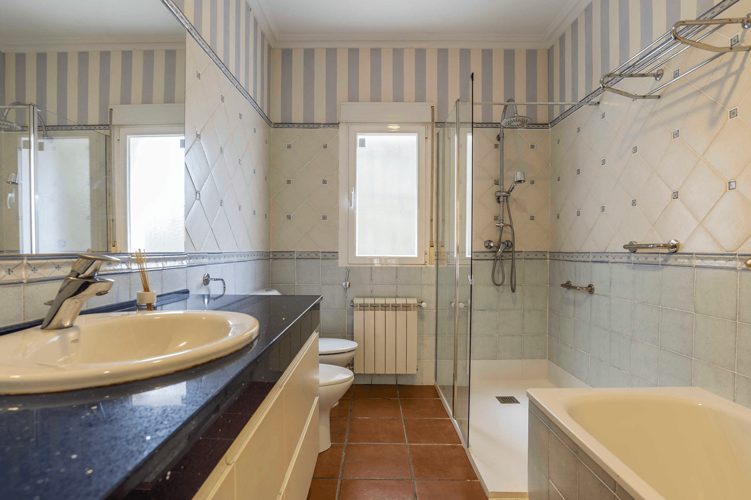
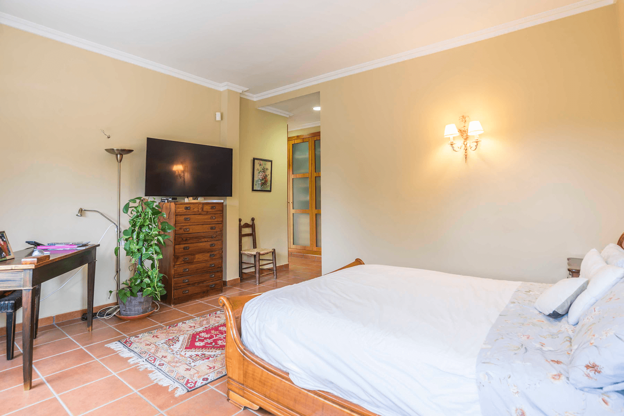
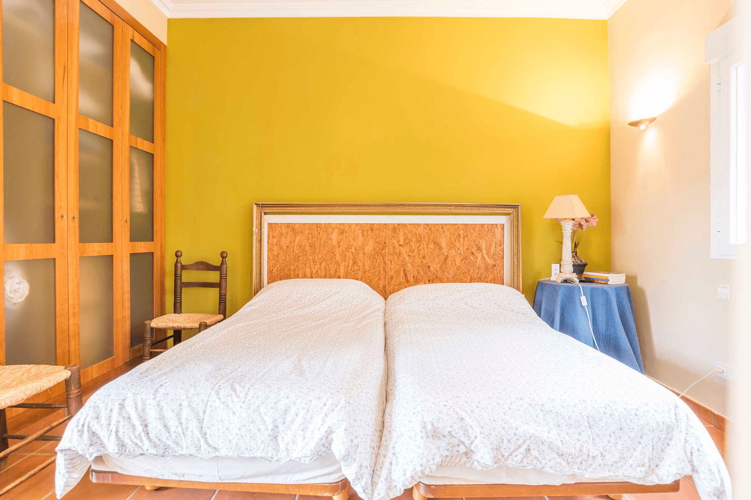
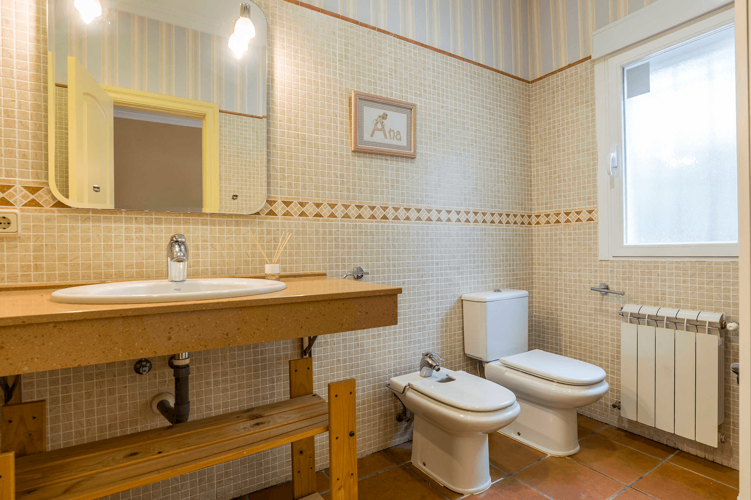
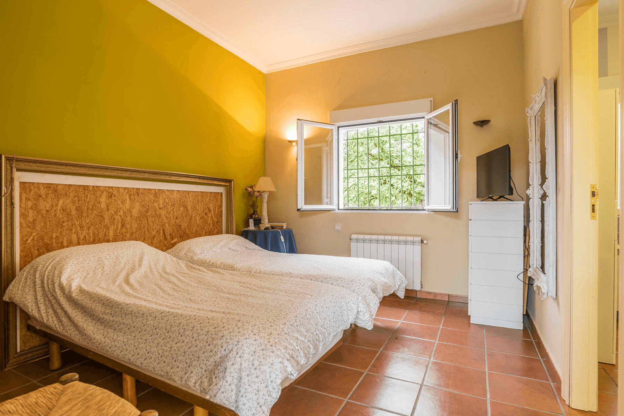
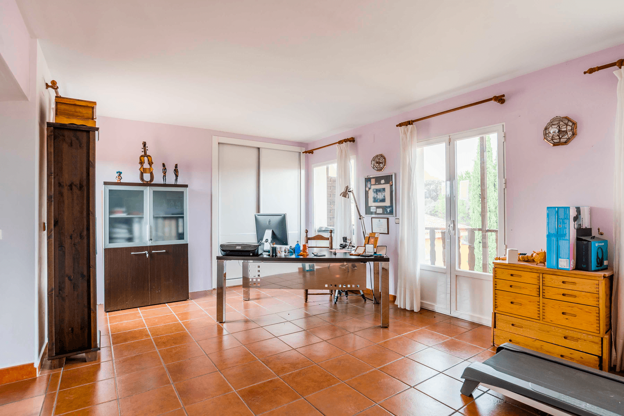
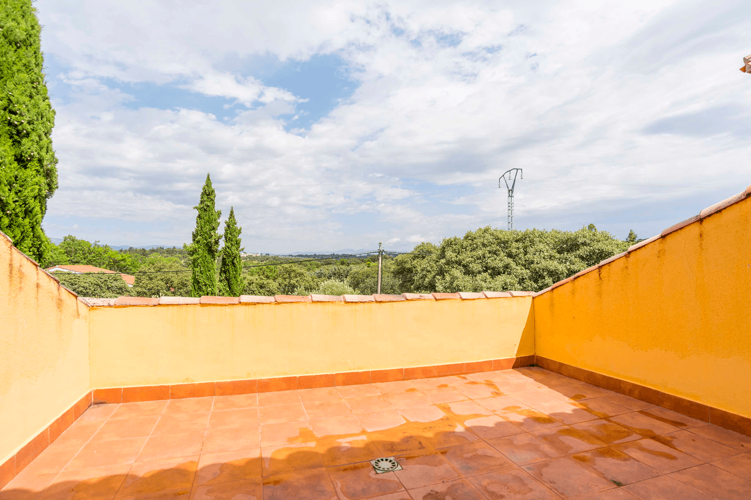
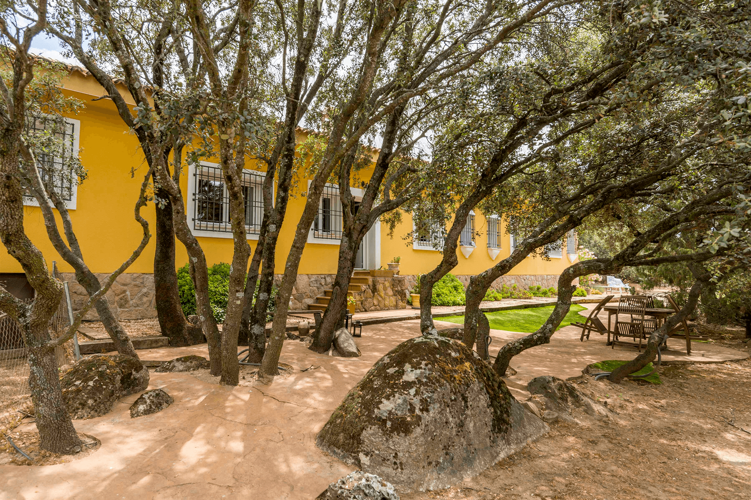
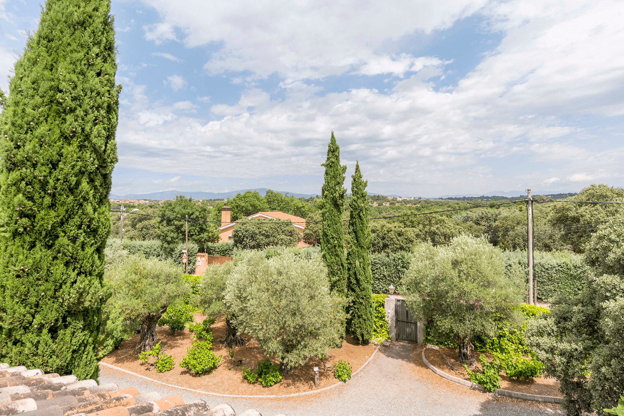
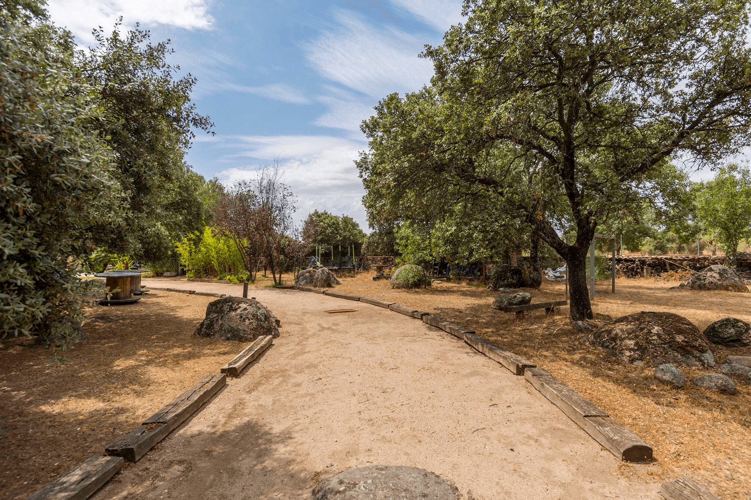
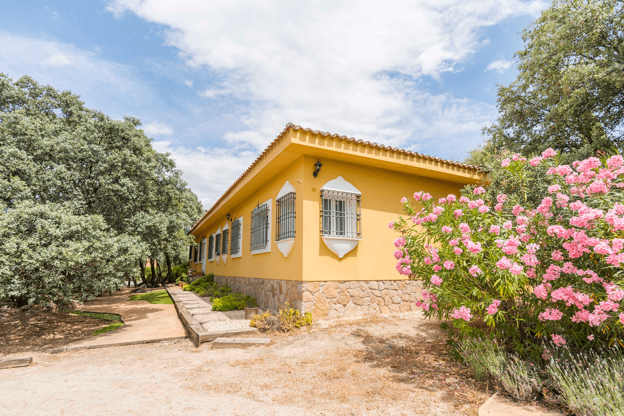
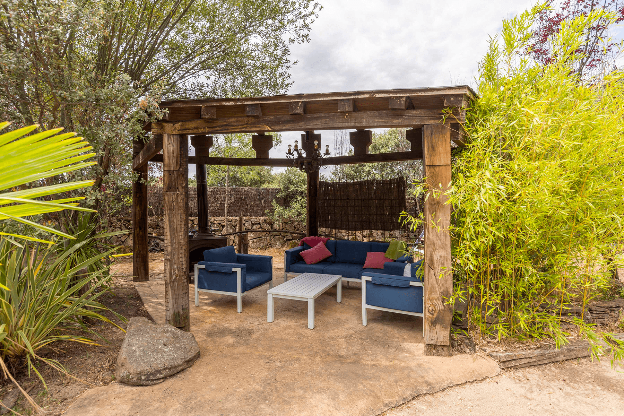
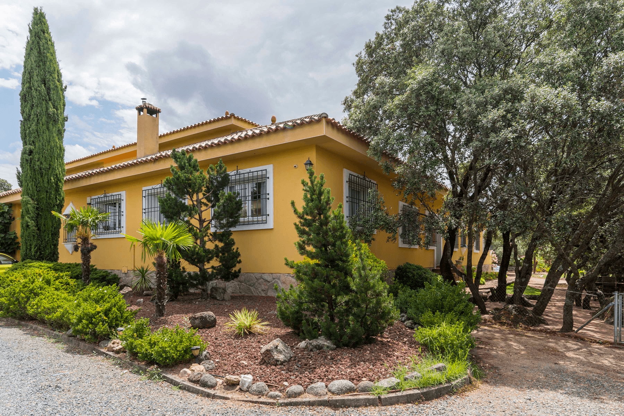
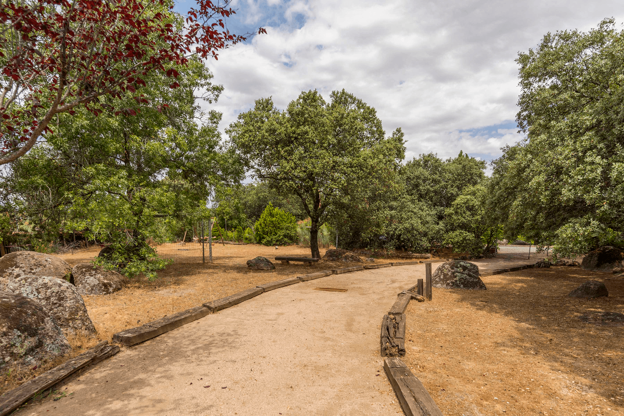
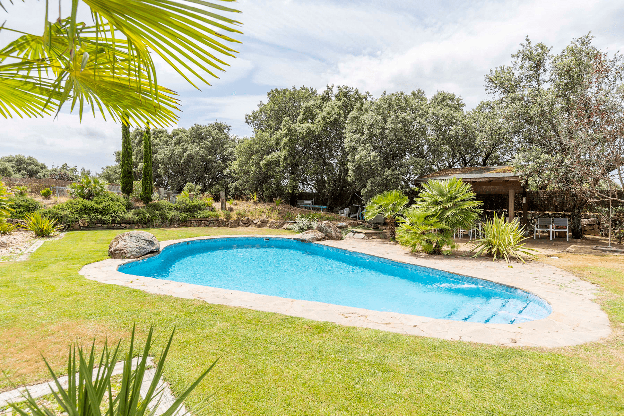
MAJESTIC VILLA WITH COLONIAL INSPIRATION: GRANDEUR AND PRIVACY ON A 5,000 M² ESTATE In one of the most distinguished and established residential areas of Galapagar, this extraordinary villa with colonial inspiration stands, with 664 m² built on a plot of almost half a hectare, designed for those who demand maximum representation, privacy, and an exclusive lifestyle. The architecture is masterfully articulated around an imposing central courtyard, the true soul of the home. This space distributes natural light into all rooms, creating a perfect transition between the indoor lounges, porches, and the garden. Every corner is a tribute to light, tranquility, and the contemplation of the landscape. The most distinguished value of this residence lies in its spatial configuration: a unique distribution that allows for the most demanding lifestyles, with two perfectly differentiated residential wings. The main wing houses the representation spaces and the private area of the home. A magnificent master suite with a dressing room and en-suite bathroom, two additional bedrooms with a shared bathroom, an elegant large living room with a spectacular window open to the central courtyard and direct access to a private garden, as well as a spacious independent kitchen. On the upper floor, there is an additional bedroom and an office with access to private terraces with magnificent views of Mount Abantos. The second wing constitutes a fully functional and independent residence within the villa itself. With a spacious living room, kitchen, three bedrooms, and a bathroom, it is an ideal space for family, guests, adult children, service staff, or for those who wish to develop a professional activity from home with autonomy. Los Ranchos is one of the most exclusive, tranquil, and established residential developments in the municipality of Galapagar, nestled in the heart of the Guadarrama mountains, with access control and private security.

Features & Amenities
Private gardenPrivate poolTerracePanoramic ViewsStorageCountry LifeIndividual garageStaff AccommodationNo air conditioningCentral heating with gas boilerMountain LifestyleColonial styleWood flooringEquestrian CenterLibrary24/7 SecurityHistoric lifestyleEn-suite BathroomDaycareGolf coursePrimary schoolPublic transportationRestaurantsSecondary schoolHigh CeilingsFreestanding WardrobesGuest RoomNatural LightDouble GlazingPVC Frame WindowsCountrysideKitchen with all facilitiesHome energy rating: CEE in progress

Location

Loading map...
Approximate location
Amalia García

Independent Real Estate Agent

Independent Real Estate Agent, in collaboration with Spain Sotheby’s International Realty
Amalia García photo
Contact us
Phone

Similar properties