Featured Locations


Living by Retiro Park
€2,700,0003  3
3 
3 137 Built Area


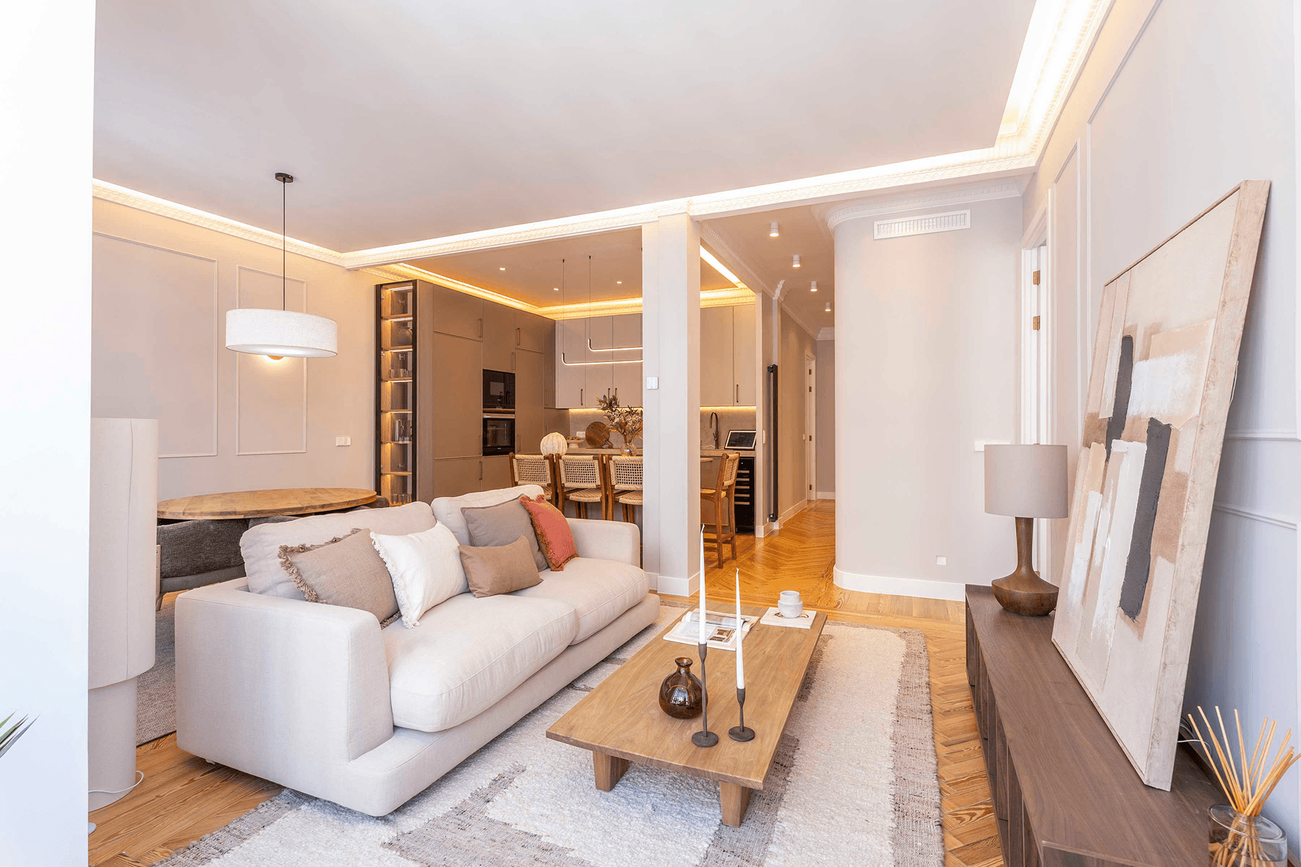

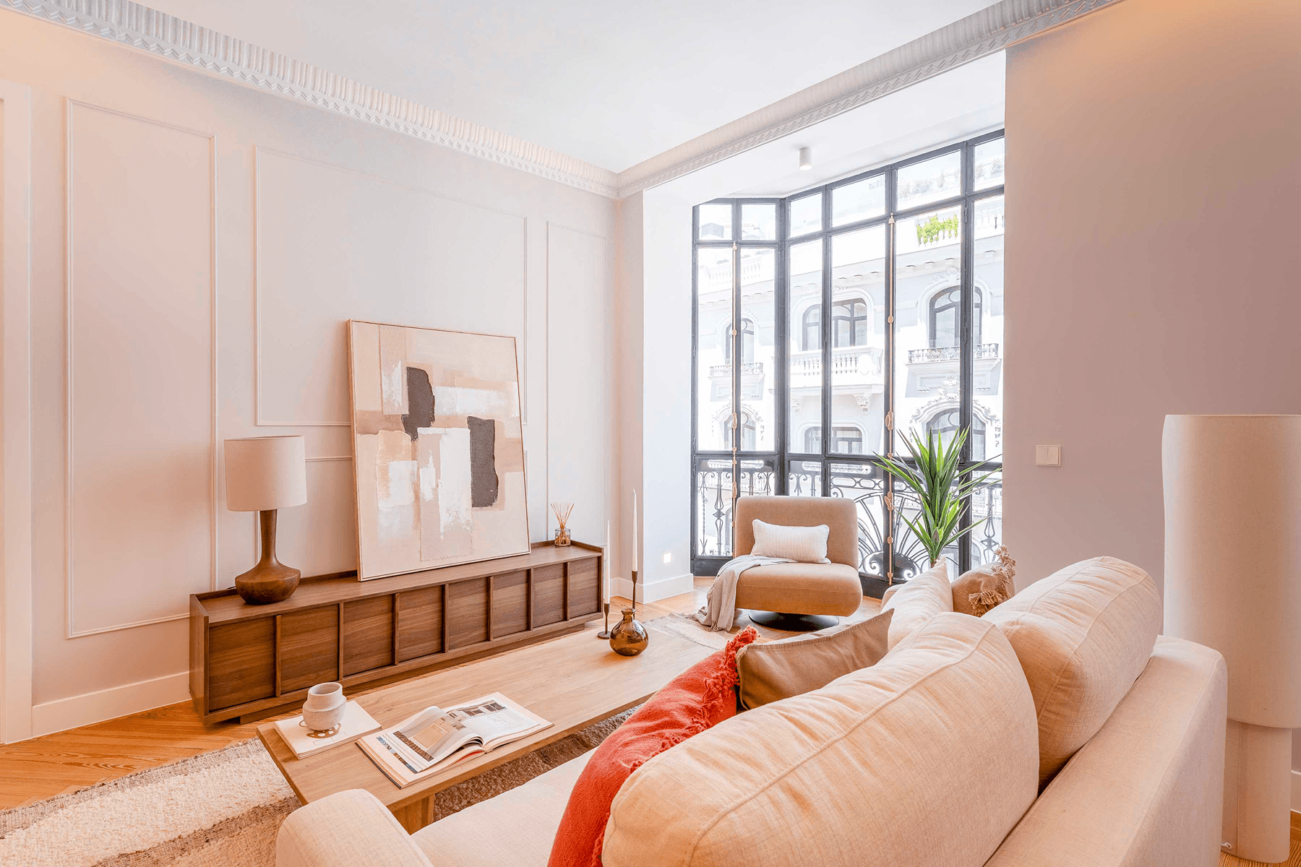




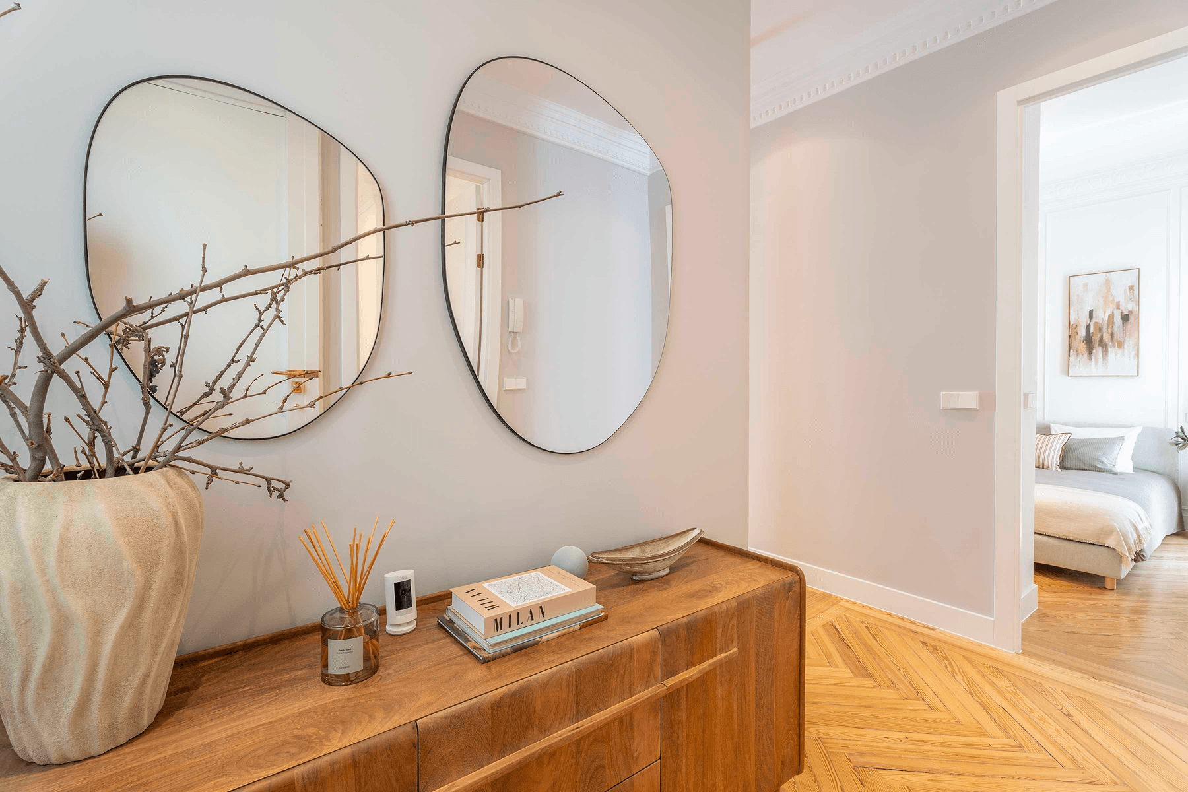


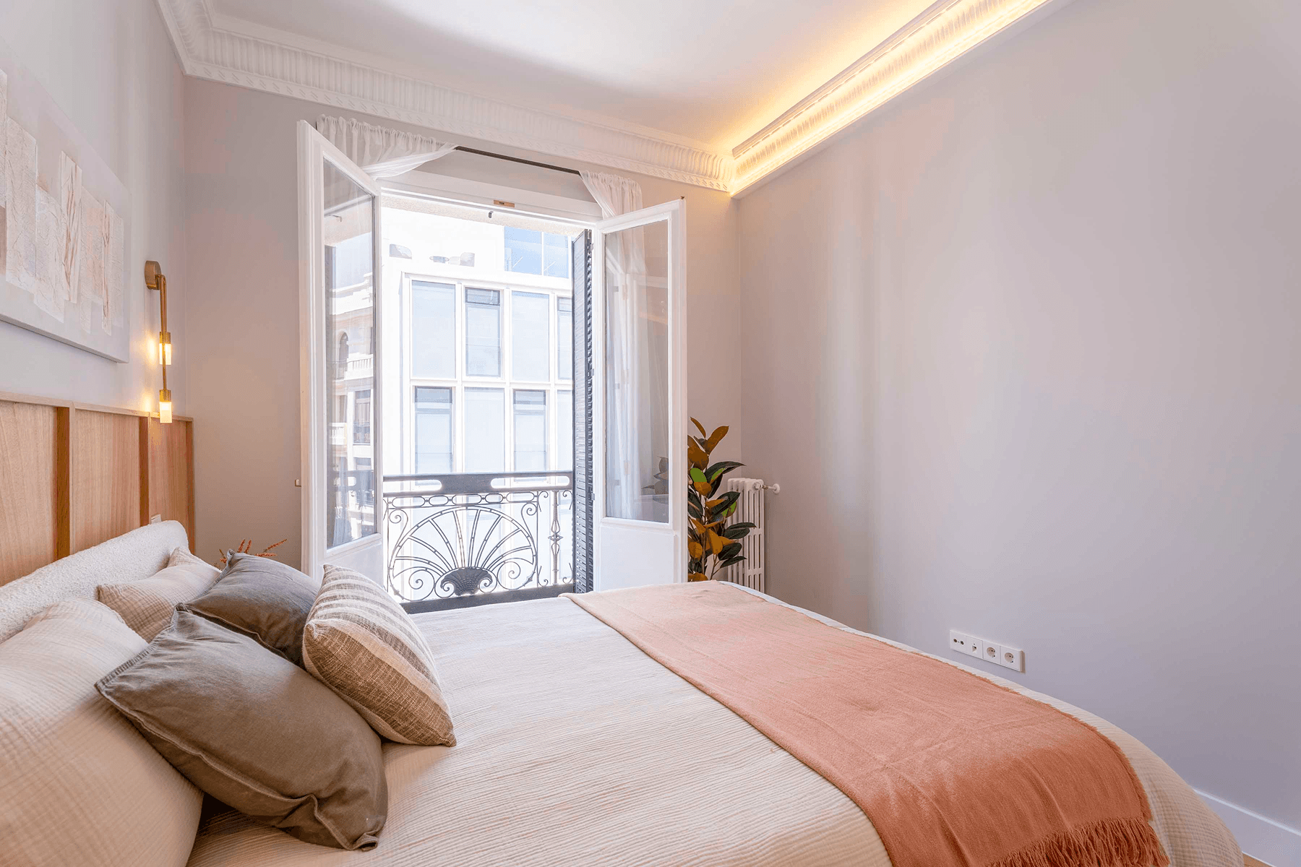




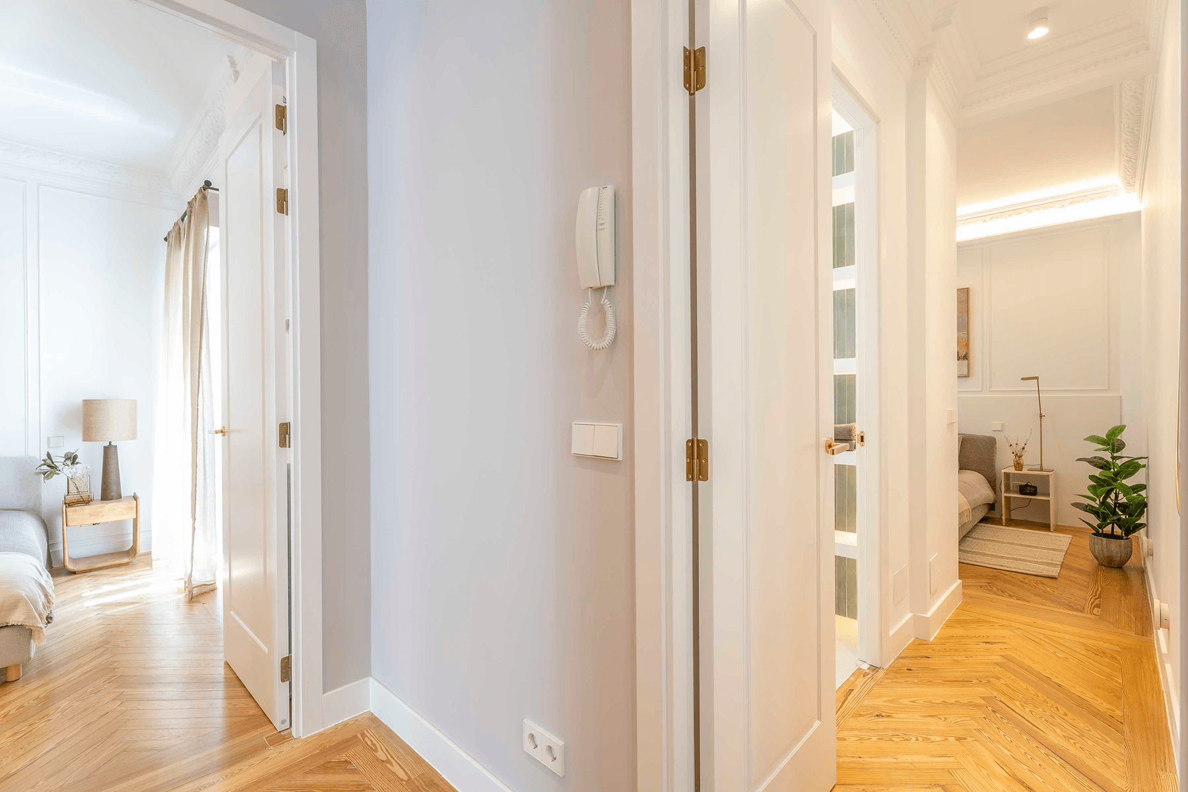


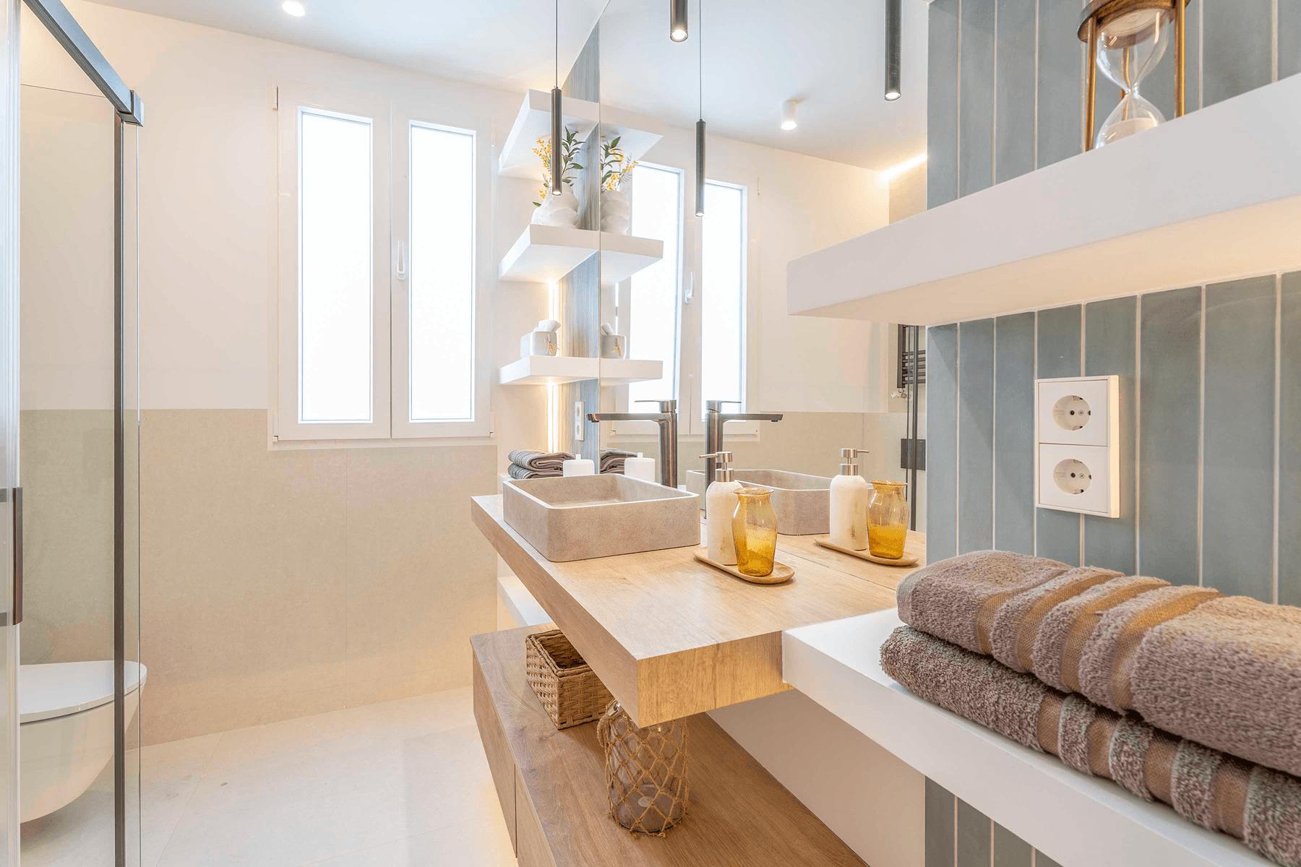
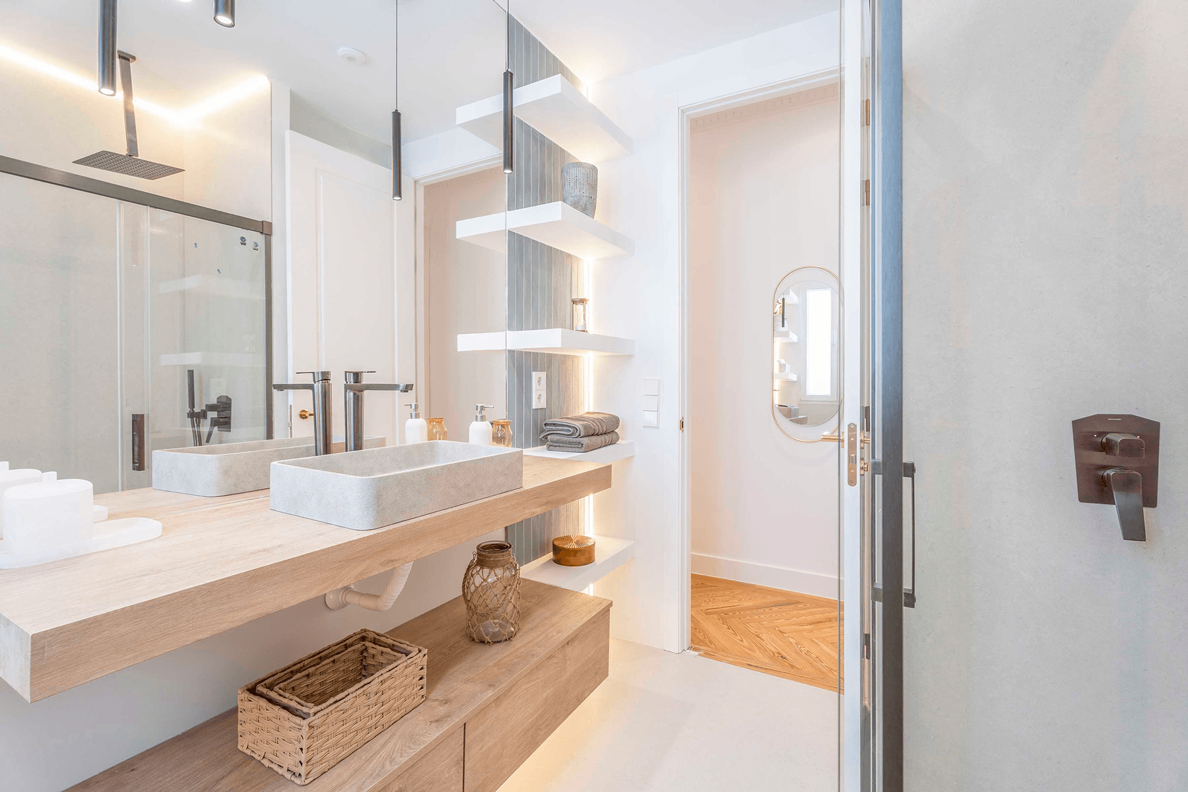
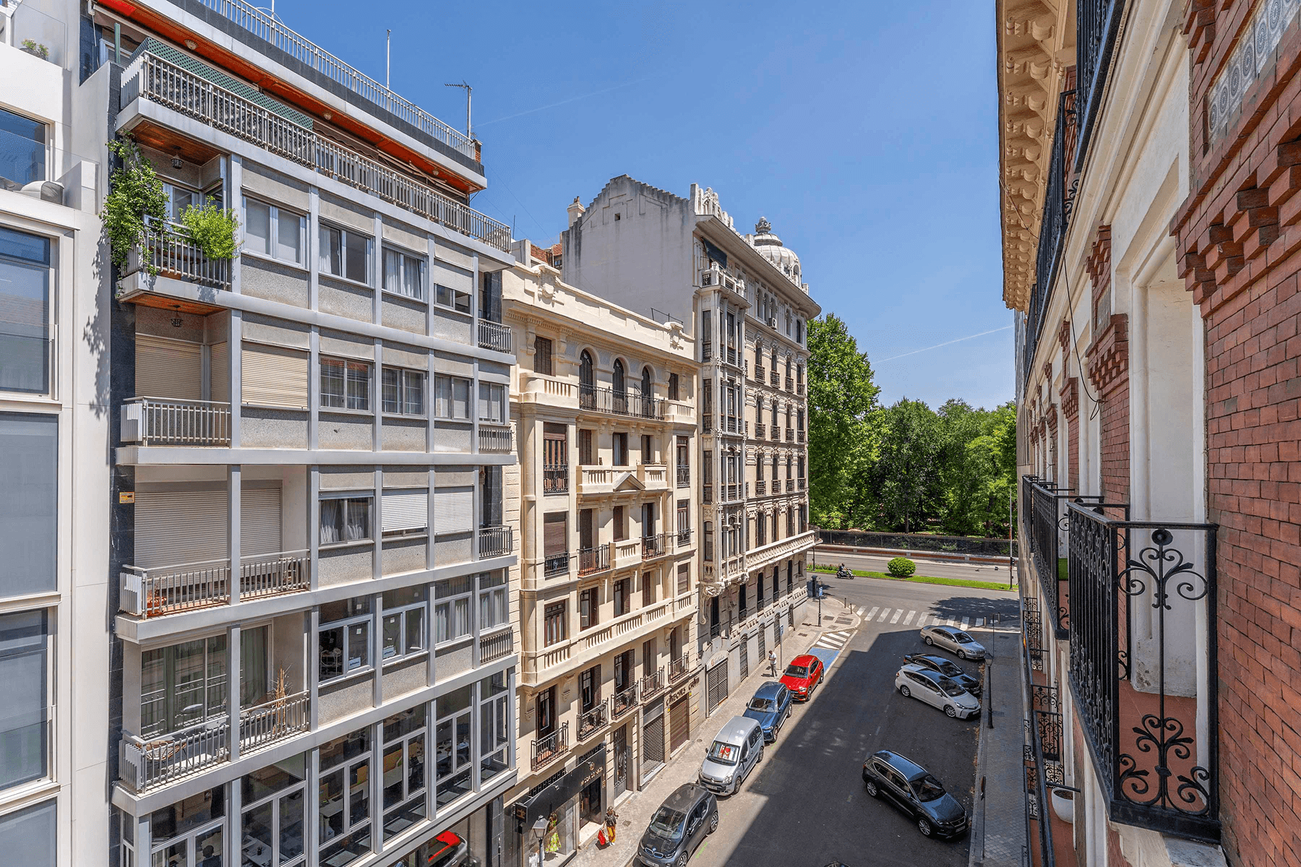
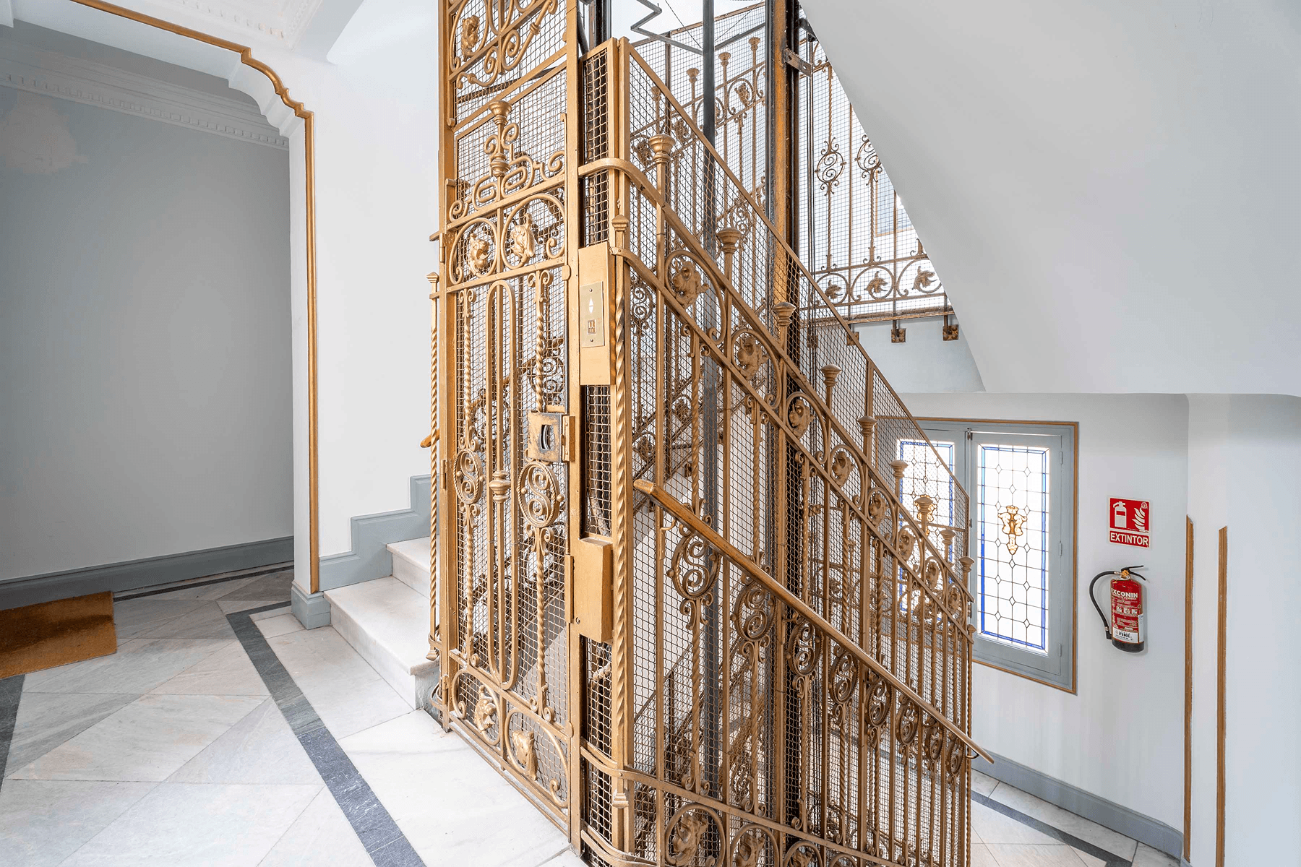

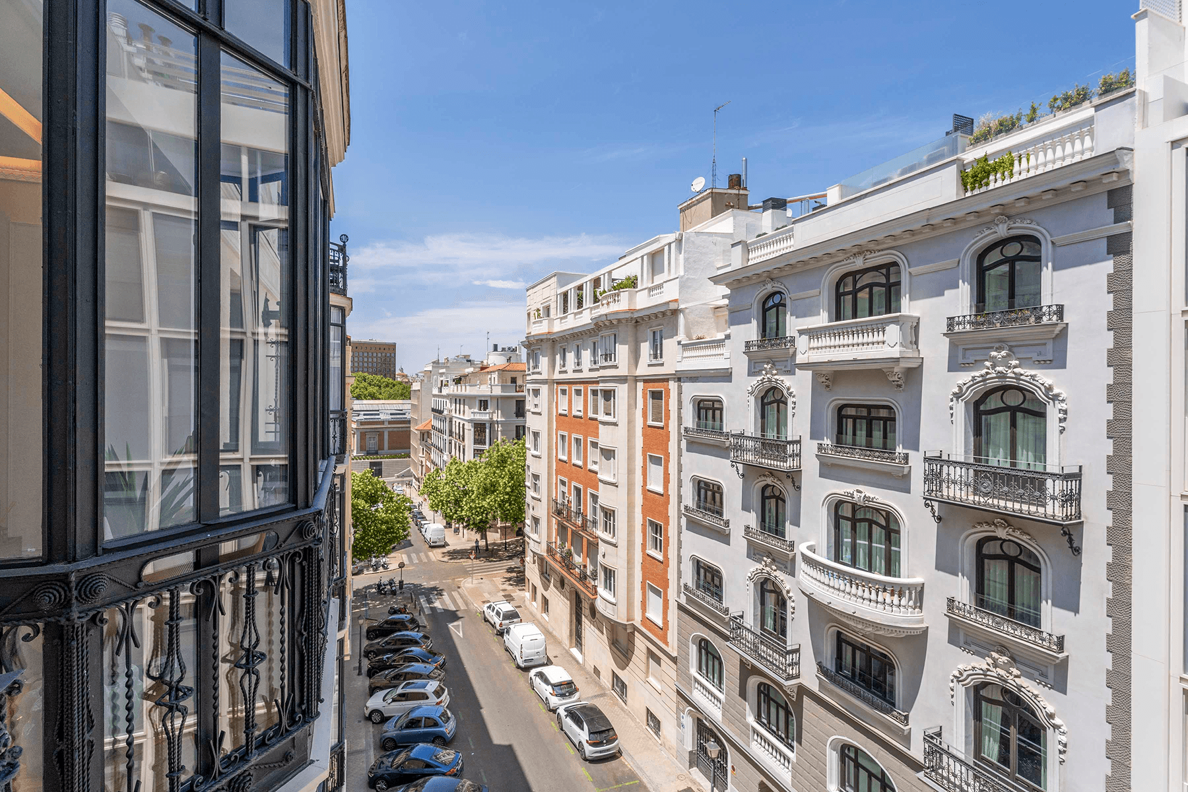
Just steps from Retiro Park, one of the great green icons of Europe, this property represents an exceptional way to experience Madrid through serenity, history, and architectural quality. Located in a stately 1930 building, in the heart of the Jerónimos neighborhood, the property is part of a protected complex that preserves the elegance of early 20th-century Madrid. Its well-maintained facade, common areas, and the building's classic character provide presence, heritage value, and a hard-to-find identity.
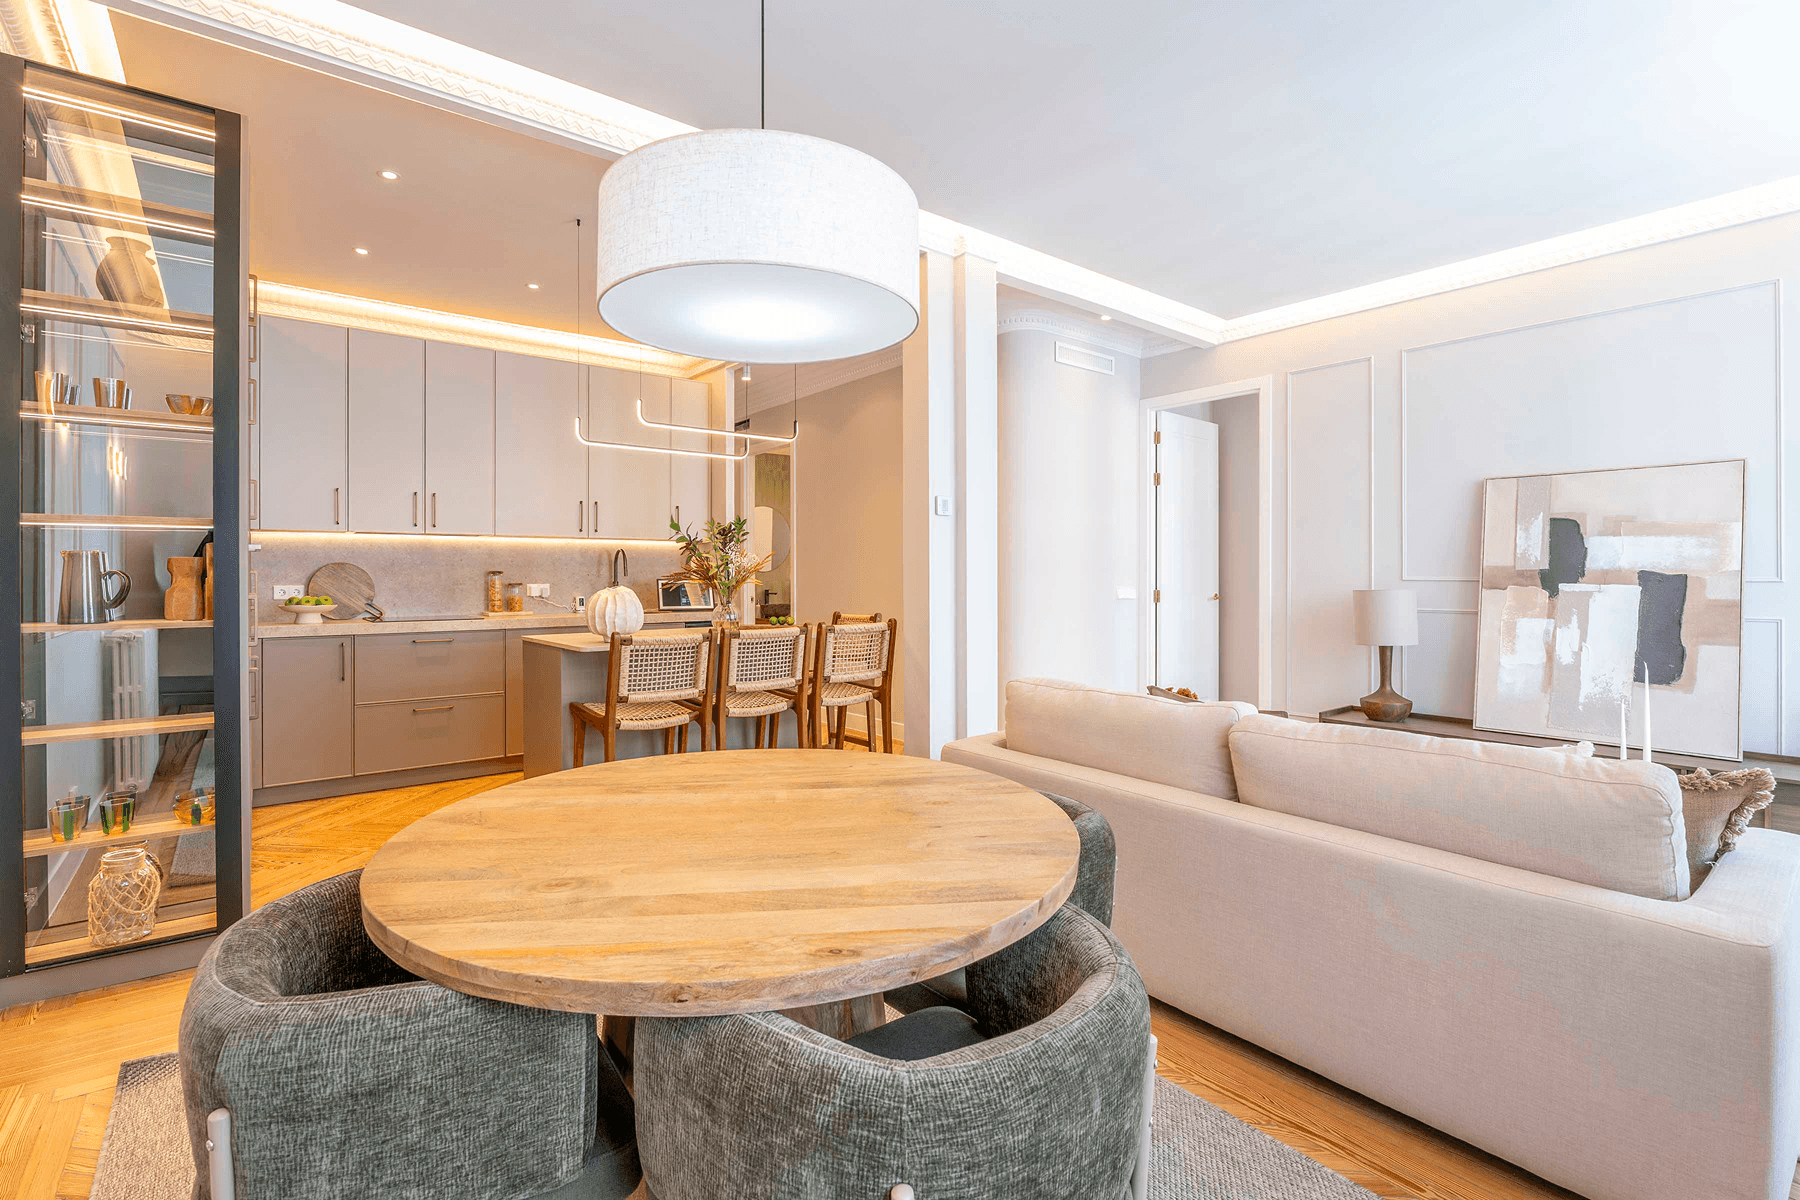
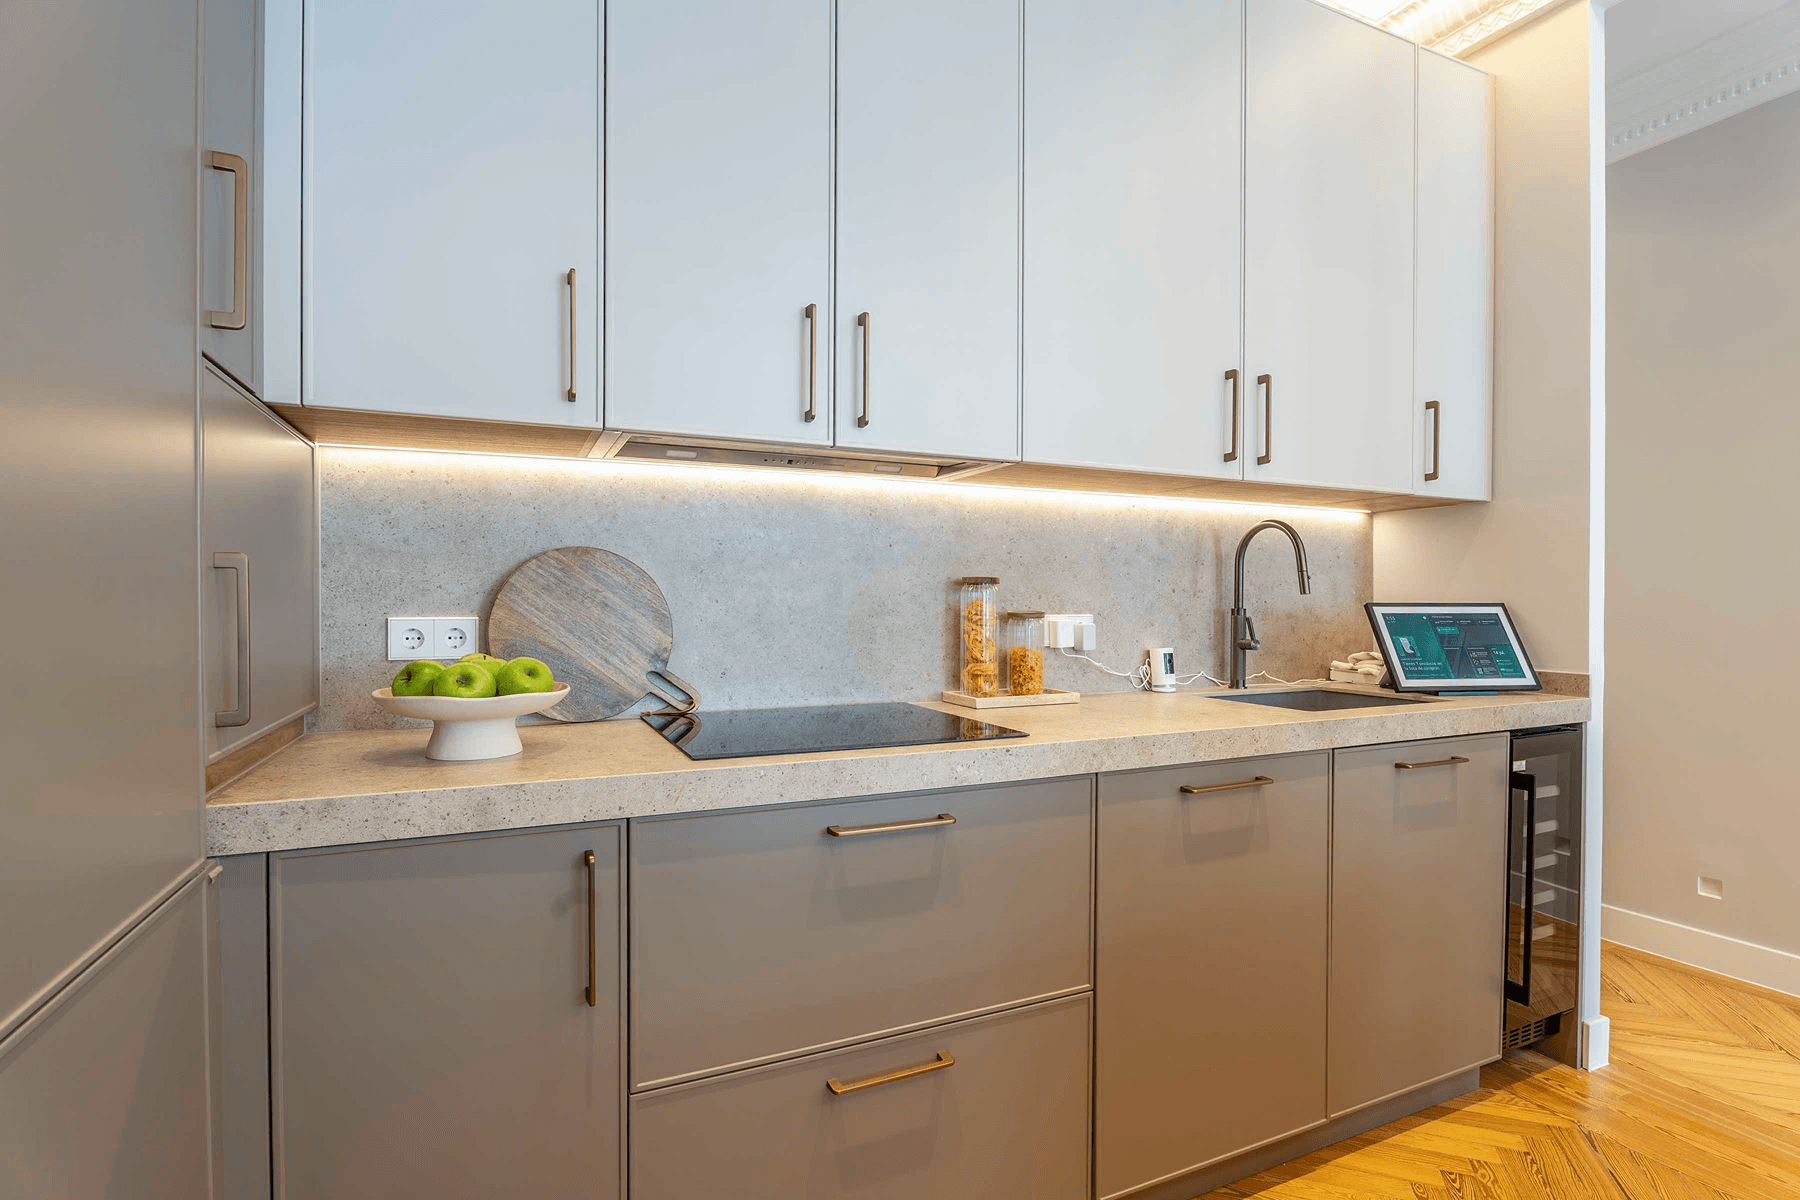
Situated on the fifth floor, the home has just been renovated with a modern and elegant approach, respecting the original essence of the property and incorporating contemporary solutions aimed at comfort, functionality, and daily life. With a surface area of 137 m², the layout has been designed to offer spaciousness, brightness, and easy circulation between rooms. The entrance hall leads to a large living-dining room, generous in proportions and natural light, conceived as the central space of the home. The kitchen, of contemporary design and fully equipped, combines aesthetics and practicality. Read more
Map View
Features & Amenities
Features & Amenities
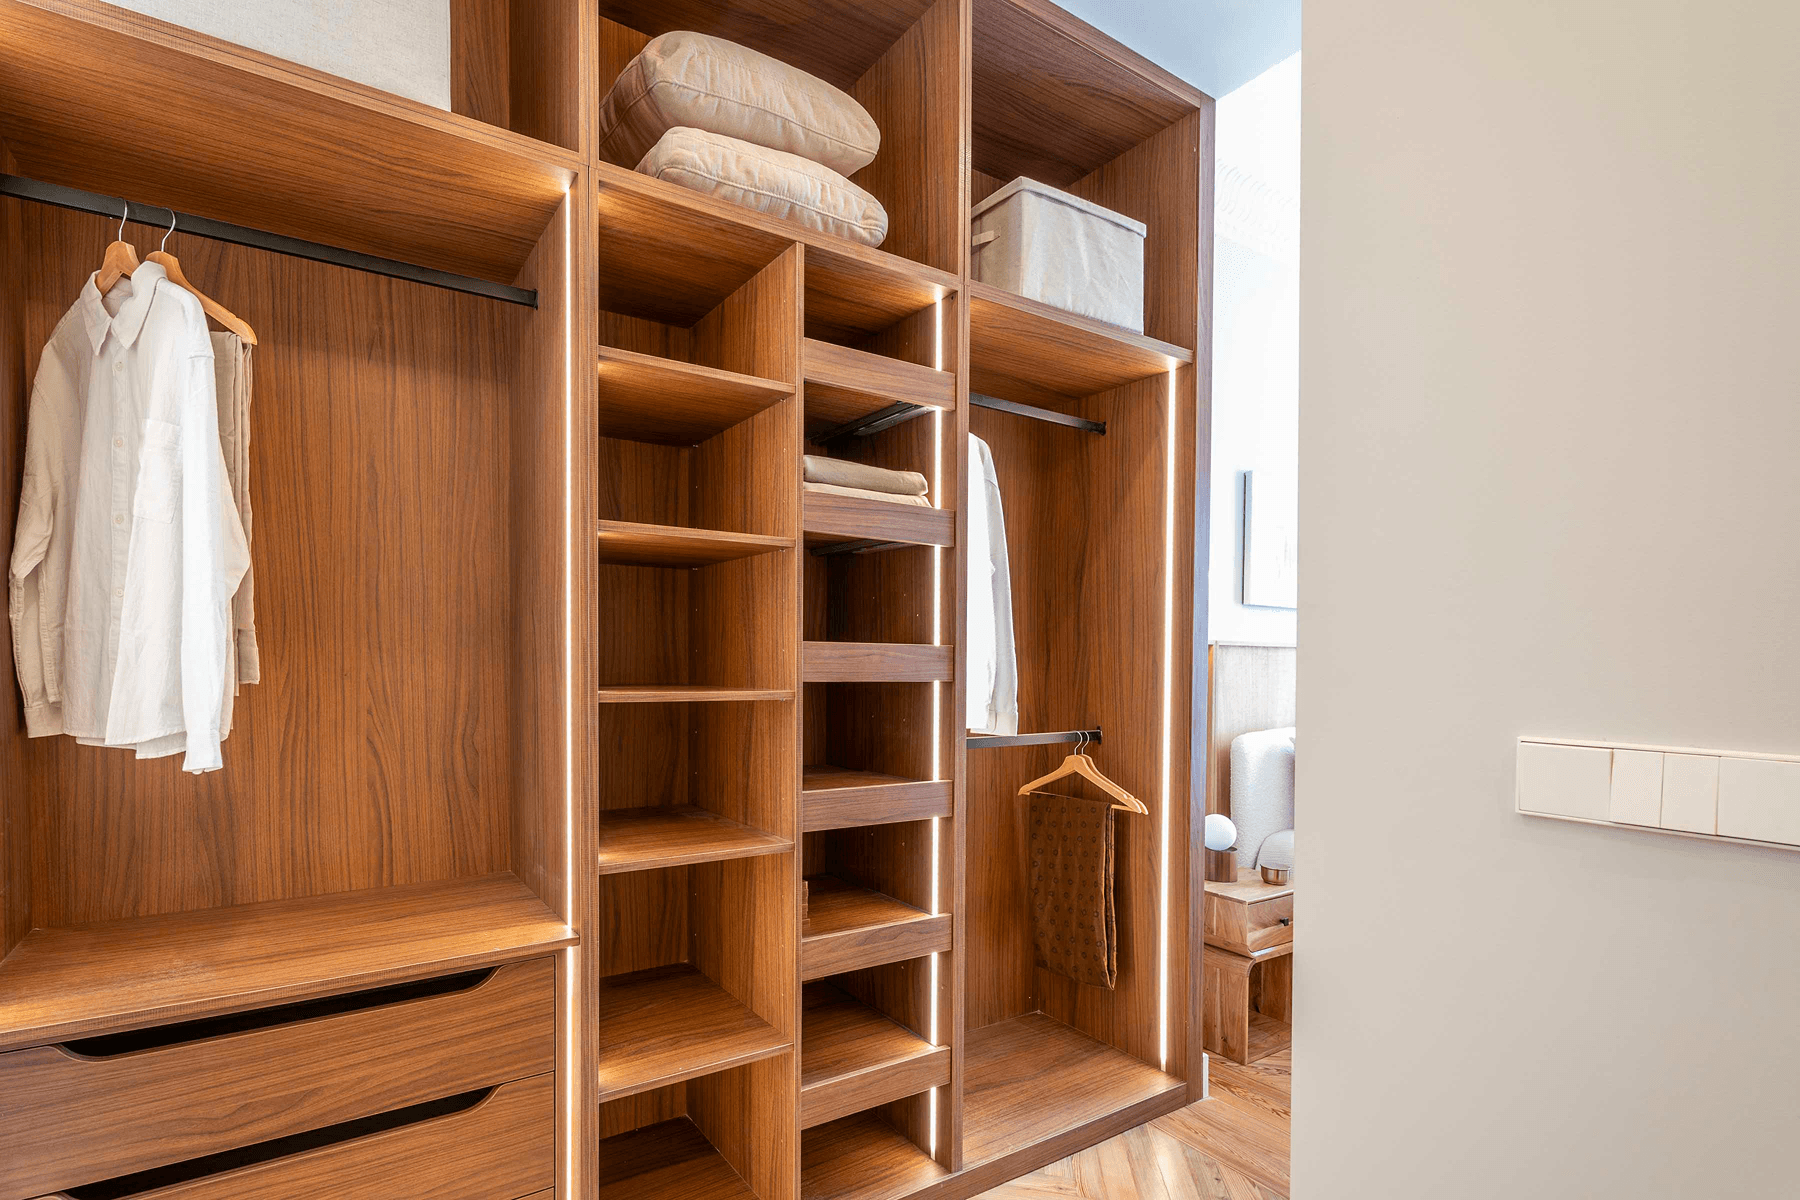
ElevatorCity / Strip viewsSecurity conciergeStoragePrivate garageDressing RoomCentral heating with gas boilerOpen planContemporary styleWood flooringBuilt-in wardrobesDucted A/CEn-suite BathroomsCity centerPublic transportationHigh CeilingsClosed GarageNatural LightDouble GlazingWooden Frame WindowsRain showerHome energy rating: CEE in progress
Location
Loading map...
Approximate location
Janet Cabell
IREA
Independent Real Estate Agent, in collaboration with Spain Sotheby’s International Realty