 Featured Locations


Historic house with gardens and terraces by the Puerta de Córdoba
€1,400,0004  4

4 233 Built Area

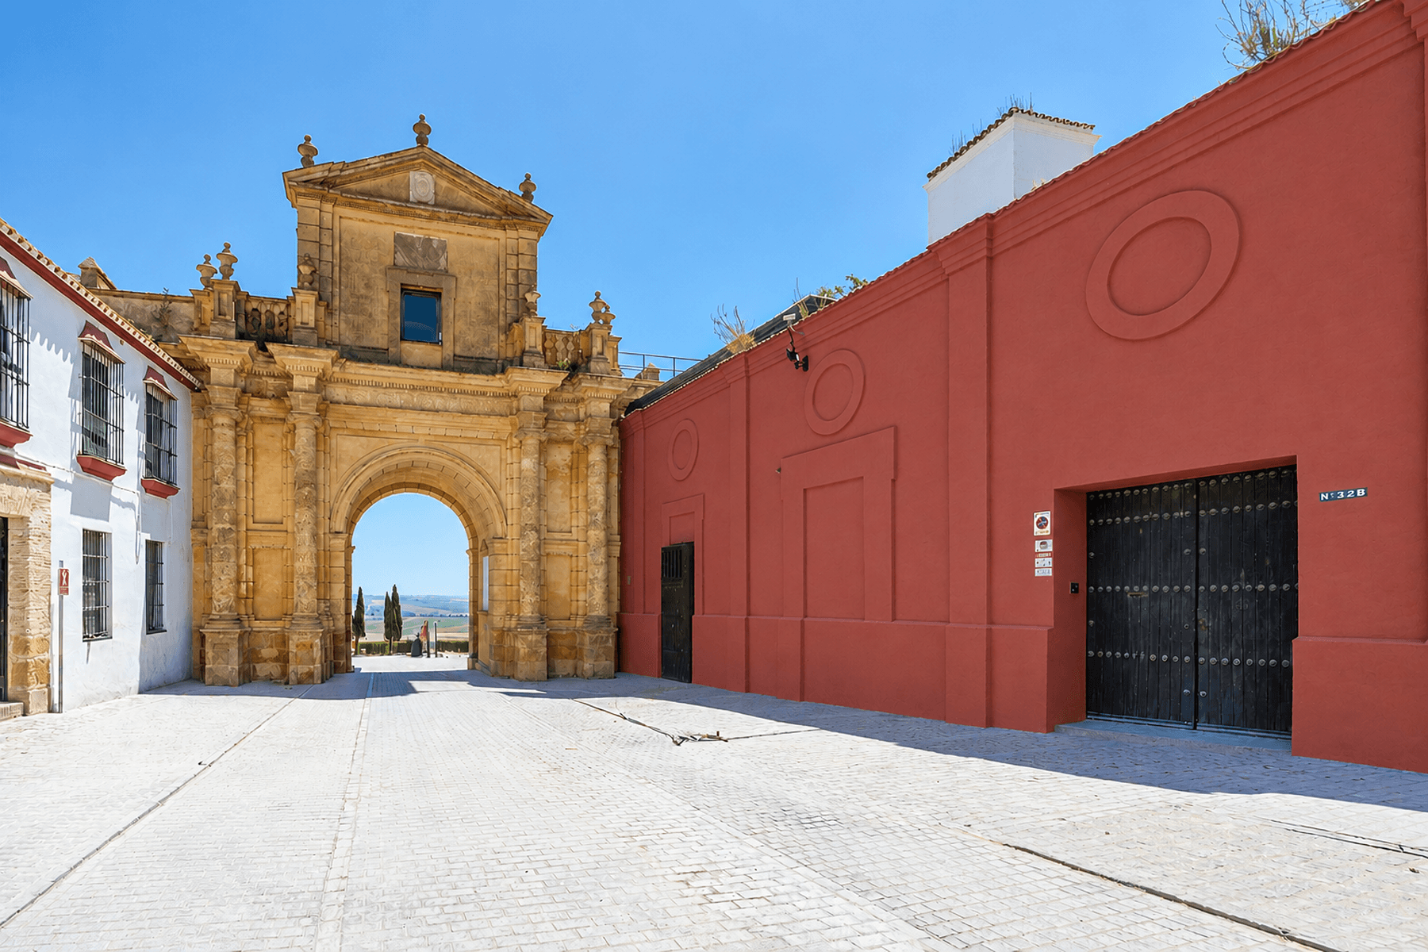
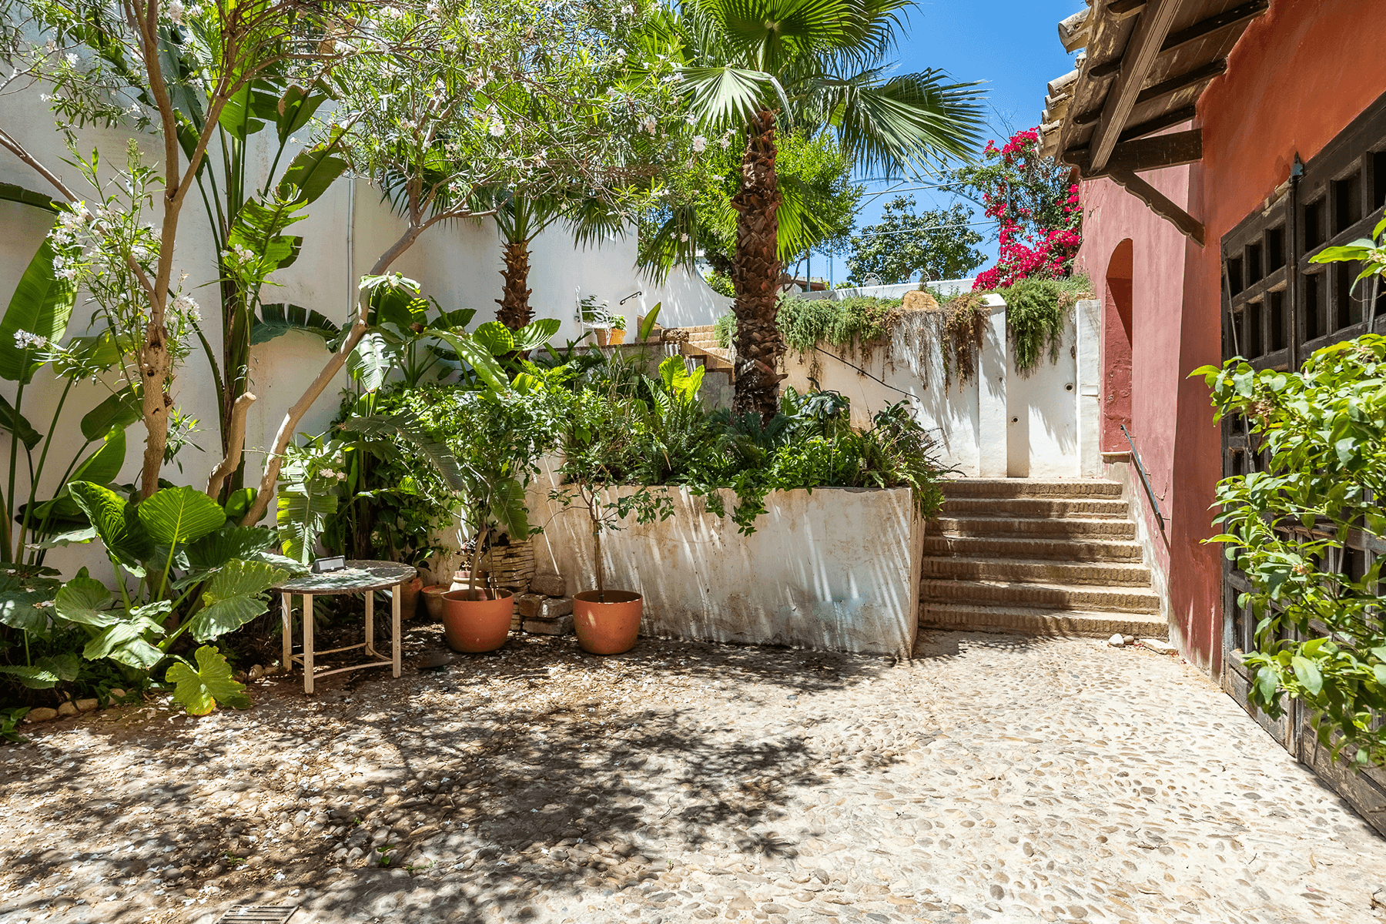

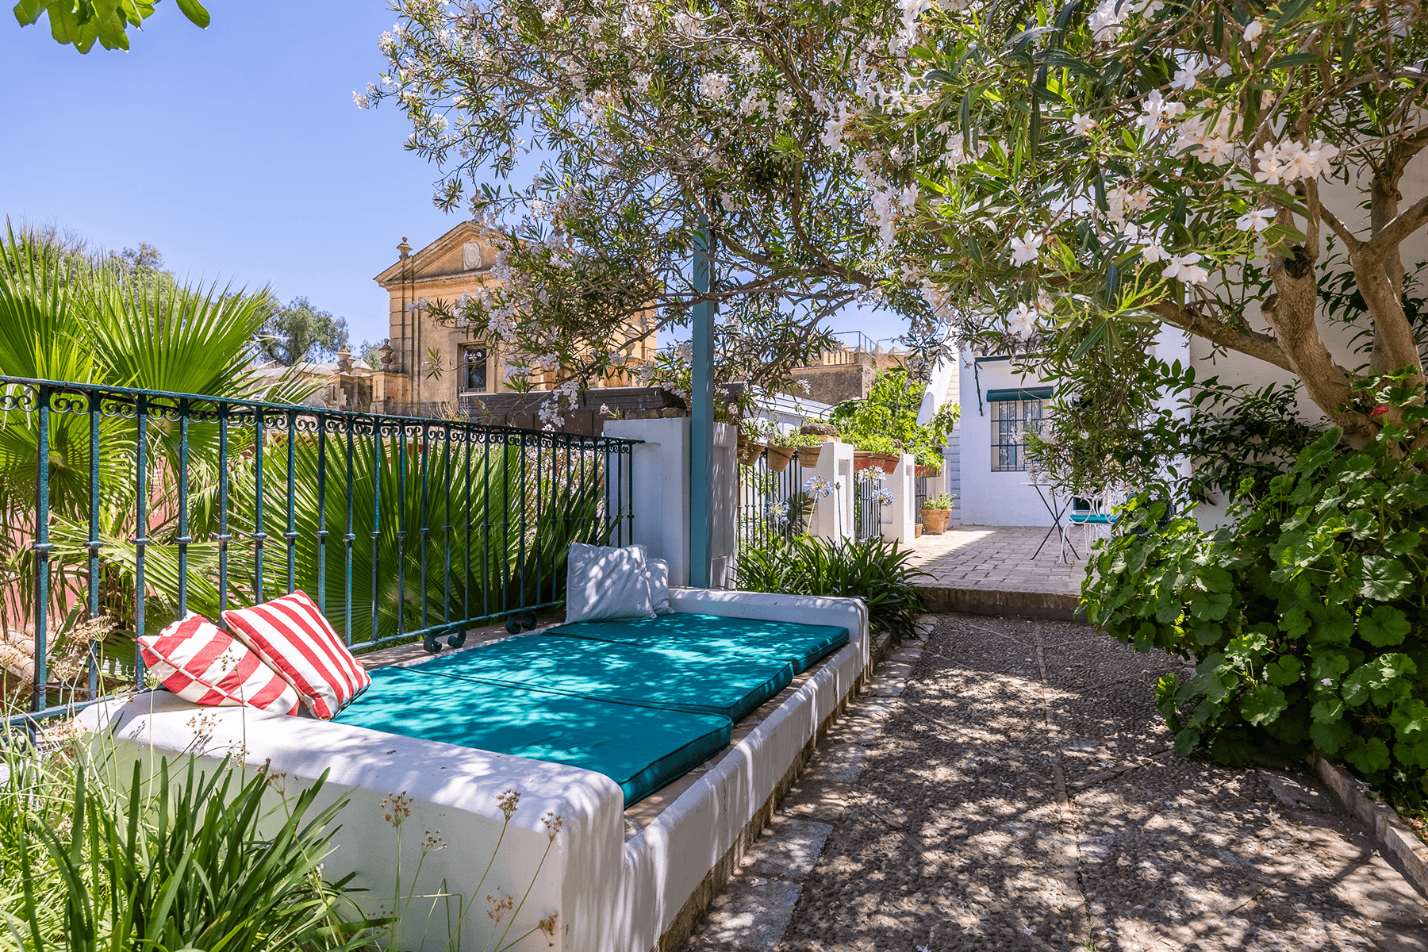
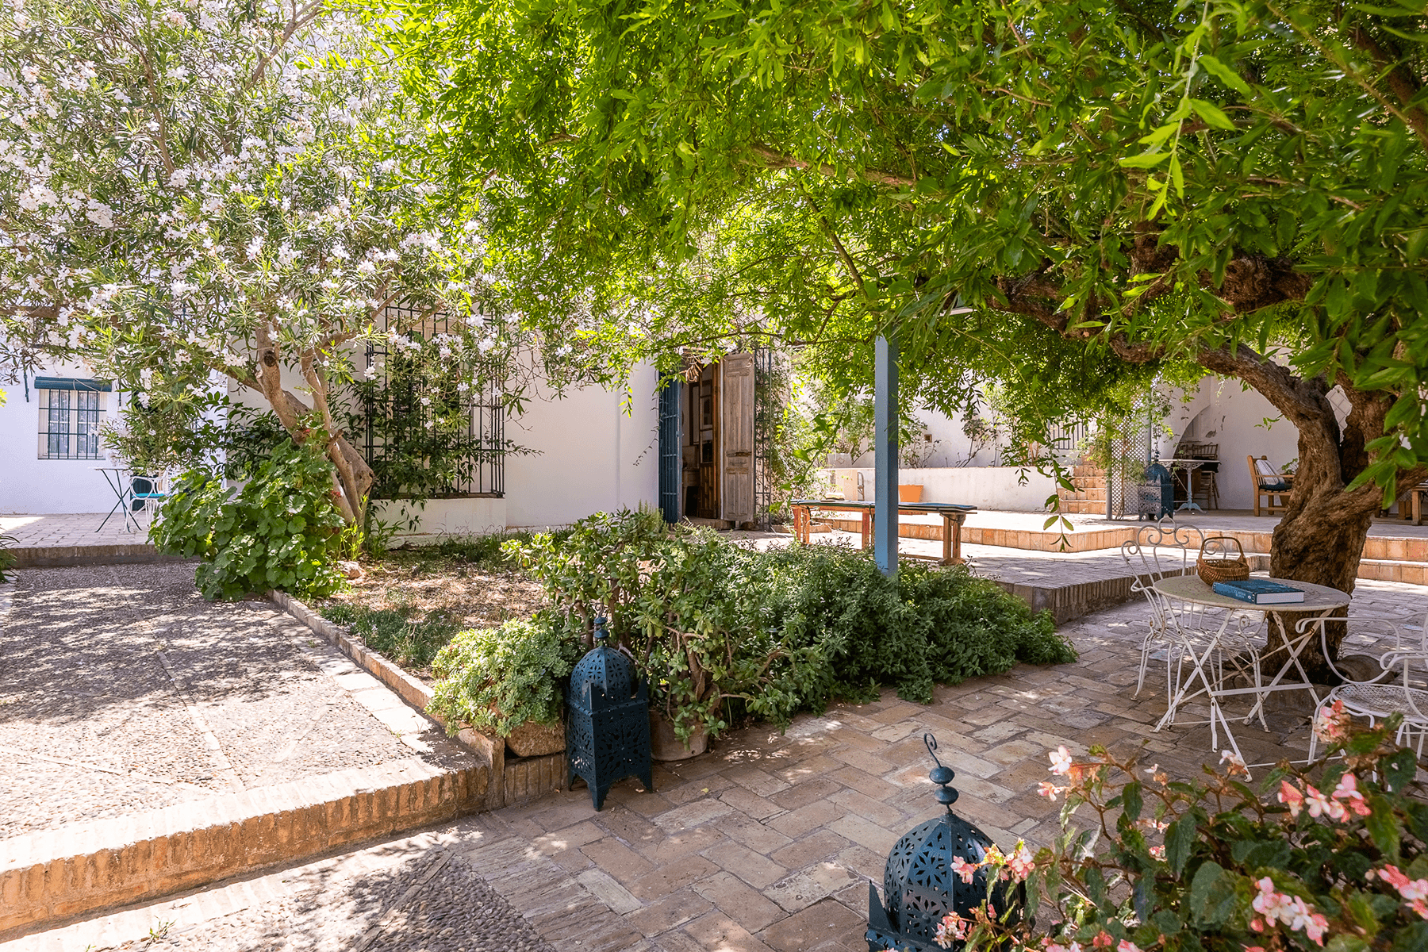
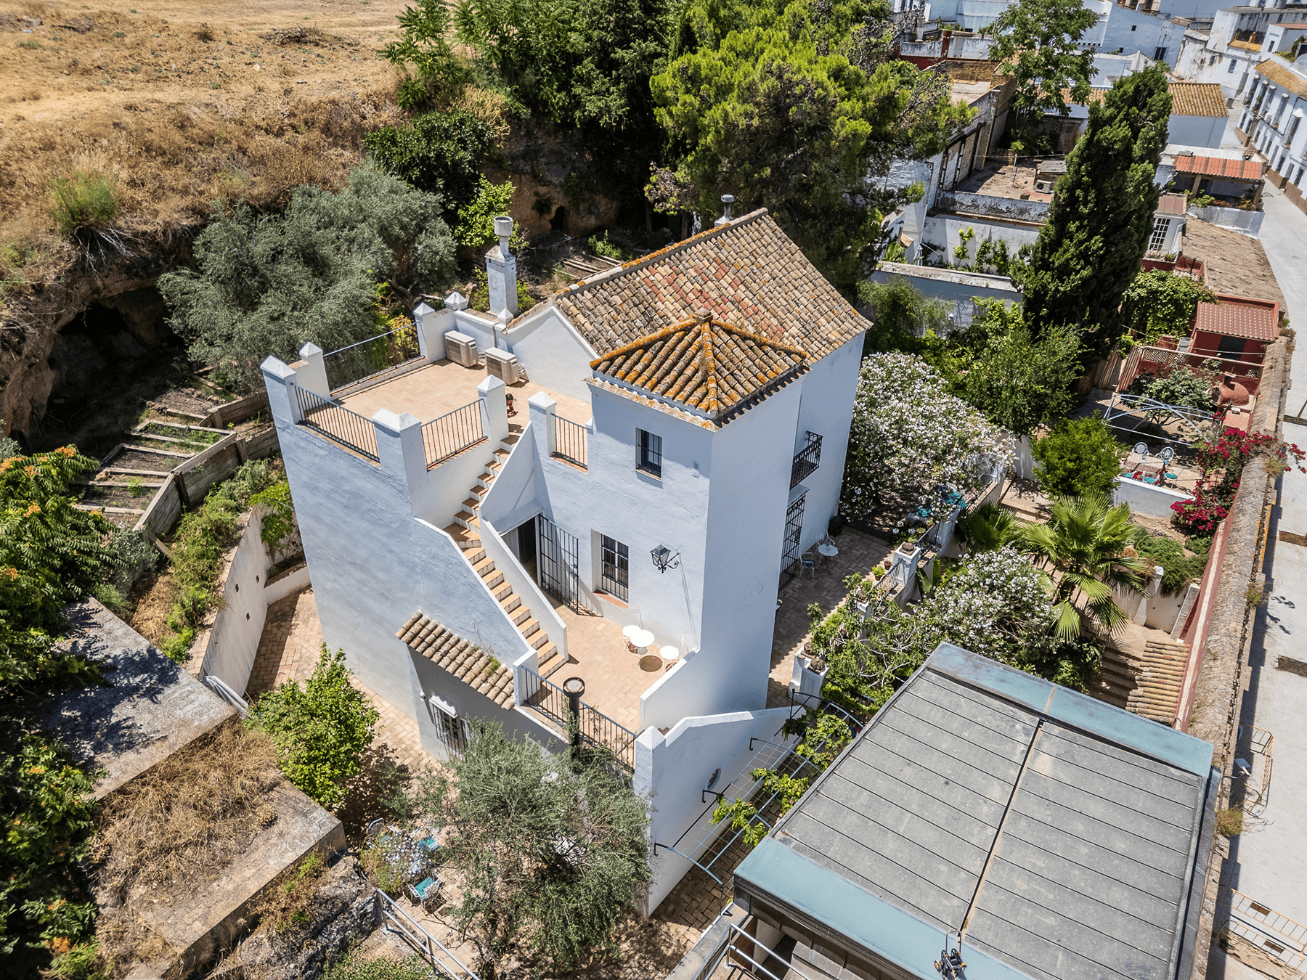
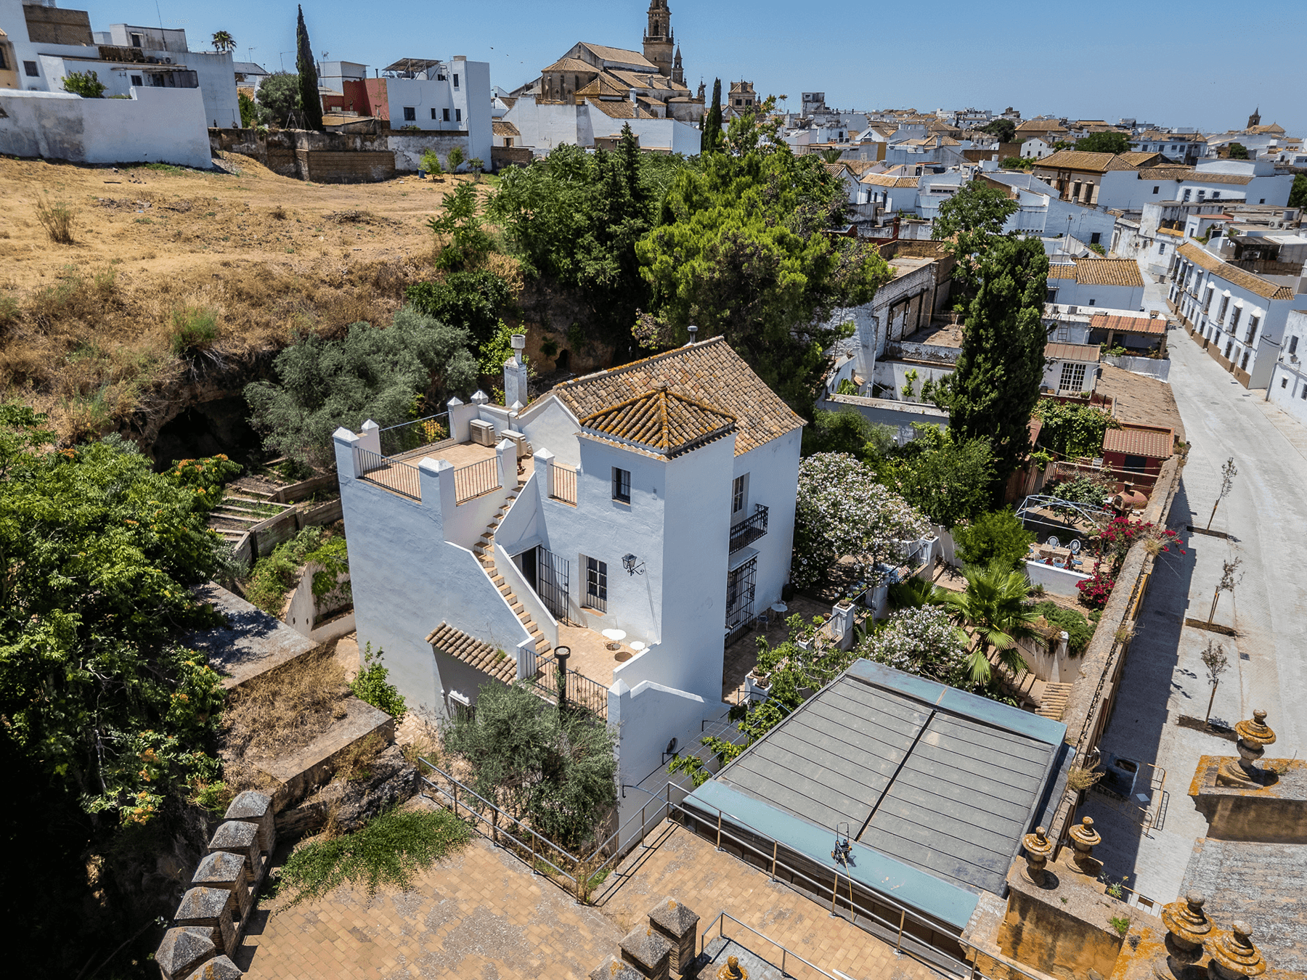
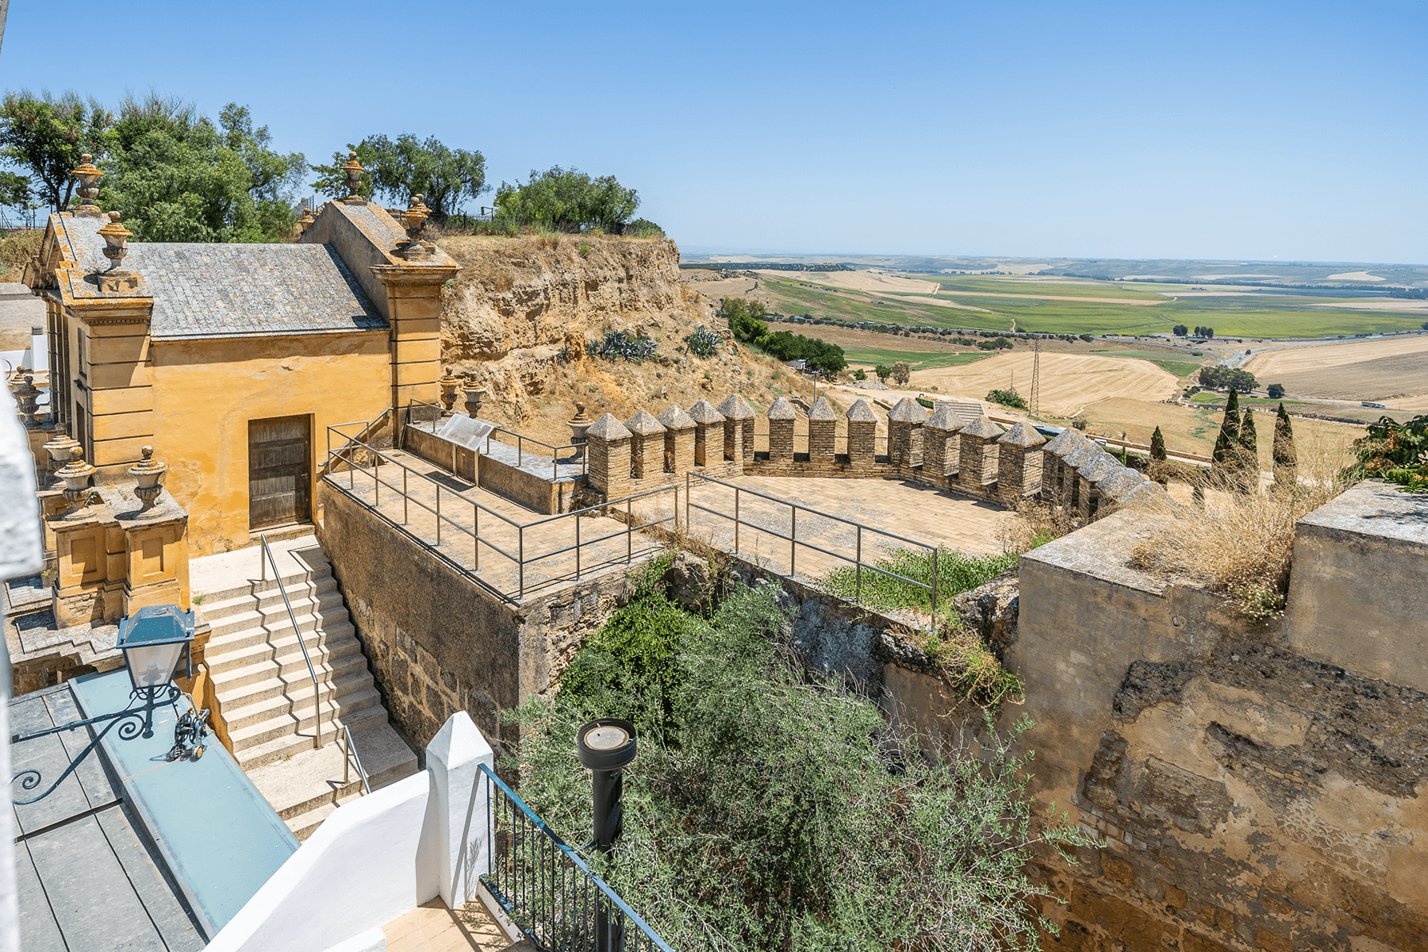
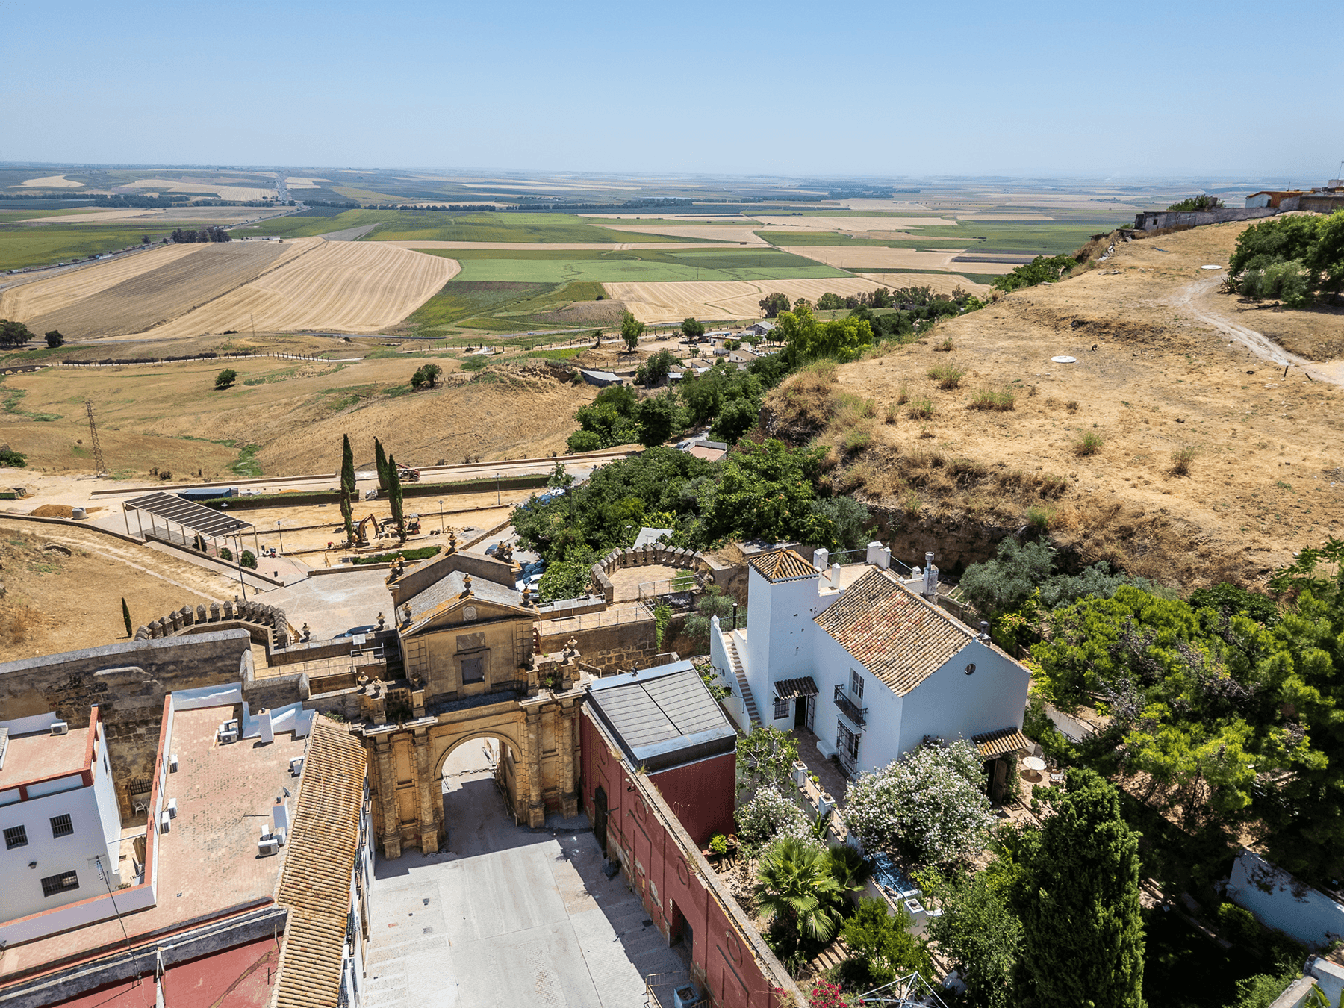
Next to the emblematic Puerta de Córdoba, in the historic center of Carmona, is this unique property of traditional Andalusian architecture, characterized by its patios, terraces, and gardens distributed across different levels. With 233 square meters built, the home features three bedrooms, three bathrooms, and two kitchens, in an environment where history and architecture integrate with the outdoor spaces.
The property is organized at various heights, creating a connection between the interior rooms and the garden zones. From the street-level entrance, a spacious interior patio provides access to the home. On the next level, the living areas extend towards gardens, pergolas, and resting spaces. This area includes a summer kitchen equipped with a handcrafted wood oven, a rear courtyard with laundry and storage, and a guest bathroom. Read more
Map View
Features & Amenities
Features & Amenities
Private gardenTerracePanoramic ViewsStorageTowel and Bed Linen ServiceAnother type of air conditioningSplit Unit Air ConditioningCentral heating with electric boilerCentral IslandEnthusiasts of Art and CultureSustainable and Ecological LivingArt Deco StyleFireplaceArt StudioHigh ceilings5-Star Concierge ServiceBeachfrontMultipurpose roomEn-suite BathroomsAirportDaycareGolf courseHighwayPrimary schoolPublic transportationRestaurantsSecondary schoolShopping centersHigh CeilingsFreestanding WardrobesGuest RoomNatural LightDouble GlazingElectric BlindsBuilt-in KitchenWooden Frame WindowsRain showerBathtubHome energy rating: D
Location
Loading map...
Approximate location
Juan Fernando Luque
IREA
Independent Real Estate Agent, in collaboration with Spain Sotheby’s International Realty
