Featured Locations


Detached house in a residential area in central Gines, Seville.
€720,0004  3

3 385 Built Area
445 Plot Area

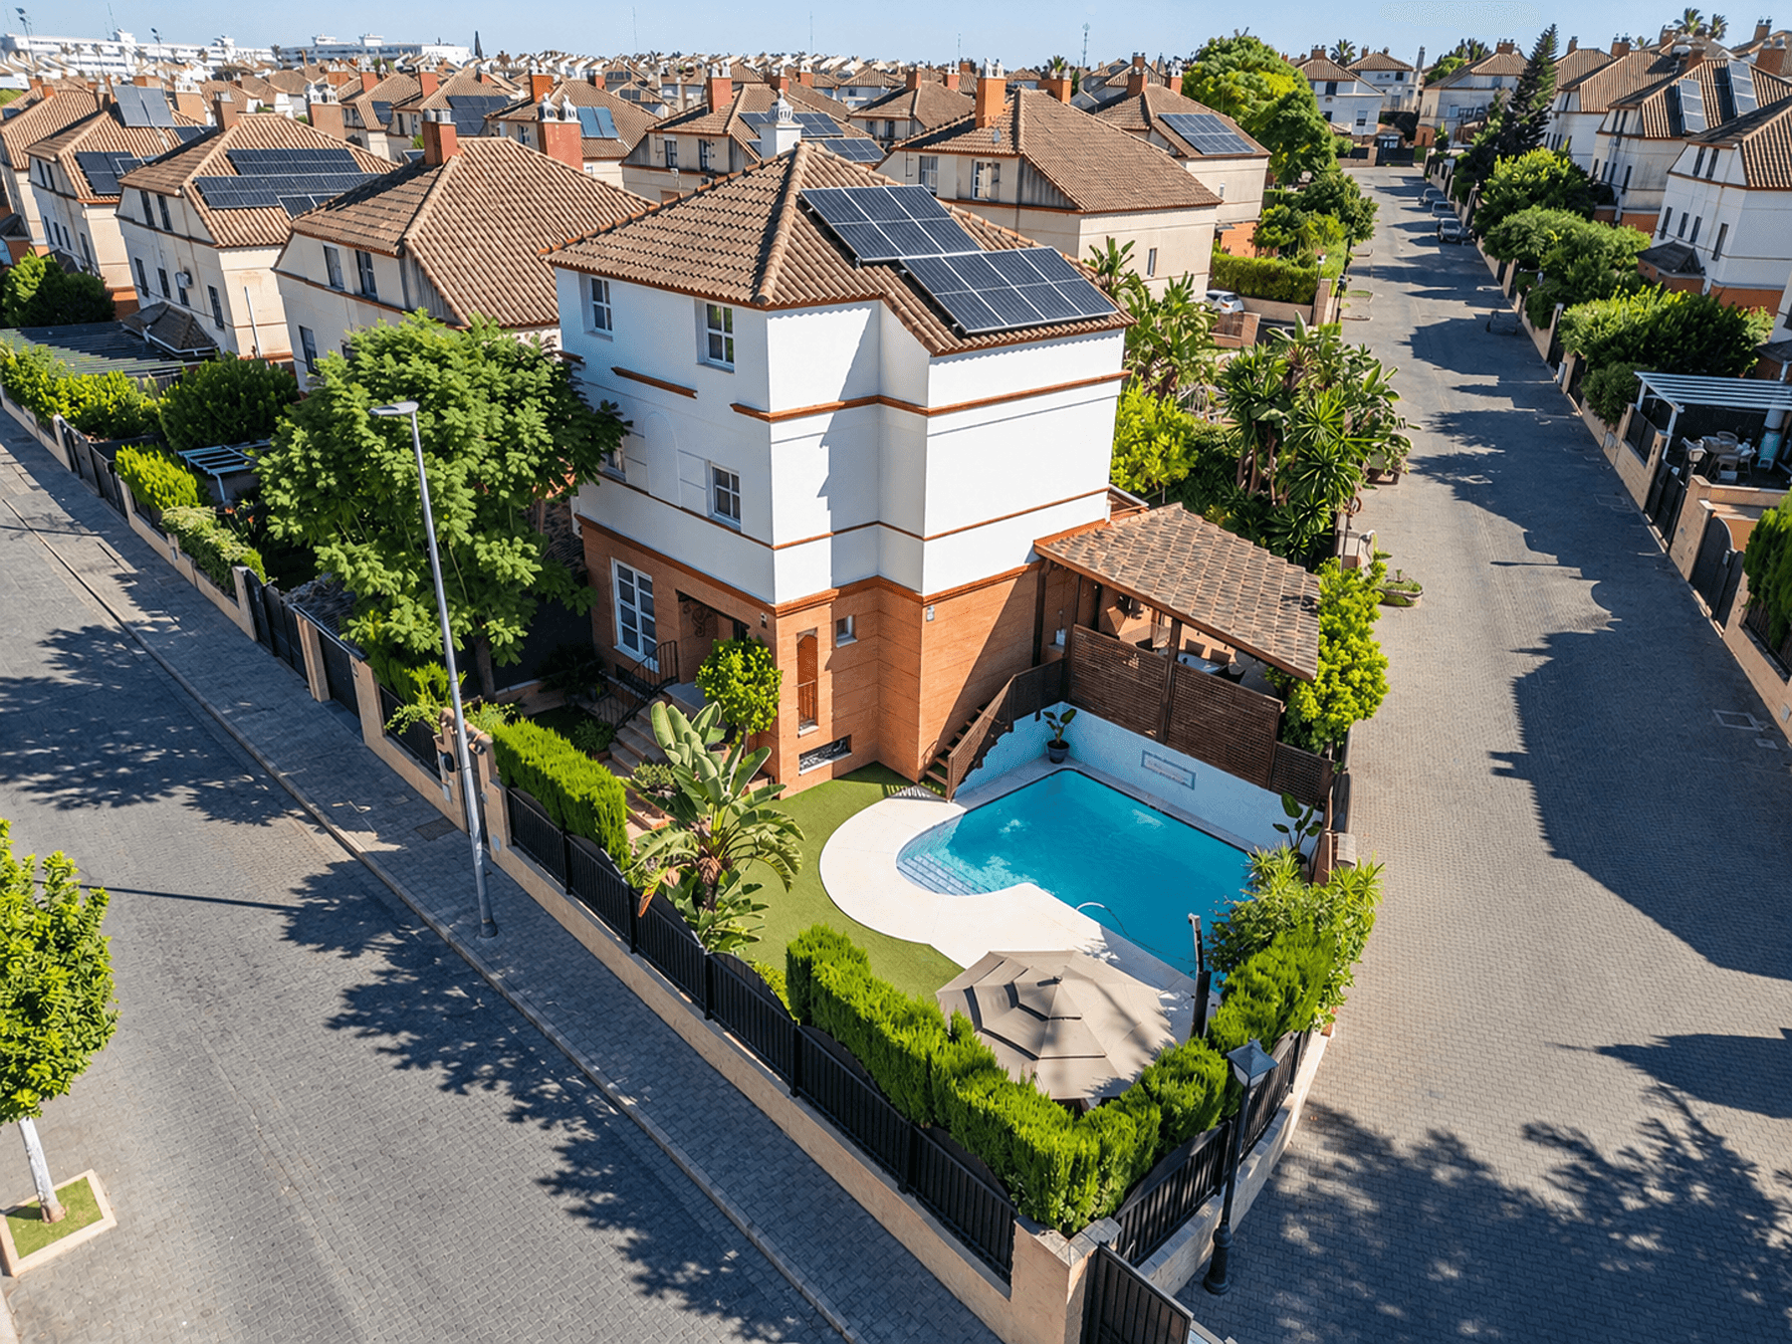


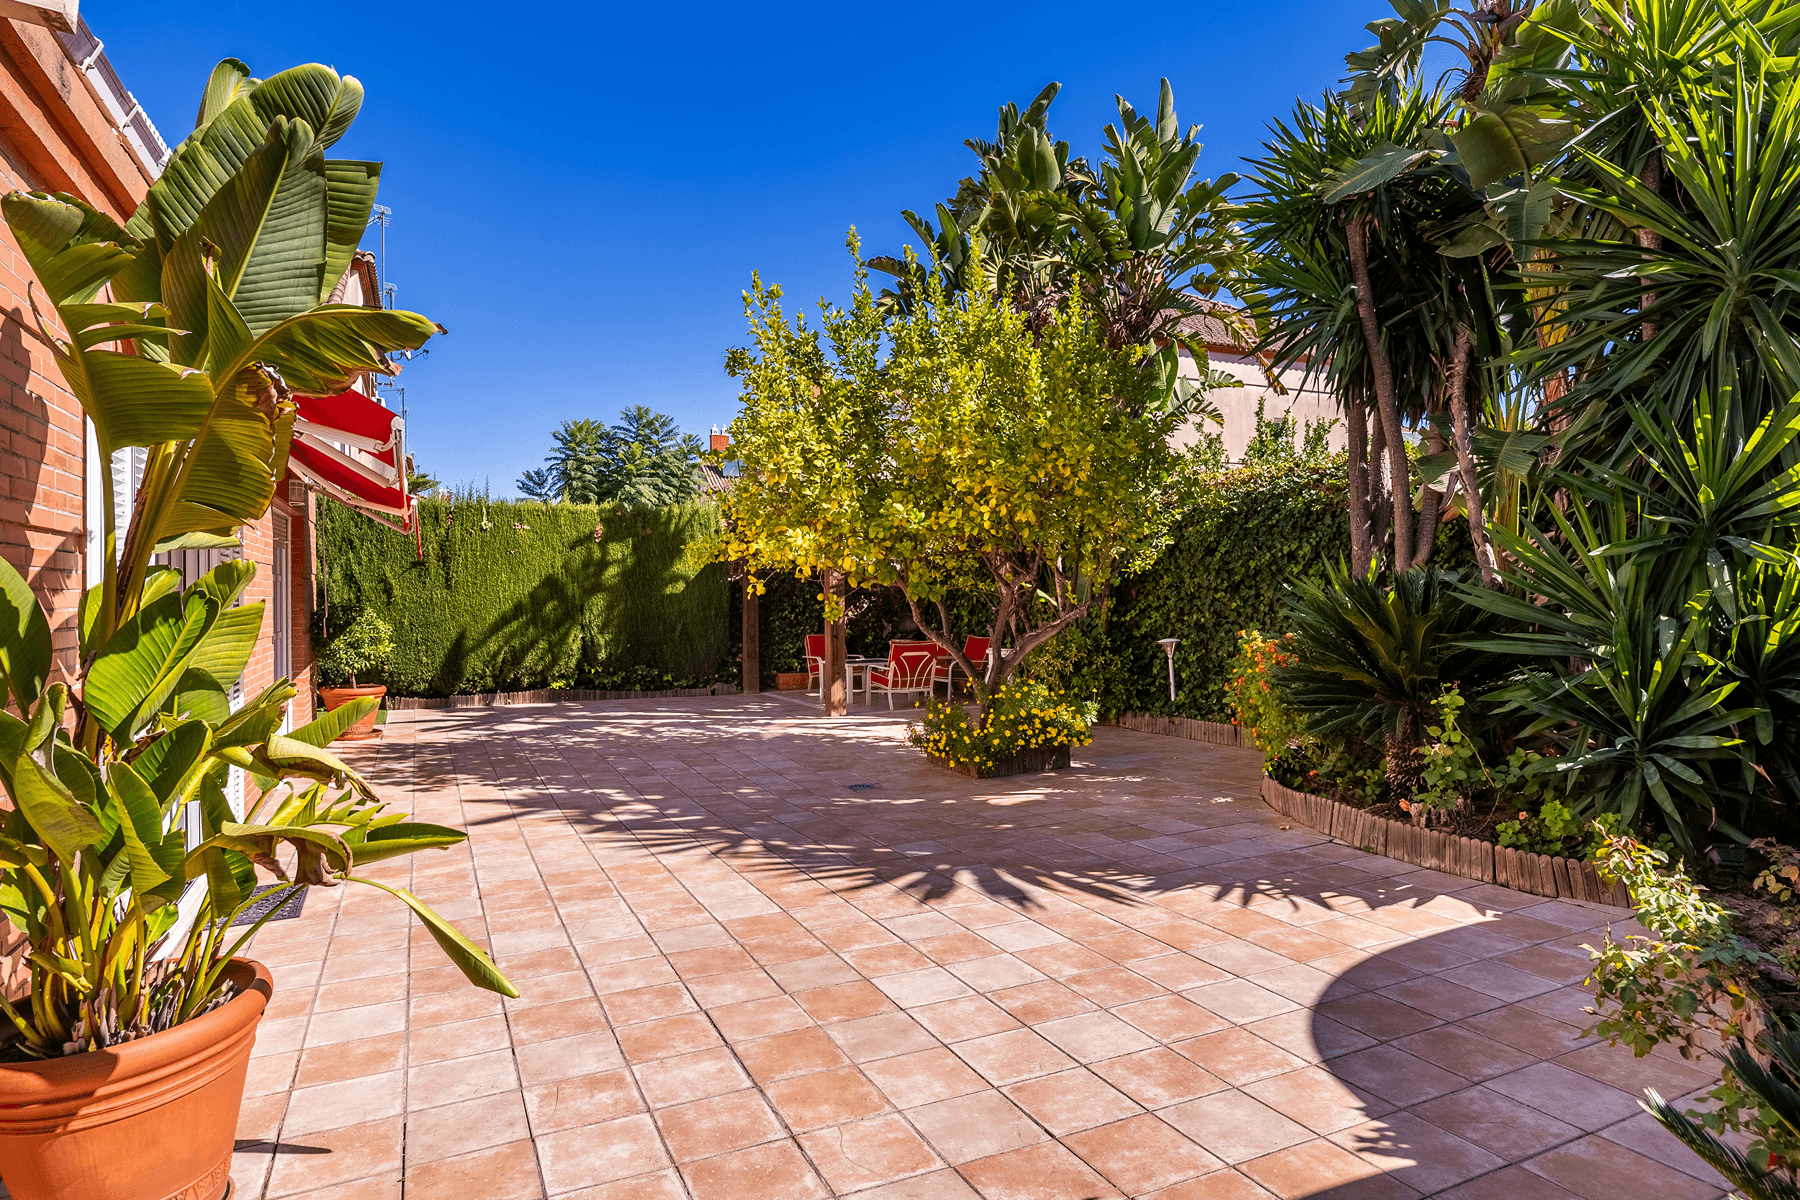


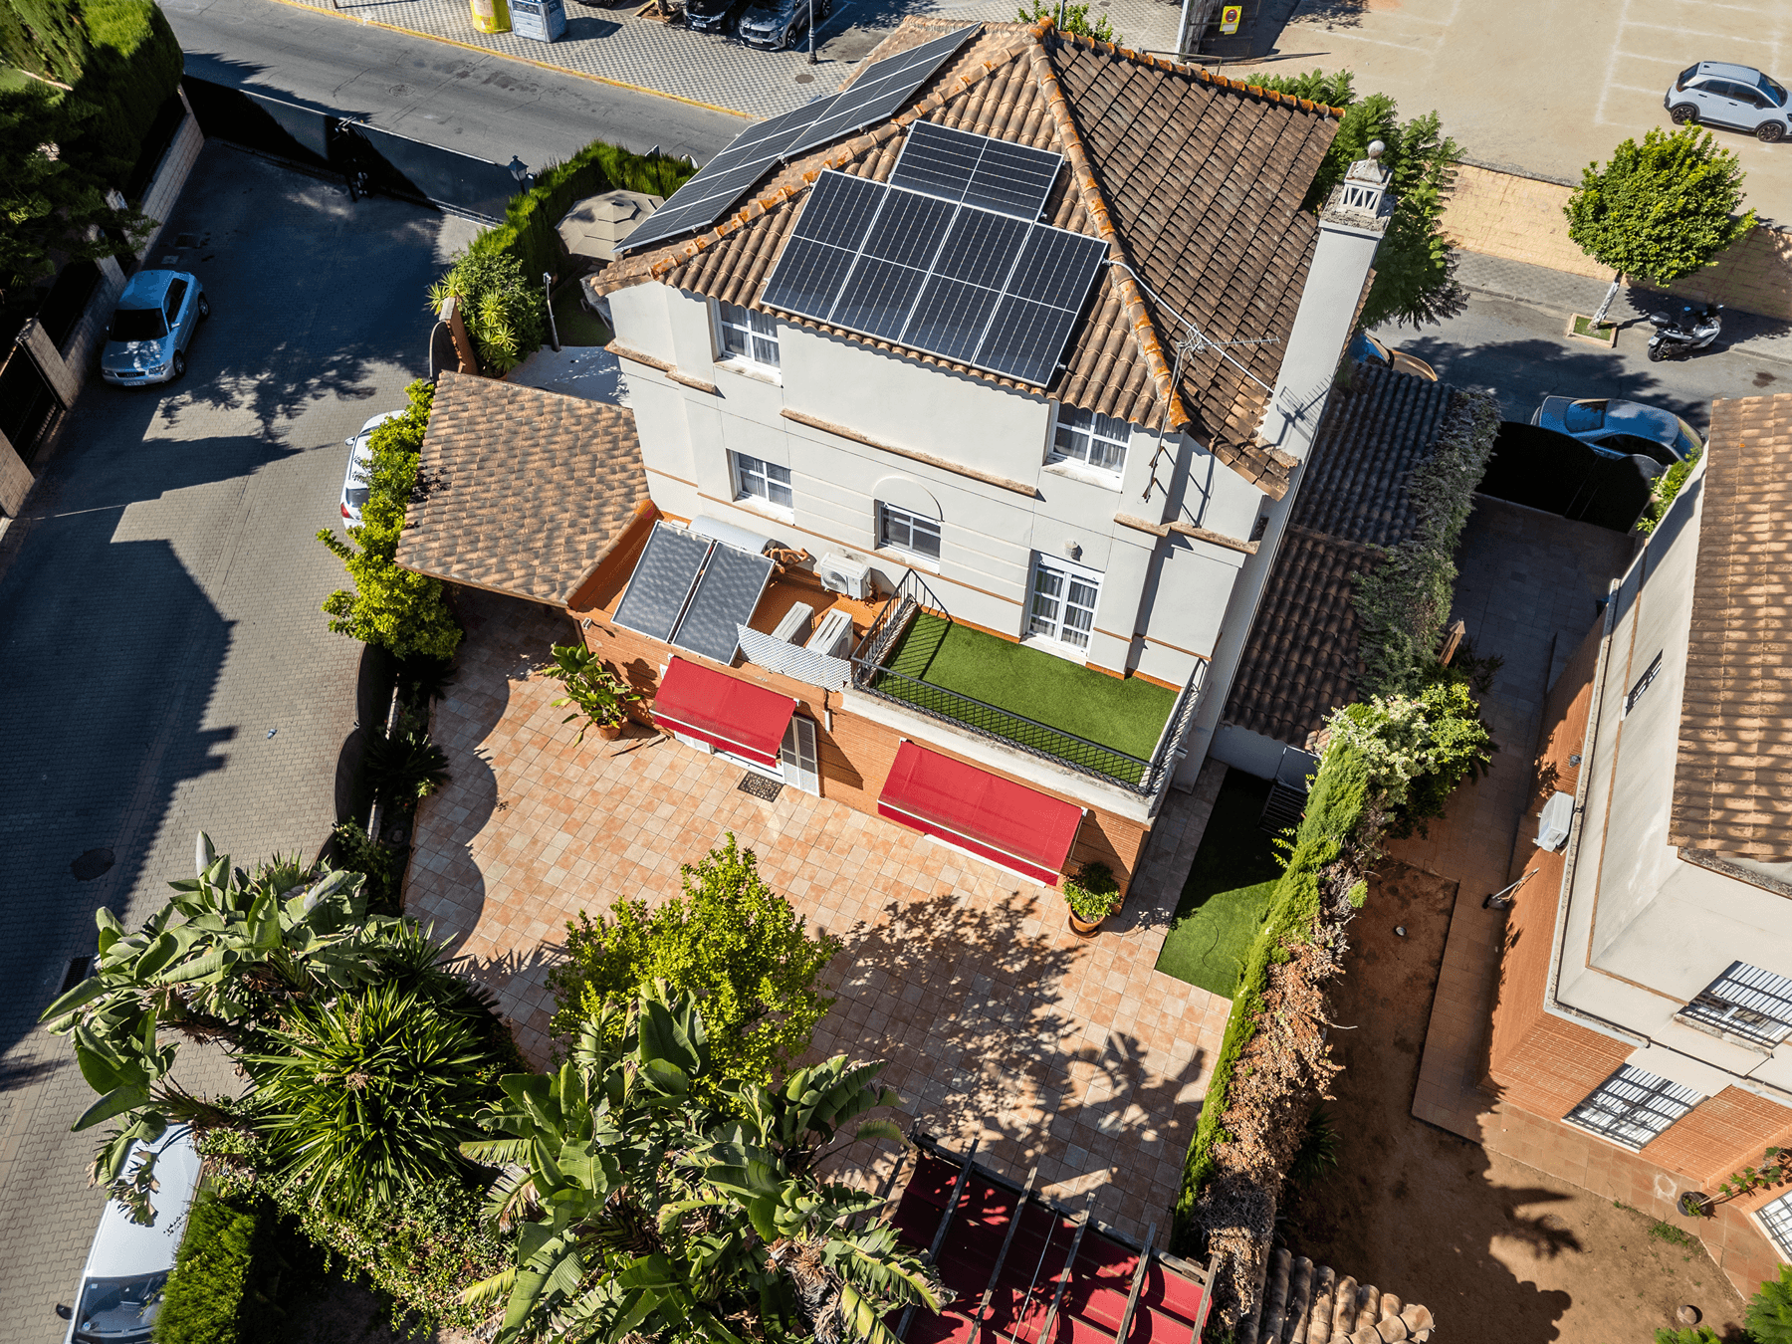
Detached villa located in the Parque Real development in Gines, with 385 square meters built on a plot of 445 square meters. The house is distributed over three floors, main, first, and semi-basement, in addition to the attic, and features four spacious bedrooms, three bathrooms, a guest toilet, and various multipurpose rooms.
It stands out for its excellent condition, brightness, and careful layout, as well as the quality of its materials and finishes. Read more
Map View
Features & Amenities
Features & Amenities
Private gardenPrivate poolTerraceGarden viewsStorageHome GymPrivate garageStaff AccommodationJacuzziCentral heating with gas boilerCentral heating with electric boilerThermal solar collectorButler's PantryContemporary styleFireplaceGuest HouseLibraryBuilt-in wardrobesChill-outLaundry roomOffice studioMultipurpose roomDucted A/CEn-suite BathroomsCity centerDaycareHighwayPrimary schoolPublic transportationRestaurantsSecondary schoolShopping centersHigh CeilingsLaminate FlooringAtticClosed GarageGuest RoomNatural LightDouble GlazingBuilt-in KitchenAluminium Frame WindowsRain showerKitchen with all facilitiesBathtubHome energy rating: CEE in progress
Location
Loading map...
Approximate location
Spain Sotheby’s International Realty