Featured Locations


Corner 387m gem with three winds in Galvany
€2,700,0008  3

3 387 Built Area

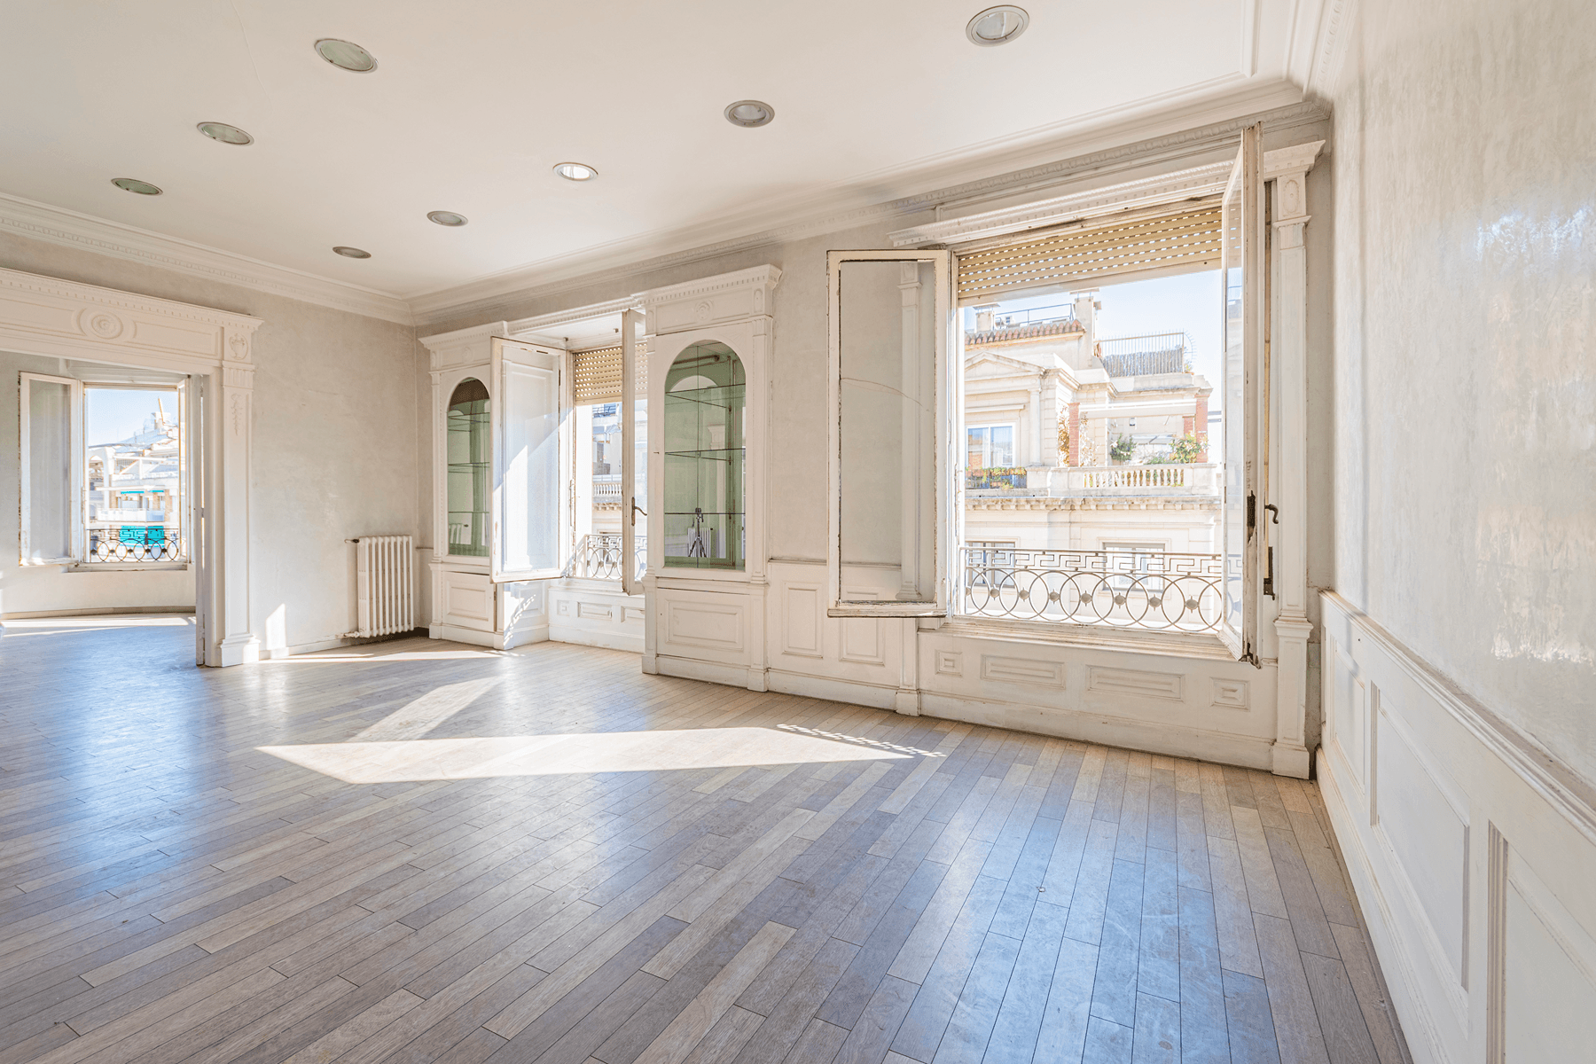
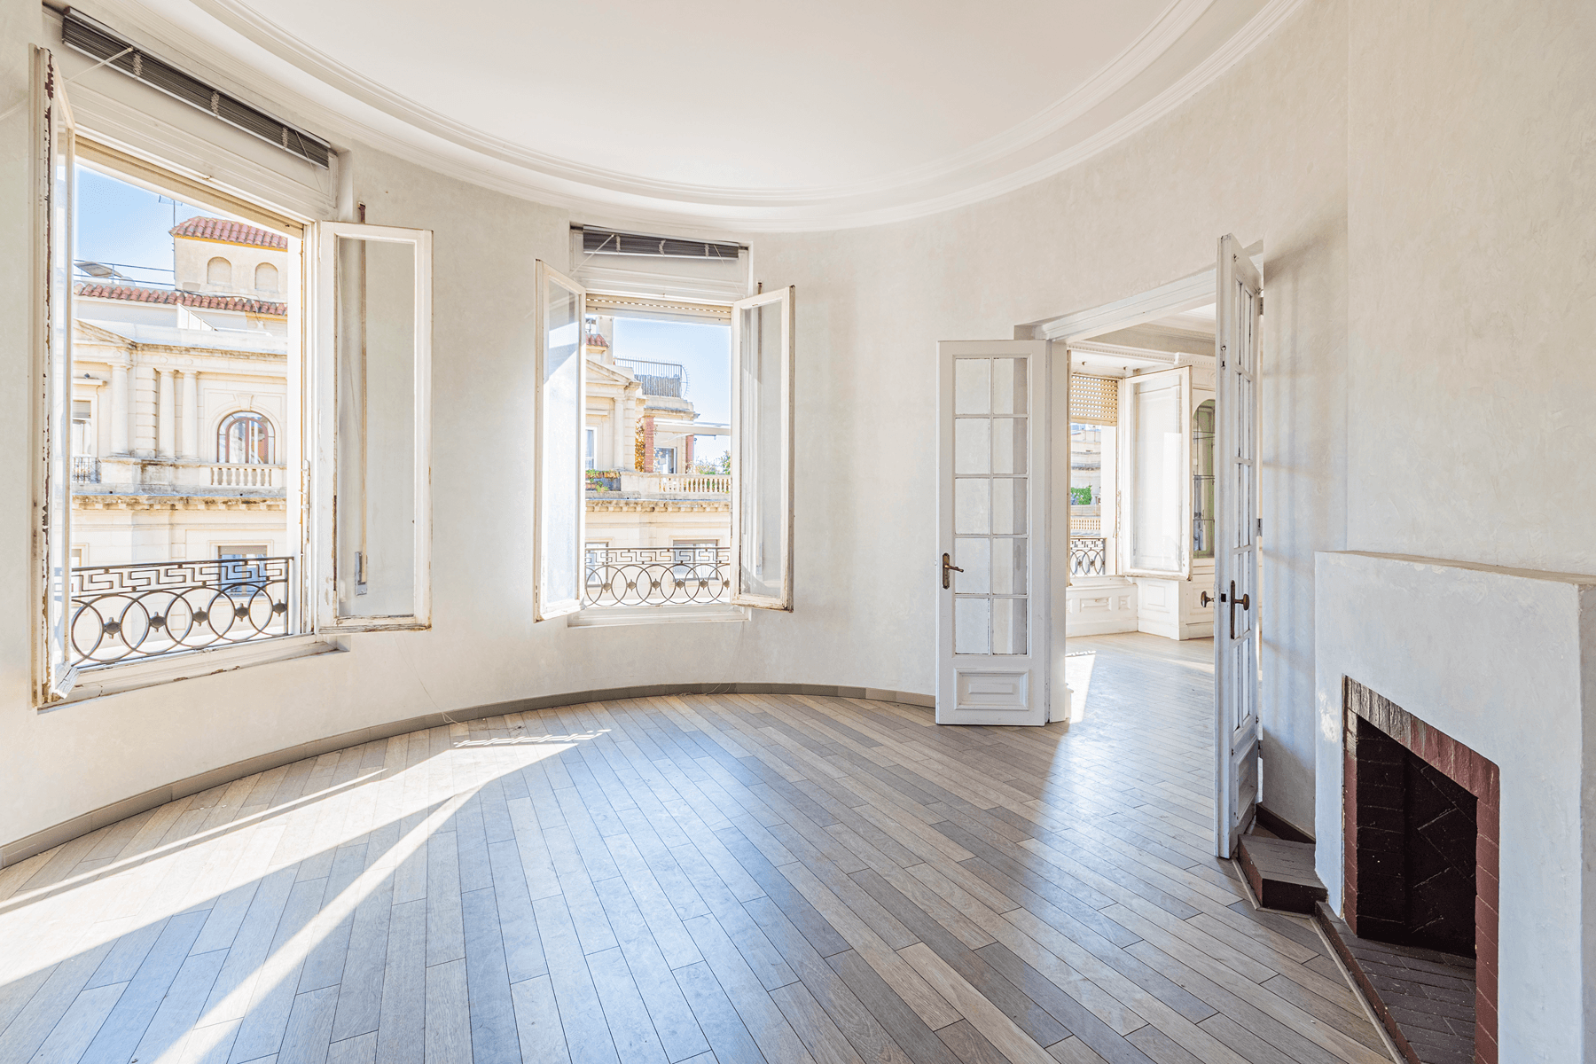
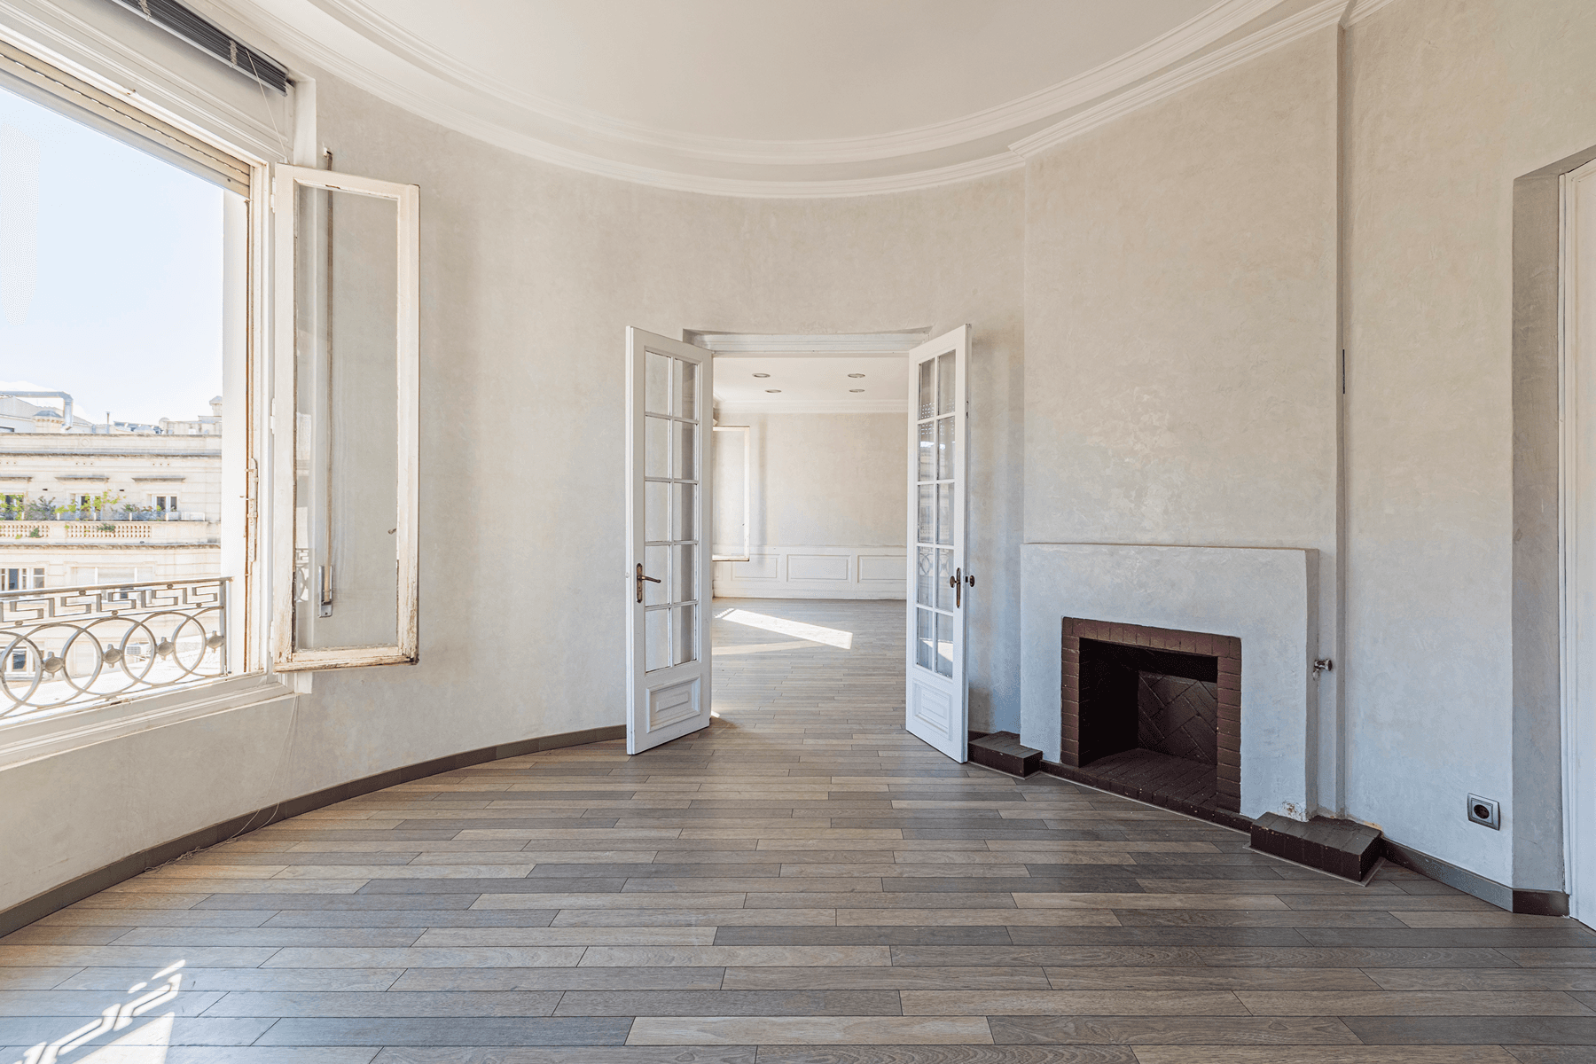
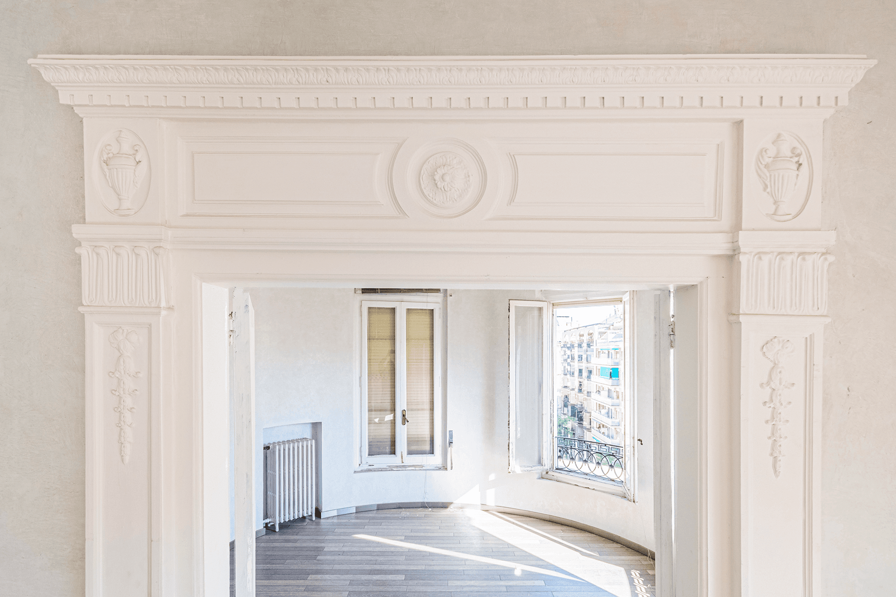
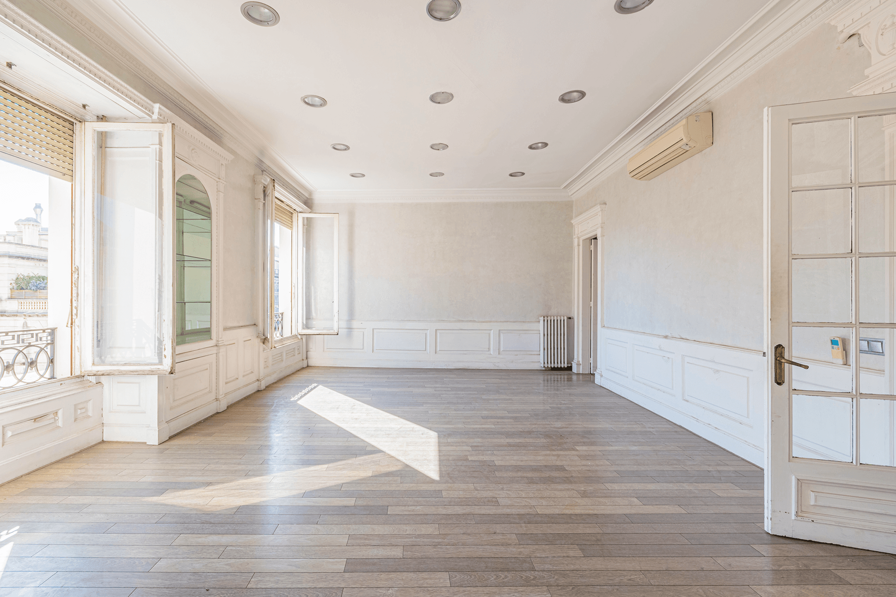
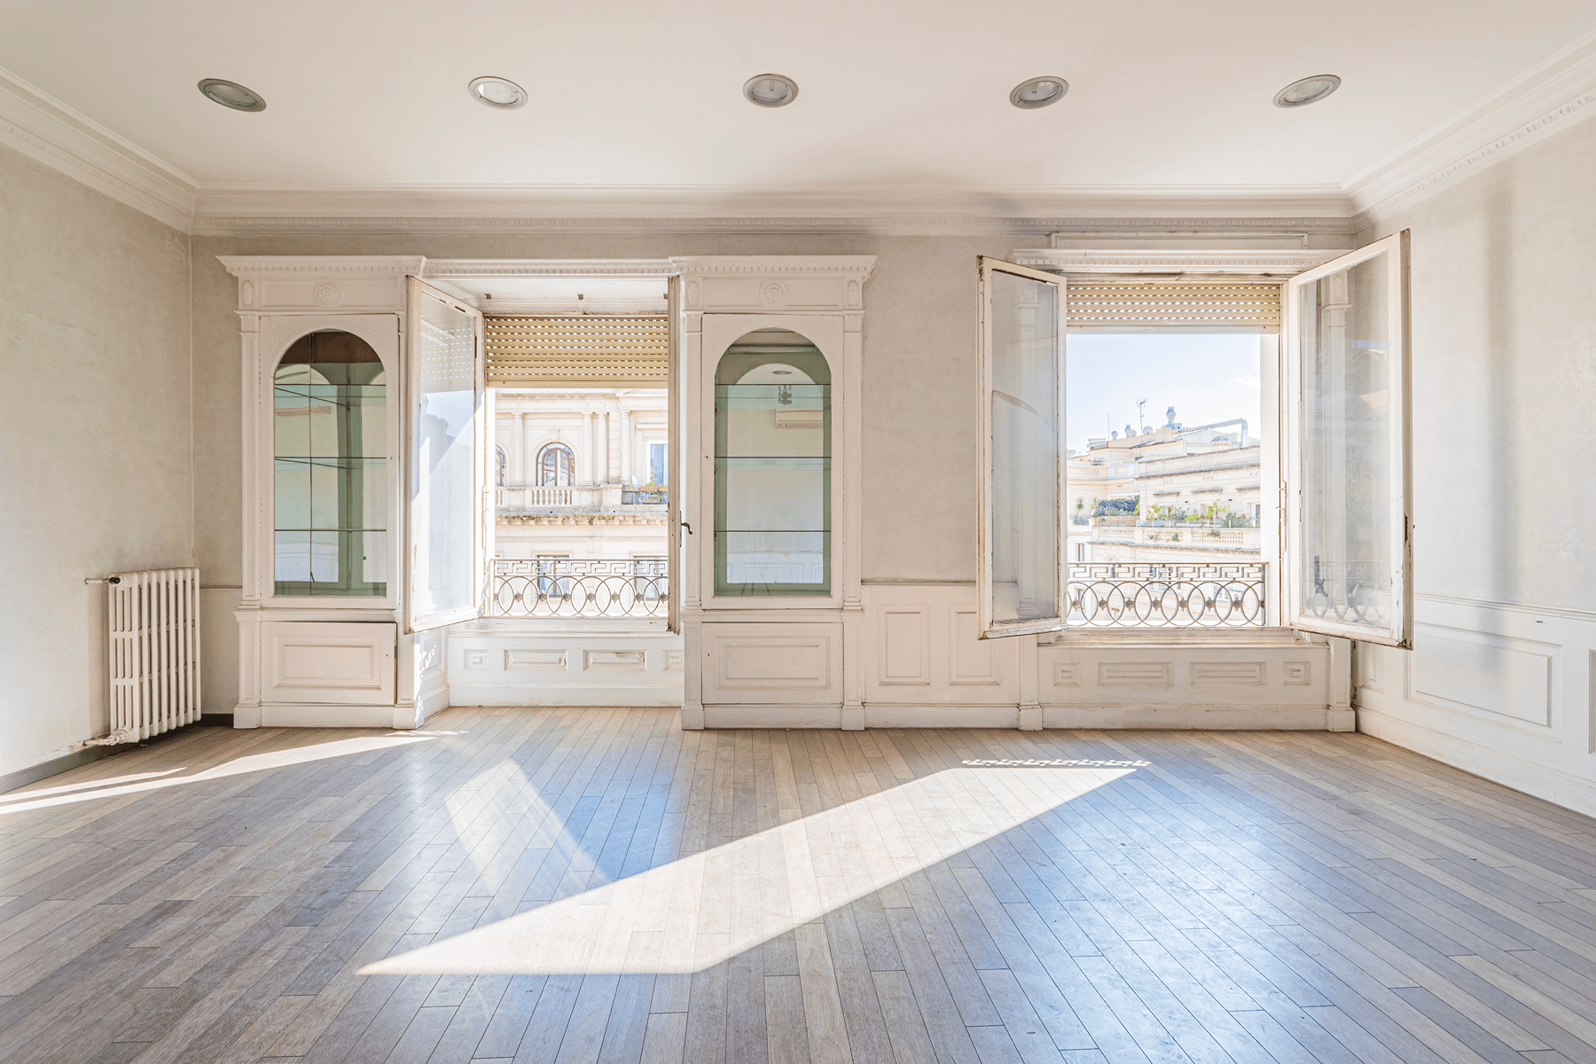
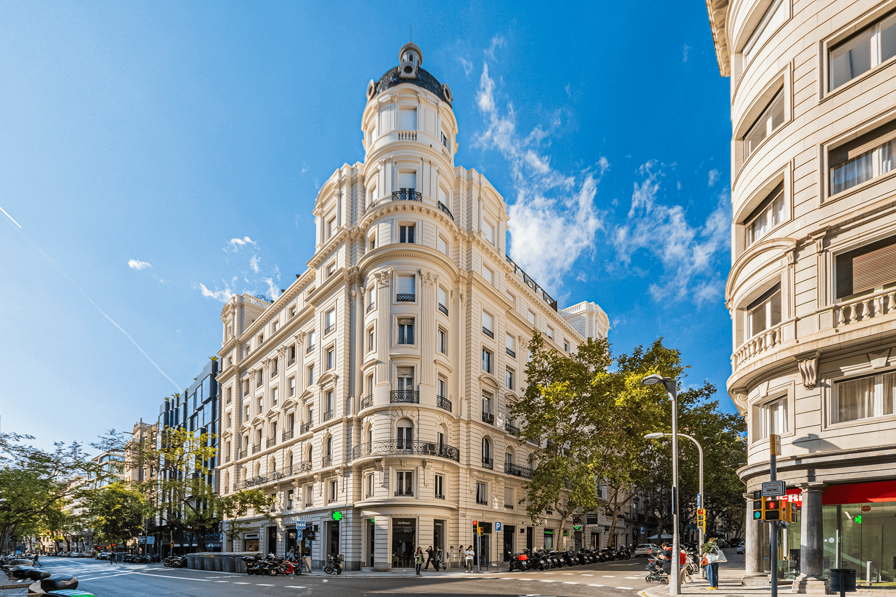
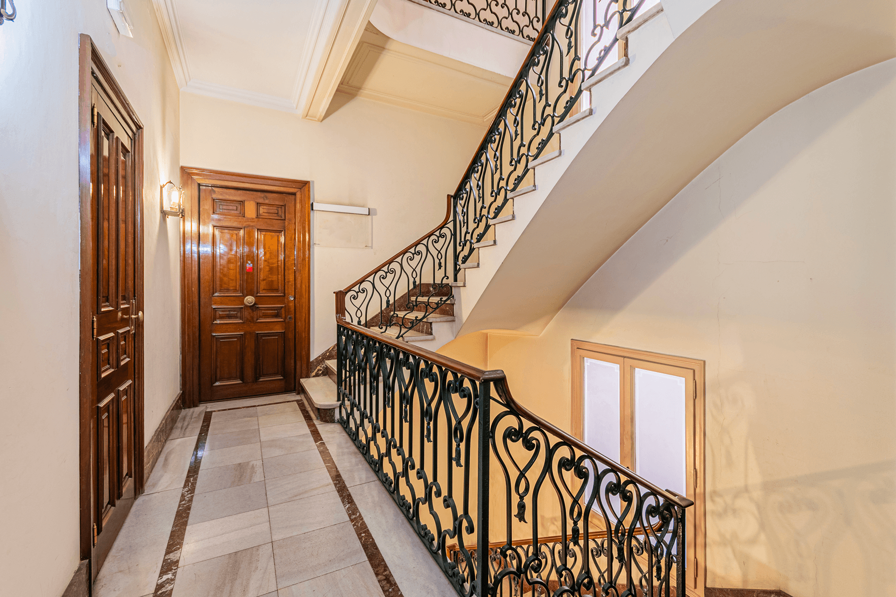
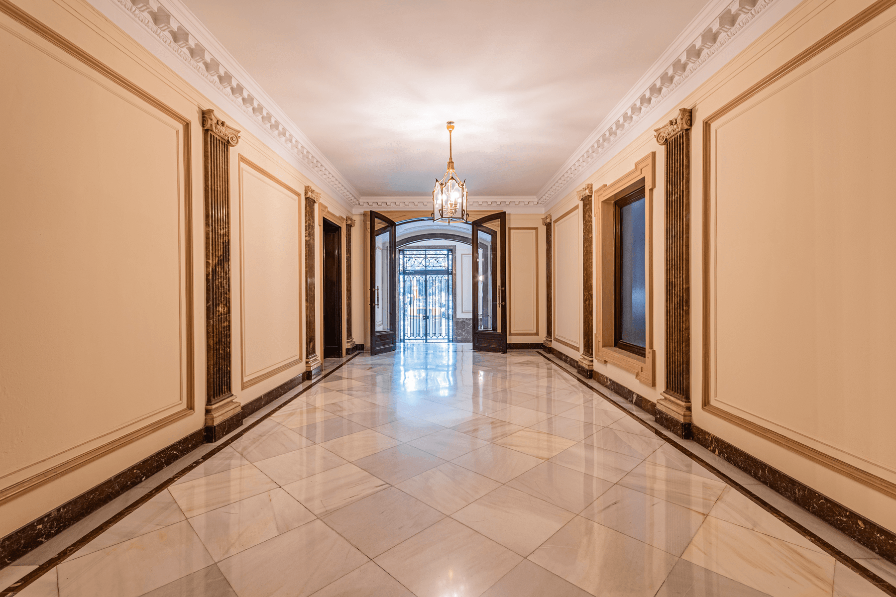
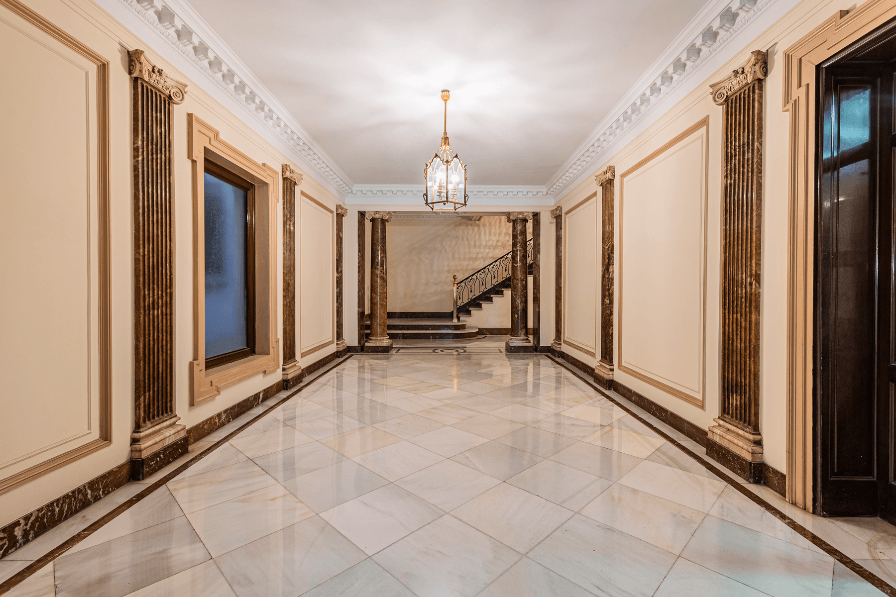
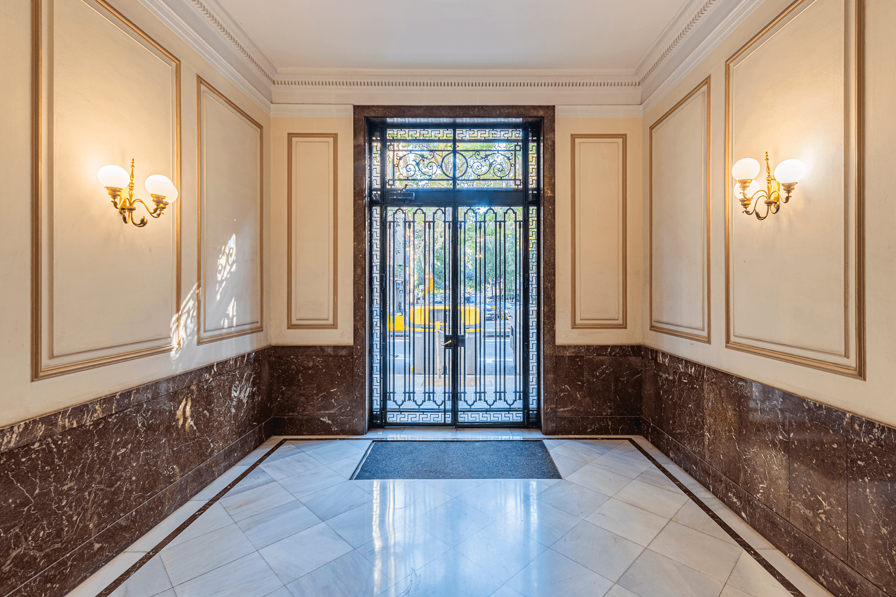
In a regal 1950 estate, one of the most elegant in Galvany, there is on its upper floor a 387 m² residence with a combination that is not easily found: cornered, open to three winds with fifteen exterior windows that bathe each room in light.
The main room curves into a bay window that frames the façades and finishes of the neighboring estates. It is a generously proportioned room, with molded ceilings, wooden parquet flooring, and a fireplace. Next to it, other reception rooms retain the same character, with semicircular arch windows, noble carpentry, and light that changes throughout the day. Read more
Map View
Features & Amenities
Features & Amenities
City / Strip viewsPanoramic ViewsSecurity conciergeTowel and Bed Linen ServiceCentral heating with gas boilerButler's PantryUrban SophisticationFireplaceWood flooringLibraryLaundry roomOffice studioMultipurpose roomHistoric lifestyleHistorical styleA/C Ready To InstallCity centerDaycarePrimary schoolPublic transportationRestaurantsSecondary schoolHigh CeilingsNatural LightSingle GlazingBuilt-in KitchenWooden Frame WindowsRain showerHome energy rating: E
Location
Loading map...
Approximate location
Spain Sotheby’s International Realty