Featured Locations


Contemporary architecture, privacy, and views of the Mediterranean in Cabrils
€1,995,0004  4

4 515 Built Area
650 Plot Area

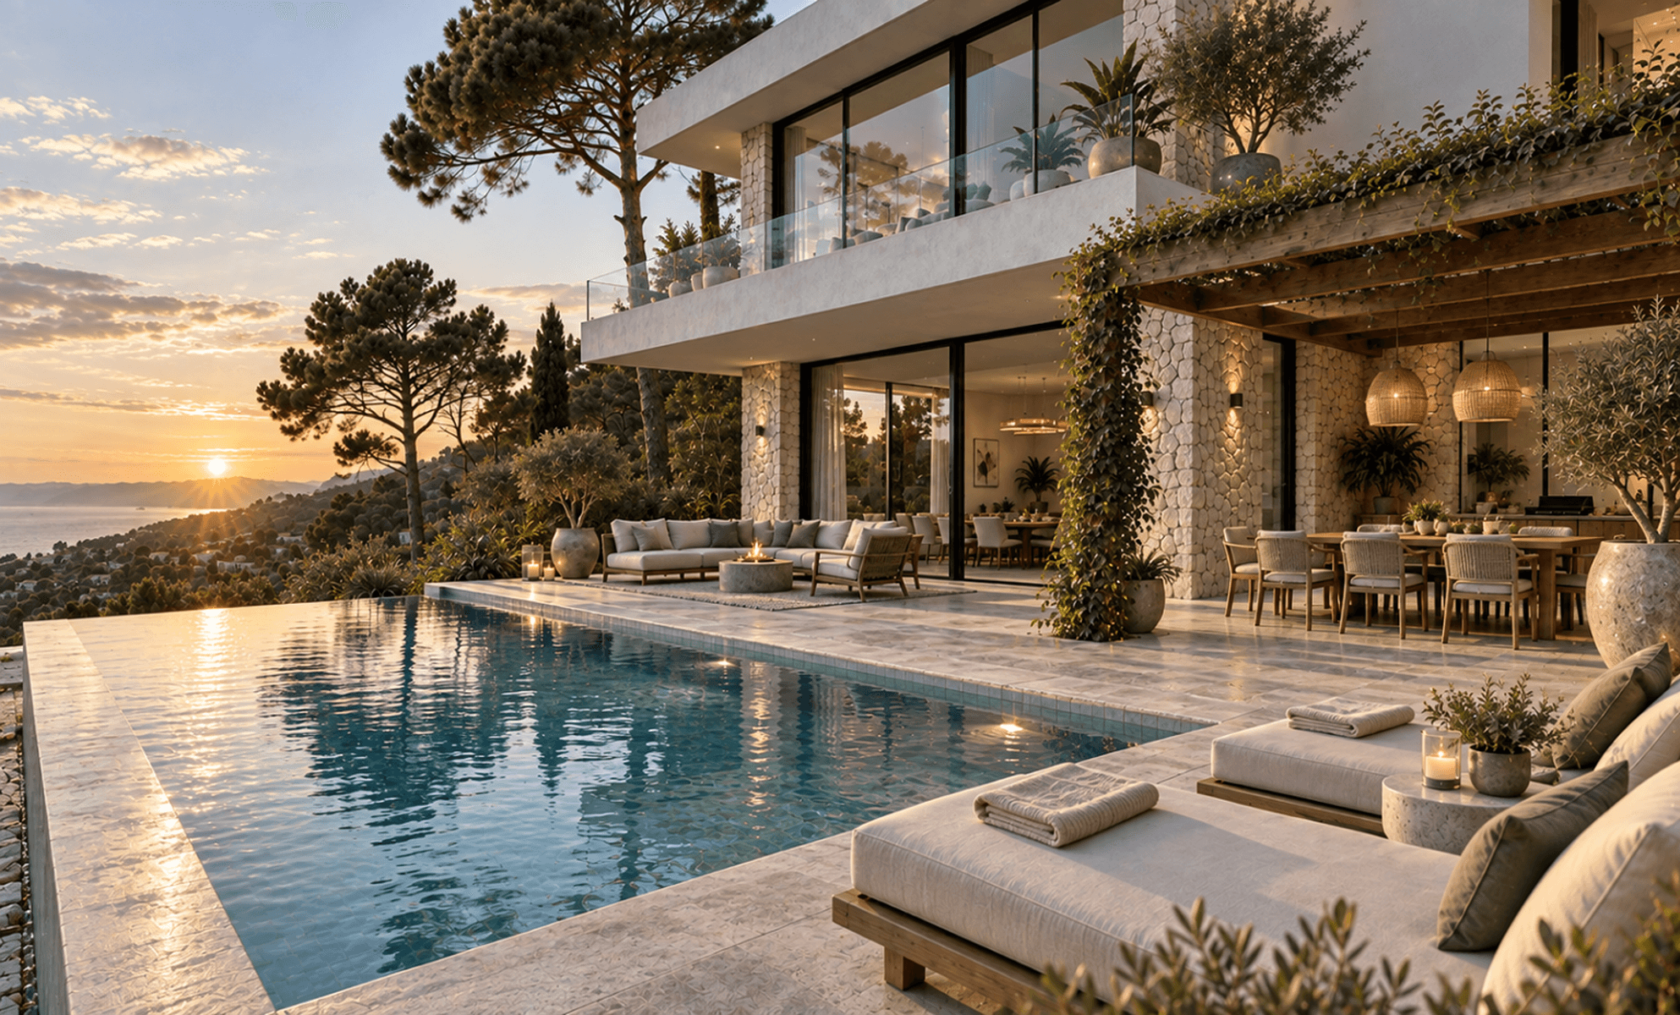


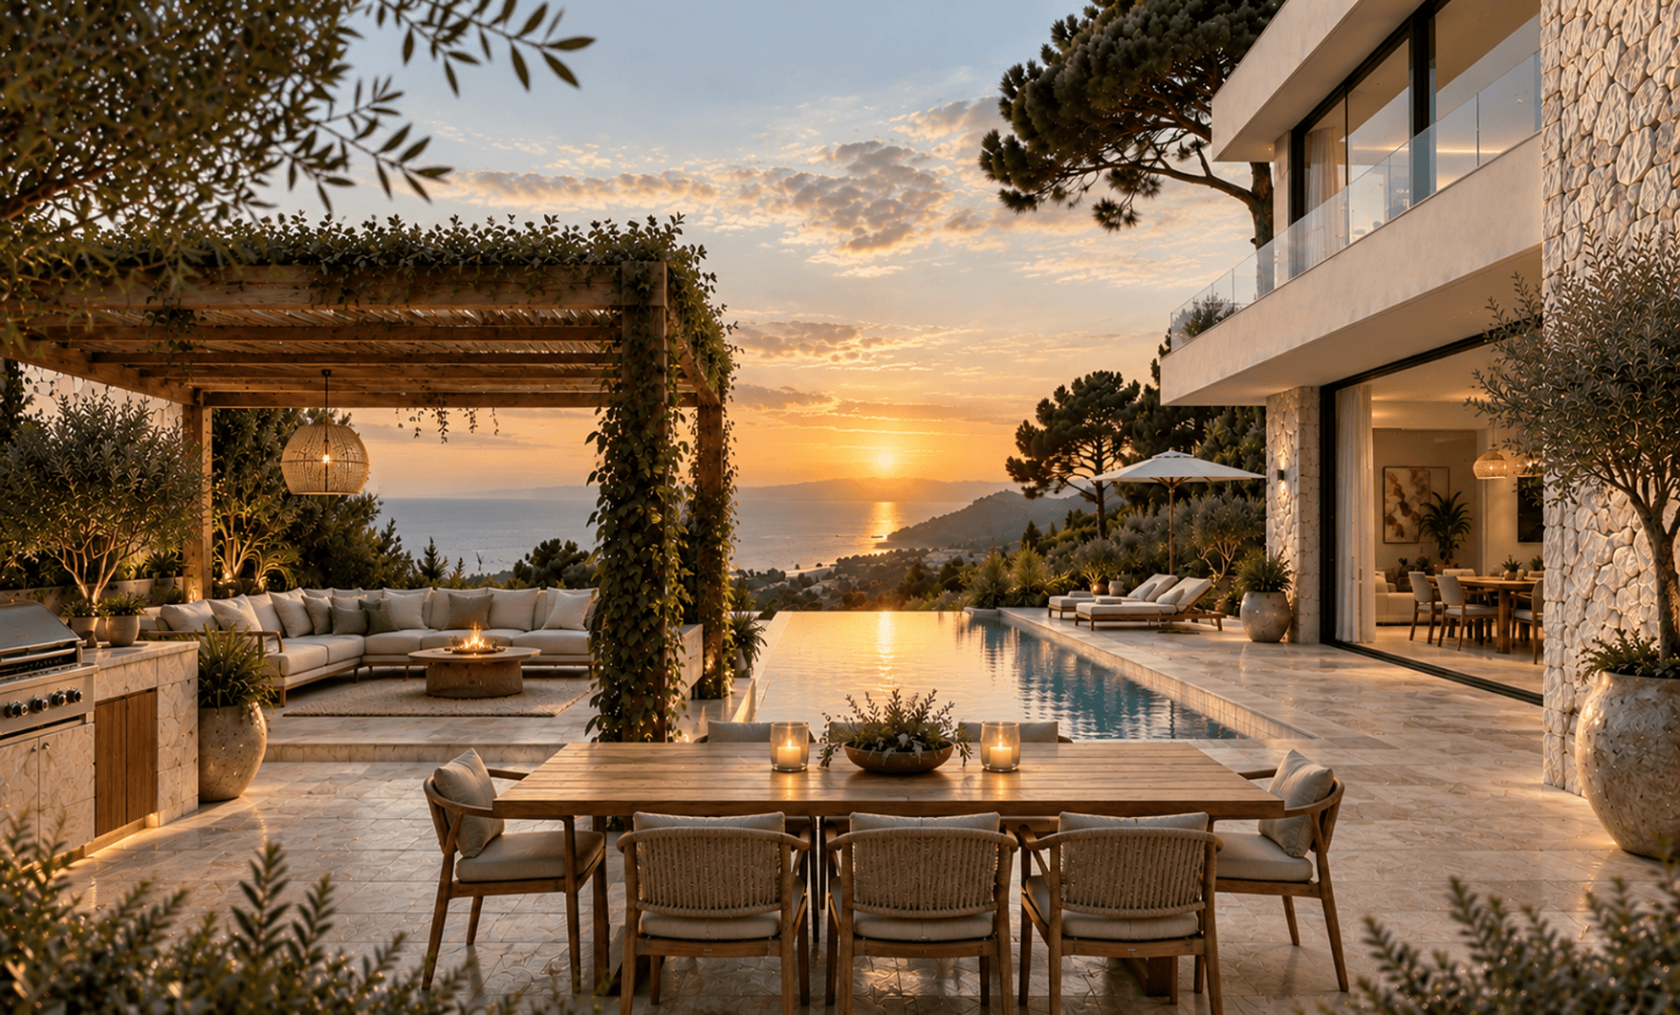

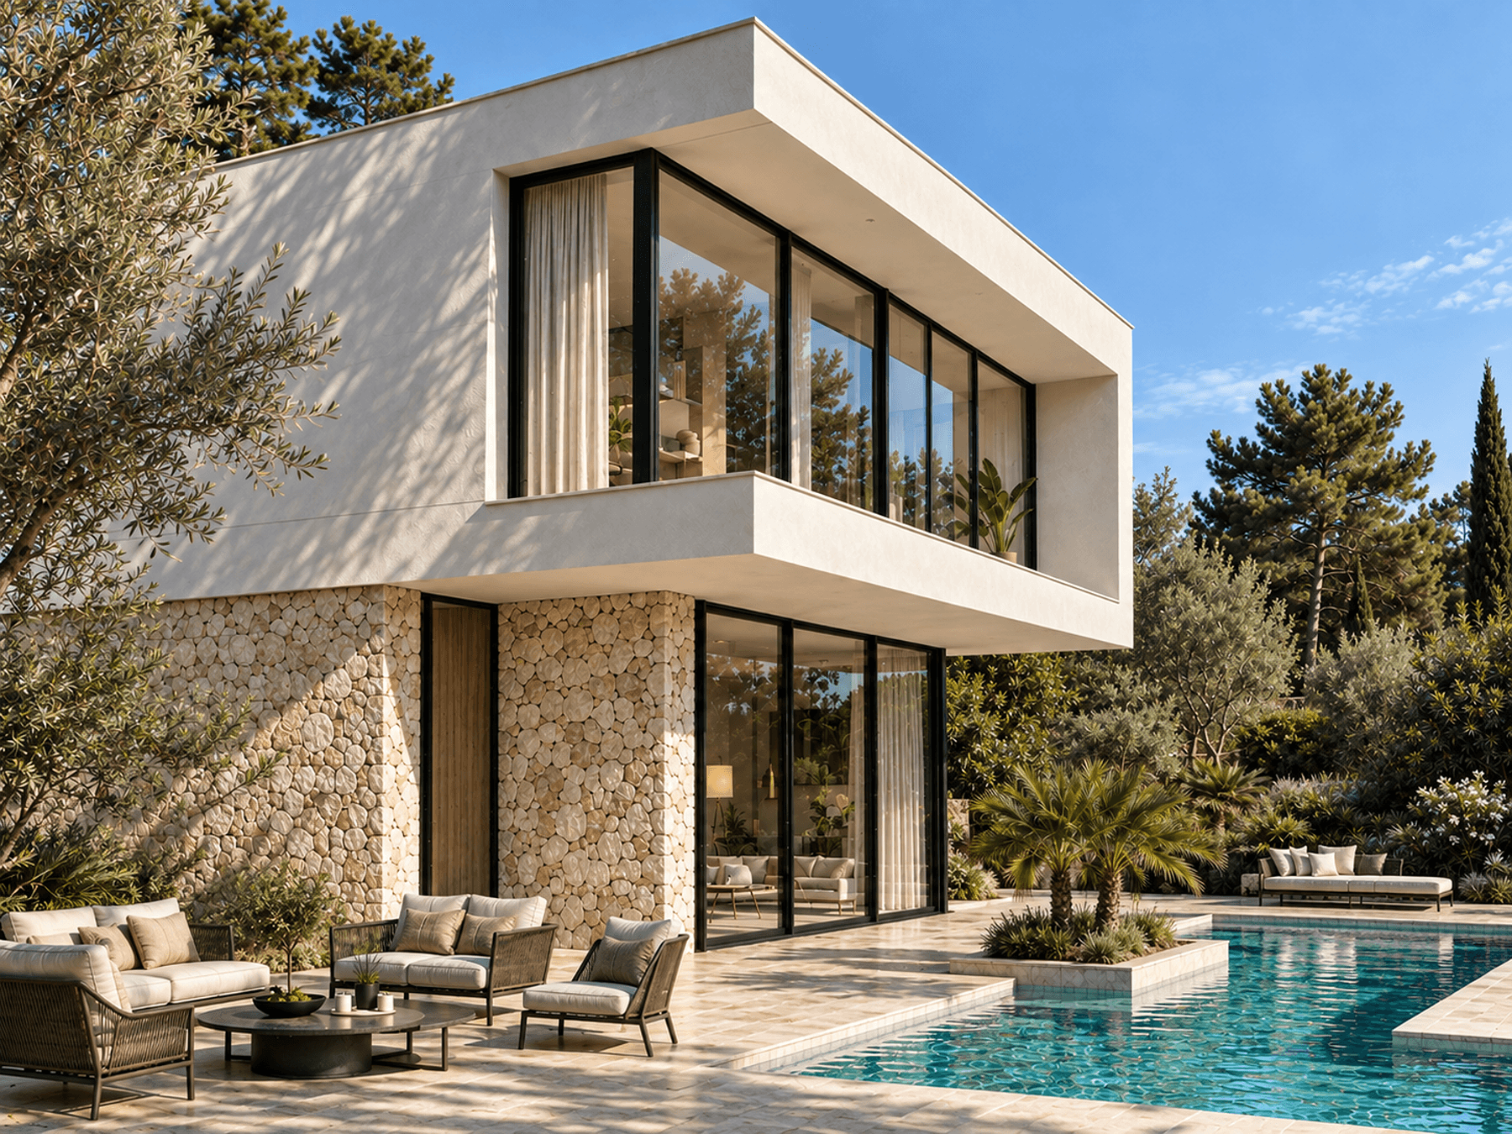


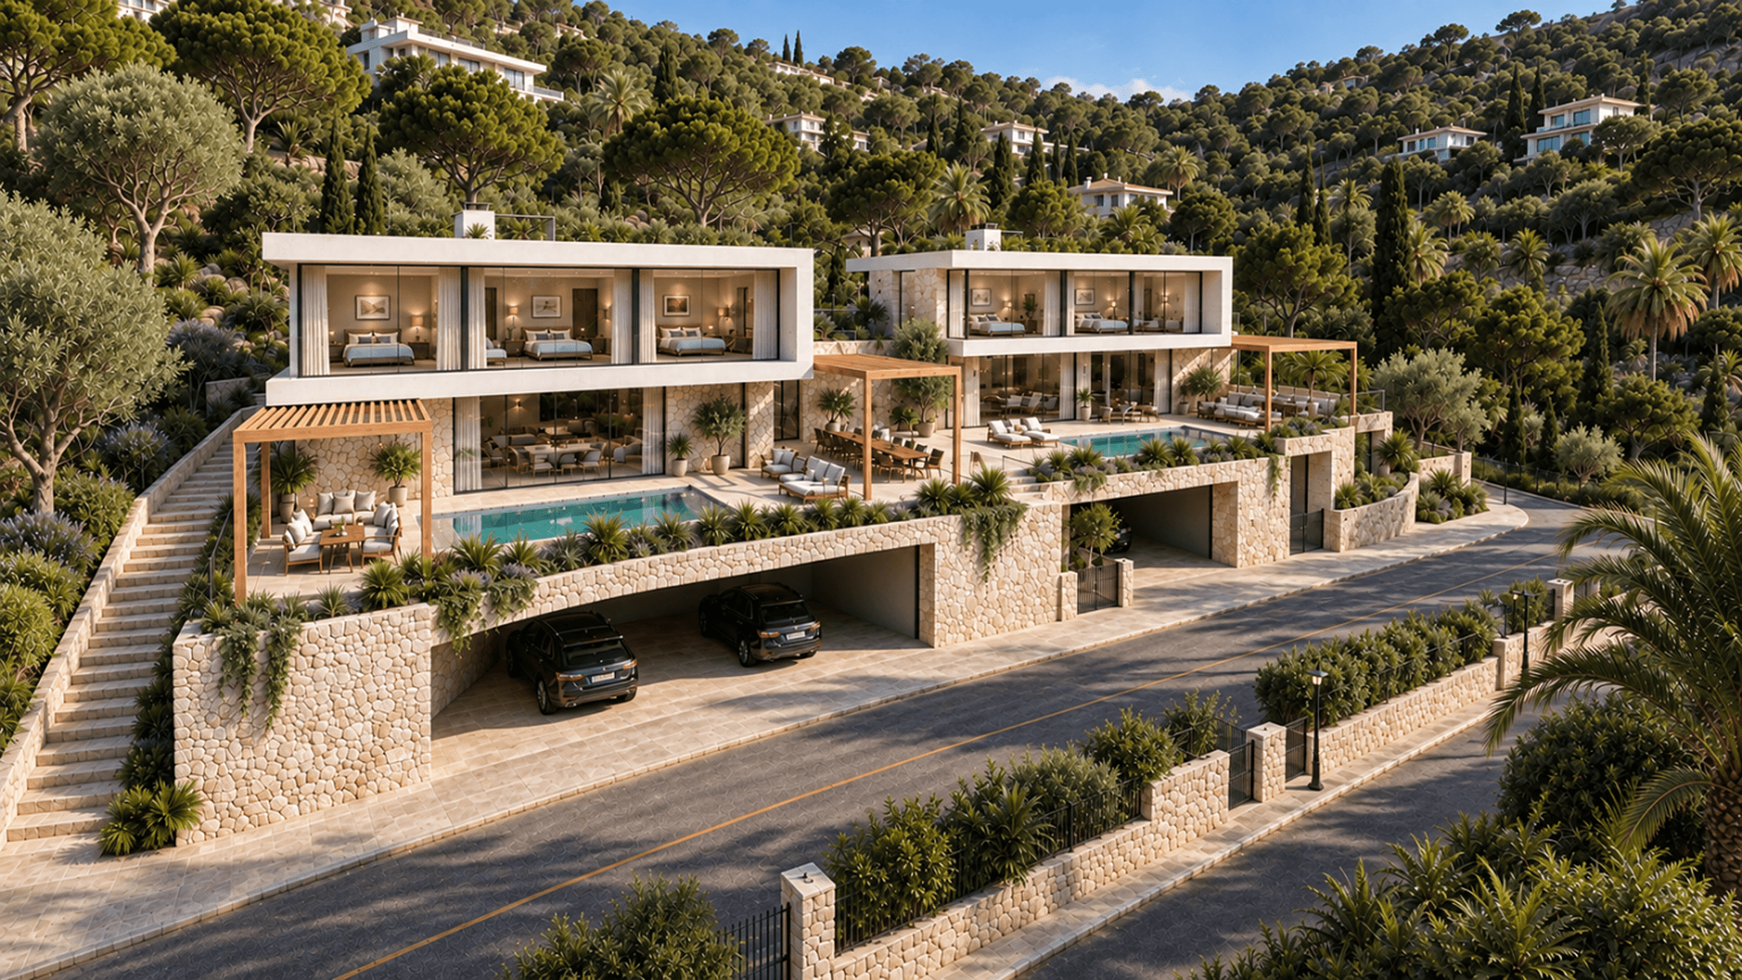
In the exclusive La Llobera development in Cabrils, this residence is designed on a 645.69 m² plot and stands out for its staggered architecture, adapted to the natural topography of the land and oriented south to maximize natural light and open views of the Mediterranean.
The residence is distributed over three levels, connected by a private elevator, and features 4 bedrooms and 4 bathrooms, with a layout that combines spaciousness, privacy, and functionality. Read more
Map View
Features & Amenities
Features & Amenities
Private gardenPrivate poolTerraceElevatorMountain viewsOcean ViewsPanoramic ViewsStorageHome GymPrivate garageDressing RoomSaunaStaff AccommodationJacuzziCentral heating with gas boilerHome theaterButler's PantryCentral IslandMountain LifestyleOpen planSustainable and Ecological LivingSpanish/Mediterranean styleFireplaceGuest HouseWood flooringLibrarySmart HomeBuilt-in wardrobesChill-outLaundry roomOffice studioBeach nearbyMultipurpose roomA/C Ready To InstallEn-suite BathroomsAirportDaycareGolf courseHighwayPrimary schoolPublic transportationRestaurantsSecondary schoolShopping centersClosed GarageGuest RoomNatural LightTriple GlazingOther HeatingPVC Frame WindowsCountrysideRain showerKitchen with all facilitiesBathtubHome energy rating: CEE in progress
Location
Loading map...
Approximate location
Spain Sotheby’s International Realty