 Featured Locations


Andalusian designer home in the center of El Puerto de Santa María
€860,0004  4

4 325 Built Area
117 Plot Area


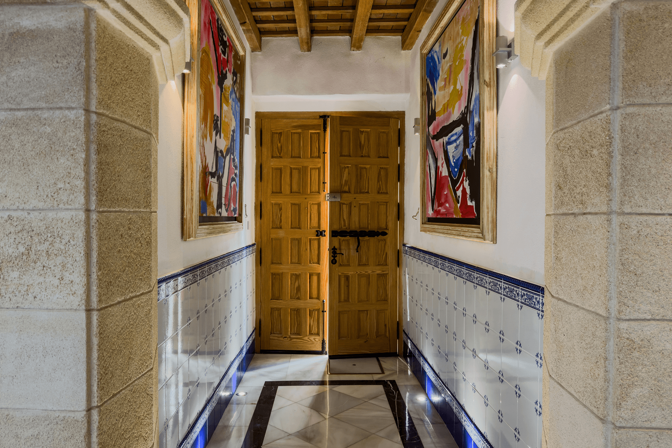
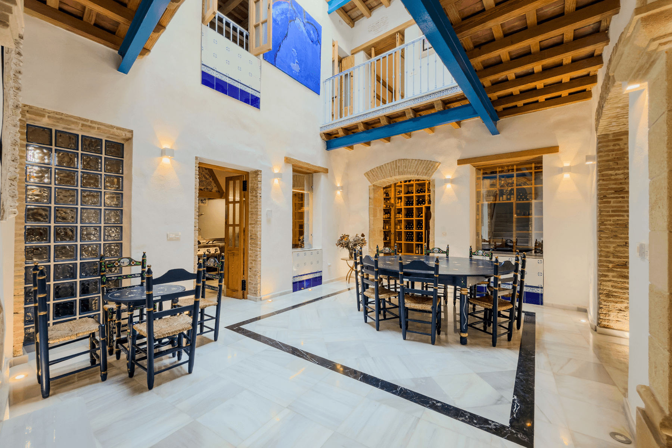
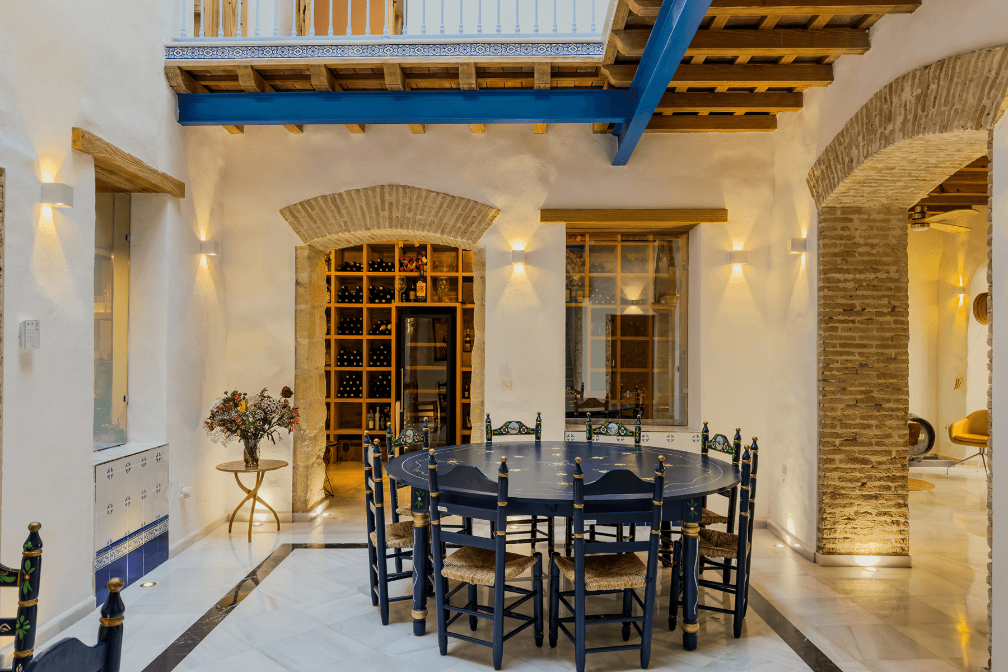
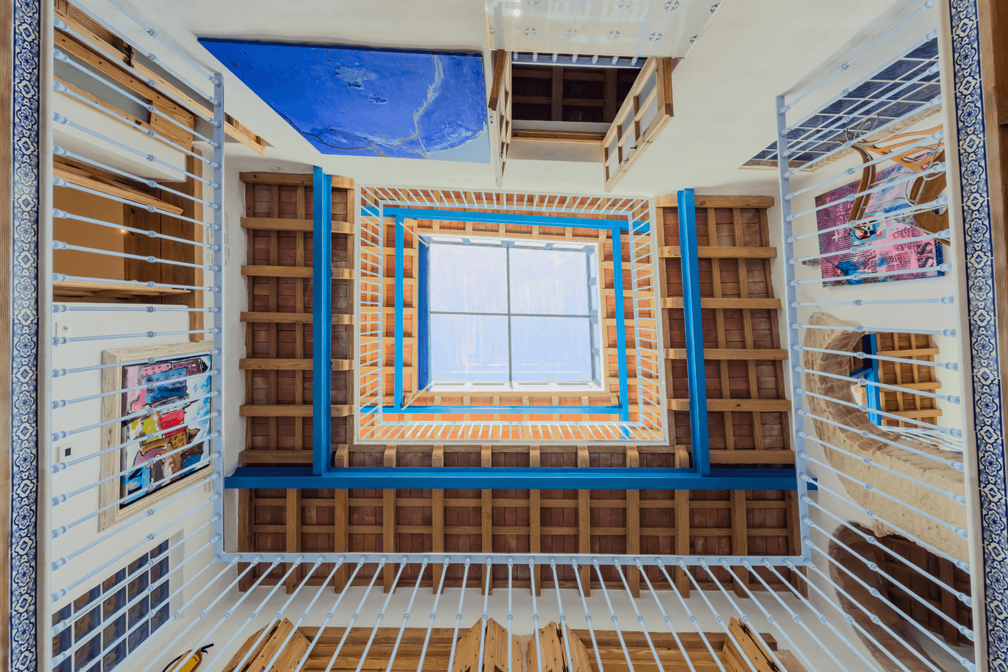


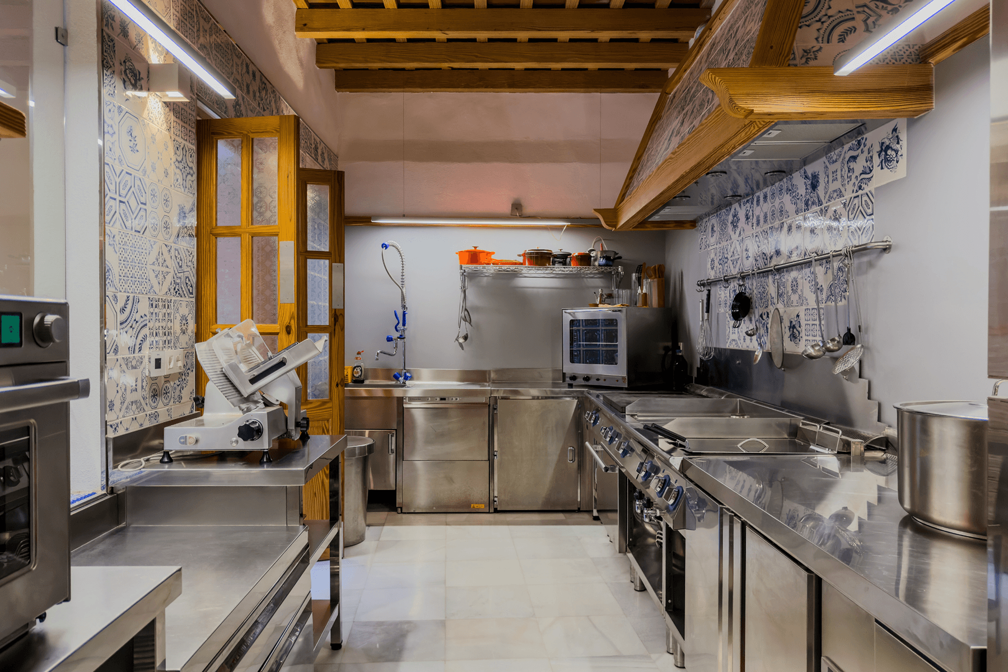


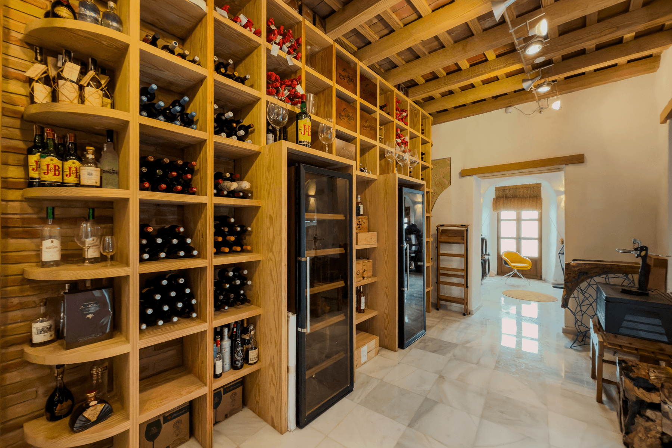
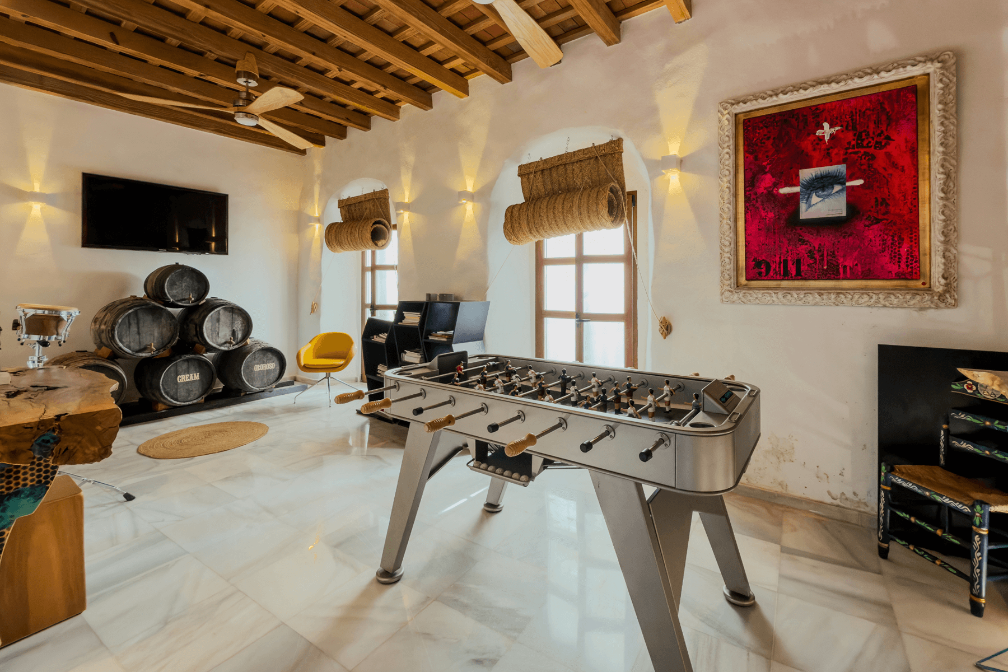


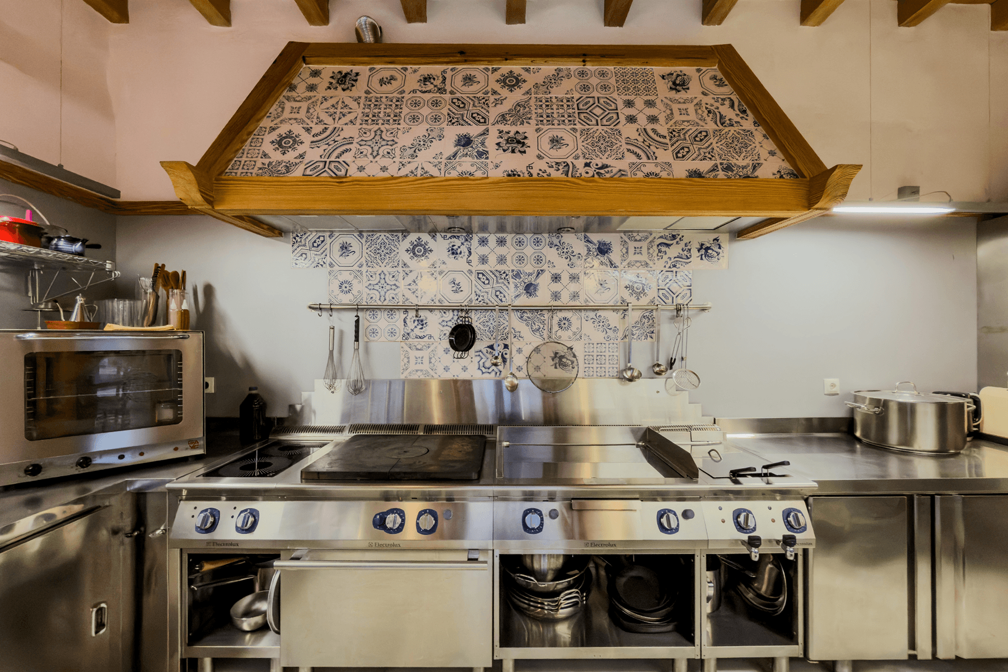
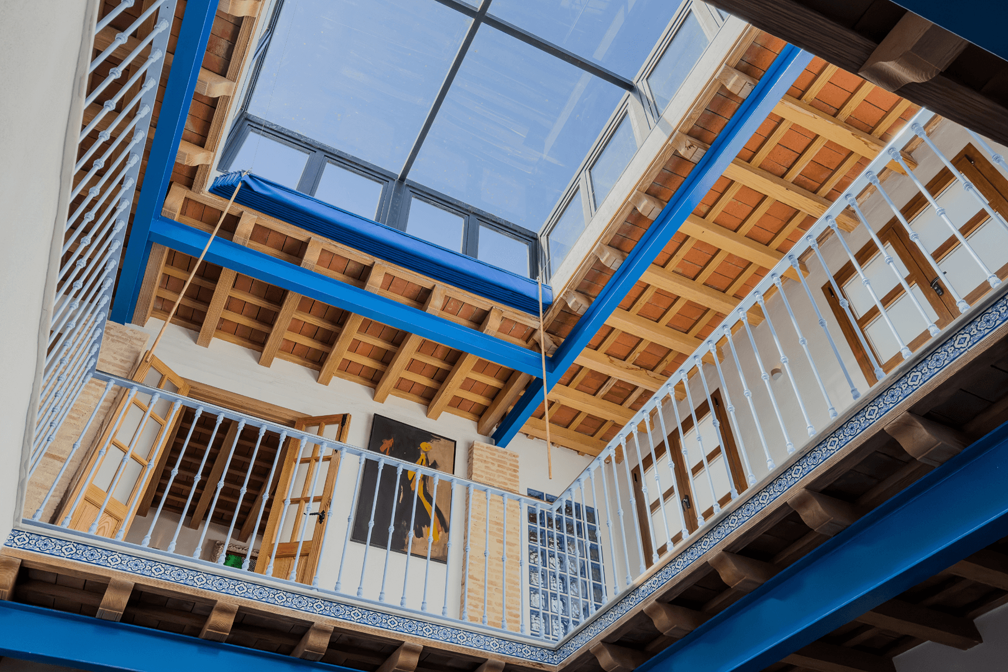
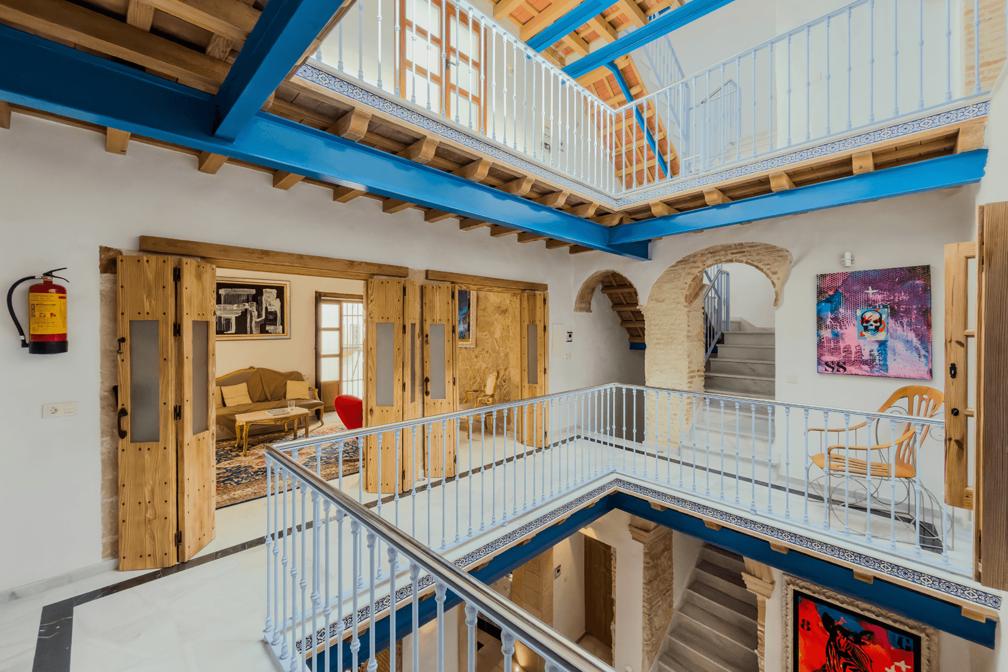
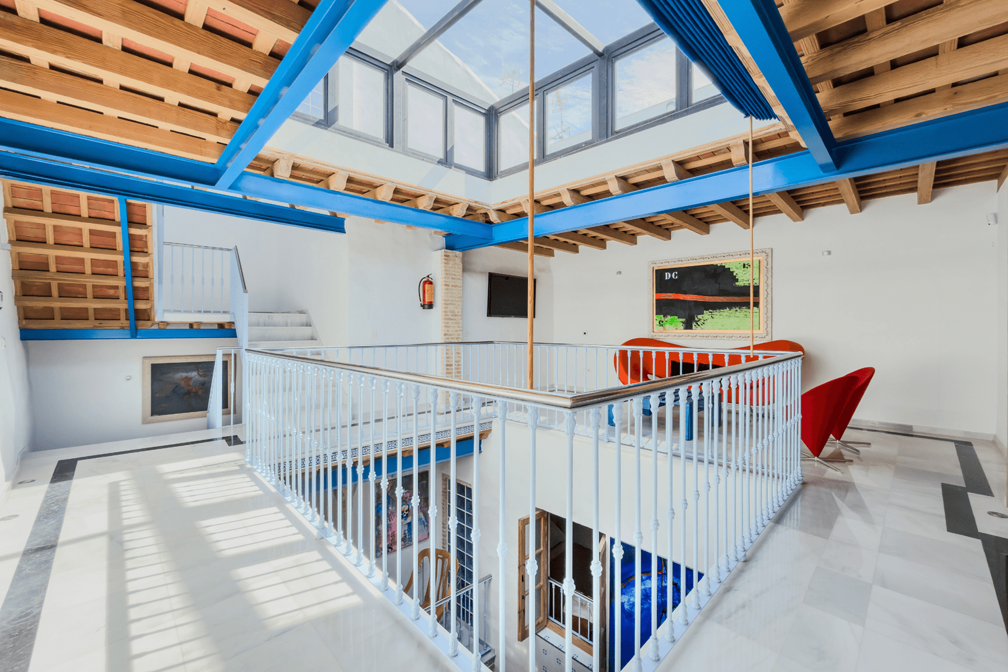


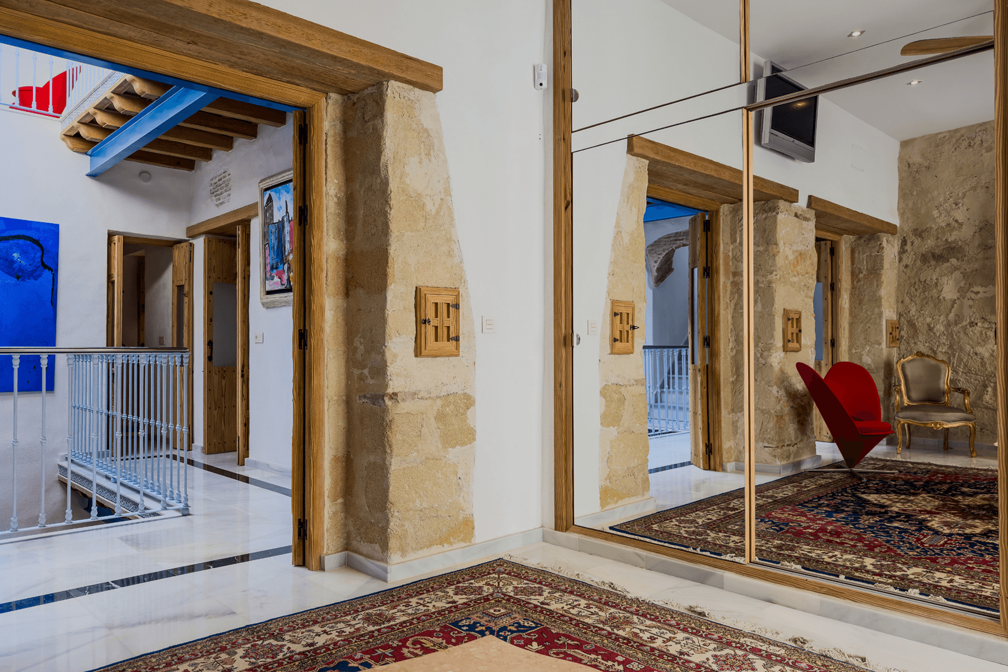


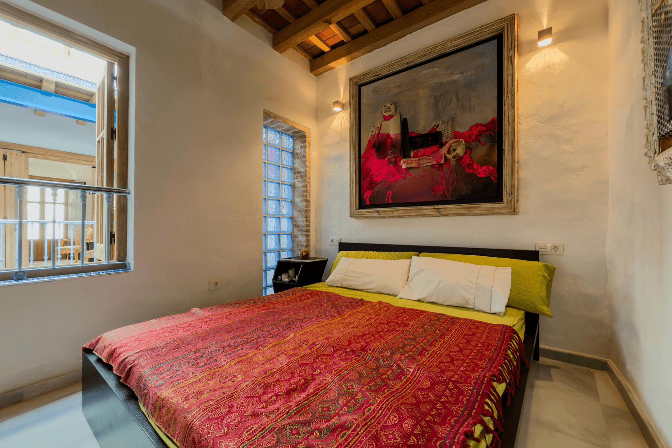


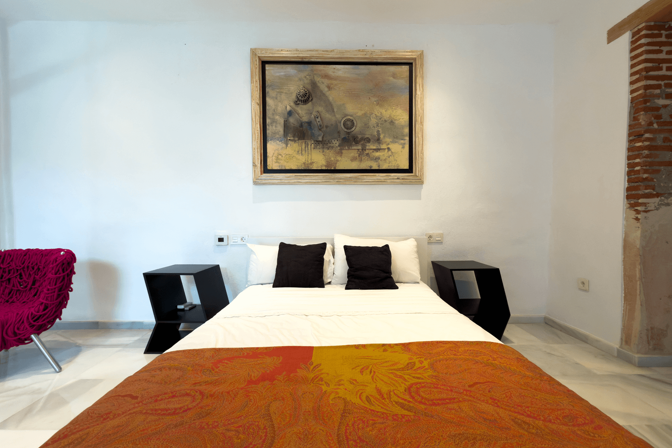


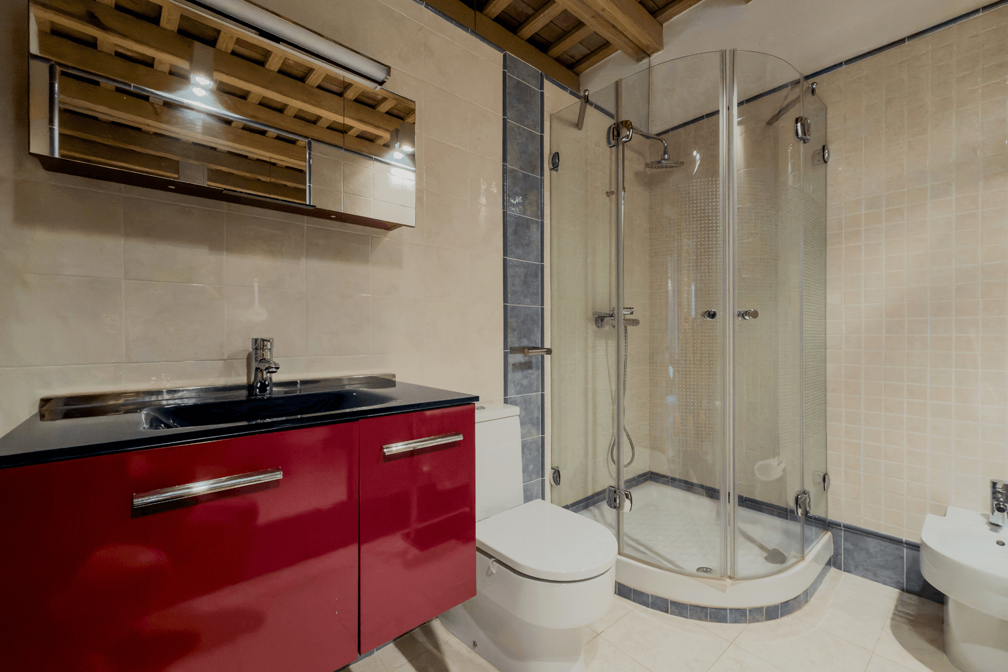
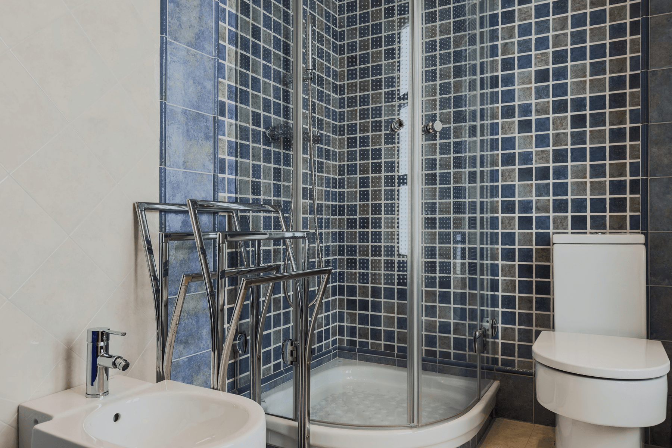
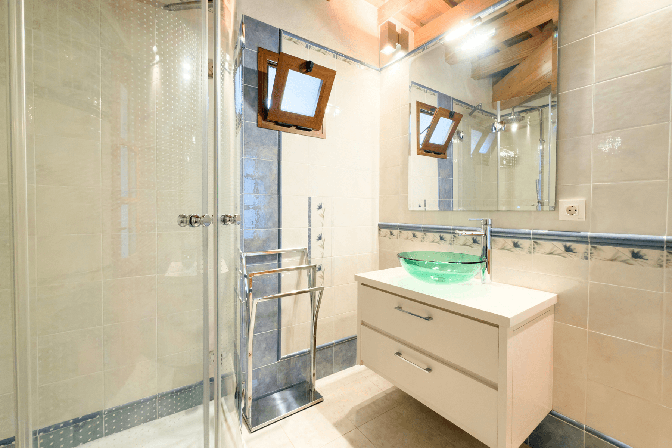

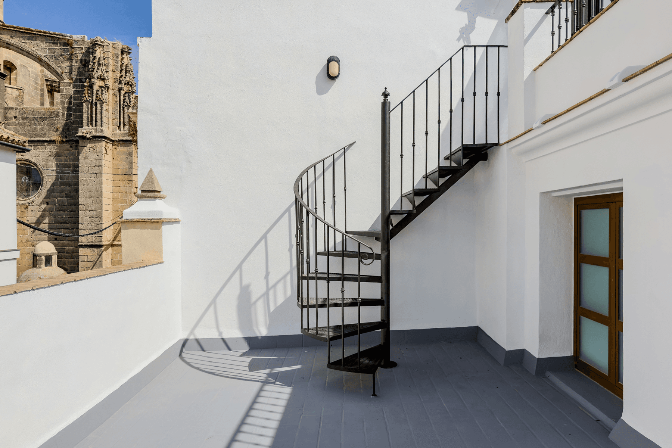

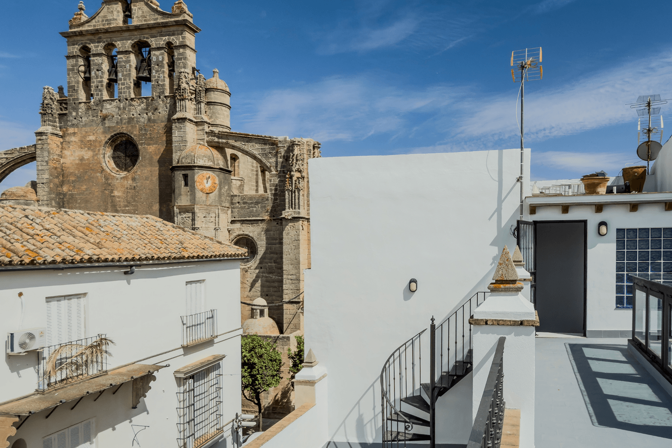
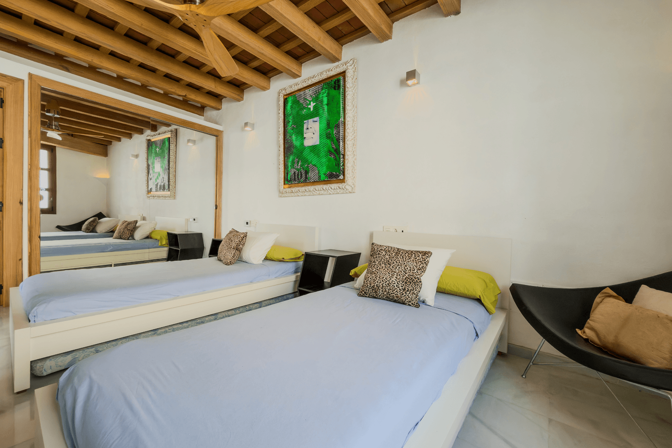

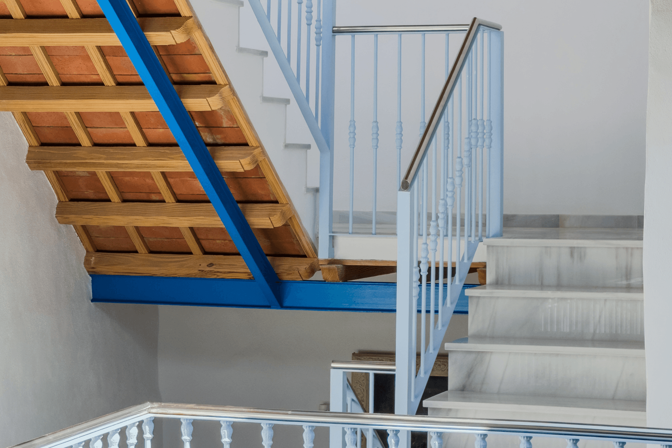

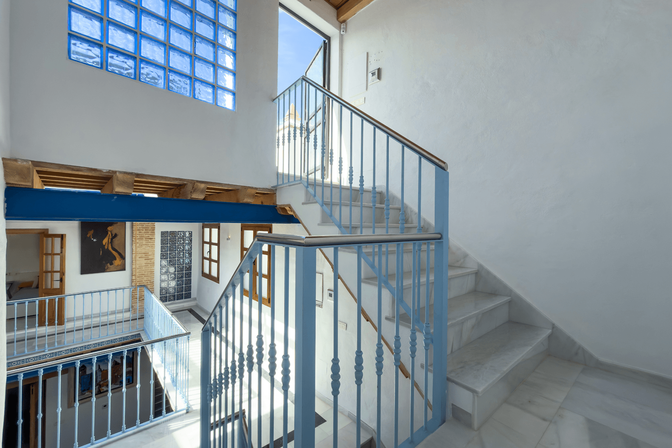

In the historical heart of El Puerto de Santa María, this house from around 1900 offers a personal and contemporary interpretation of Andalusian architecture. Initially conceived by its owner as a painting studio, it eventually transformed into a home designed for sharing, welcoming, and enjoying at leisure.
Completely renovated in 2012, it retains the external walls and those surrounding the inner courtyard. Its 325 square meters built are organized over three floors, with spaces that unfold around a large skylight. The overhead light travels through the house and accompanies a carefully selected range of materials: oyster stone, white marble, pine wood, terracotta, and steel. Read more
Map View
Features & Amenities
Features & Amenities
TerraceCity / Strip viewsStorageSplit Unit Air ConditioningArt StudioMarble flooringBuilt-in wardrobesHistoric lifestyleHistorical styleEn-suite BathroomsAirportDaycareGolf coursePrimary schoolPublic transportationRestaurantsSecondary schoolShopping centersHigh CeilingsNatural LightDouble GlazingOther HeatingBuilt-in KitchenPVC Frame WindowsHome energy rating: CEE in progress
Location
Loading map...
Approximate location
María Jesús Núñez
Independent Real Estate Agent, in collaboration with Spain Sotheby’s International Realty
