Featured Locations


A residential project that expands the property's potential
€1,590,0005  5
5 
5 1,176 Built Area
6,483 Plot Area

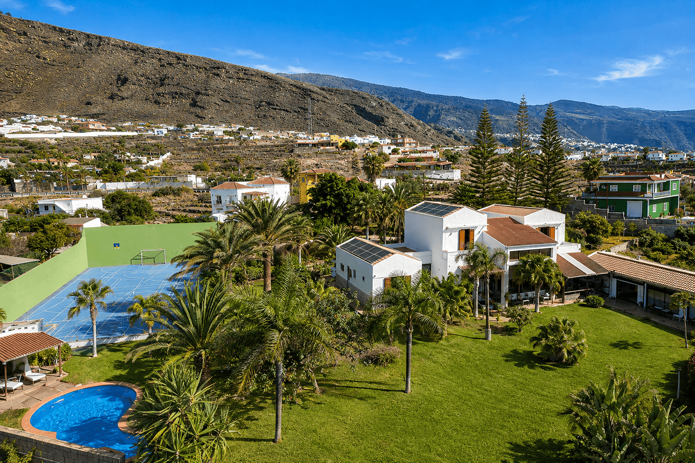
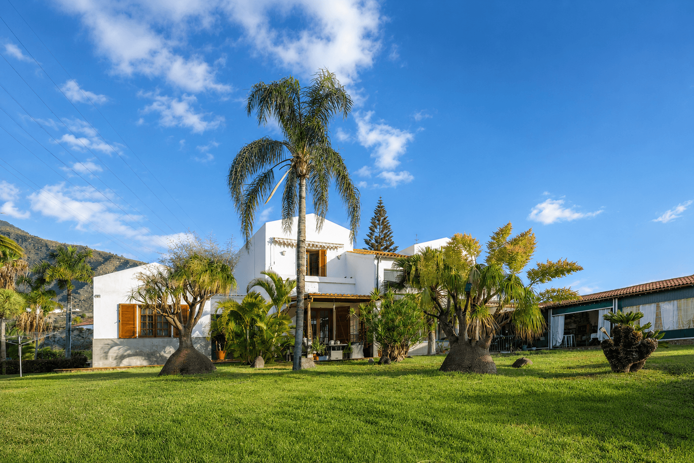
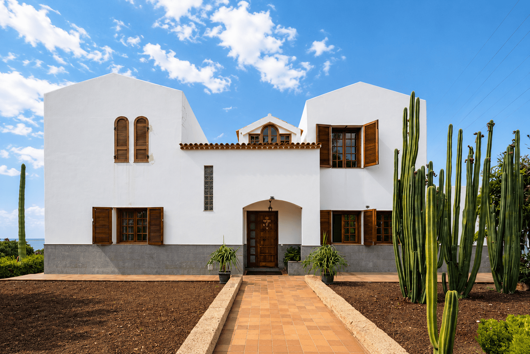
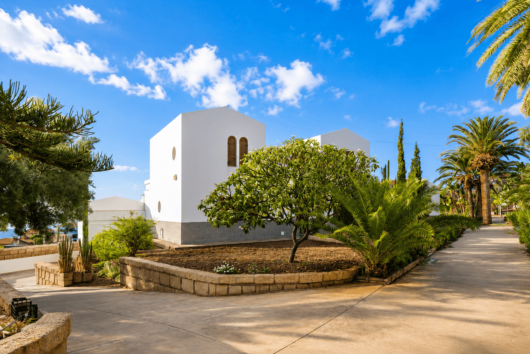
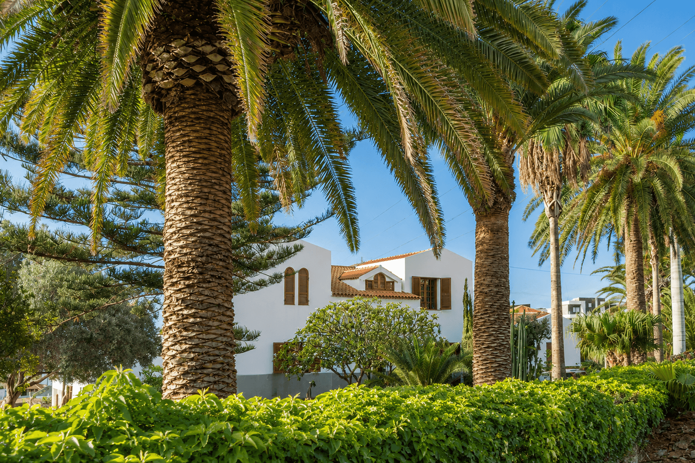
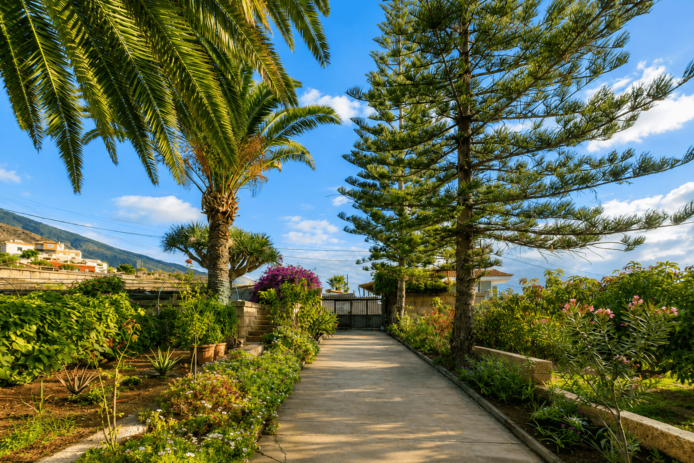
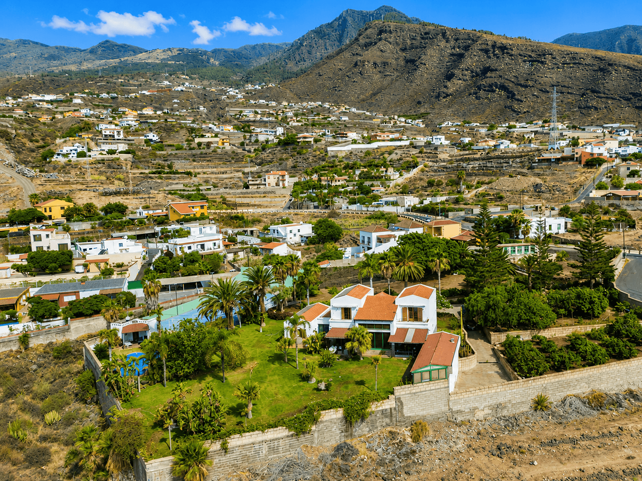
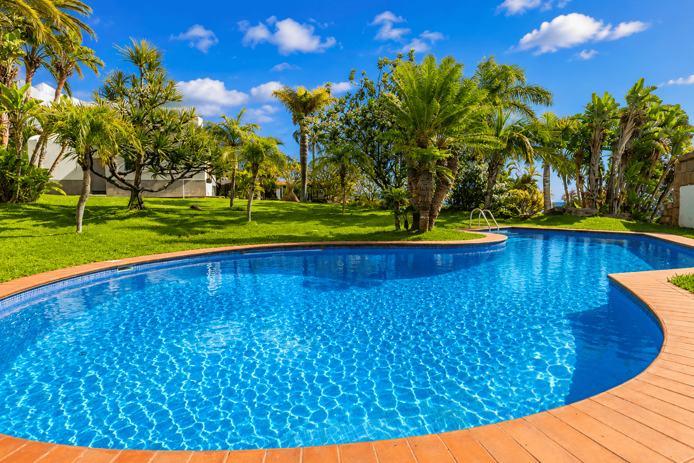
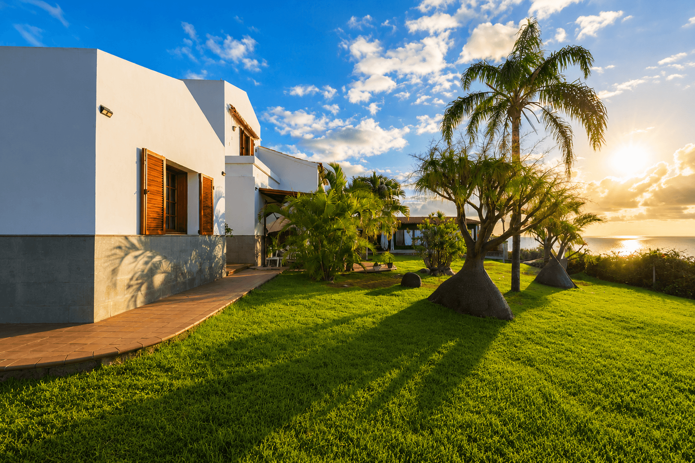
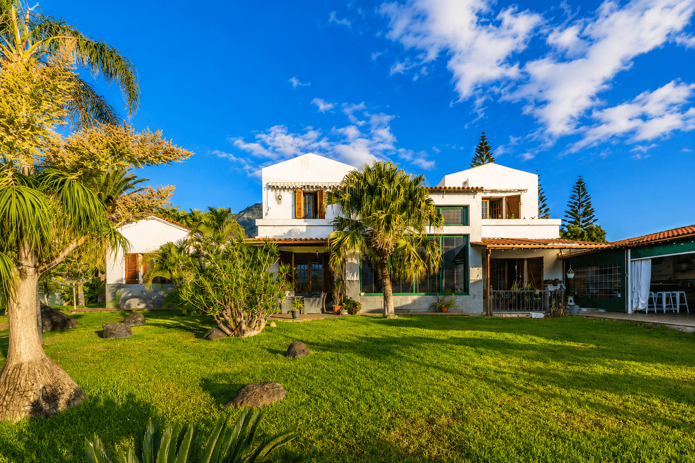
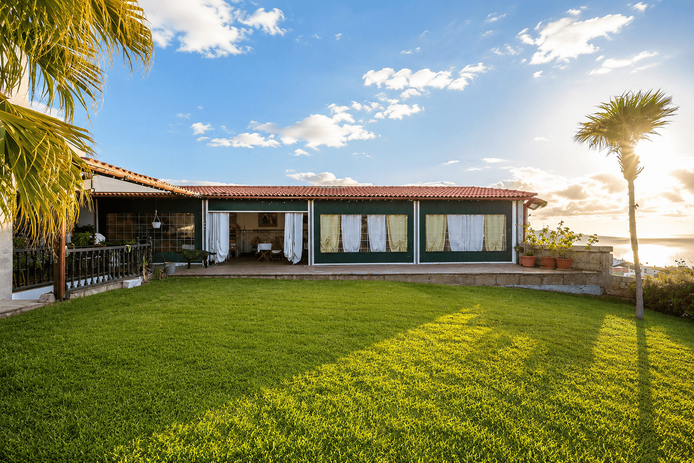
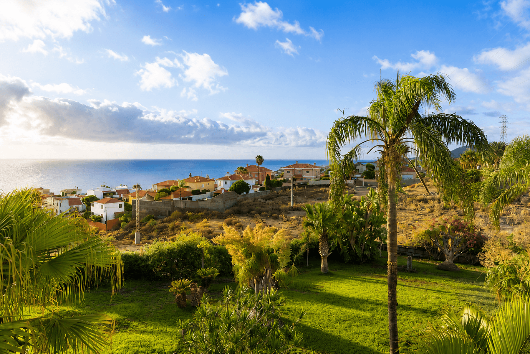
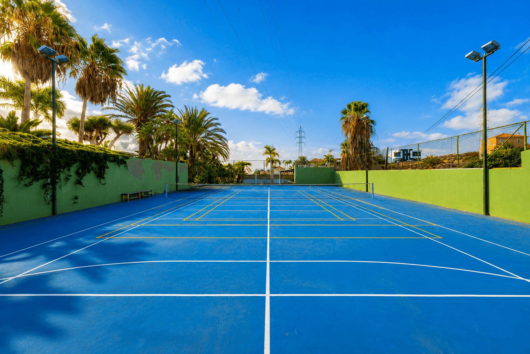
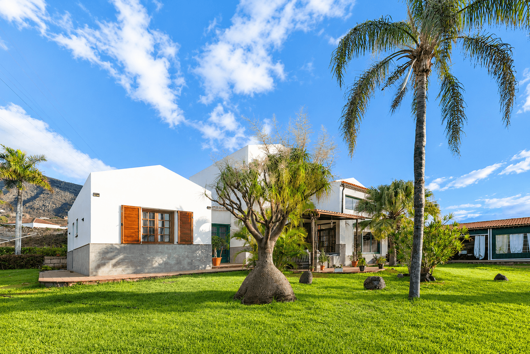
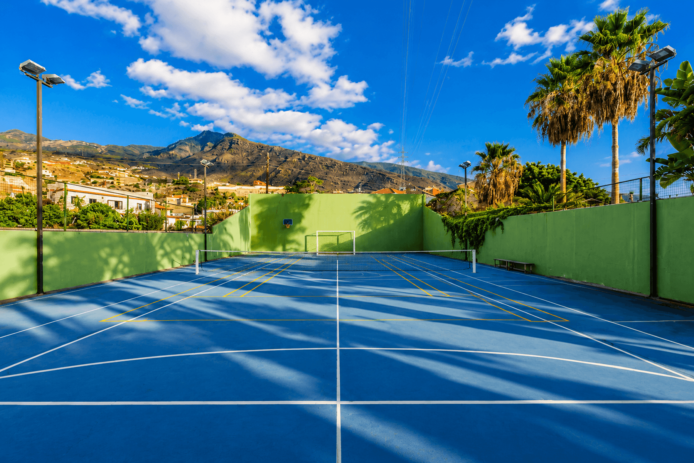
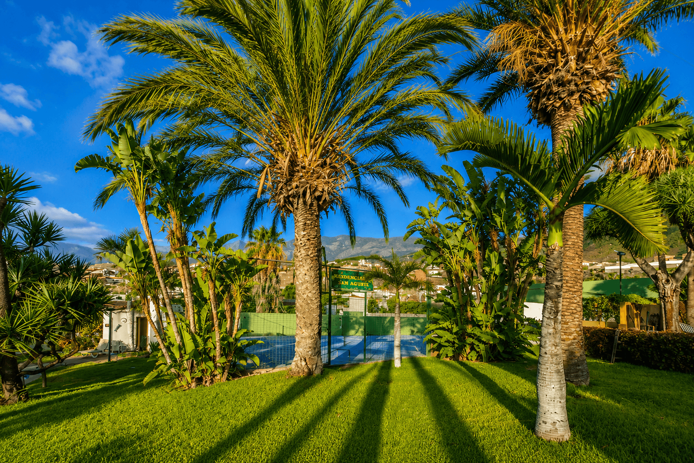
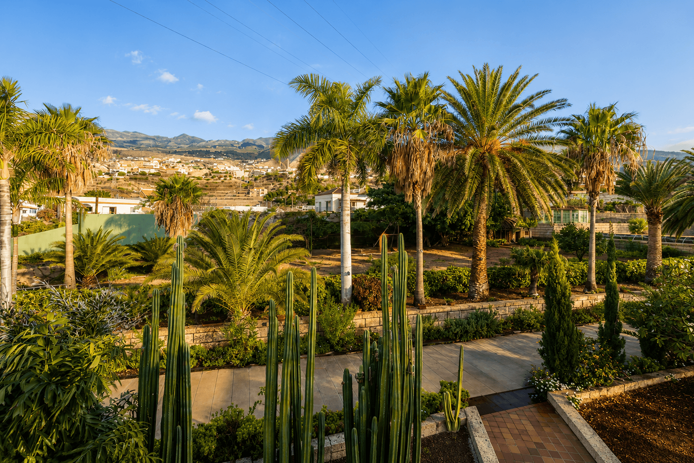
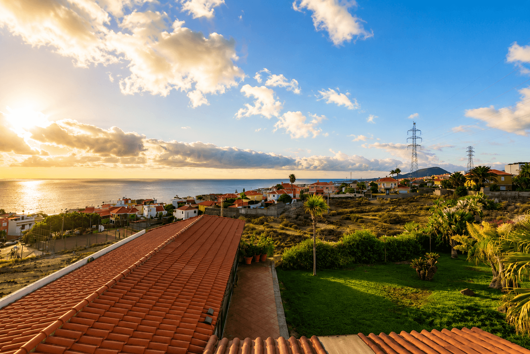
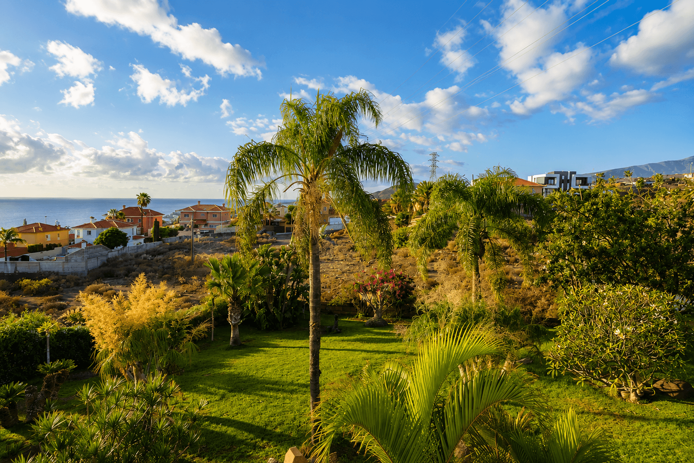
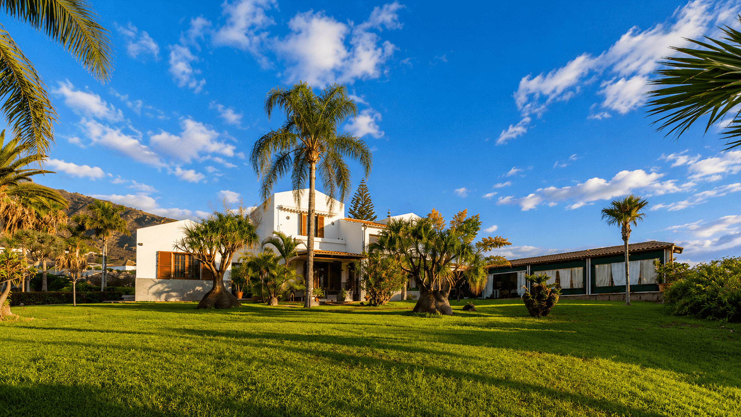
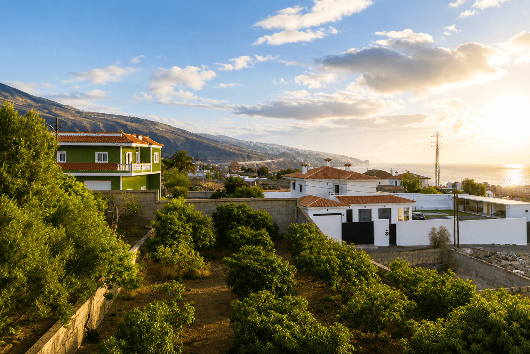
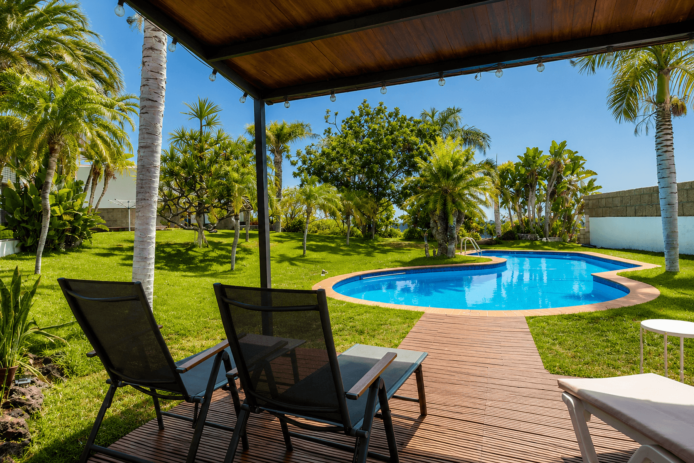
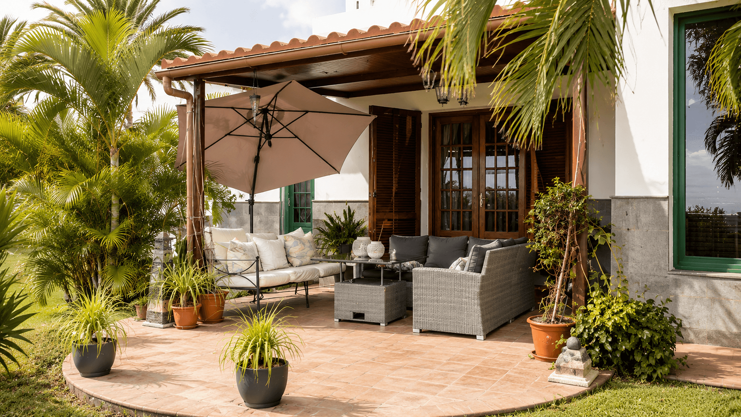
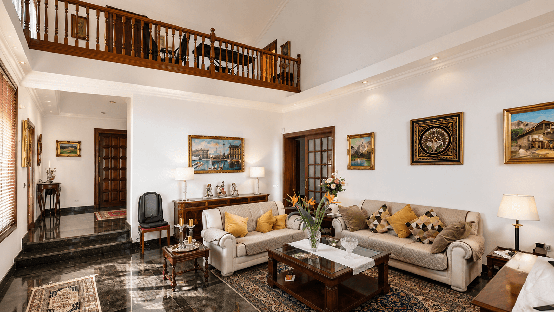
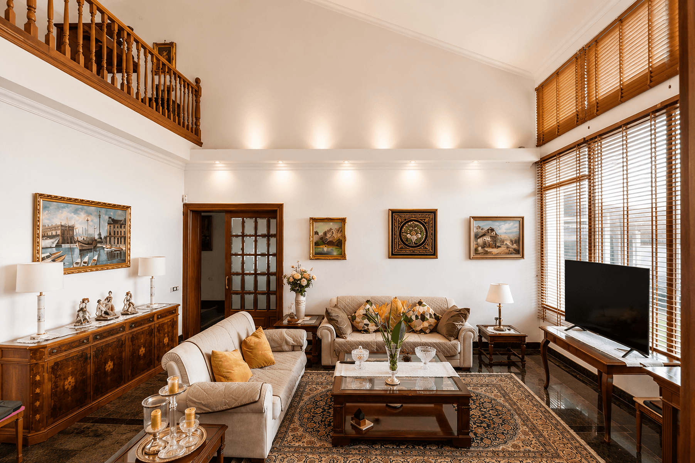
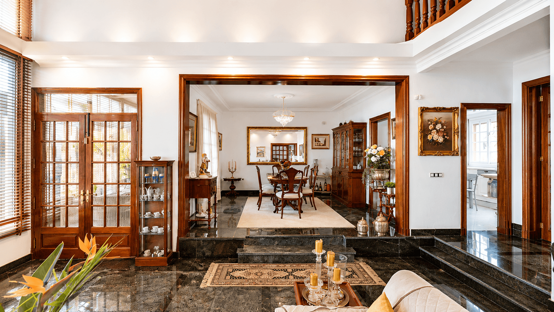
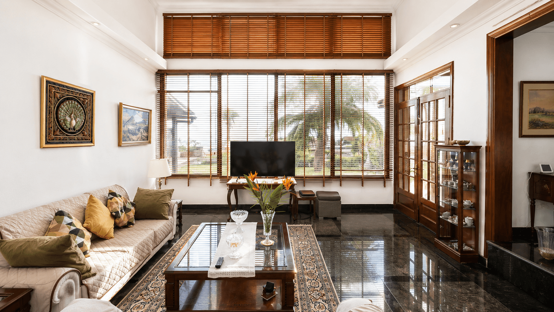
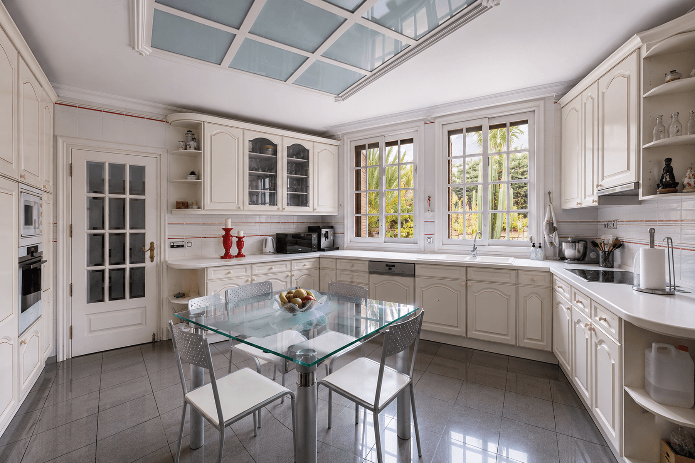
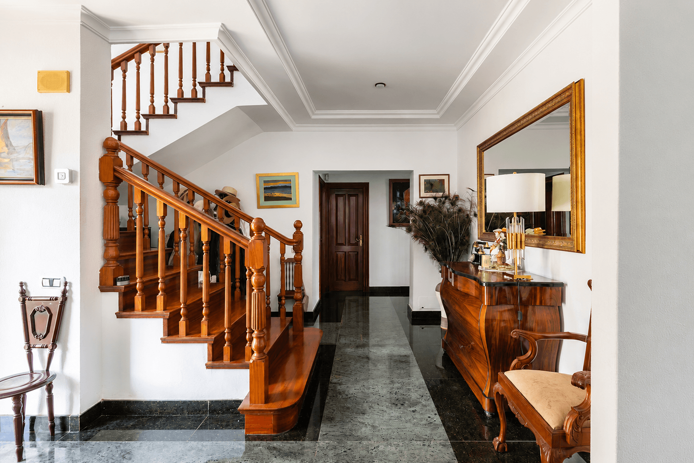
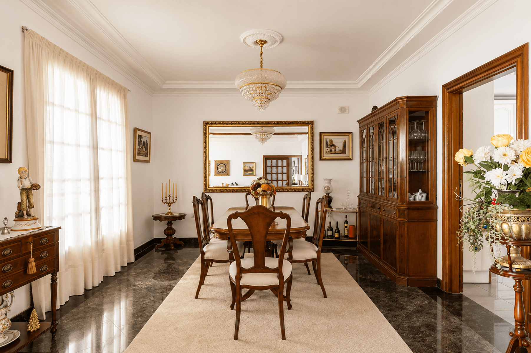
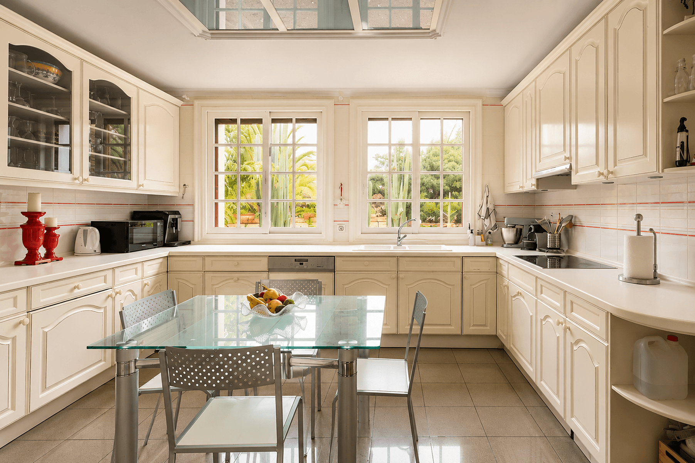
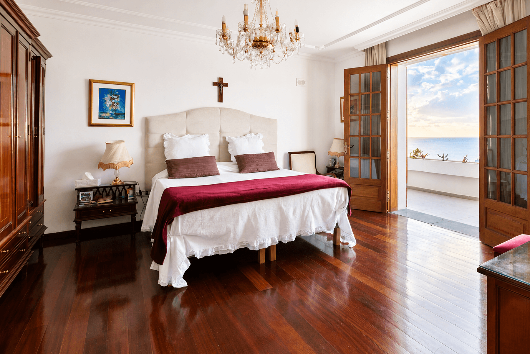
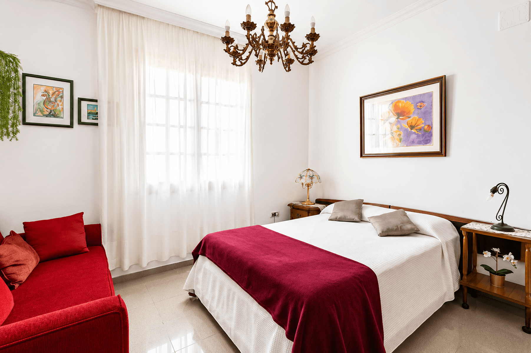
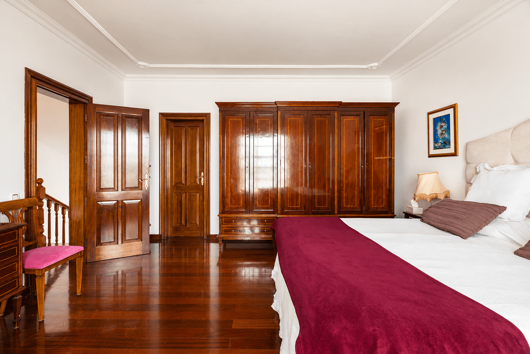
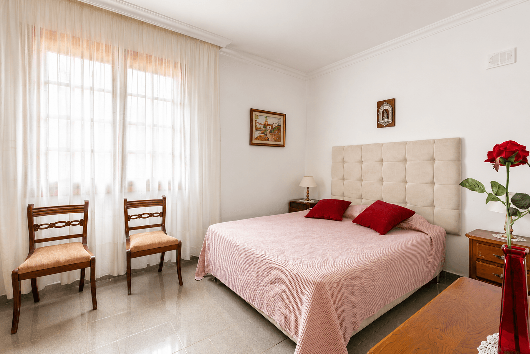
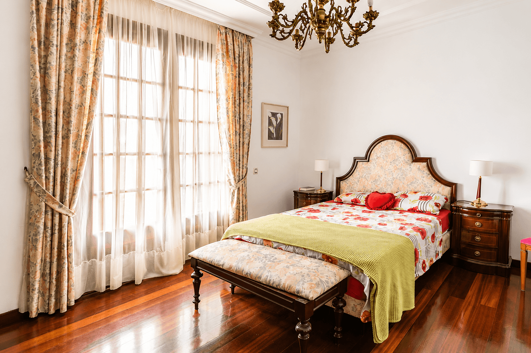
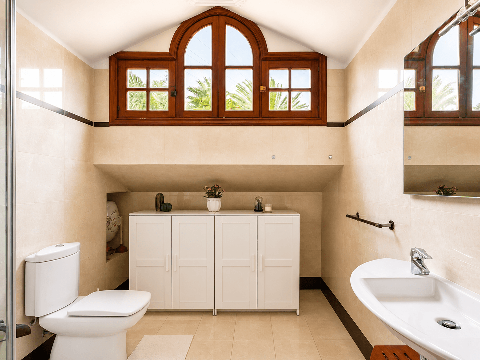
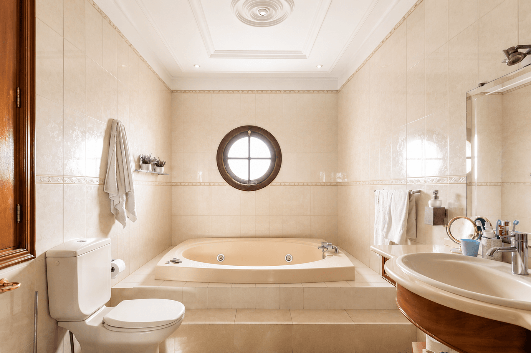
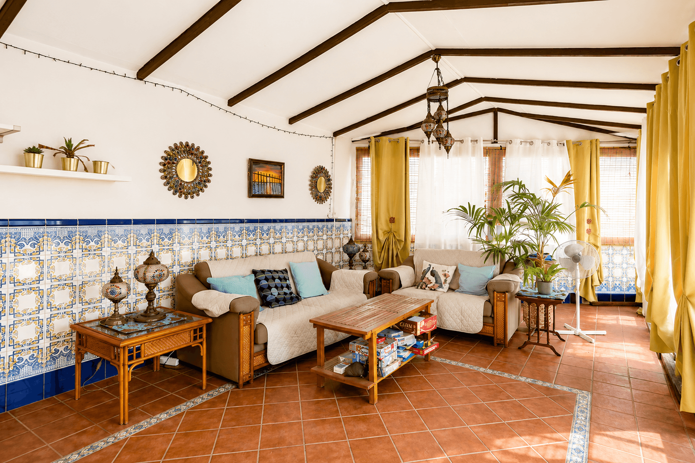
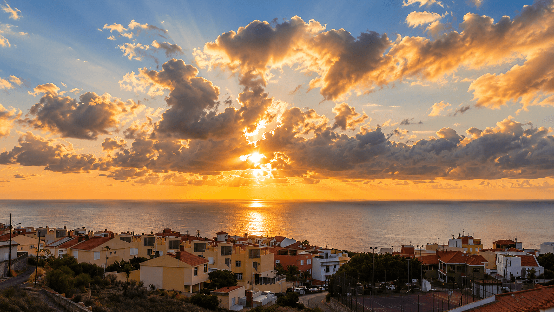
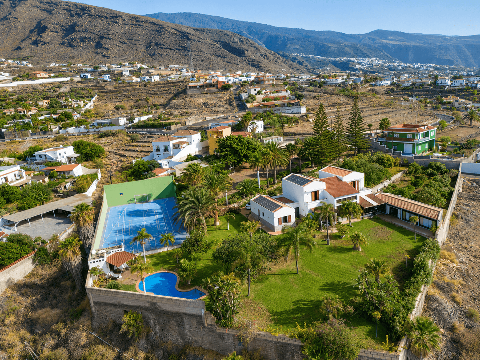
In an elevated position in Candelaria, surrounded by mature vegetation and with extensive views of the Atlantic, this property combines a large-scale private residence with a unique residential development opportunity.
The estate, measuring 6,478 m², houses a Mediterranean-inspired villa with approximately 374 m² of living space distributed over two floors and five bedrooms. Its interiors feature various living and dining areas, an independent kitchen, office, and television room, all connected to terraces, gardens, and the outdoor landscape. Read more
Map View
Features & Amenities
Features & Amenities
Private gardenPrivate poolTerraceGarden viewsOcean ViewsPanoramic ViewsStorageCountry LifePrivate garageSplit Unit Air ConditioningCentral heating with electric boilerThermal solar collectorCentral IslandSpanish/Mediterranean styleTennis CourtBuilt-in wardrobesChill-outLaundry roomMultipurpose roomEn-suite BathroomsHighwayPrimary schoolPublic transportationPorcelain Tile FlooringClosed GarageSingle GlazingBuilt-in KitchenAluminium Frame WindowsCountrysideKitchen with all facilitiesHome energy rating: C
Location
Loading map...
Approximate location
Carlos García
IREA
Independent Real Estate Agent, in collaboration with Spain Sotheby’s International Realty