Polecane miejsca


Villa with pool and panoramic views in Son Vida
8 900 000 €5  6
6 
6 834 Powierzchnia zabudowy
2095 Powierzchnia działki

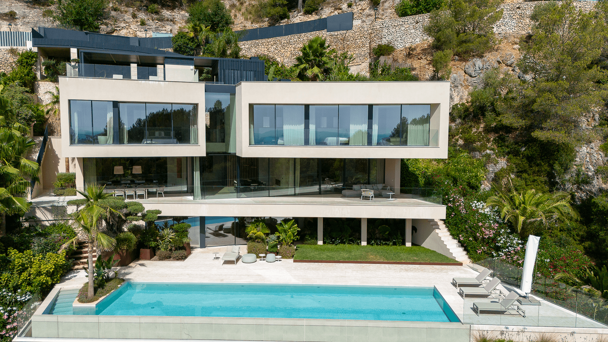
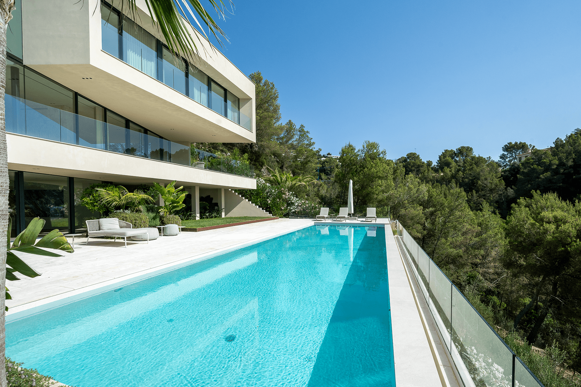
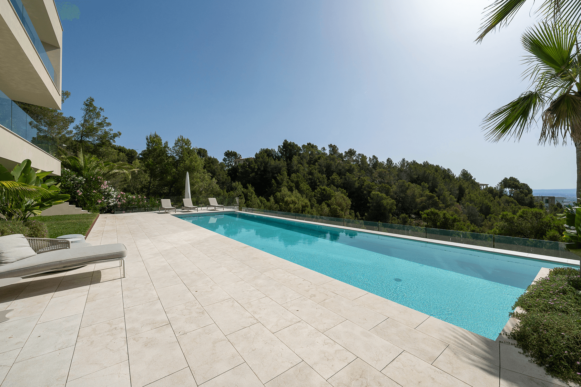
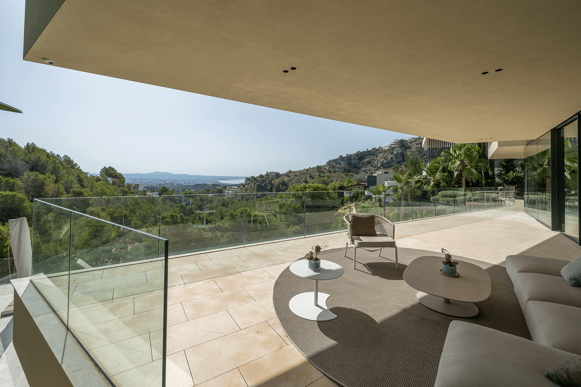
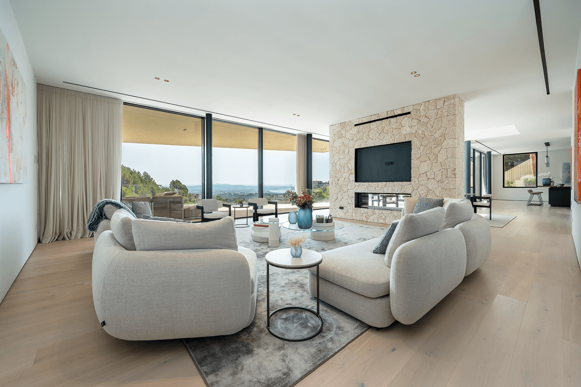
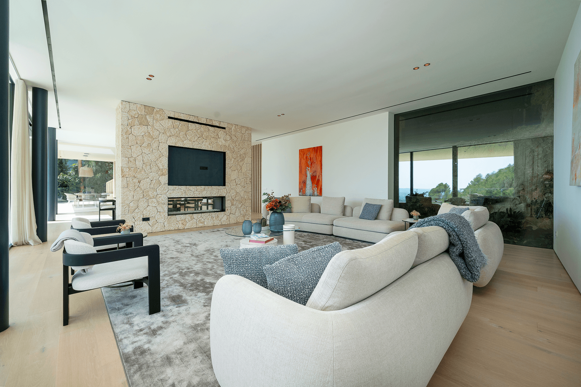
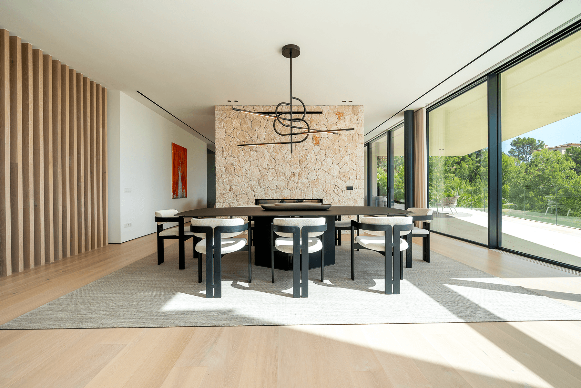
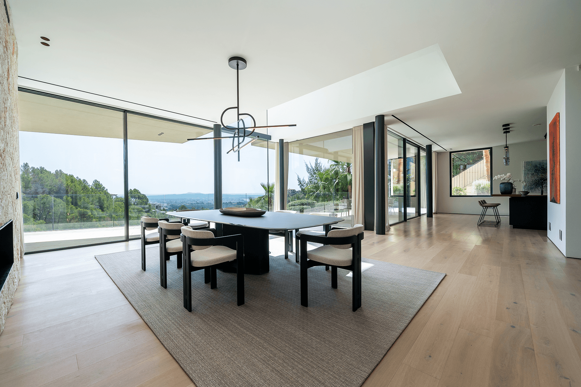
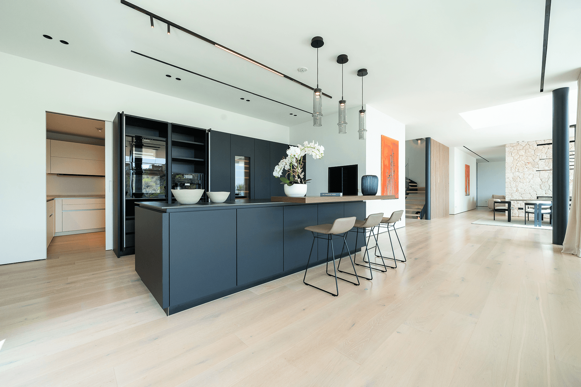
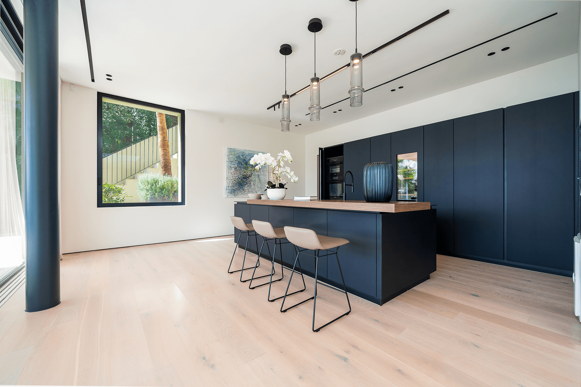
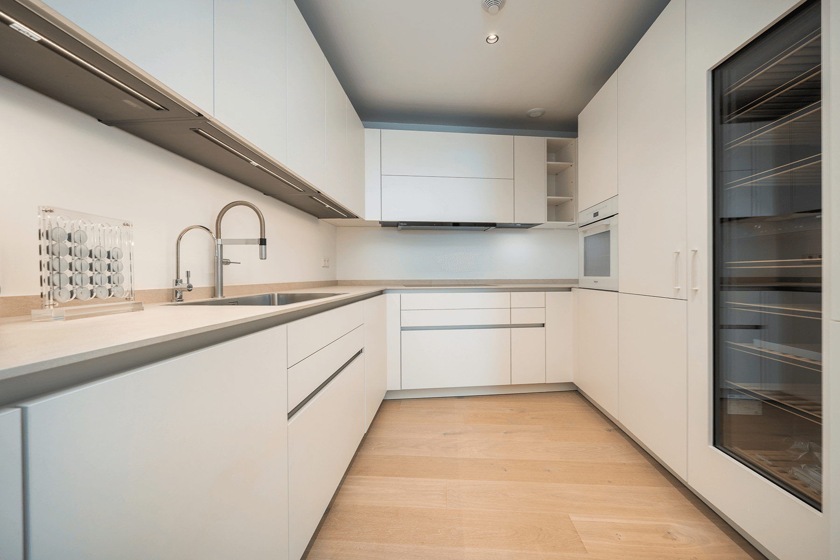
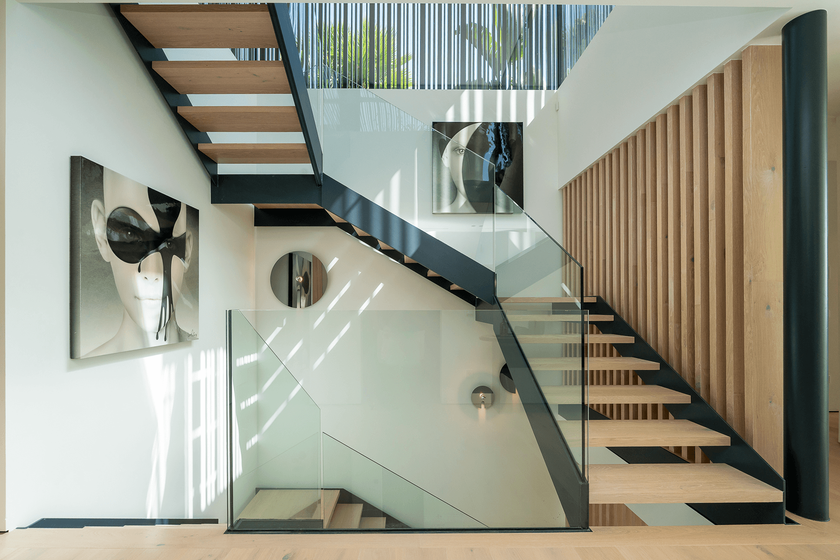
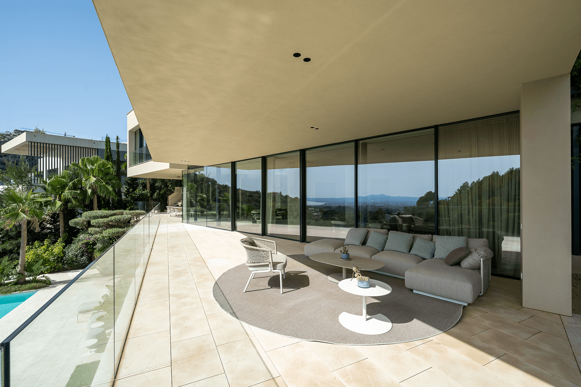
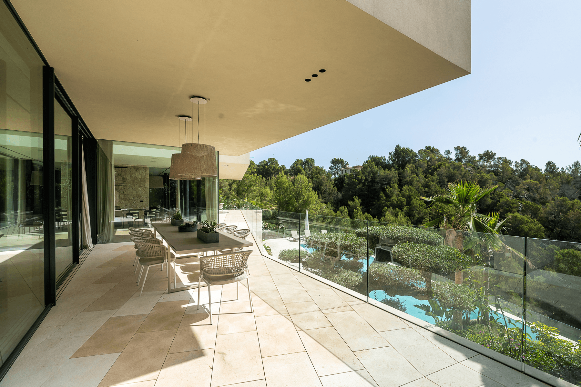
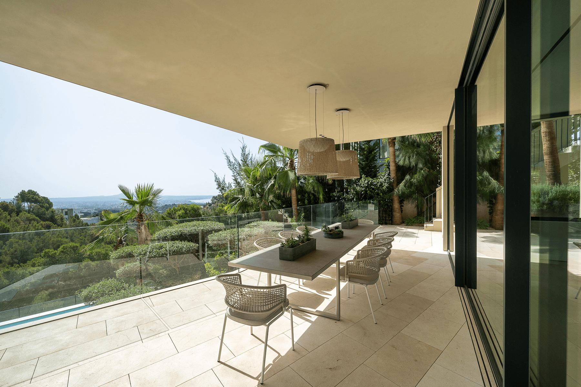
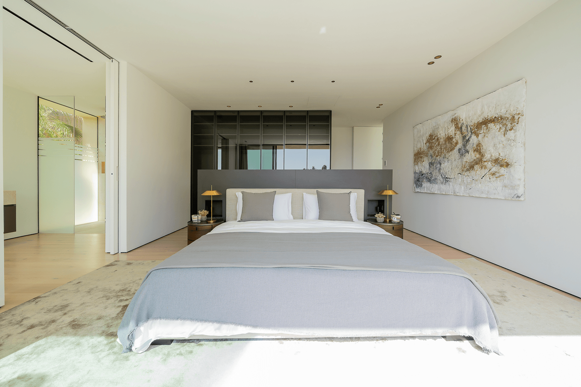
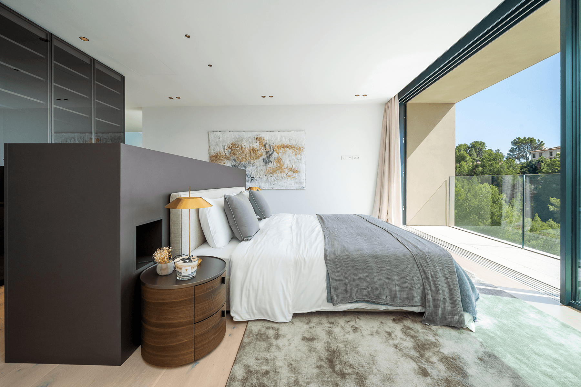
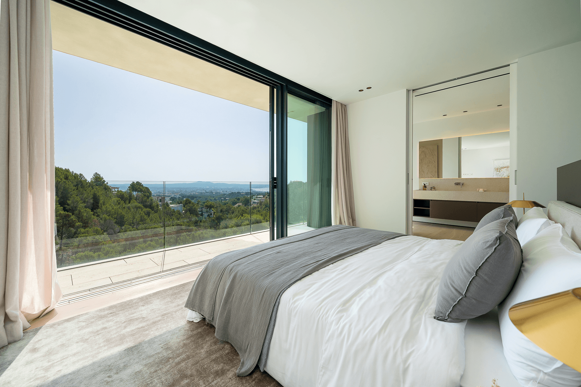
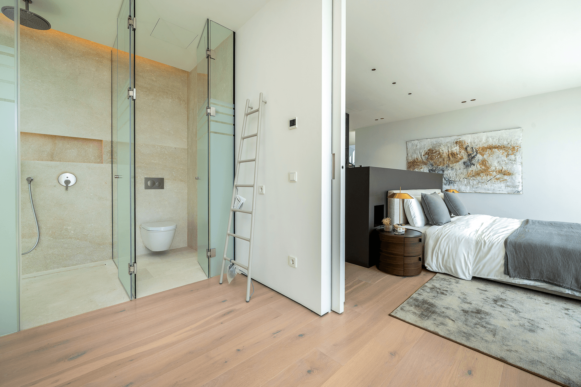
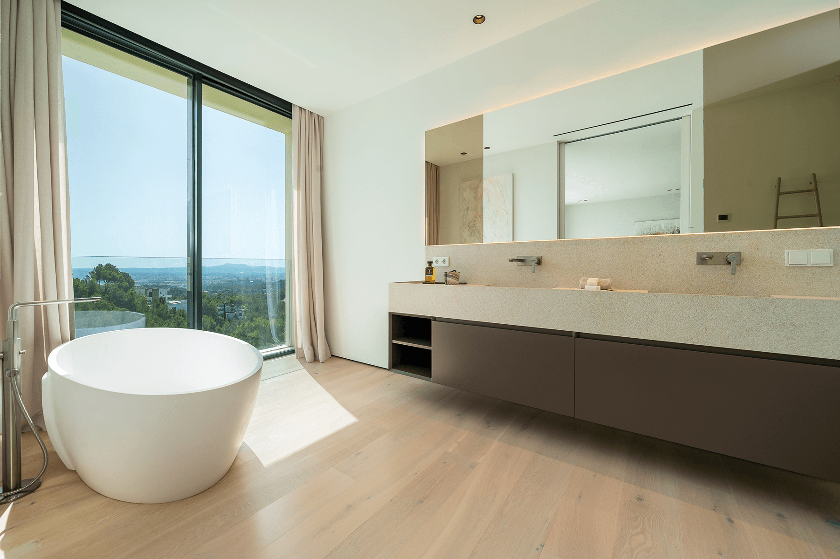
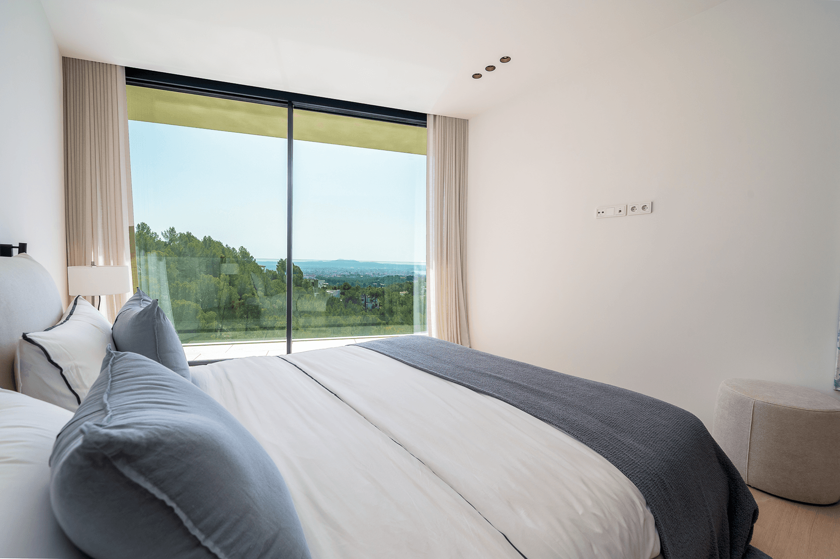
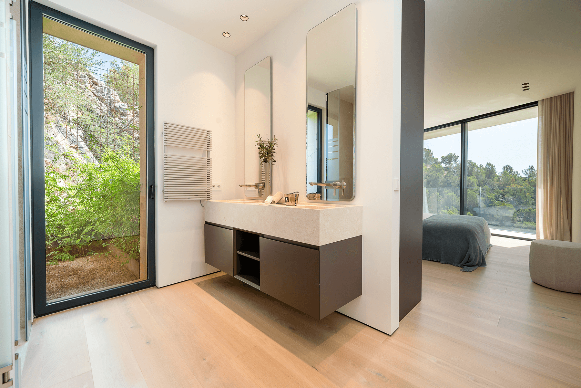
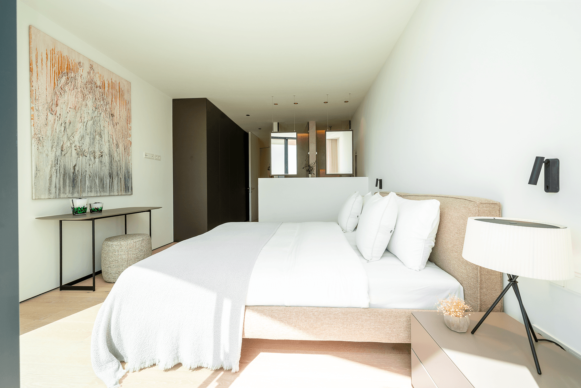
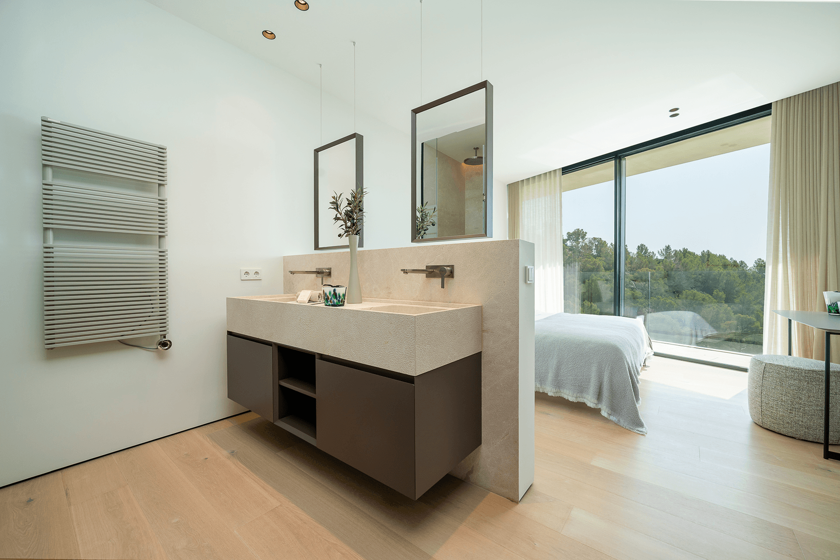
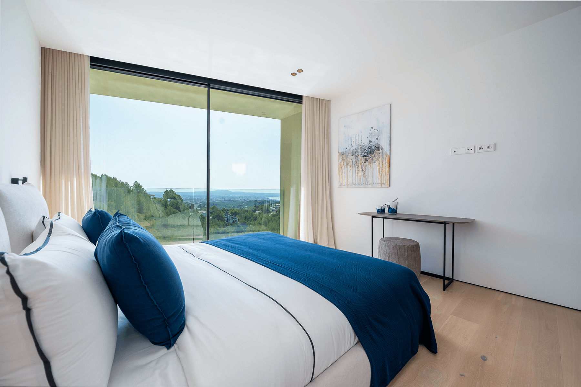
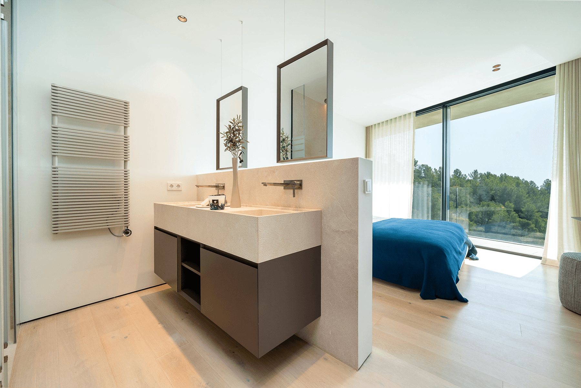
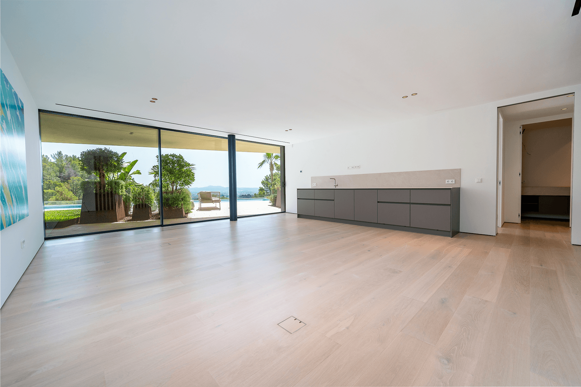
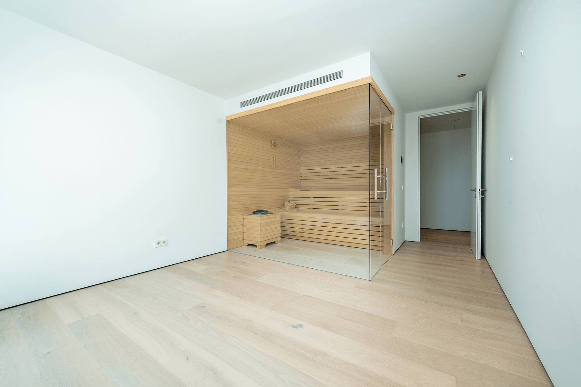
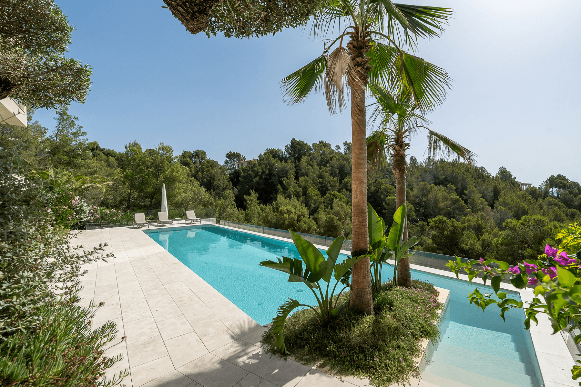
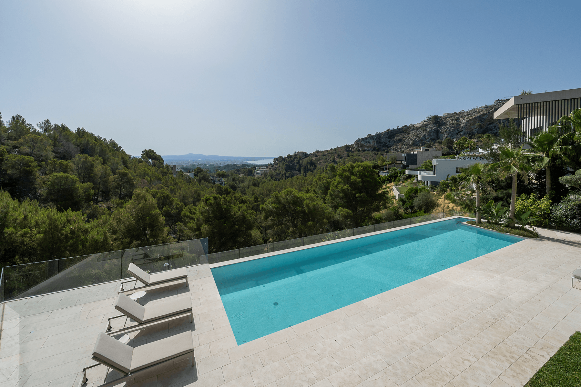
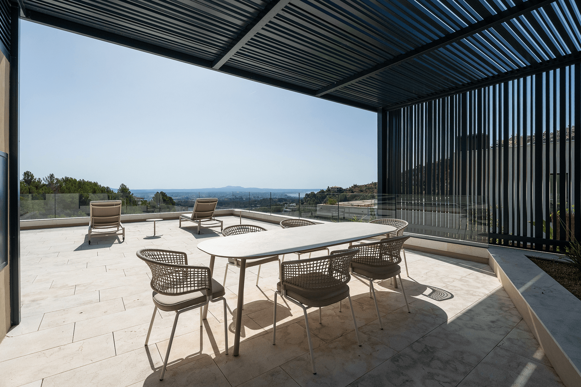
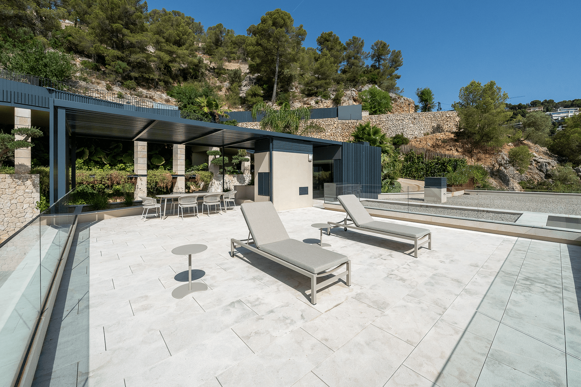
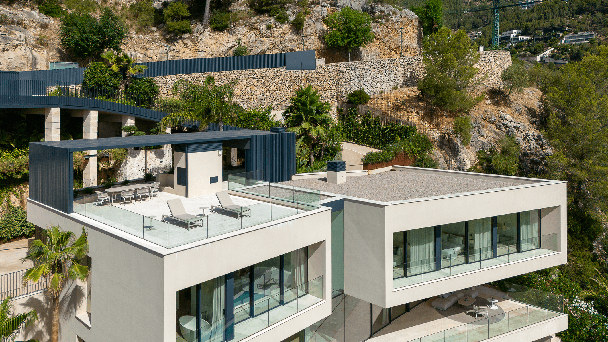
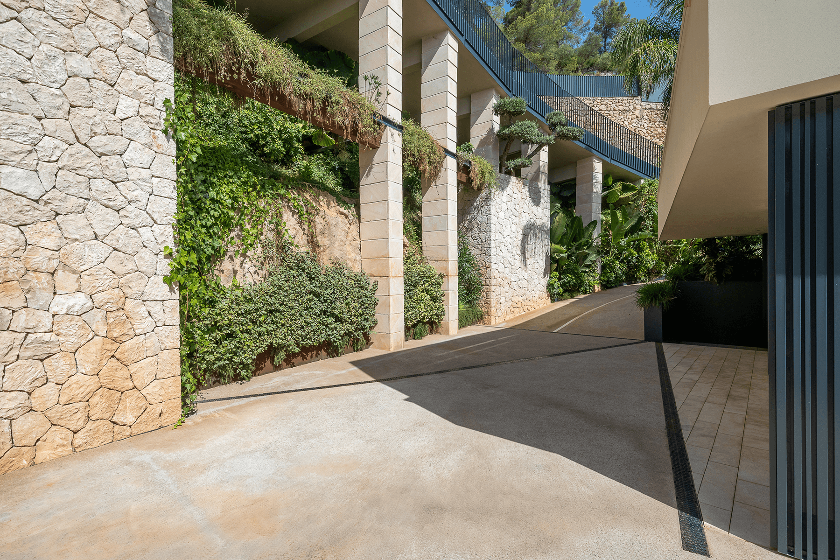
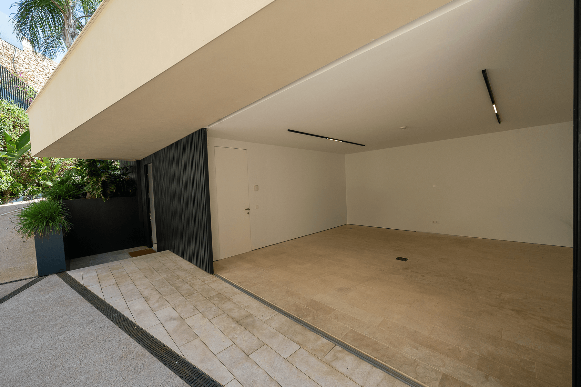
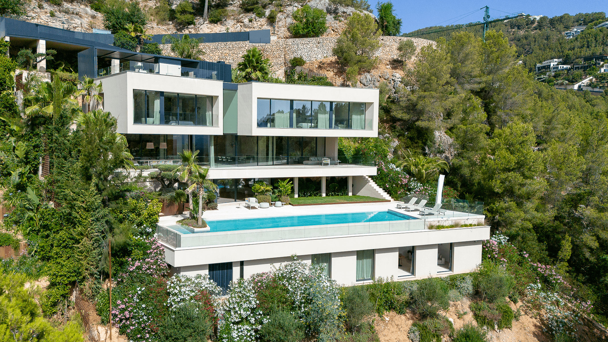
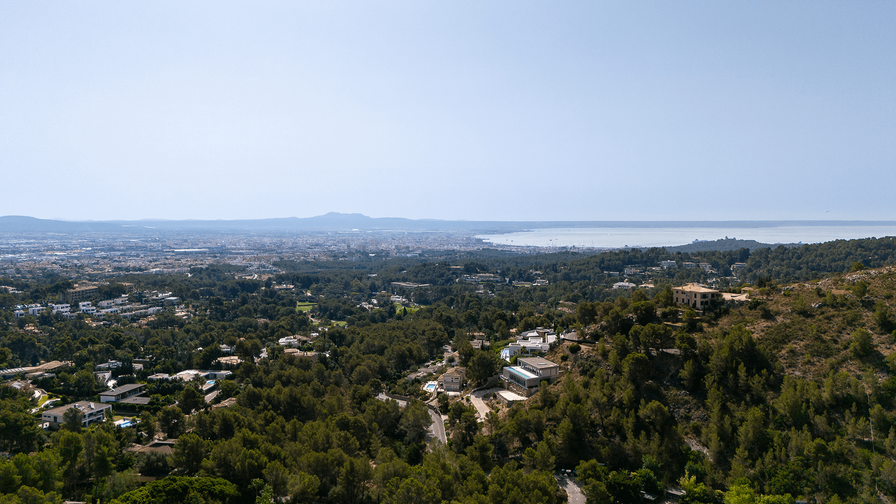
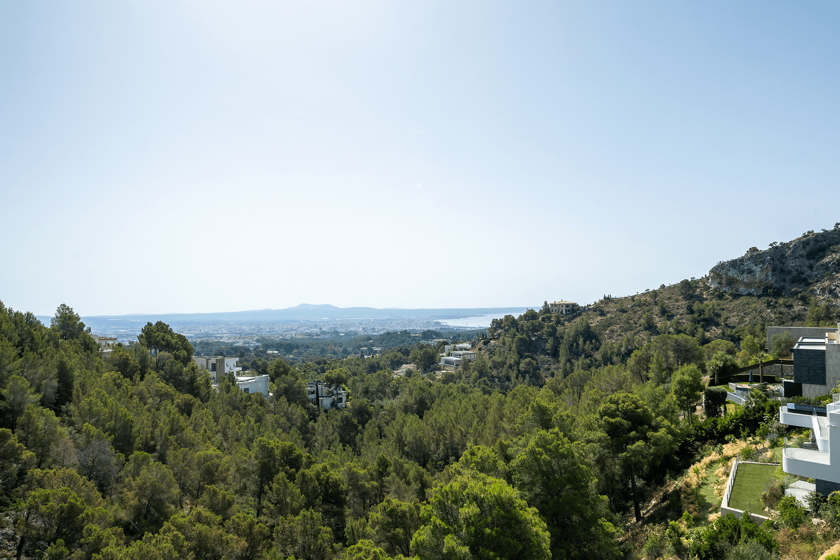
This villa is located in Son Vida, the most prestigious and sought-after residential area of Palma de Mallorca, offering a combination of contemporary architecture, spaciousness, and spectacular panoramic views of the city skyline, the Cathedral, Bellver Castle, and Palma Bay.
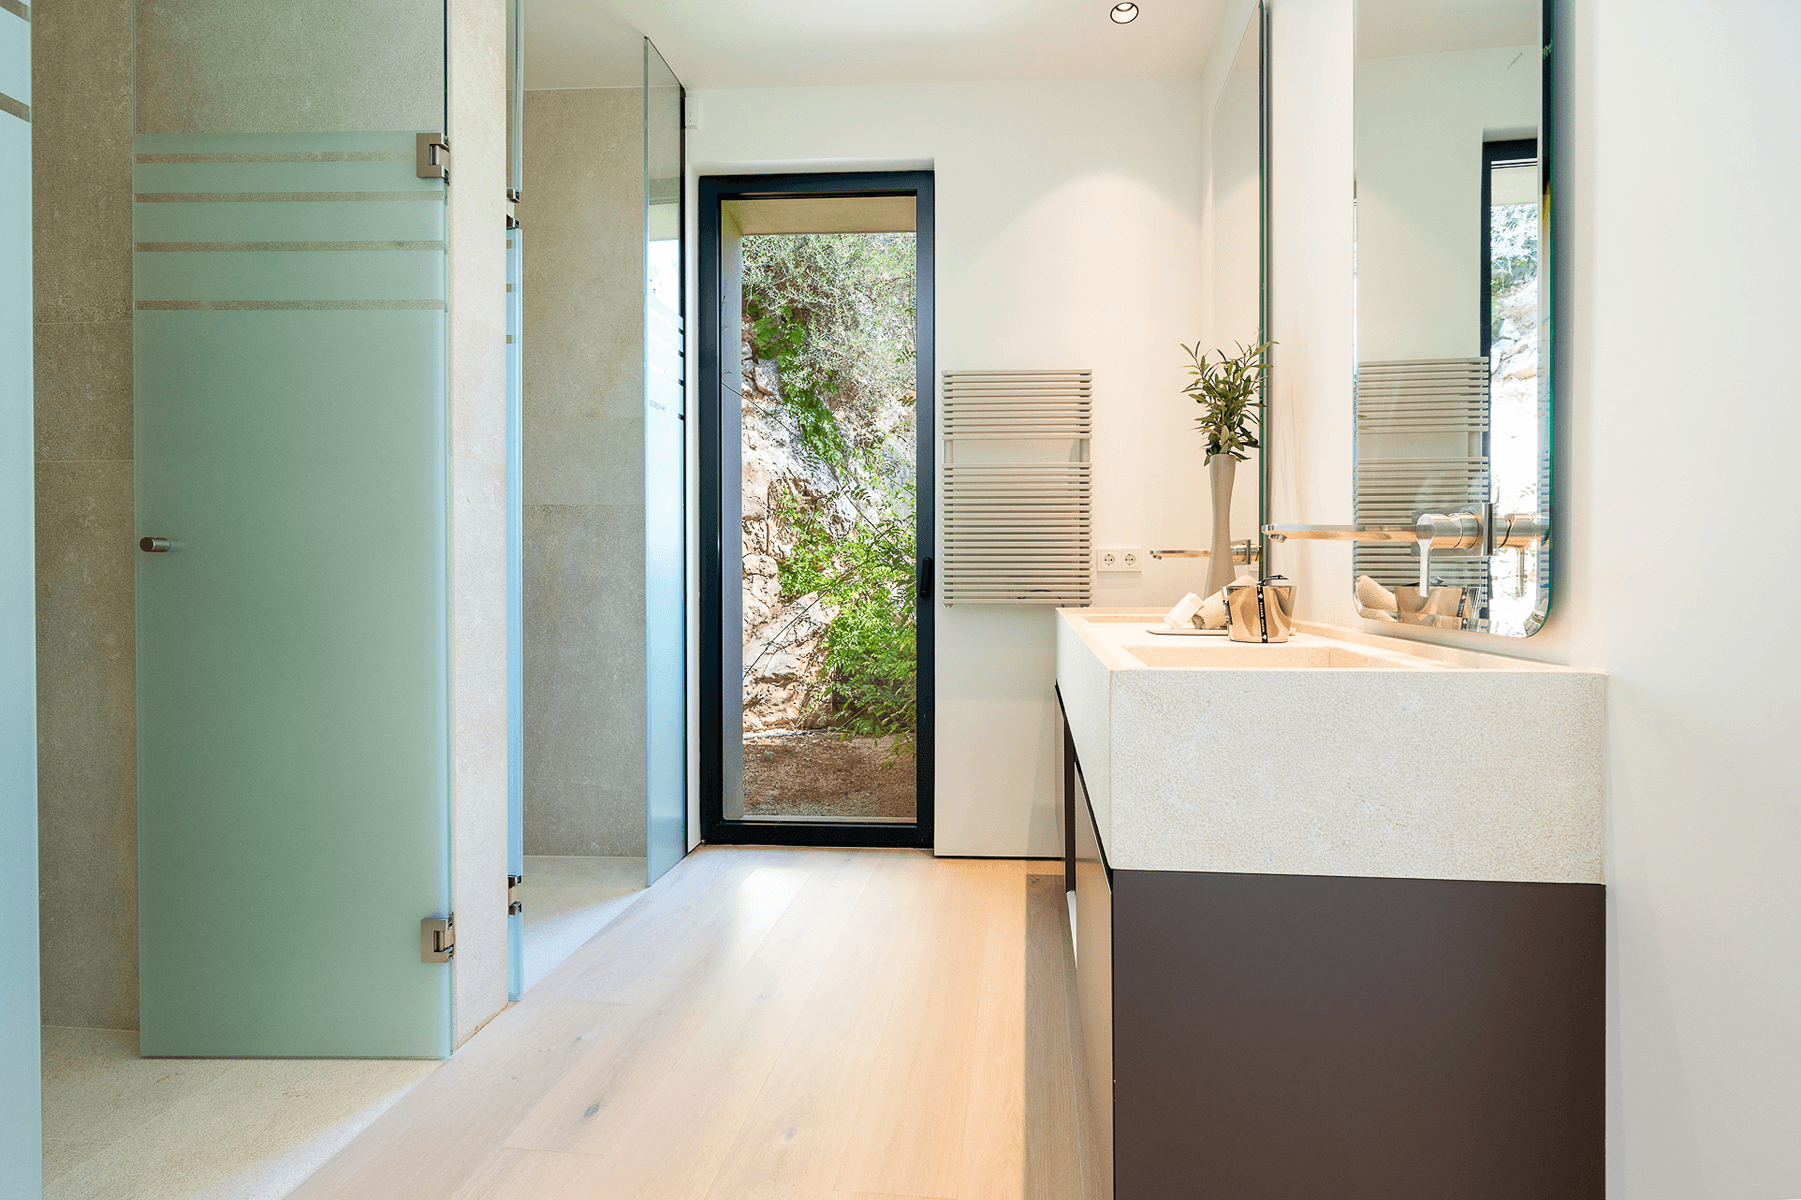
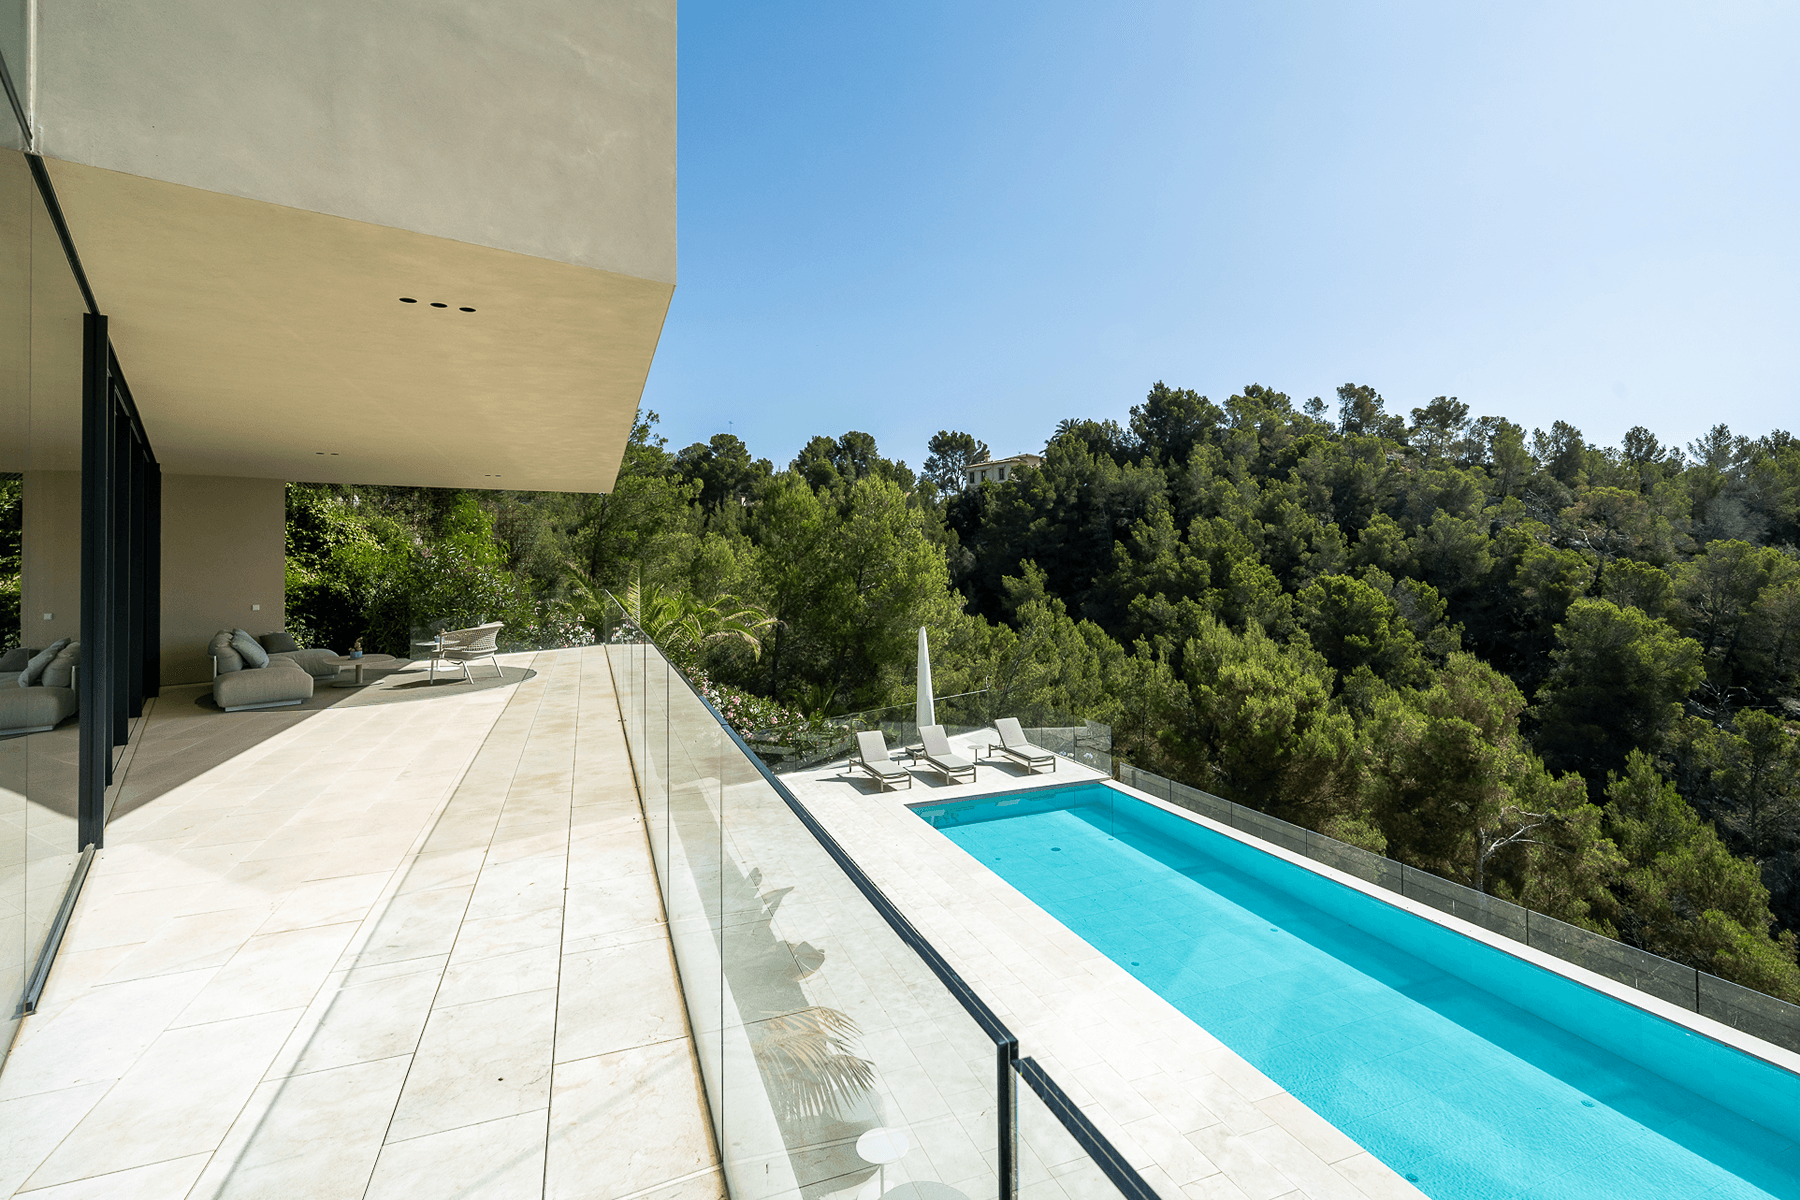
Designed by a renowned architect, the property sits on a 2,095 m² plot and features 834 m² of constructed space, conceived to offer open, bright spaces perfectly connected with the exterior. The high ceilings, floor-to-ceiling windows, and careful selection of materials, such as natural stone and parquet, provide an elegant and timeless aesthetic. The open concept living-dining area, centered around a gas fireplace, extends to a spacious terrace that runs along the entire main facade, promoting perfect integration between indoor and outdoor spaces. Czytaj więcej
Widok mapy
Cechy i udogodnienia
Cechy i udogodnienia
Prywatny ogródPrywatny basenTarasWindaWidoki na zatokęWidok na miastoWidok na ogródWidoki na góryWidok na oceanWidoki panoramicznePrzechowywanieSiłownia w domuGaraż indywidualnyGarderobaSaunaCentralna WyspaStyl życia golfowegoOtwart planStyl współczesnyKominekOgrzewanie podłogoweStrażnikDom gościnnyInteligentny domWbudowana szafaPomieszczenie pralniczeStudio biurowePomieszczenie wielofunkcyjneKlimatyzacja kanałowaŁazienka en suitePole golfoweSzkoła podstawowaTransport publicznyRestauracjeSzkoła średniaCentra handloweWysokie sufityPodłoga z płytekGaraż zamkniętyPokój gościnnyNaturalne światłoPodwójne szybyPompa ciepłaKuchnia w zabudowieOkna aluminioweOkolica wiejskaPrysznic deszczowyW pełni wyposażona kuchniaTylko wannaOcena energetyczna domu: A
Lokalizacja
Loading map...
Przybliżona lokalizacja
Ben Markslag
Niezależny agent nieruchomości we współpracy z Spain Sotheby’s International Realty