Polecane miejsca


Villa Serenity, a renovated Mediterranean villa on extensive private grounds
3 995 000 €6  6

6 870 Powierzchnia zabudowy
4464 Powierzchnia działki

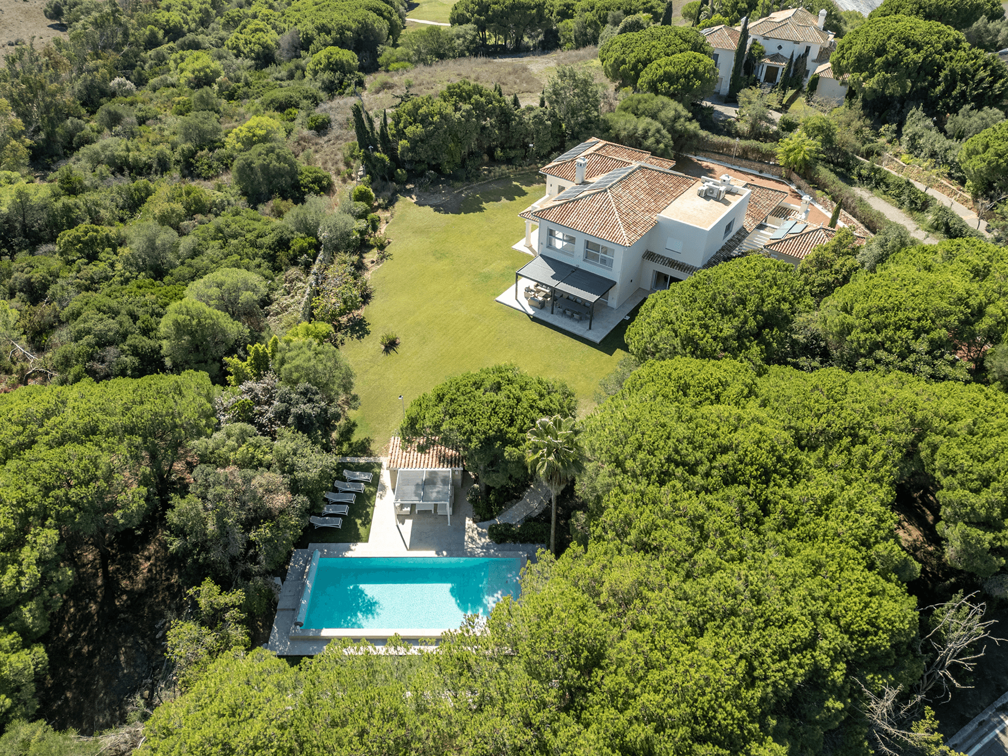
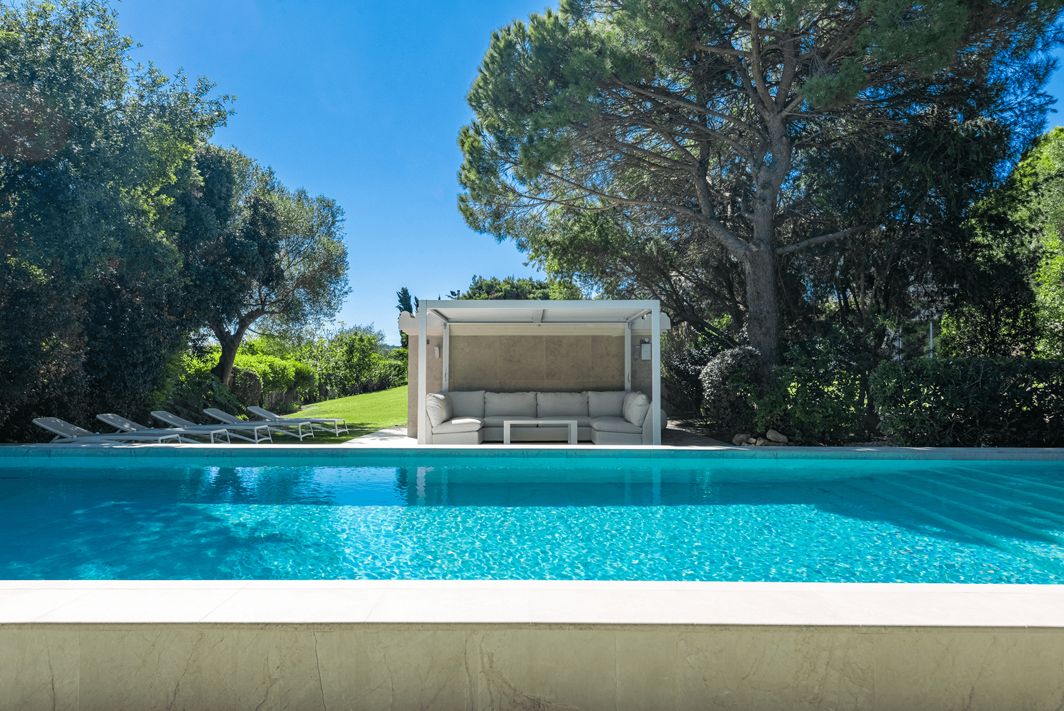
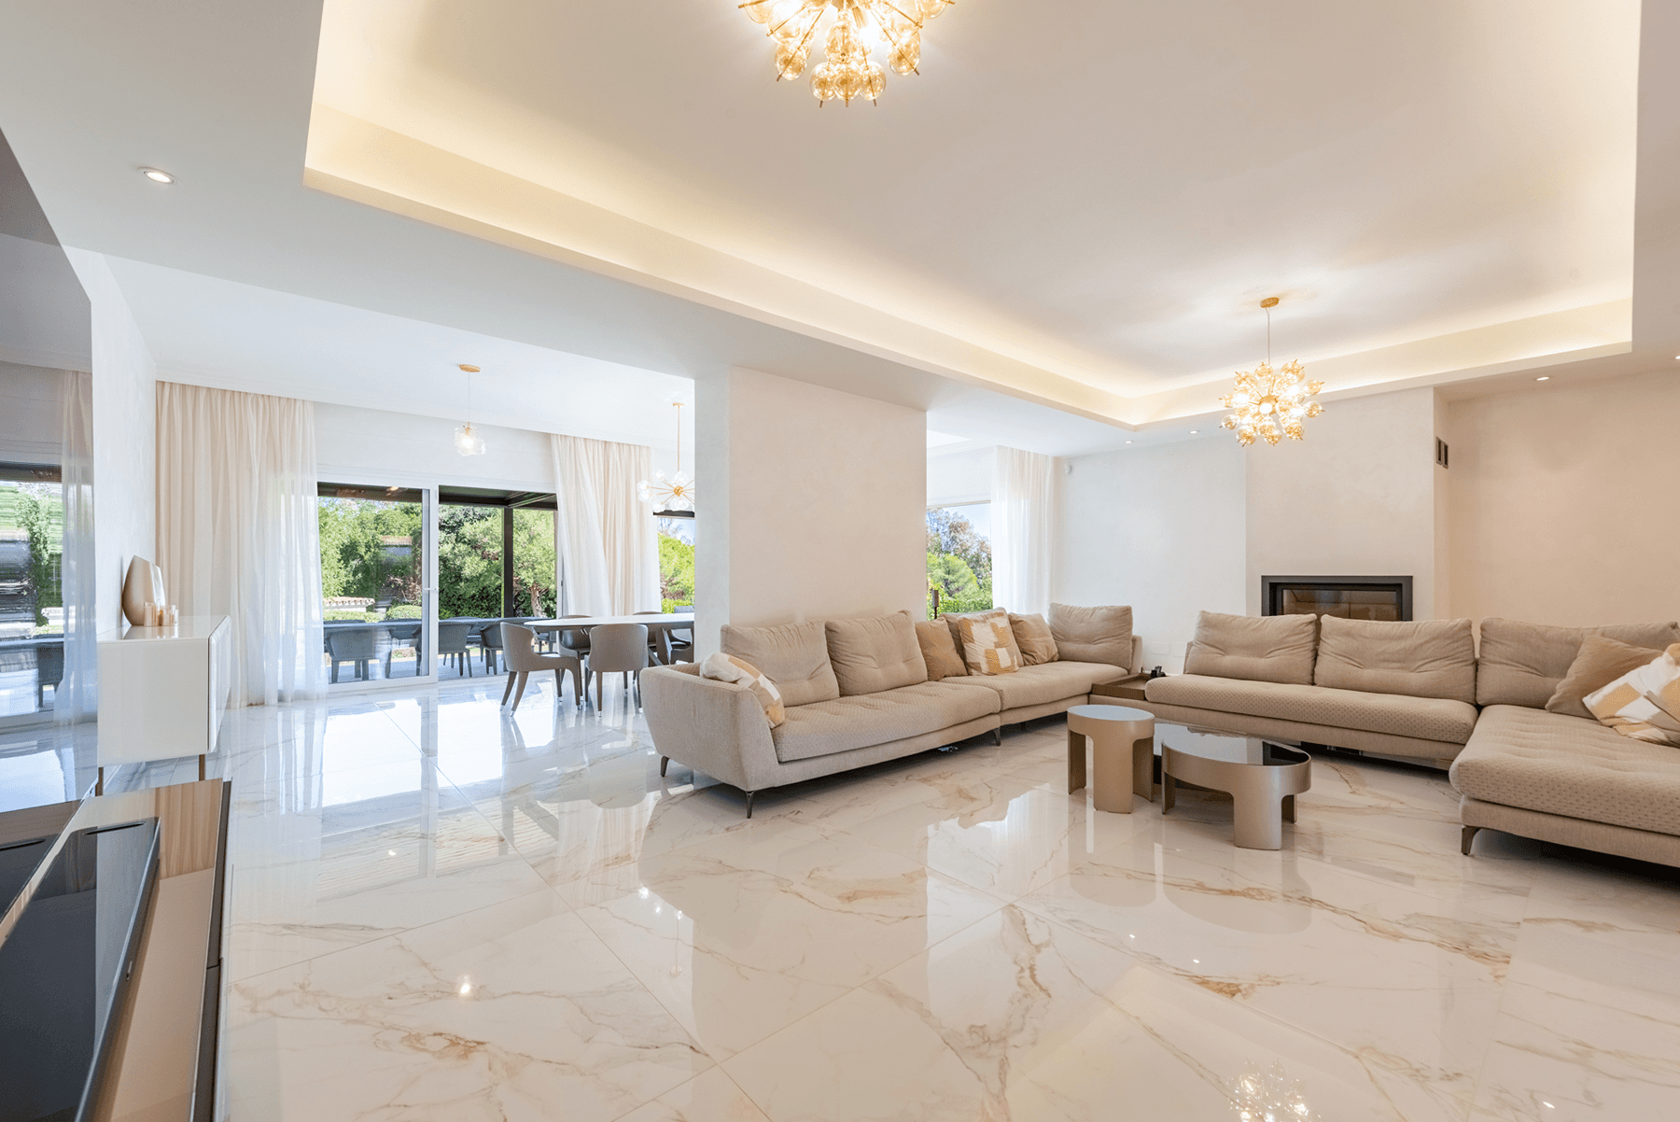
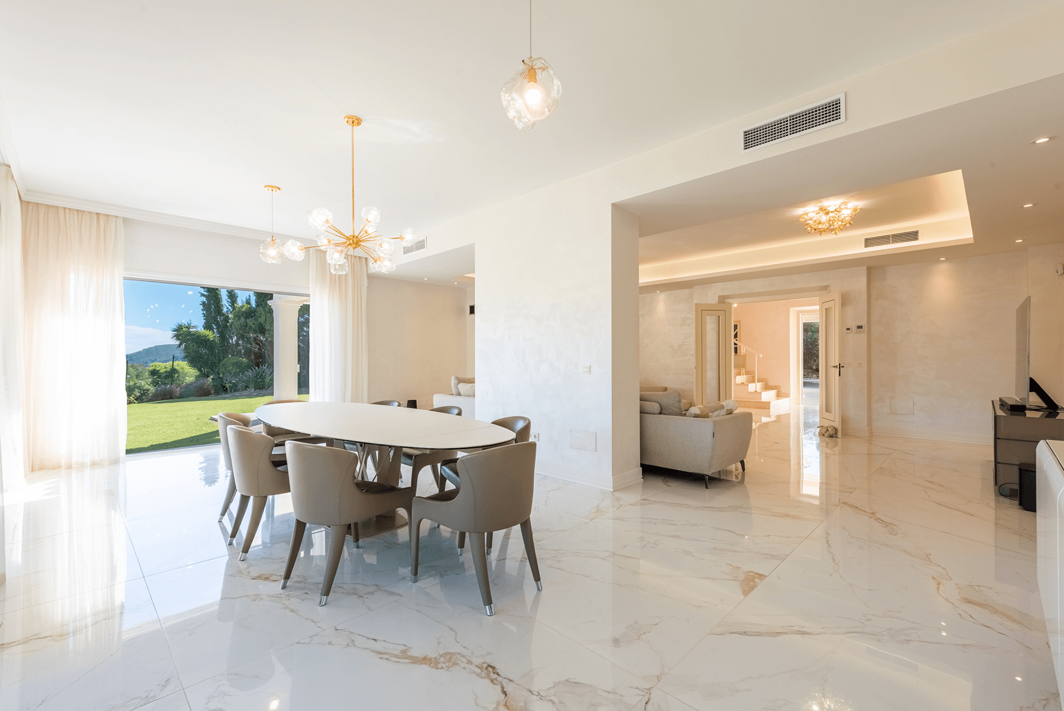
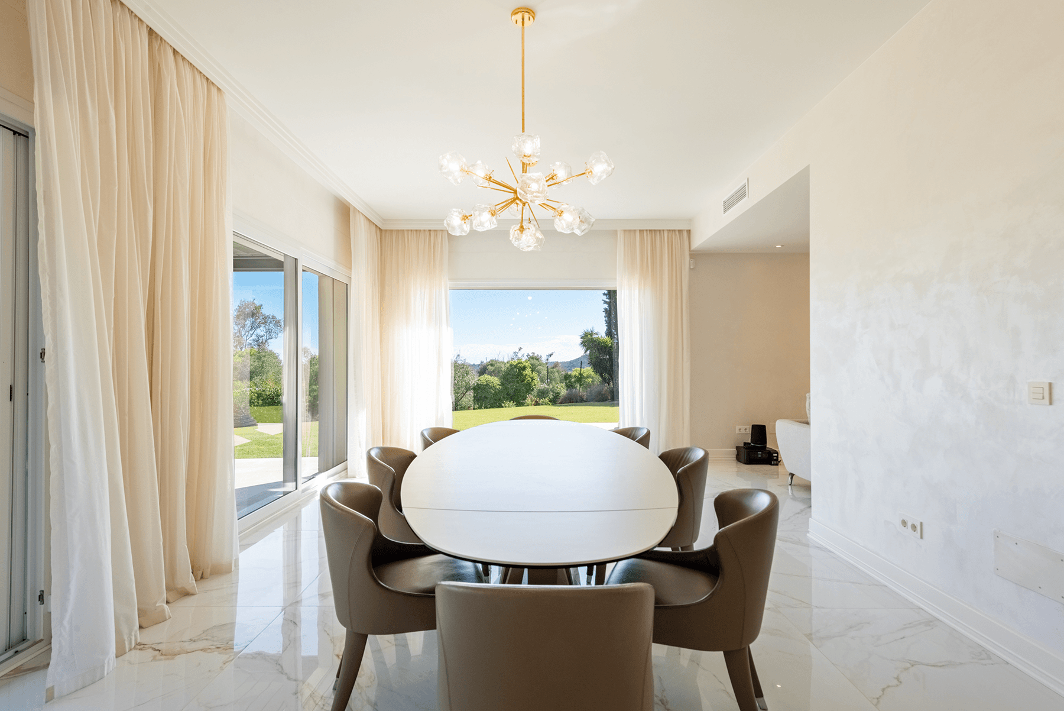
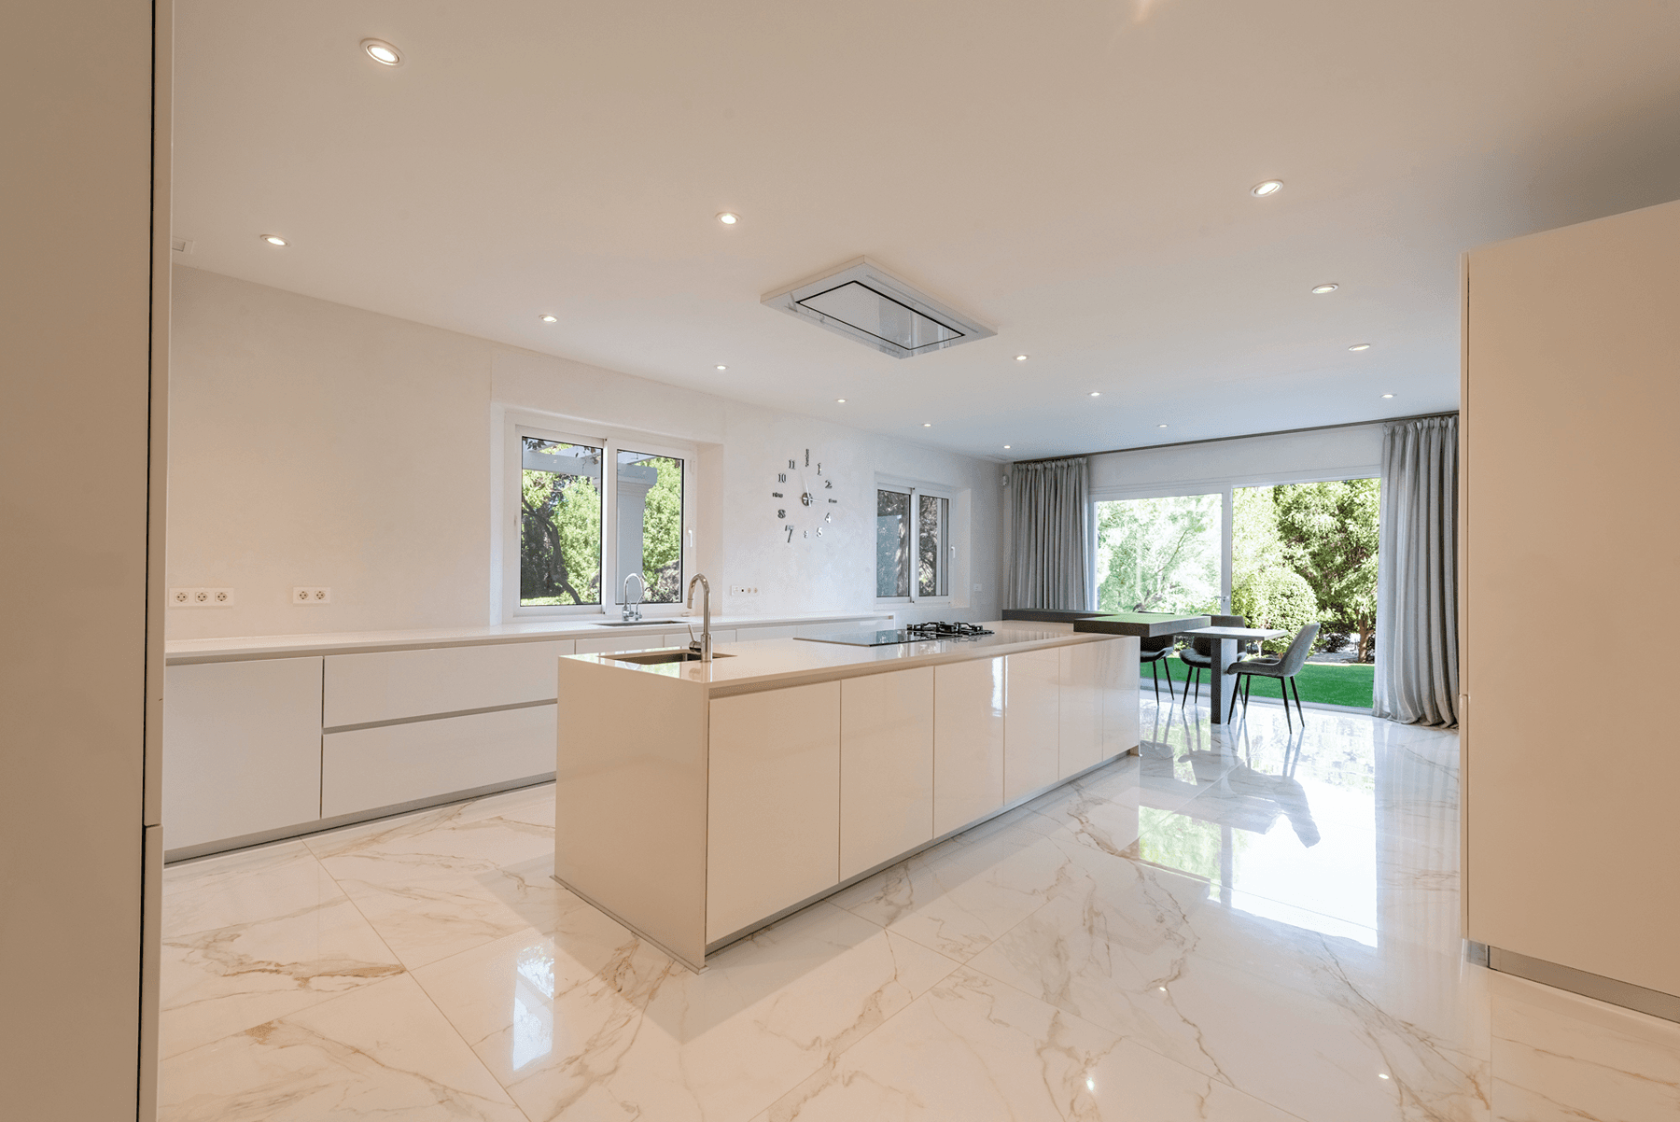
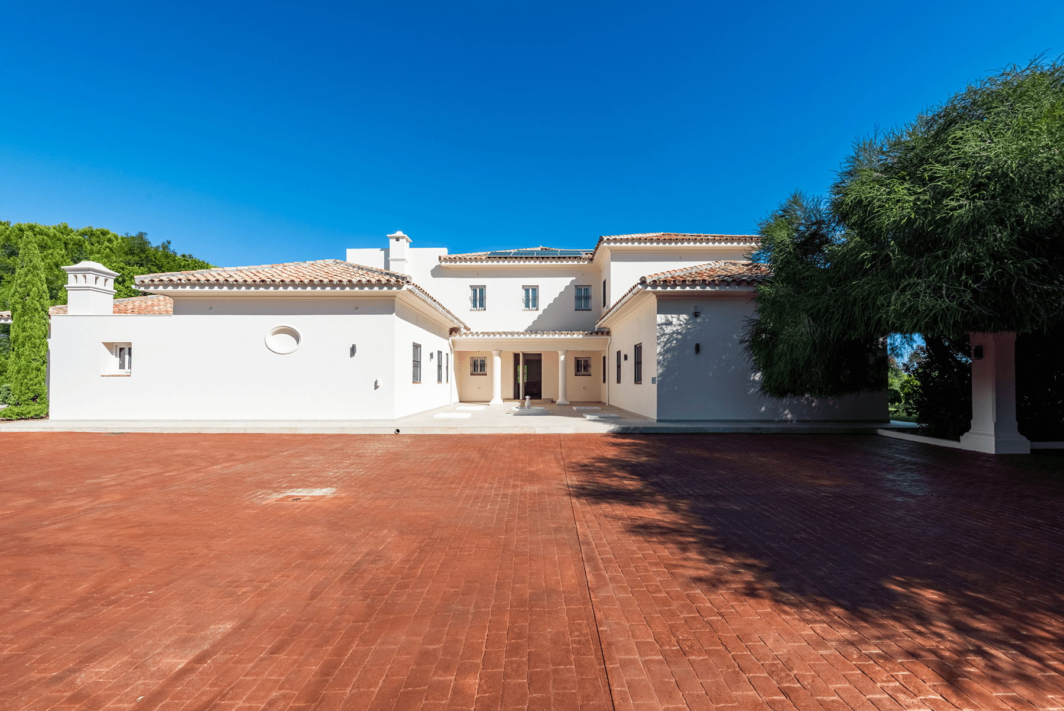
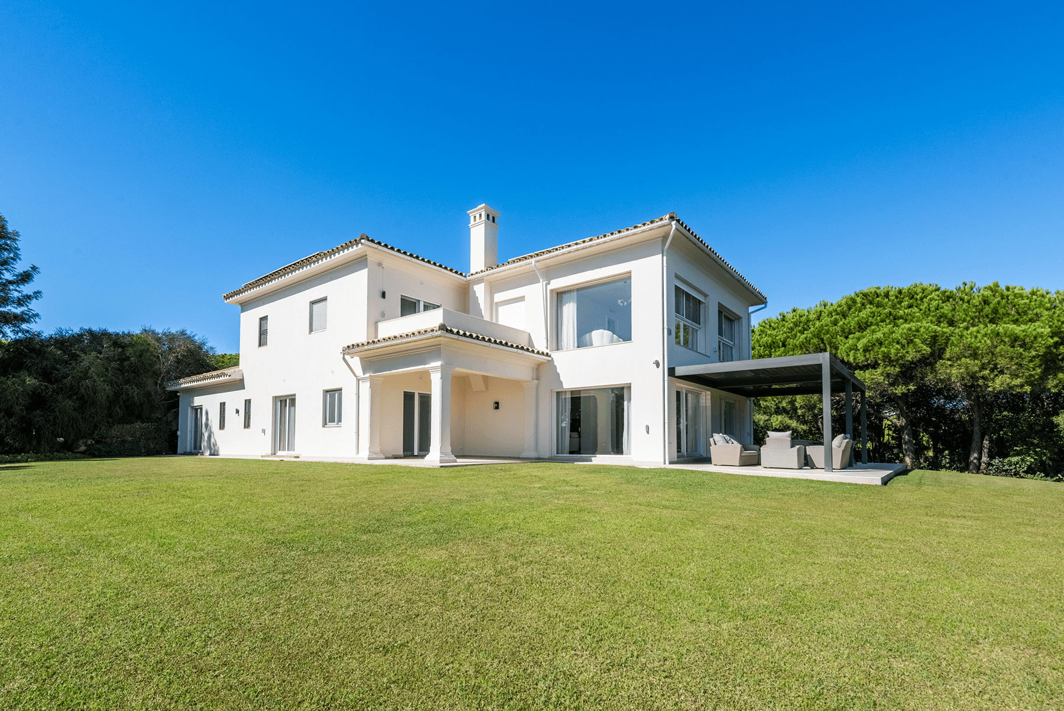
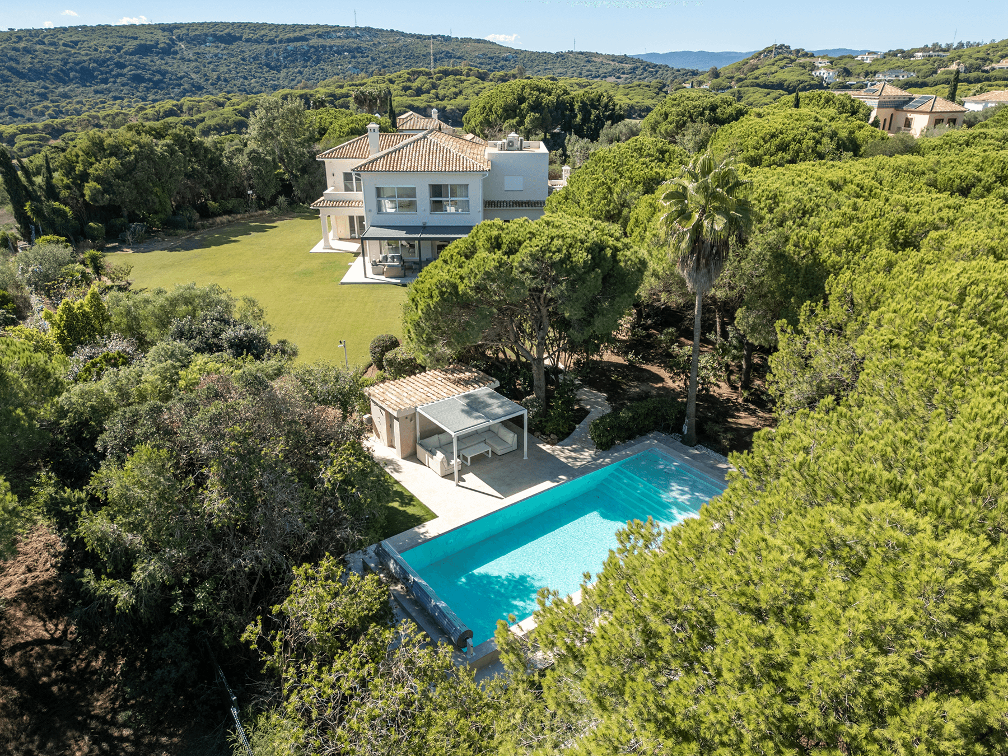
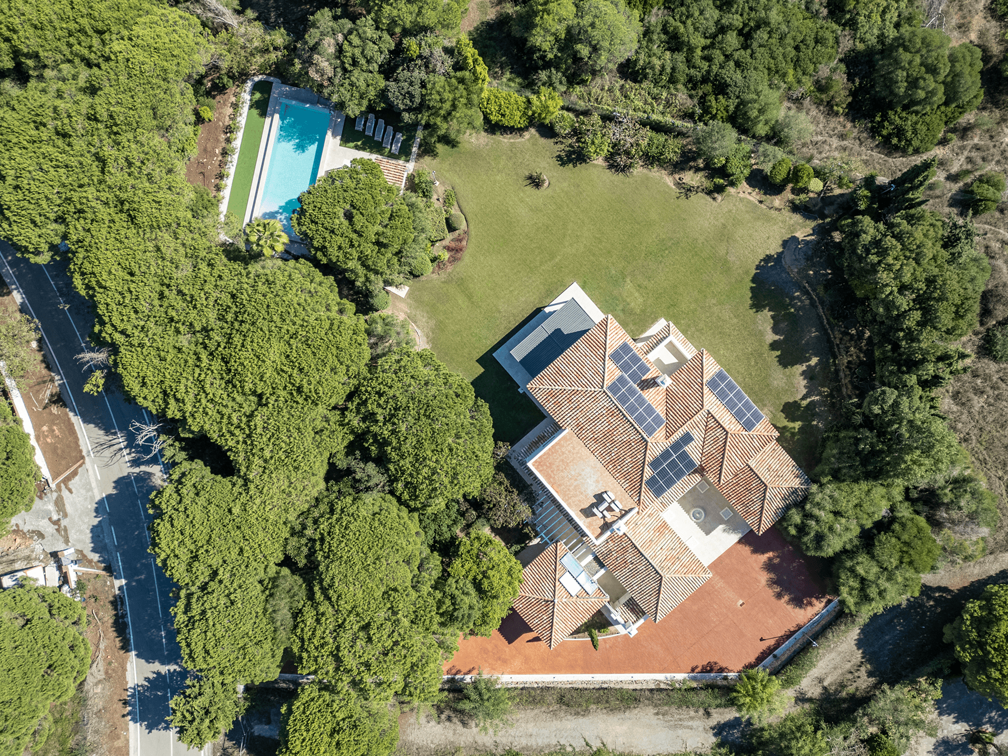
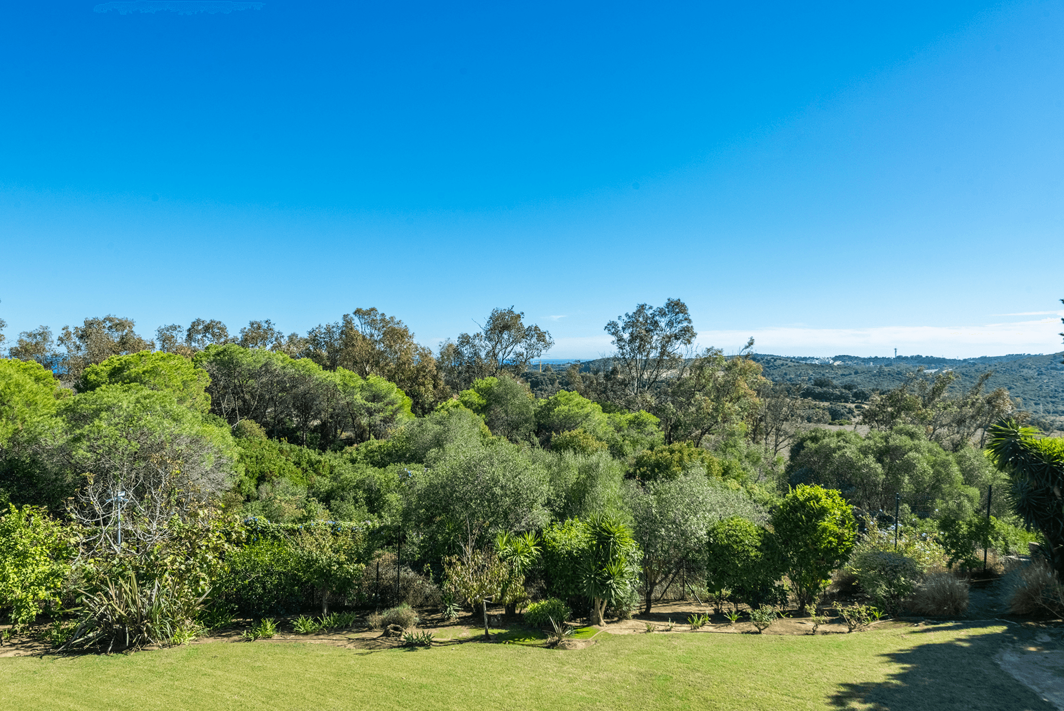
Set amid mature pines and expansive lawns in Sotogrande Alto, Villa Serenity combines the privacy of a substantial 4,464 m² plot with the comfort of a complete renovation in 2026.
Beyond its tree-lined approach, the villa retains the understated character of Mediterranean architecture, while its interiors introduce a lighter, contemporary aesthetic. A double-height entrance hall opens towards generous living and dining areas, where large glazed doors connect the reception spaces with the garden. The kitchen is arranged around a central island, with a breakfast area overlooking the greenery. Upstairs, the principal suite enjoys an adjoining sitting area, a spacious dressing room and views across the surrounding landscape. Five further bedrooms, staff accommodation and a separate laundry room provide flexibility for family life and visiting guests. Czytaj więcej
Widok mapy
Cechy i udogodnienia
Cechy i udogodnienia
Prywatny ogródPrywatny basenTarasWidok na ogródWidok na oceanPrzechowywanieStyl życia w klubie żeglarskimGaraż indywidualnyGarderobaZakwaterowanie dla personeluKlimatyzacja typu splitOgrzewanie centralne z piecem gazowymCentralna WyspaEntuzjasta SamochodówStyl życia jeździeckiegoStyl życia golfowegoOtwart planKominekPrywatna urbanizacjaInteligentny domWbudowana szafaBezpieczeństwo 24/7Strefa relaksuPlaża w pobliżuPomieszczenie wielofunkcyjneŁazienka en suitePole golfoweAutostradaSzkoła podstawowaRestauracjeSzkoła średniaGaraż zamkniętyPokój gościnnyNaturalne światłoKuchnia w zabudowieW pełni wyposażona kuchniaOcena energetyczna domu: CEE w trakcie
Lokalizacja
Loading map...
Przybliżona lokalizacja
Thomas Rodríguez
Niezależny agent nieruchomości we współpracy z Spain Sotheby’s International Realty