Polecane miejsca


Townhouse in La Finca
POA6  5
5 
5 628 Powierzchnia zabudowy

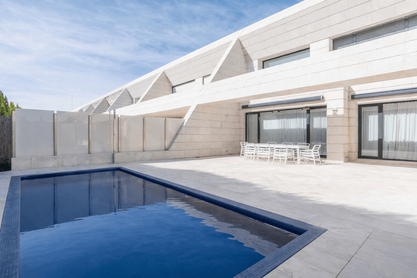
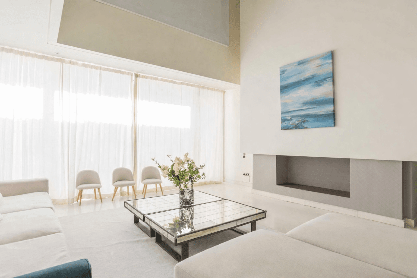
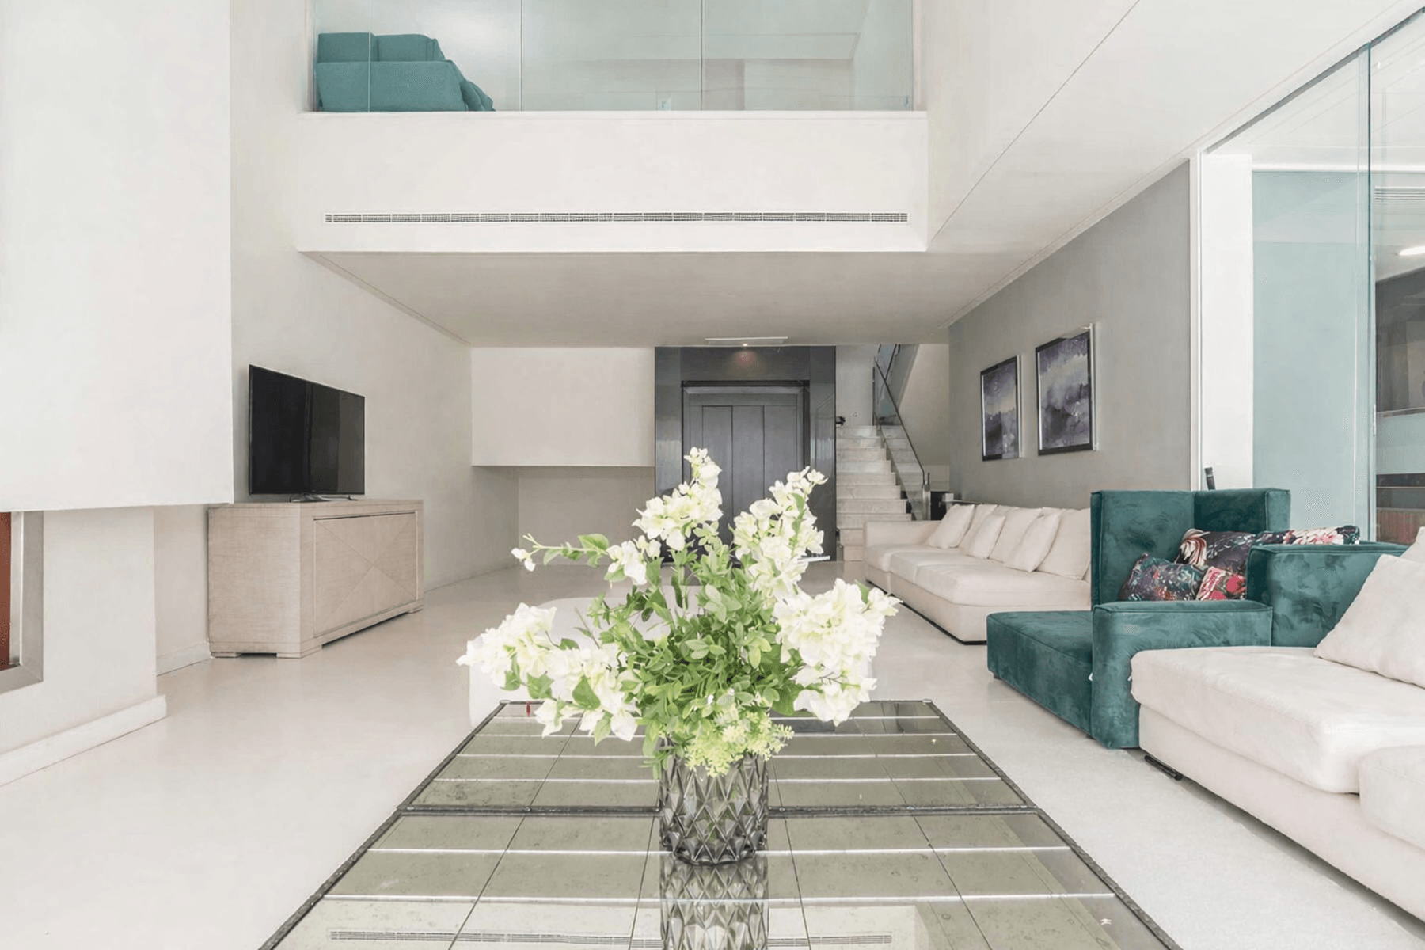
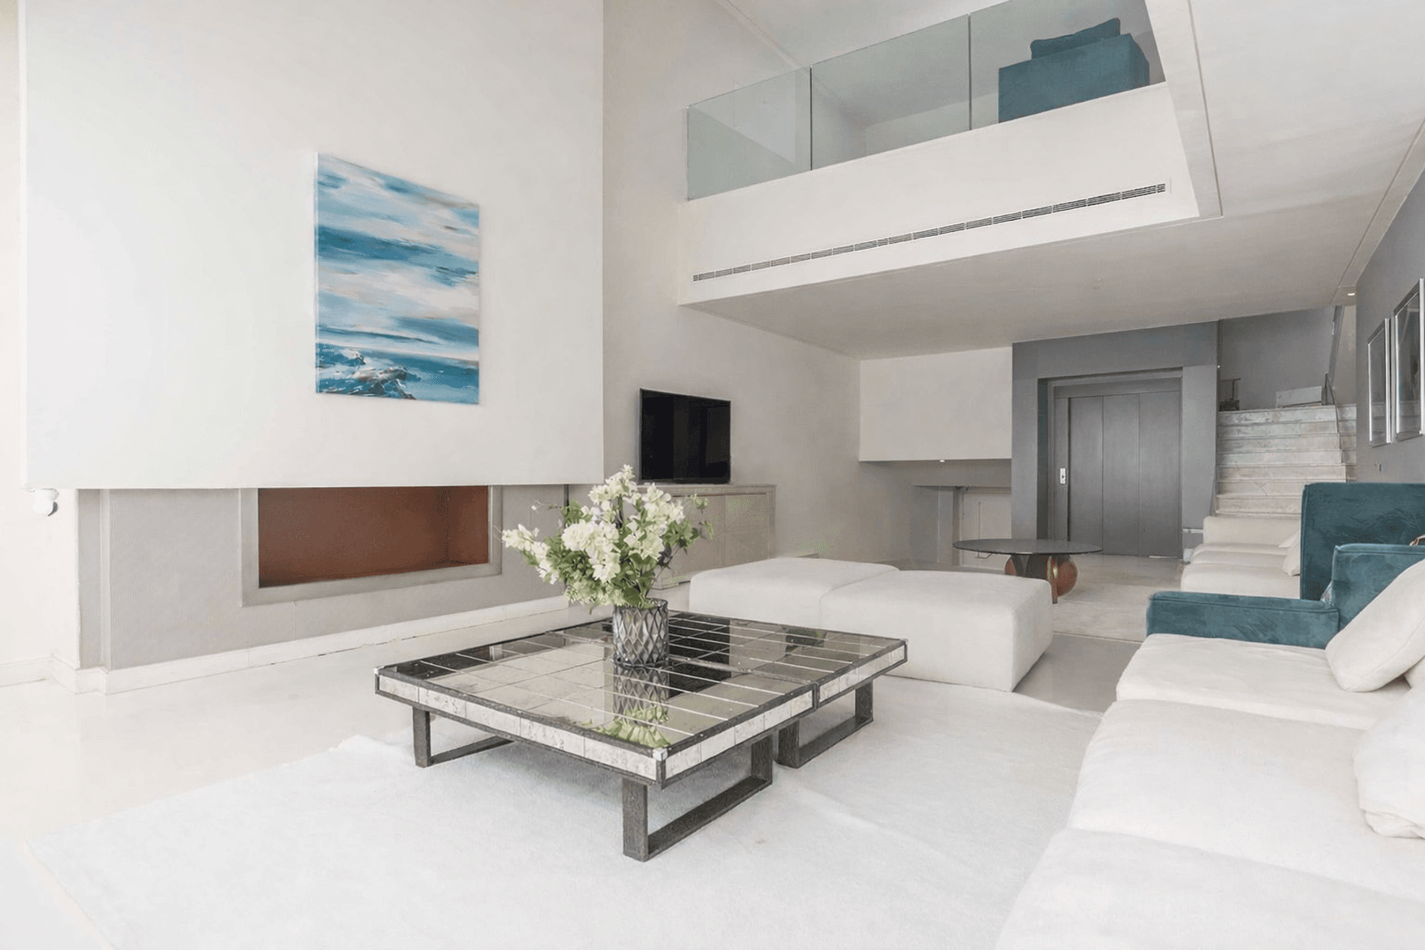

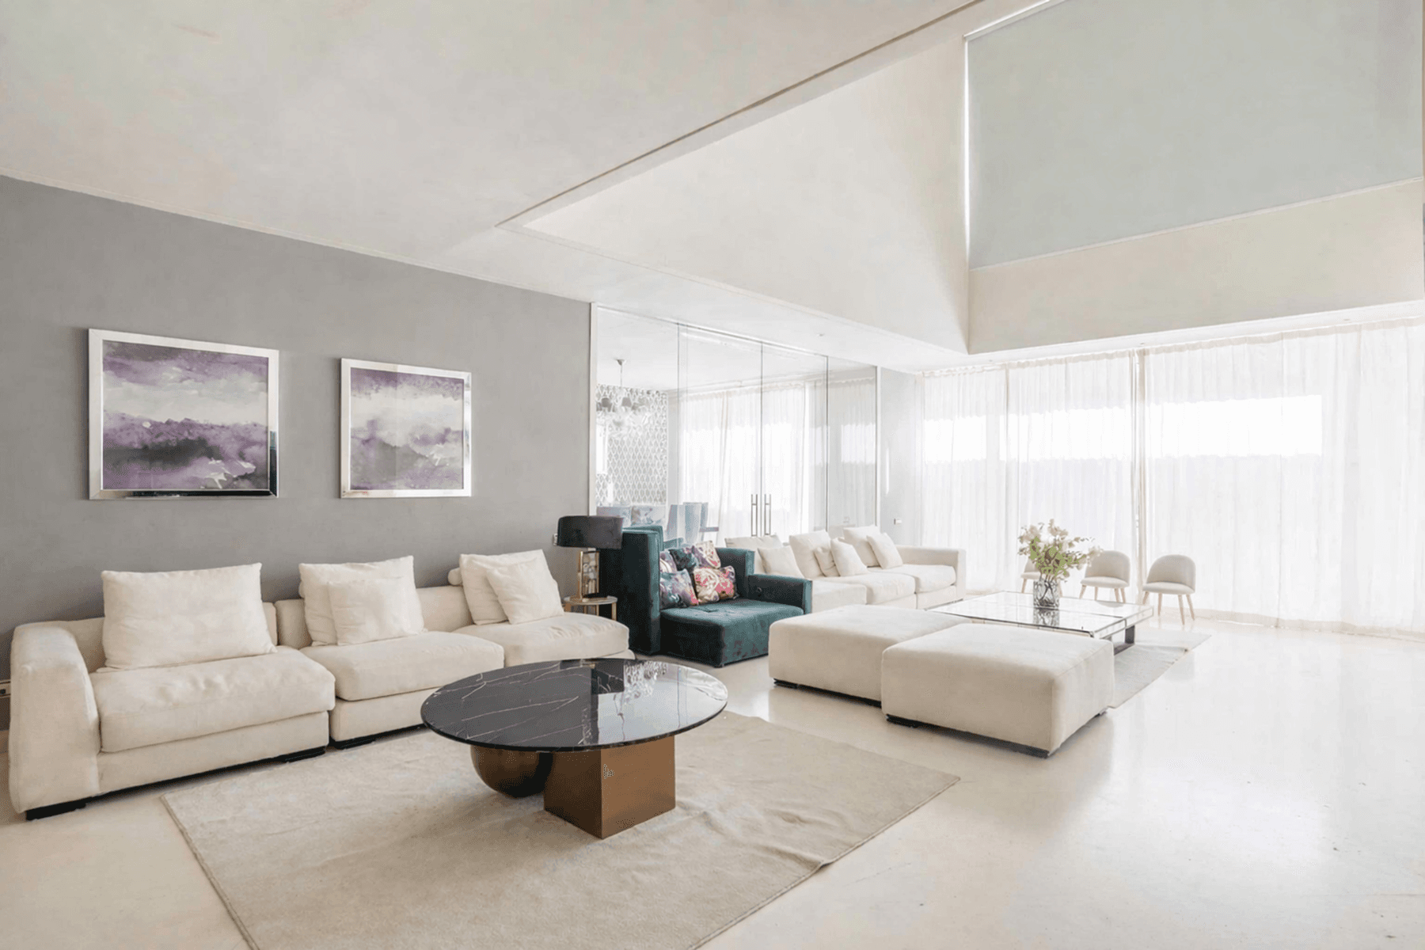
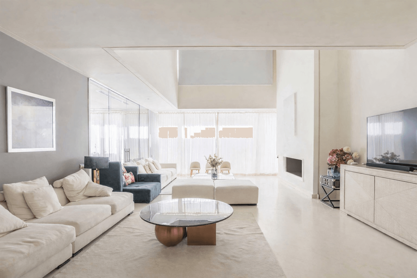

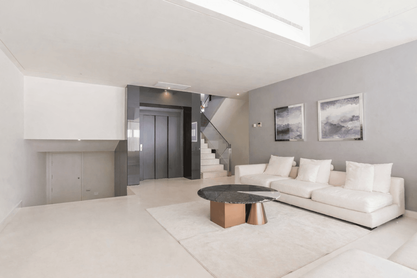
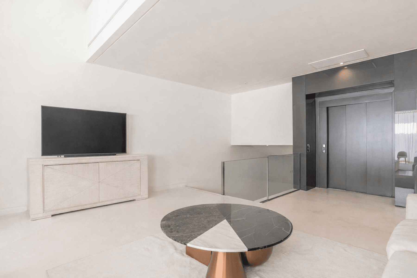
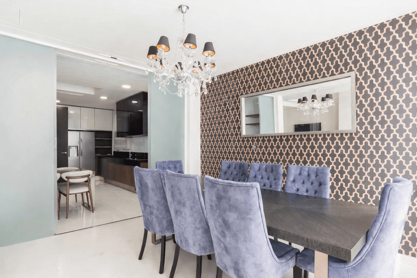
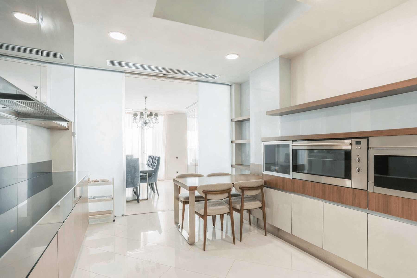
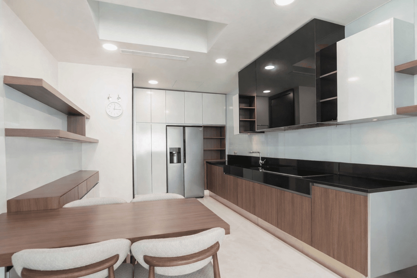
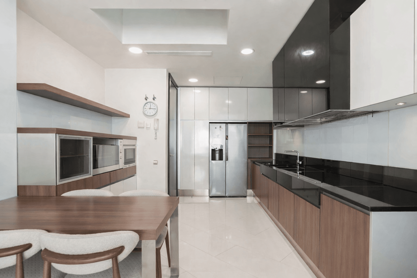
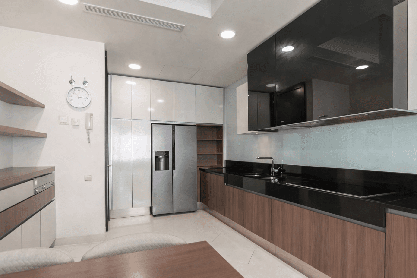
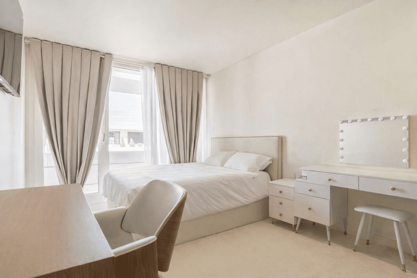


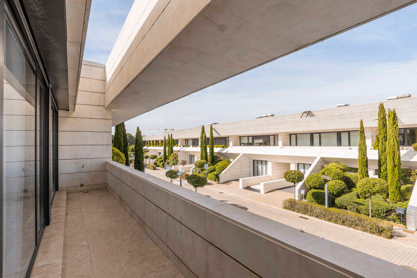
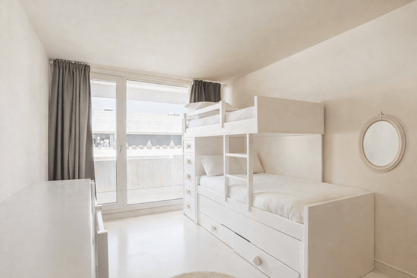
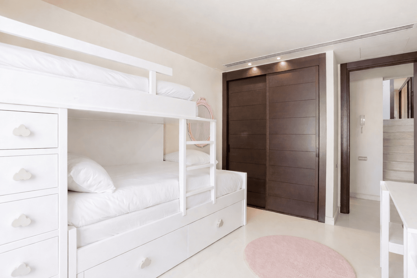
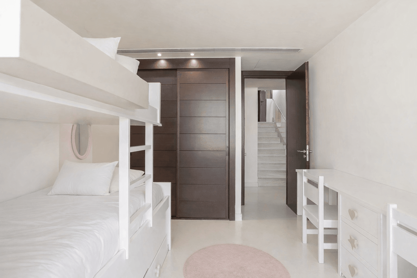


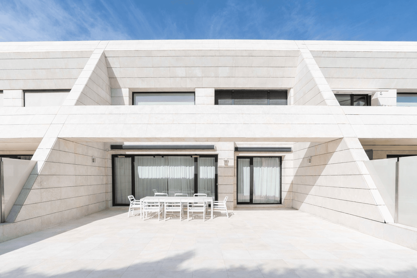
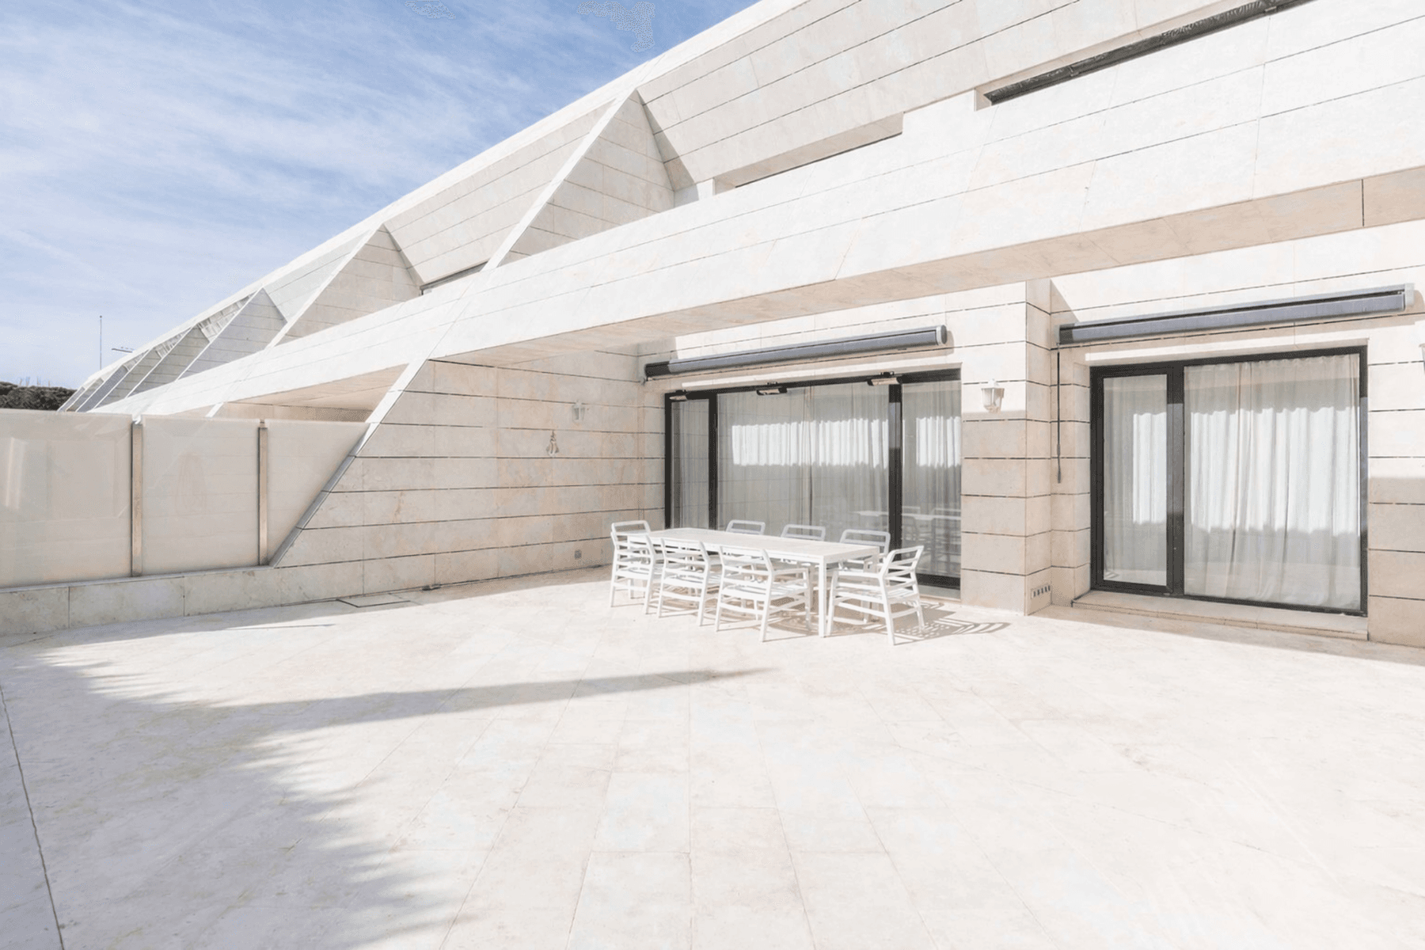
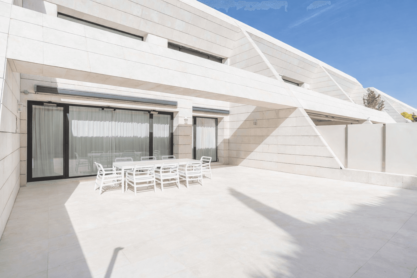
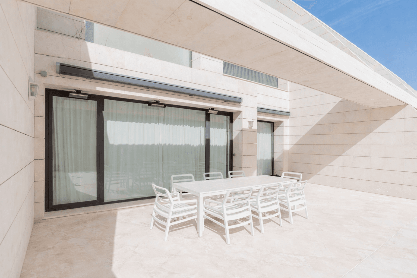
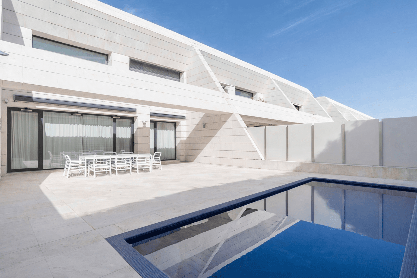
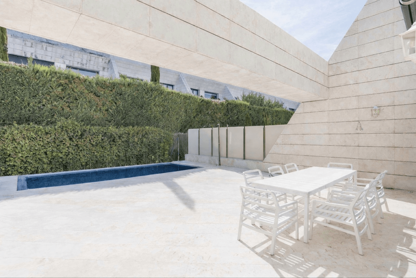
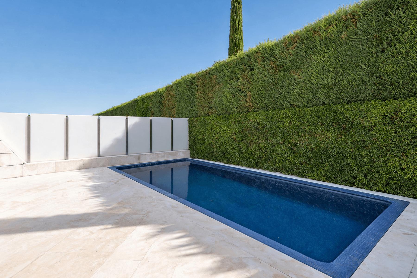
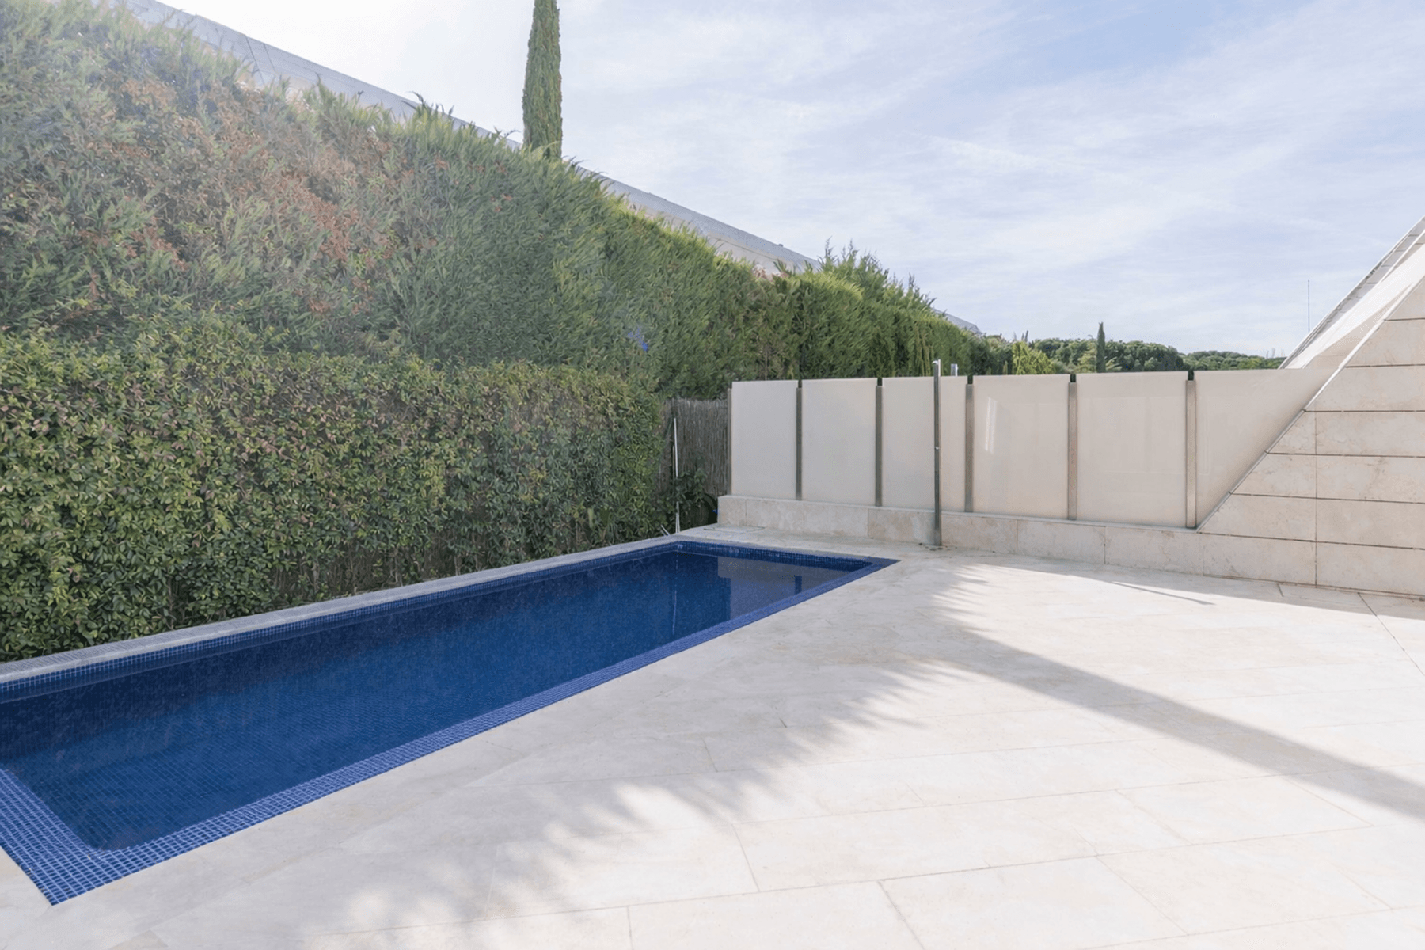

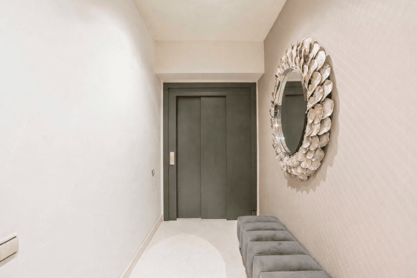
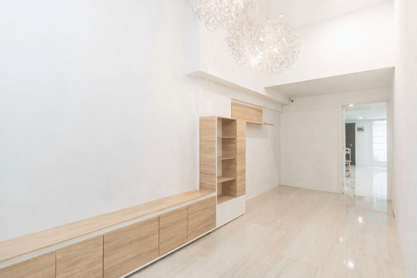
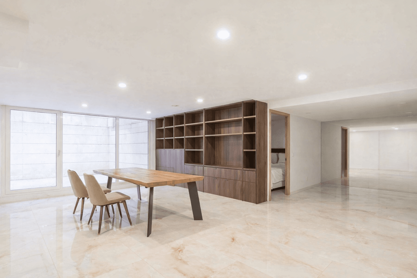
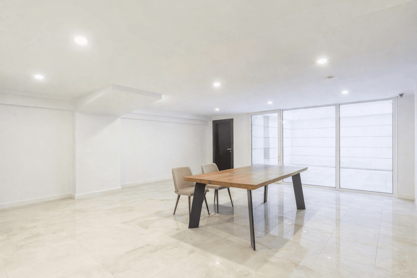
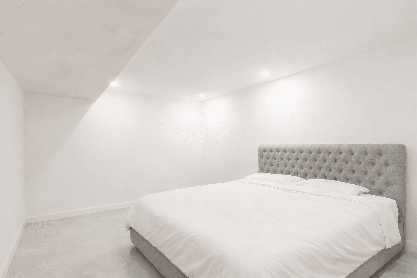


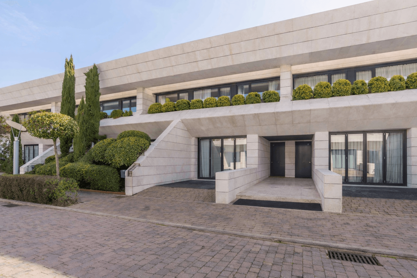
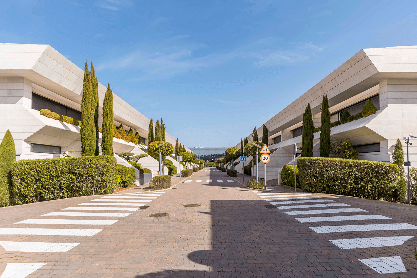
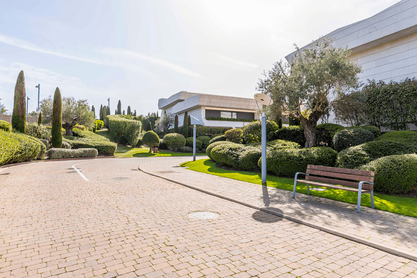


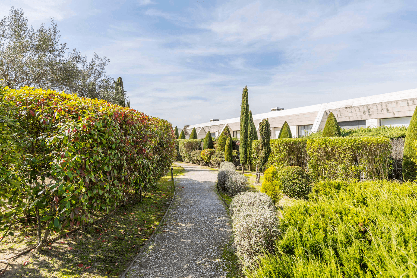
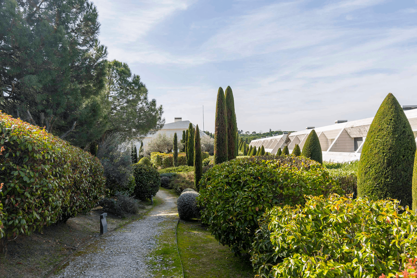
Discover this exceptional furnished townhouse located in the exclusive La Finca urbanization, Madrid, perfect for those seeking comfort and style. Built in 2008, this home of 628 m² has six bedrooms and five bathrooms, ideal for a family and for entertaining guests.
Its modern design incorporates an electric central heating system, ducted air conditioning, and a wood-burning fireplace that ensures a cozy atmosphere year-round. The spacious living room connects to a bright dining room and the semi-open kitchen. On this same floor but at a different level, we find a guest room and a courtesy toilet. The more private area is divided into two levels, one where three independent bedrooms are located, all exterior, sharing two full bathrooms. At the top, the master bedroom features an en suite bathroom and a large dressing room, as well as an independent relaxation area. The private garden and pool are perfect for enjoying the Madrid climate. Additionally, it has an individual garage for 4 vehicles and a large basement with two rooms and a bathroom, which due to its separation from the rest of the home, makes this area ideal for a workspace or play area. Czytaj więcej
Widok mapy
Cechy i udogodnienia
Cechy i udogodnienia
Prywatny ogródPrywatny basenTarasWindaWidok na ogródConcierge bezpieczeństwaPrzechowywanieŻycie na WsiGaraż indywidualnyGarderobaZakwaterowanie dla personeluInny rodzaj klimatyzacjiOgrzewanie centralne z elektrycznym kotłemSpiżarnia dla lokajaEntuzjasta SamochodówStyl życia jeździeckiegoStyl życia golfowegoEntuzjaści sztuki i kulturyZrównoważone i ekologiczne życieStyl życia wellness i spaMiejska SofistykaStyl nowoczesnyZwierzęta dozwoloneKominekStrażnikPodłoga marmurowaWbudowana szafaBezpieczeństwo 24/7Parking społecznyStrefa relaksuPomieszczenie pralniczeStudio biurowePomieszczenie wielofunkcyjneŁazienka en suiteCentrum miastaŻłobekPole golfoweAutostradaSzkoła podstawowaTransport publicznyRestauracjeSzkoła średniaCentra handloweWysokie sufityPokój gościnnyNaturalne światłoSejfRolety elektryczneKuchnia w zabudowieOkolica wiejskaPrysznic deszczowyW pełni wyposażona kuchniaTylko wannaOcena energetyczna domu: C
Lokalizacja
Loading map...
Przybliżona lokalizacja
Elena Gómez-Acebo Calparsoro
Niezależny agent nieruchomości we współpracy z Spain Sotheby’s International Realty