Polecane miejsca


Renovated villa with pool and guest apartment in Nova Santa Ponsa
2 590 000 €5  4
4 
4 380 Powierzchnia zabudowy
1101 Powierzchnia działki

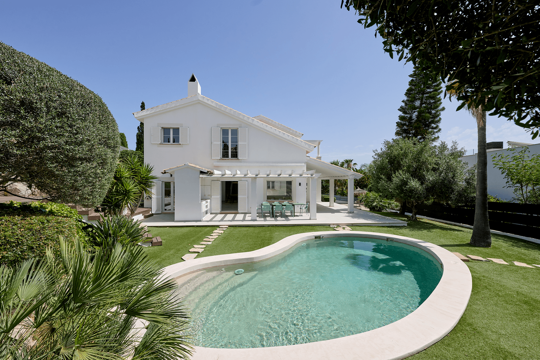
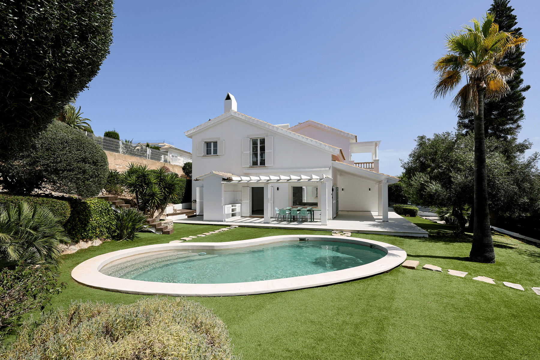
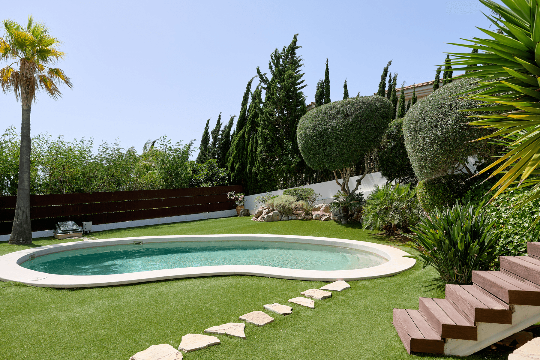
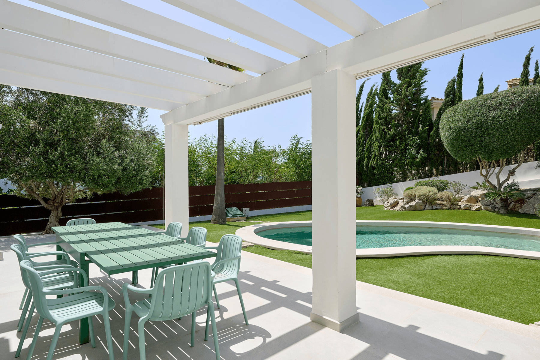
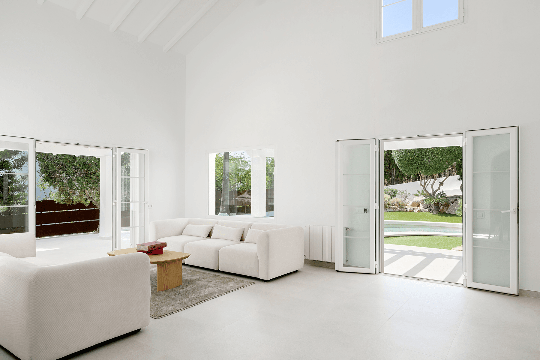
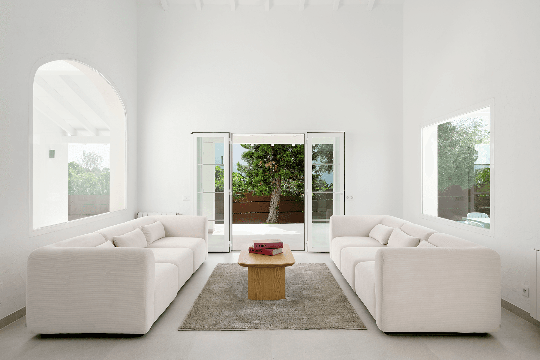
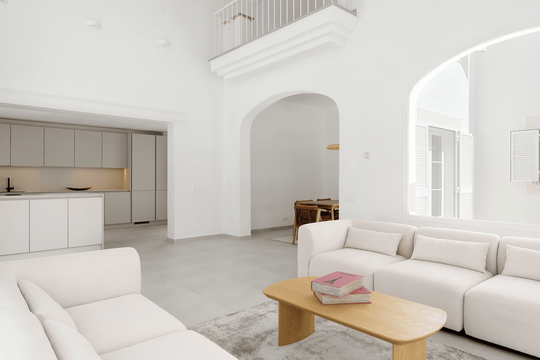
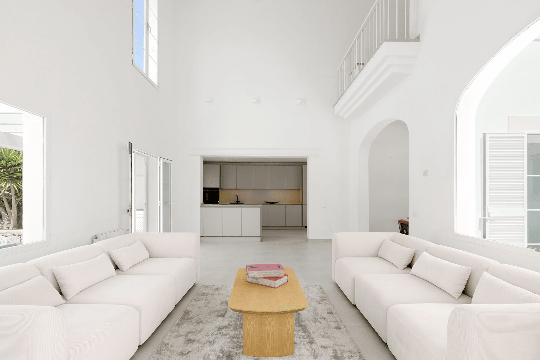
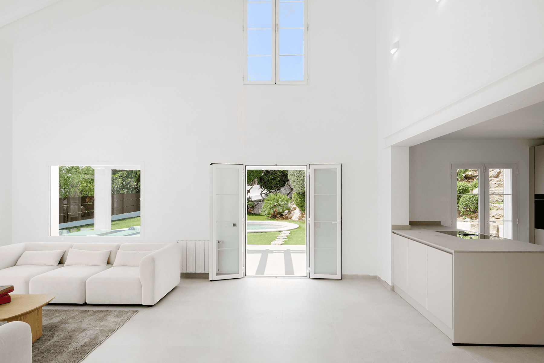
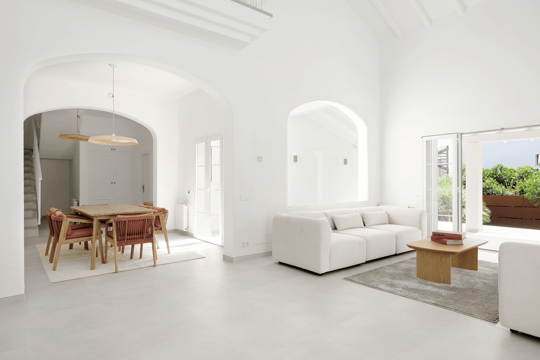
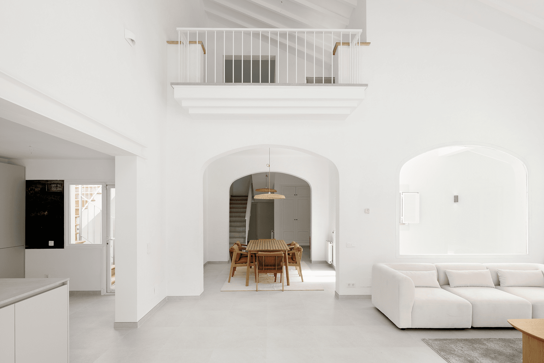
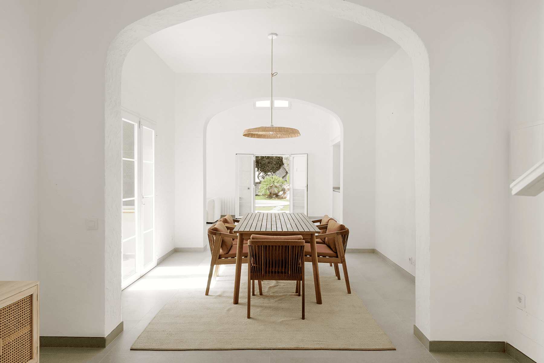
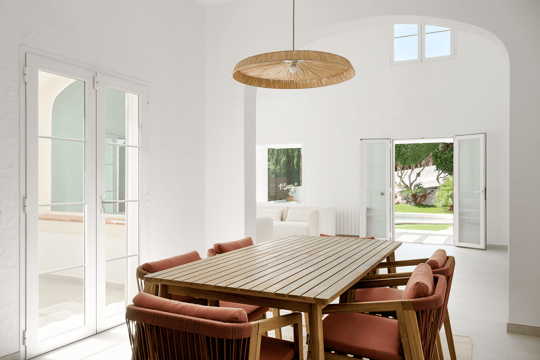
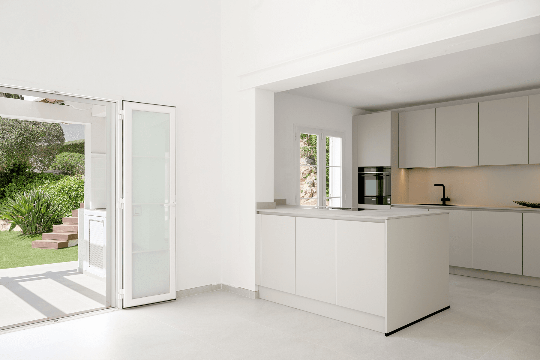
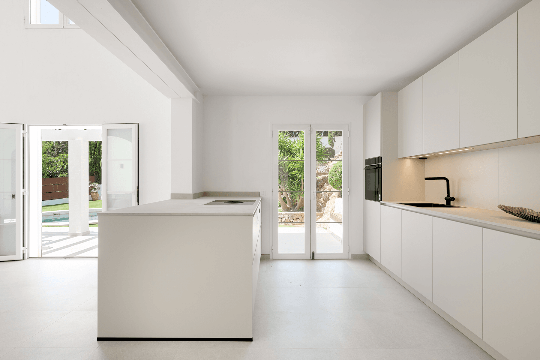
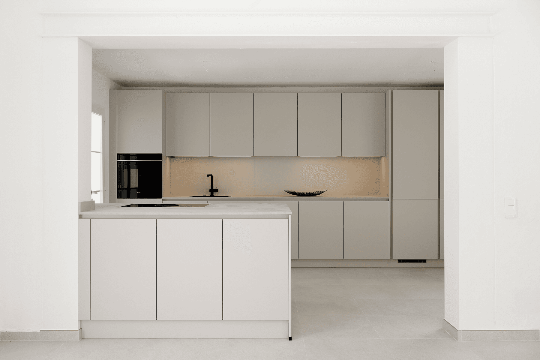
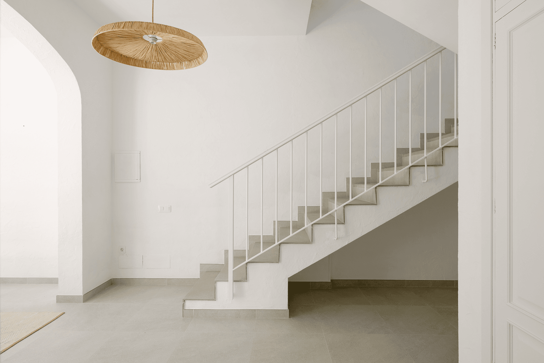
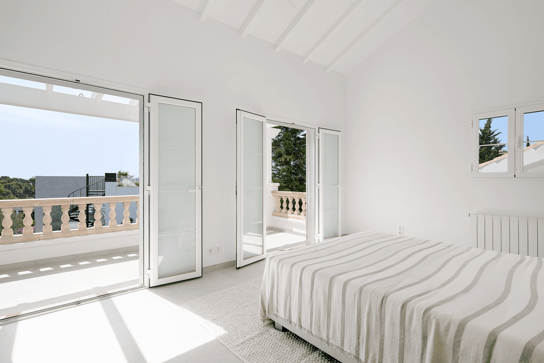
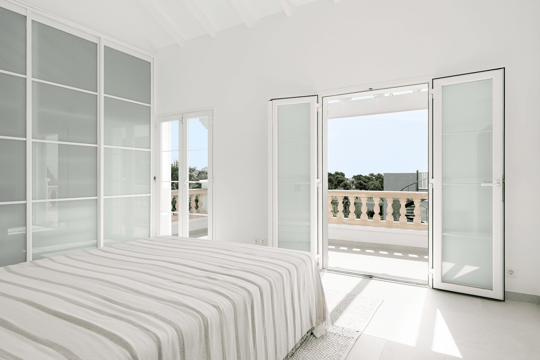
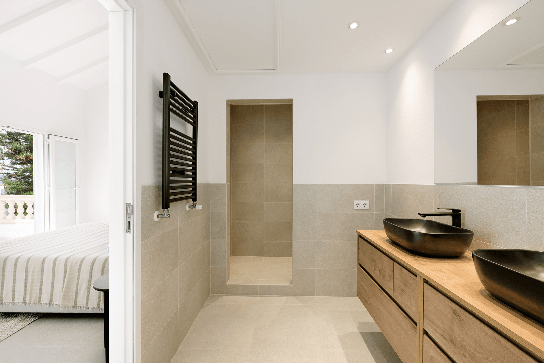
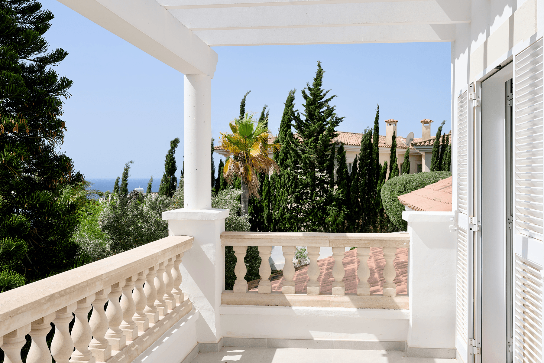
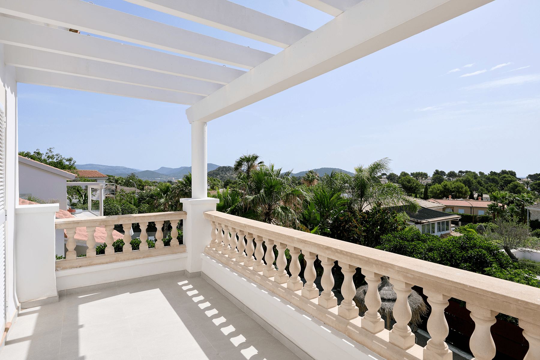
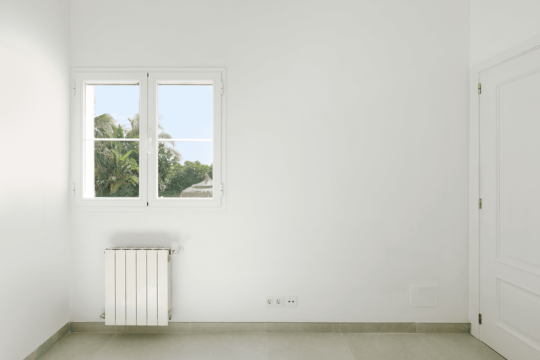
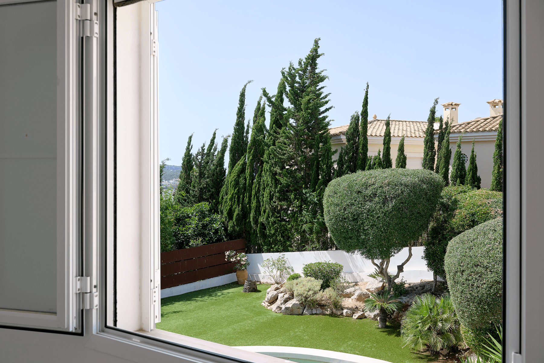
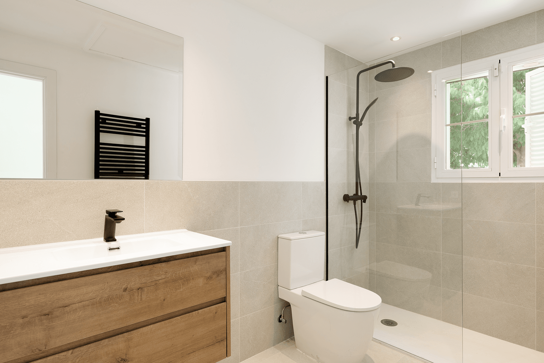
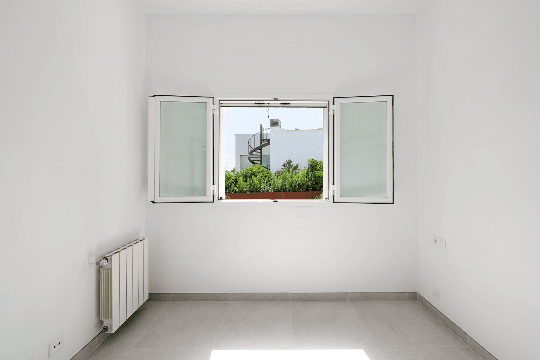
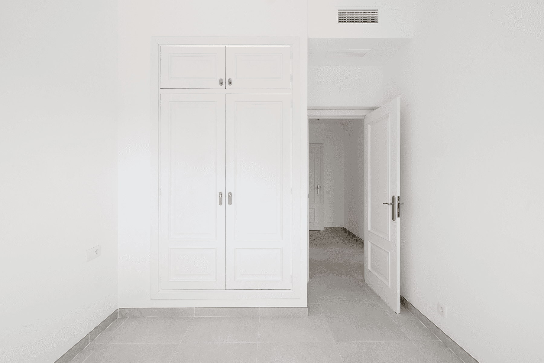
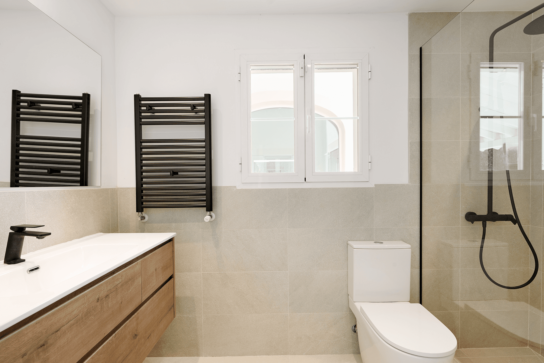
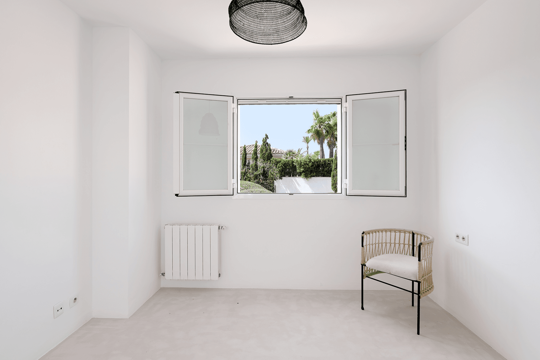
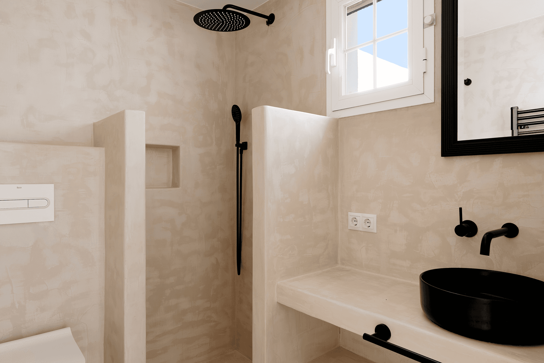
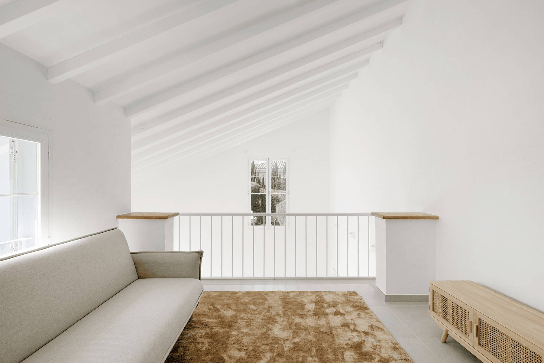
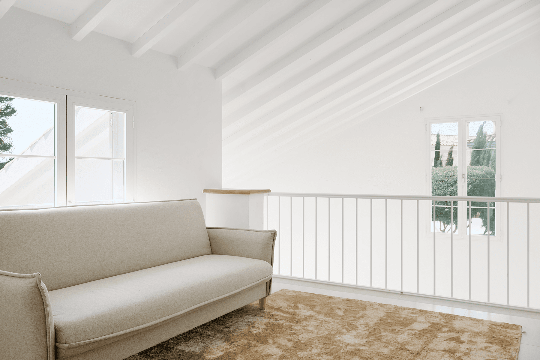
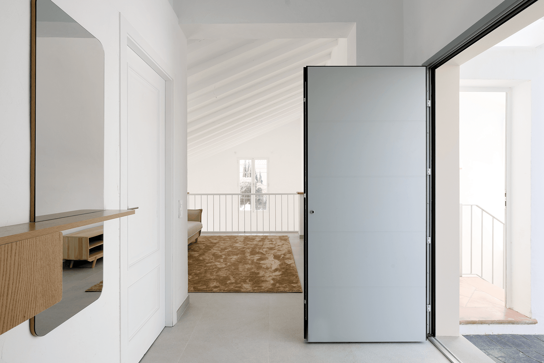
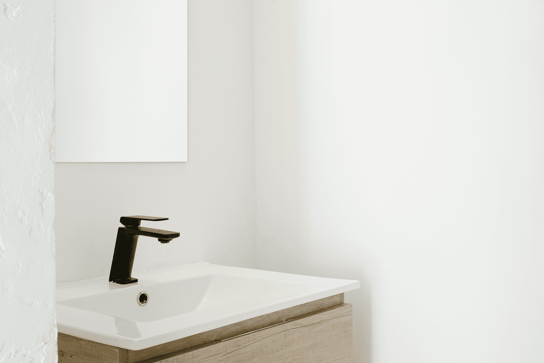
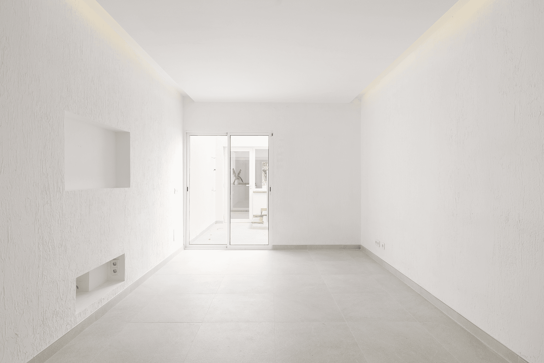
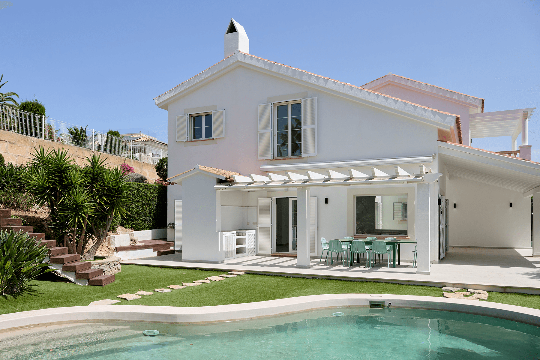
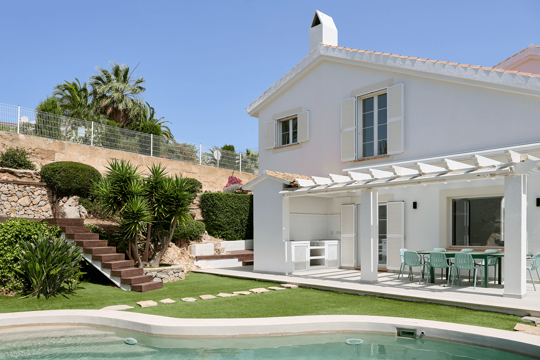
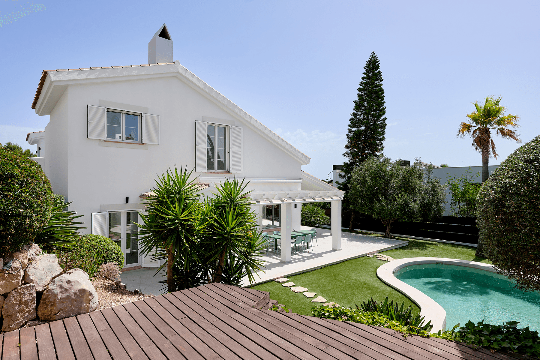
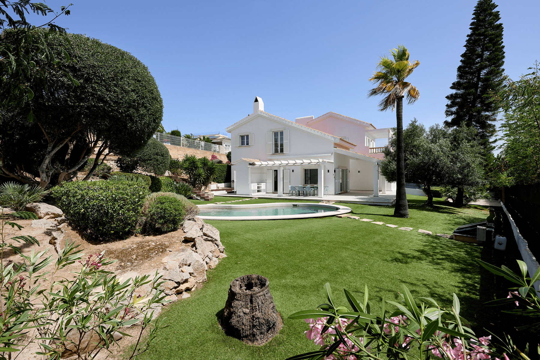
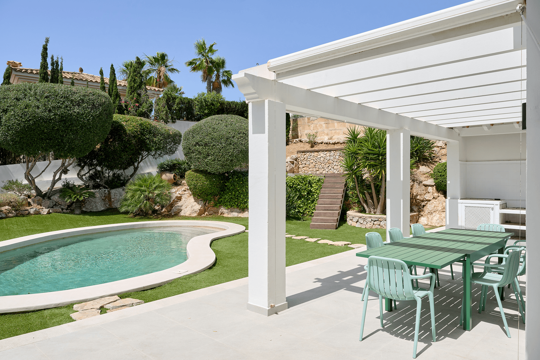
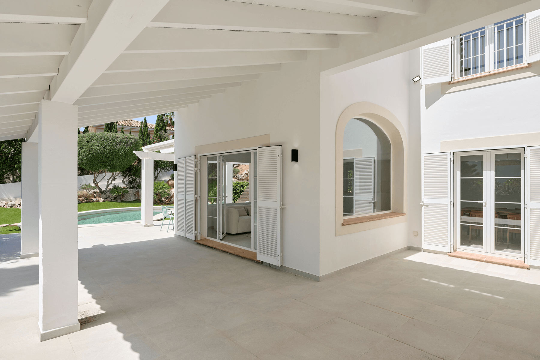
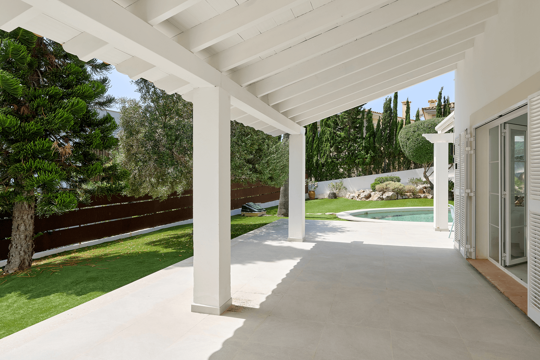
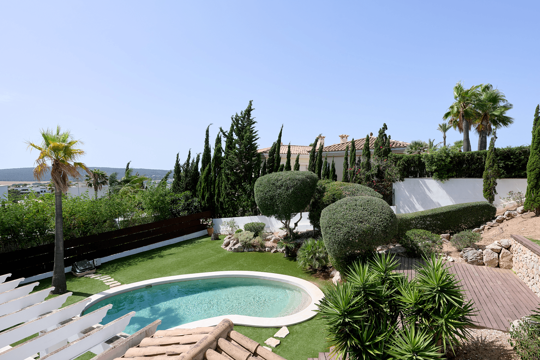
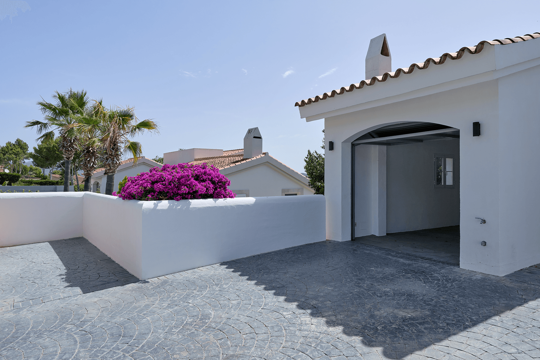
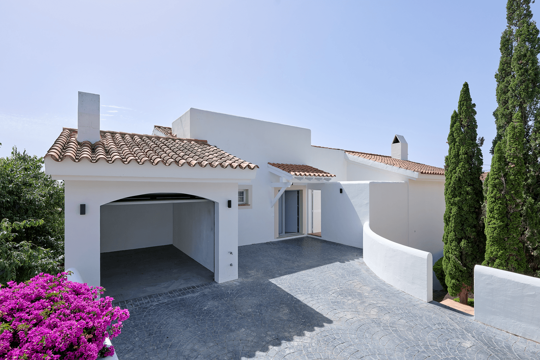
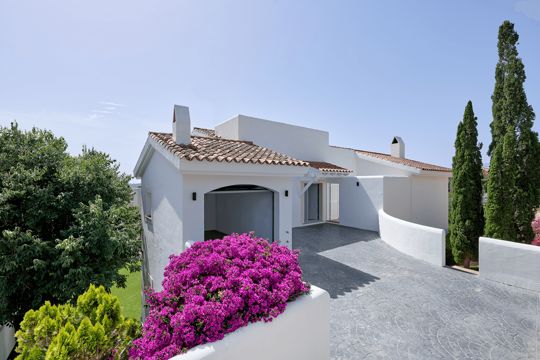
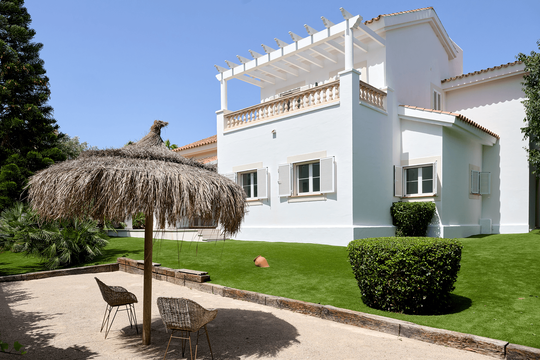
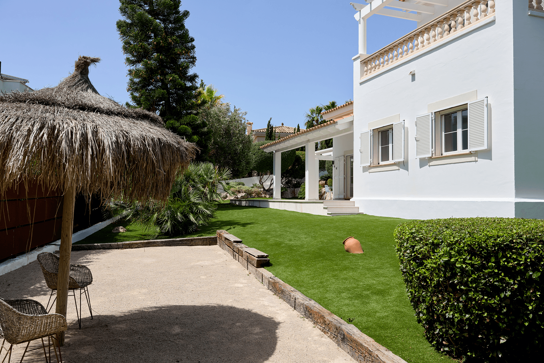
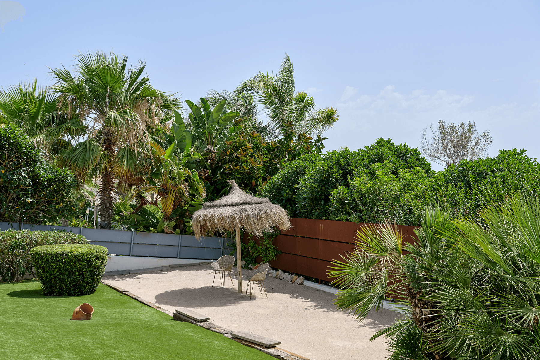
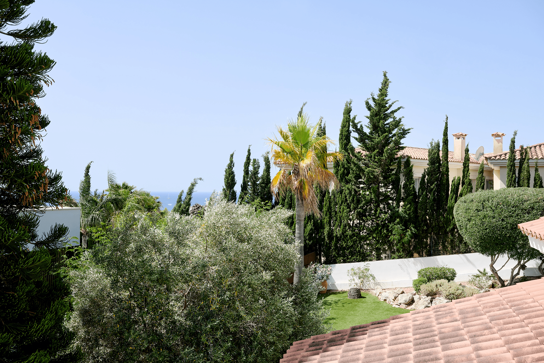
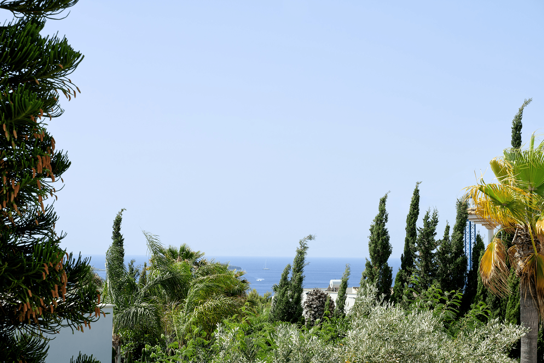
Located in one of the most sought-after residential areas of Nova Santa Ponsa, this villa renovated in 2026 combines the essence of Mediterranean architecture with contemporary features on a 1,101 m² plot.
The property offers approximately 380 m² of built space distributed over two floors, designed to maximize brightness and functionality. The main space features an impressive atrium-style living room with ceilings nearly ten meters high, naturally integrated with the dining room and a fully equipped open kitchen with a central island. The large windows and direct access to the terraces create a seamless connection between the indoor and outdoor areas. The stone and parquet floors and exposed wooden beams add character and a warm, welcoming atmosphere. Czytaj więcej
Widok mapy
Cechy i udogodnienia
Cechy i udogodnienia
Prywatny ogródPrywatny basenTarasWidoki na zatokęWidok na ogródWidoki na góryWidoki panoramicznePrzechowywanieGaraż indywidualnyCentralne ogrzewanie z olejowym kotłemCentralna WyspaStyl życia golfowegoOtwart planStyl nowoczesnyDom gościnnyWbudowana szafaPomieszczenie pralniczeStudio biurowePlaża w pobliżuKlimatyzacja kanałowaŁazienka en suitePole golfoweSzkoła podstawowaRestauracjeSzkoła średniaCentra handloweWysokie sufityPodłoga z płytekGaraż zamkniętyPokój gościnnyNaturalne światłoPodwójne szybyKuchnia w zabudowieOkna aluminiowePrysznic deszczowyW pełni wyposażona kuchniaOcena energetyczna domu: E
Lokalizacja
Loading map...
Przybliżona lokalizacja
Ben Markslag
Niezależny agent nieruchomości we współpracy z Spain Sotheby’s International Realty