Polecane miejsca


Modern design surrounded by a garden in the heart of El Porvenir
4 950 000 €5  7

7 539 Powierzchnia zabudowy
694 Powierzchnia działki


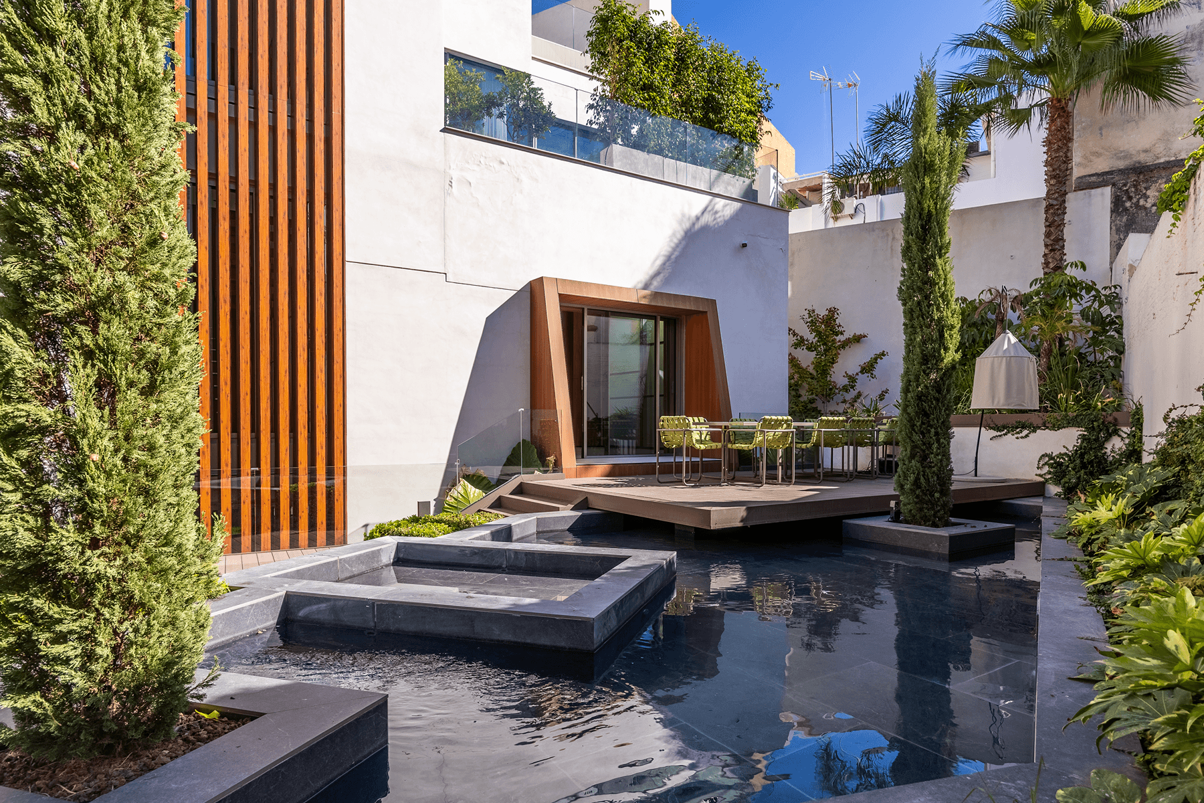
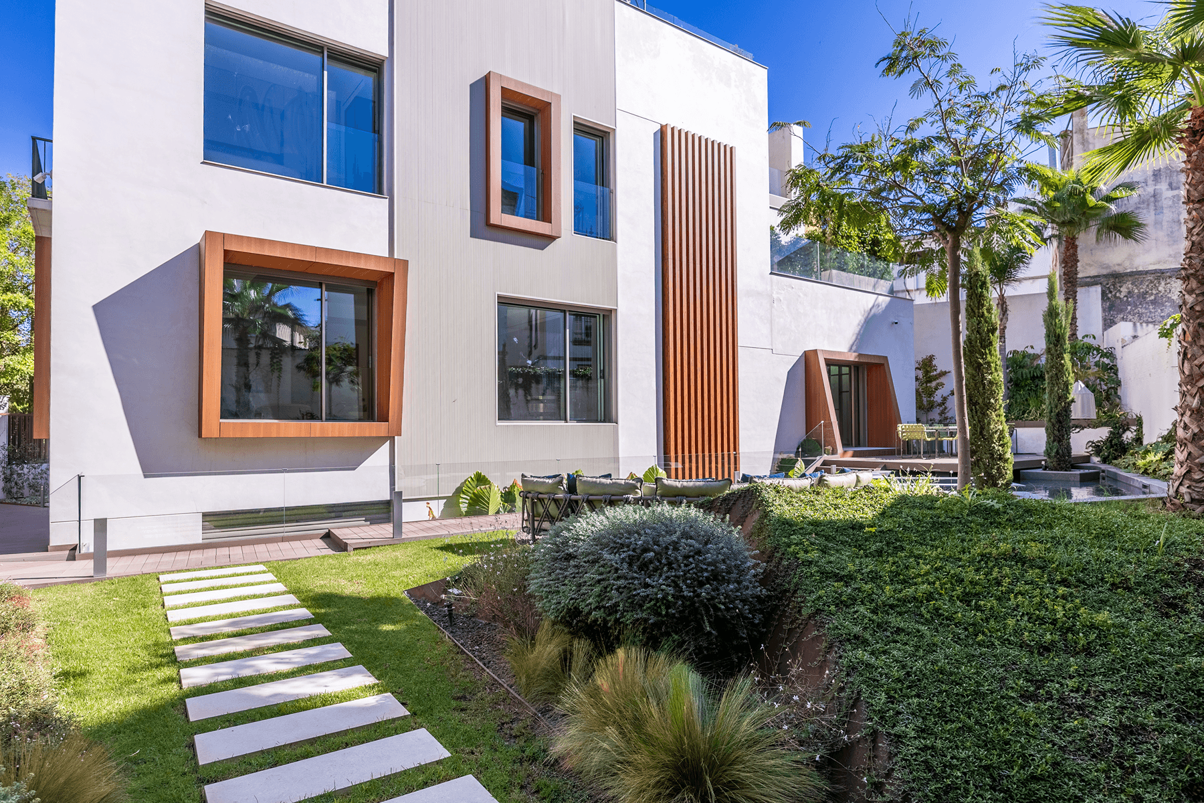
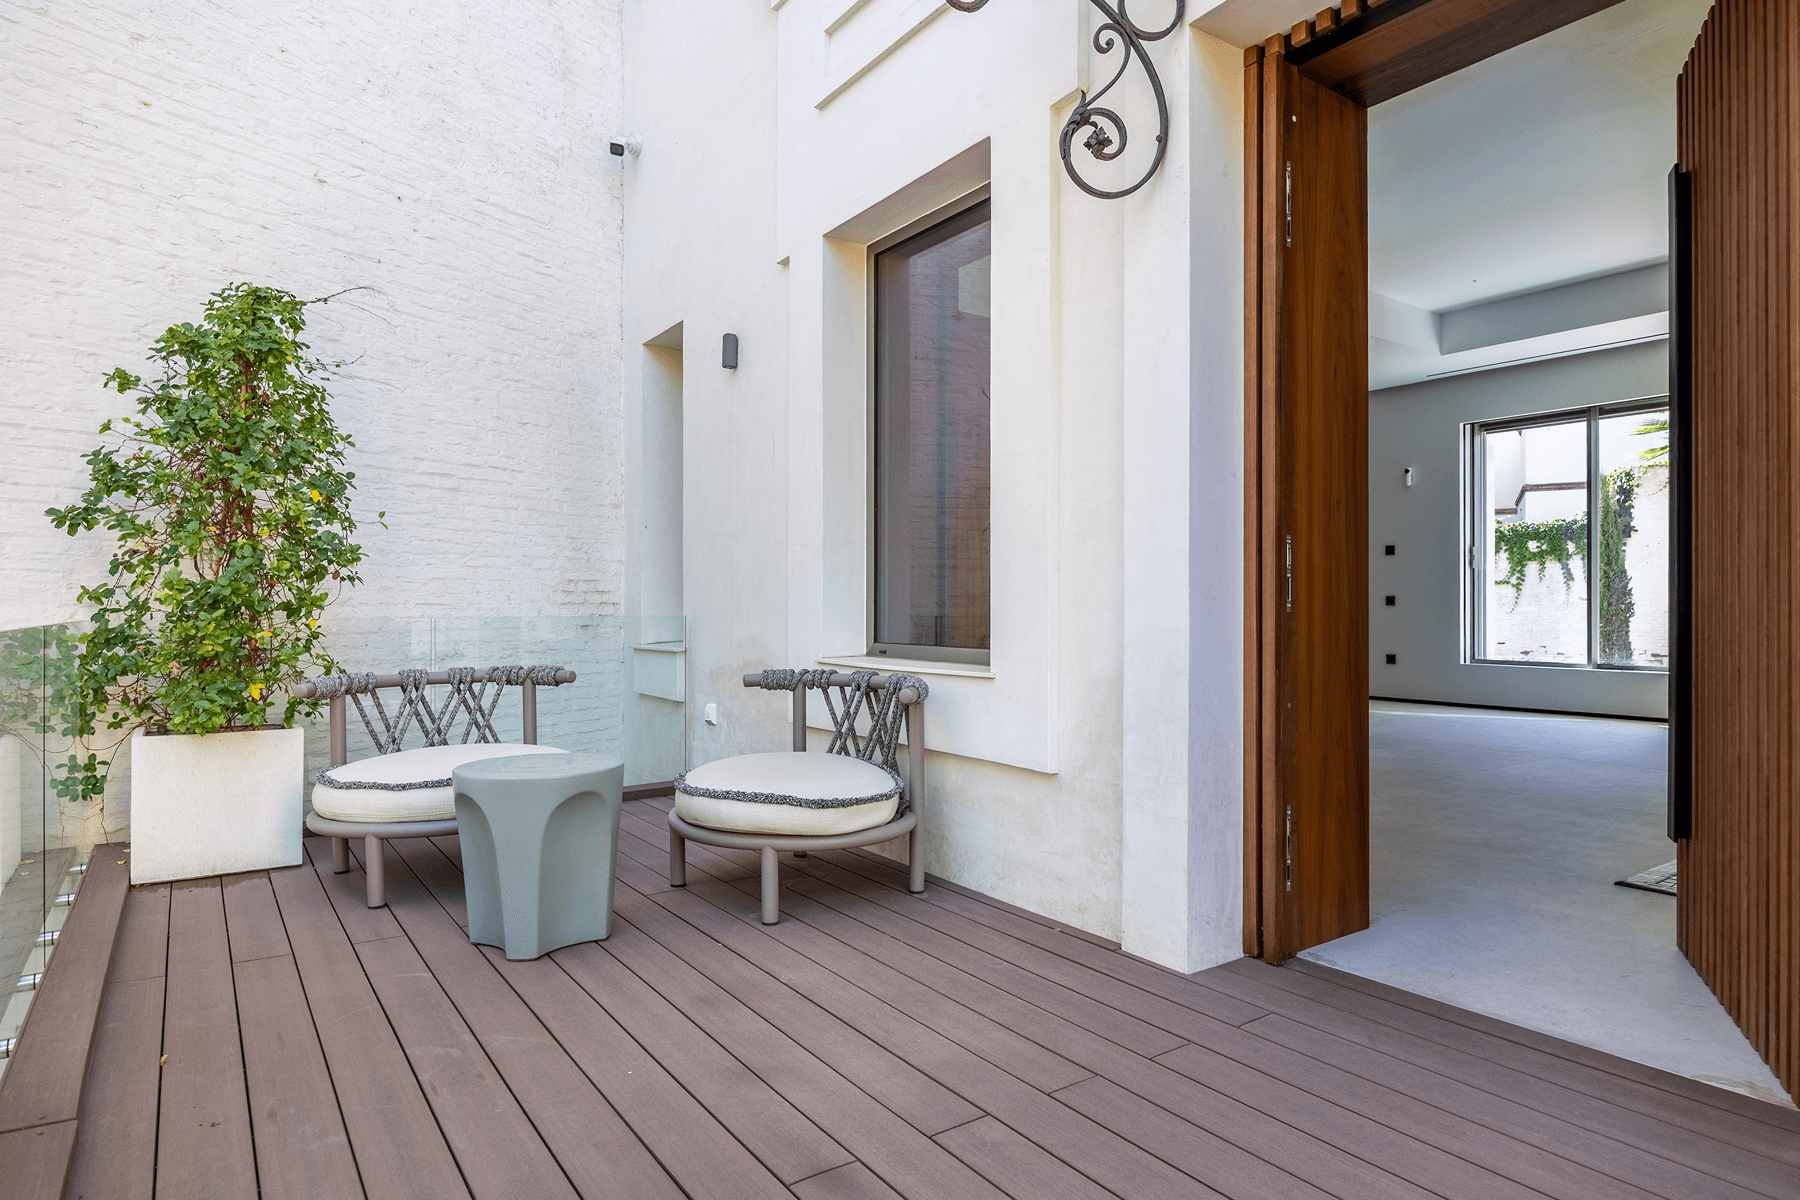

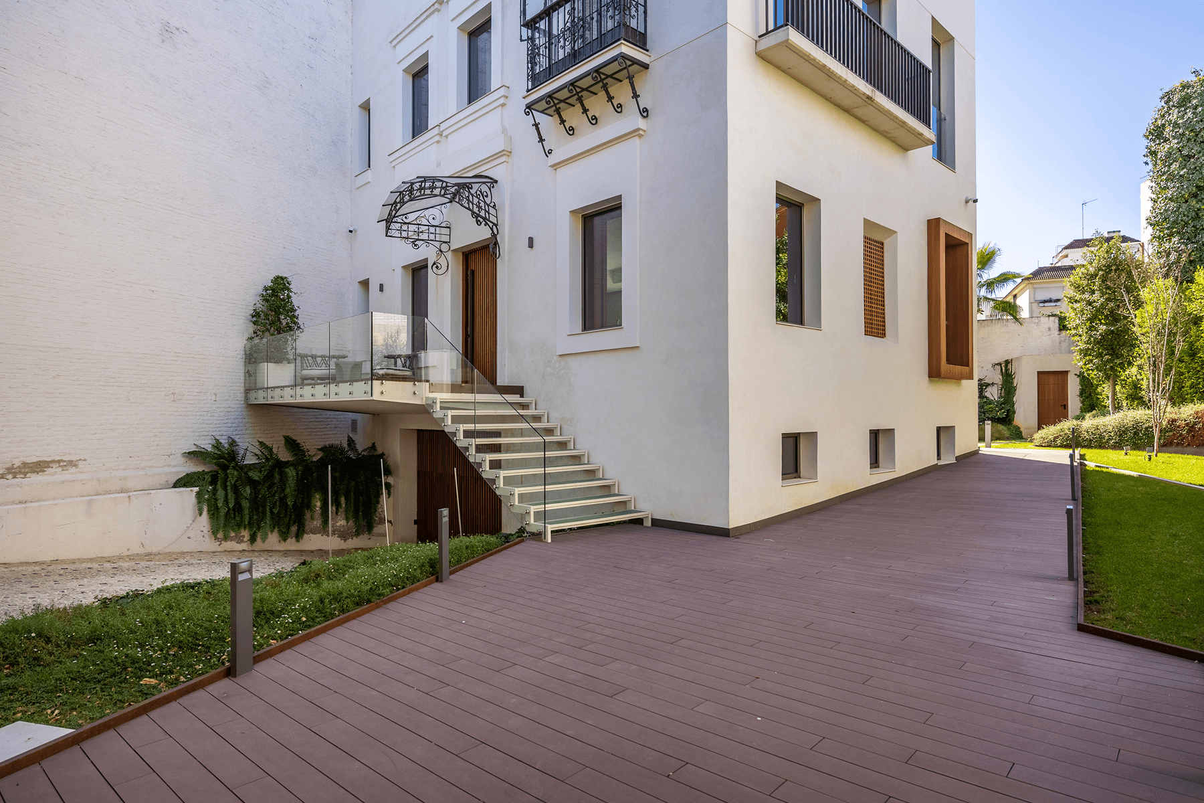
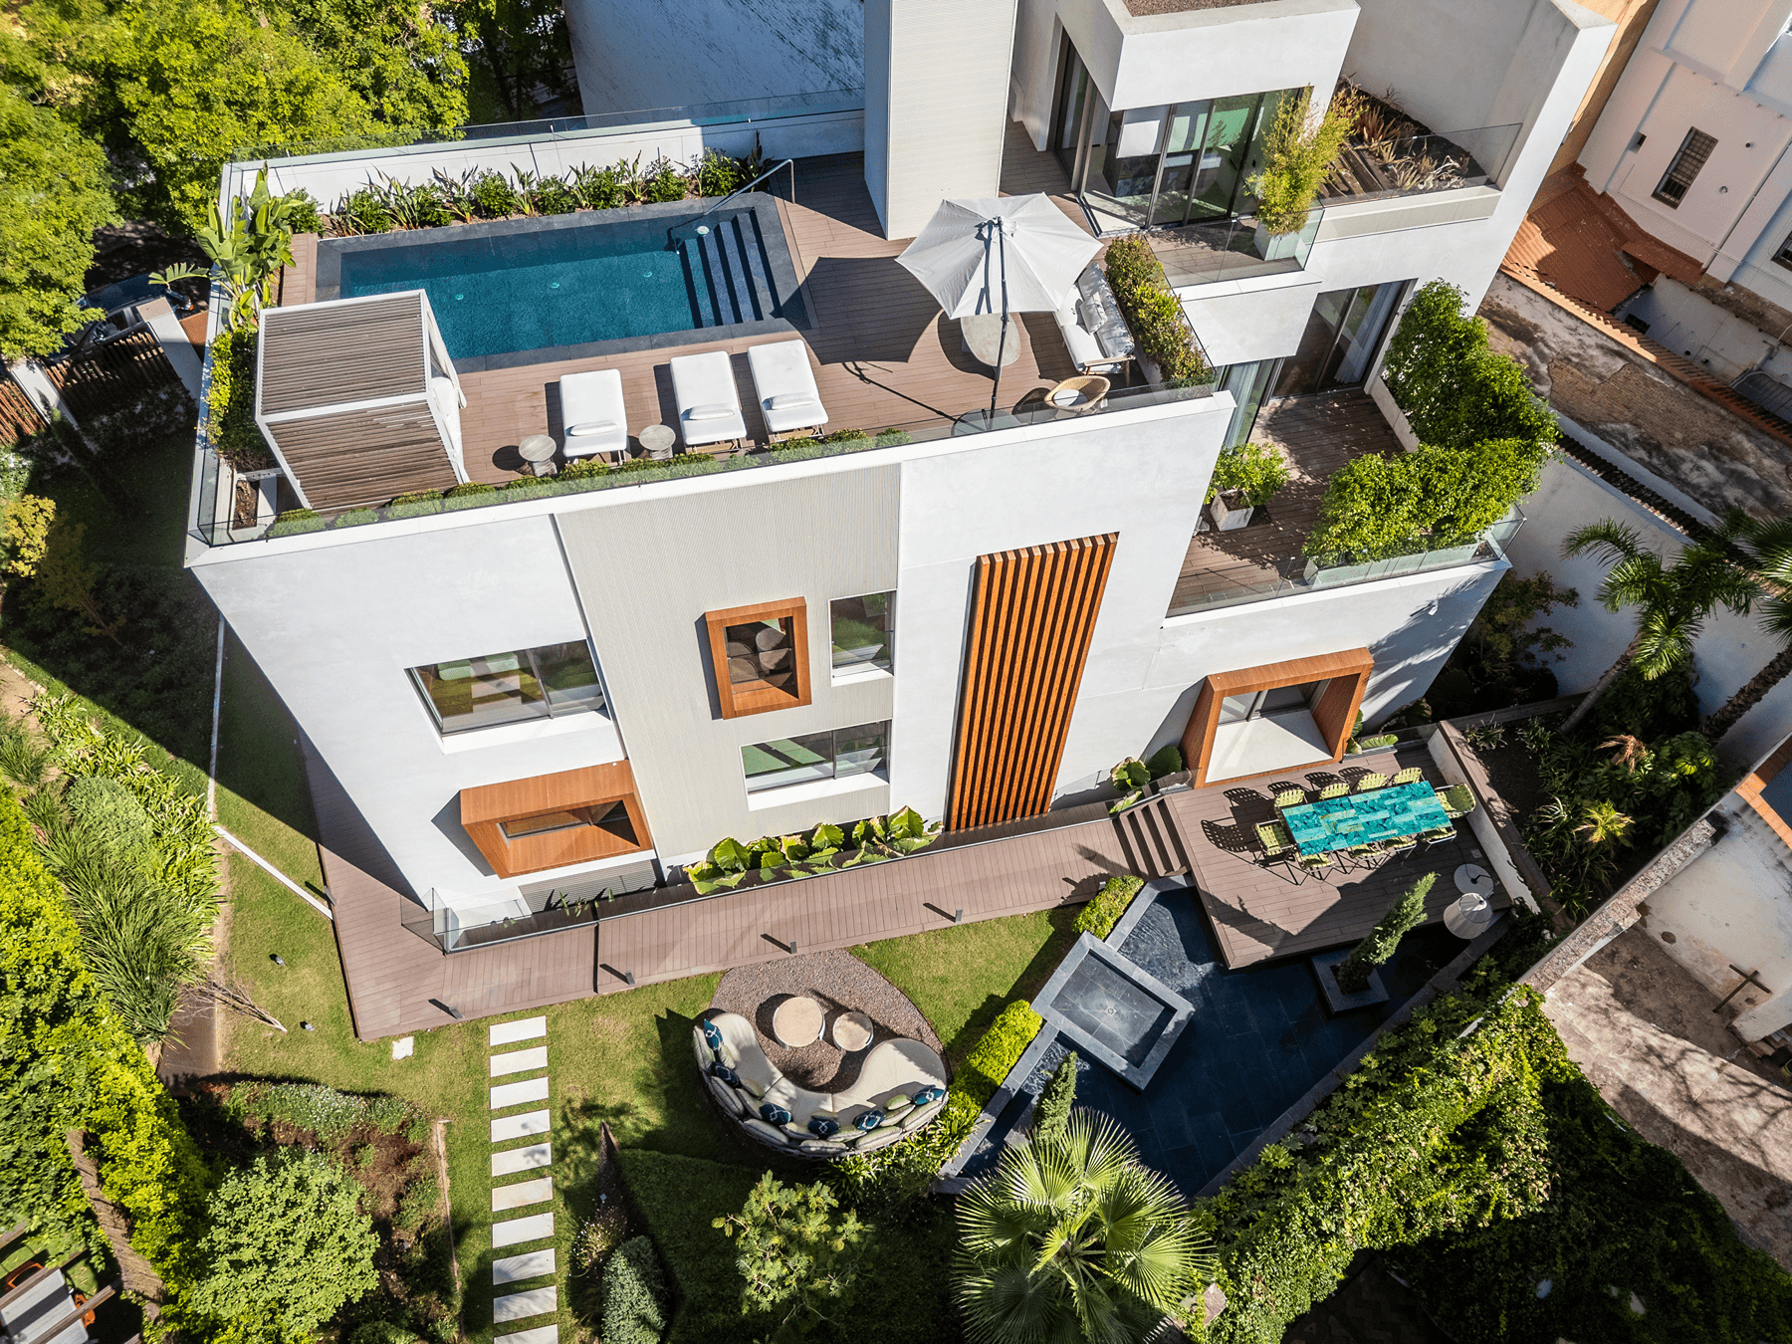
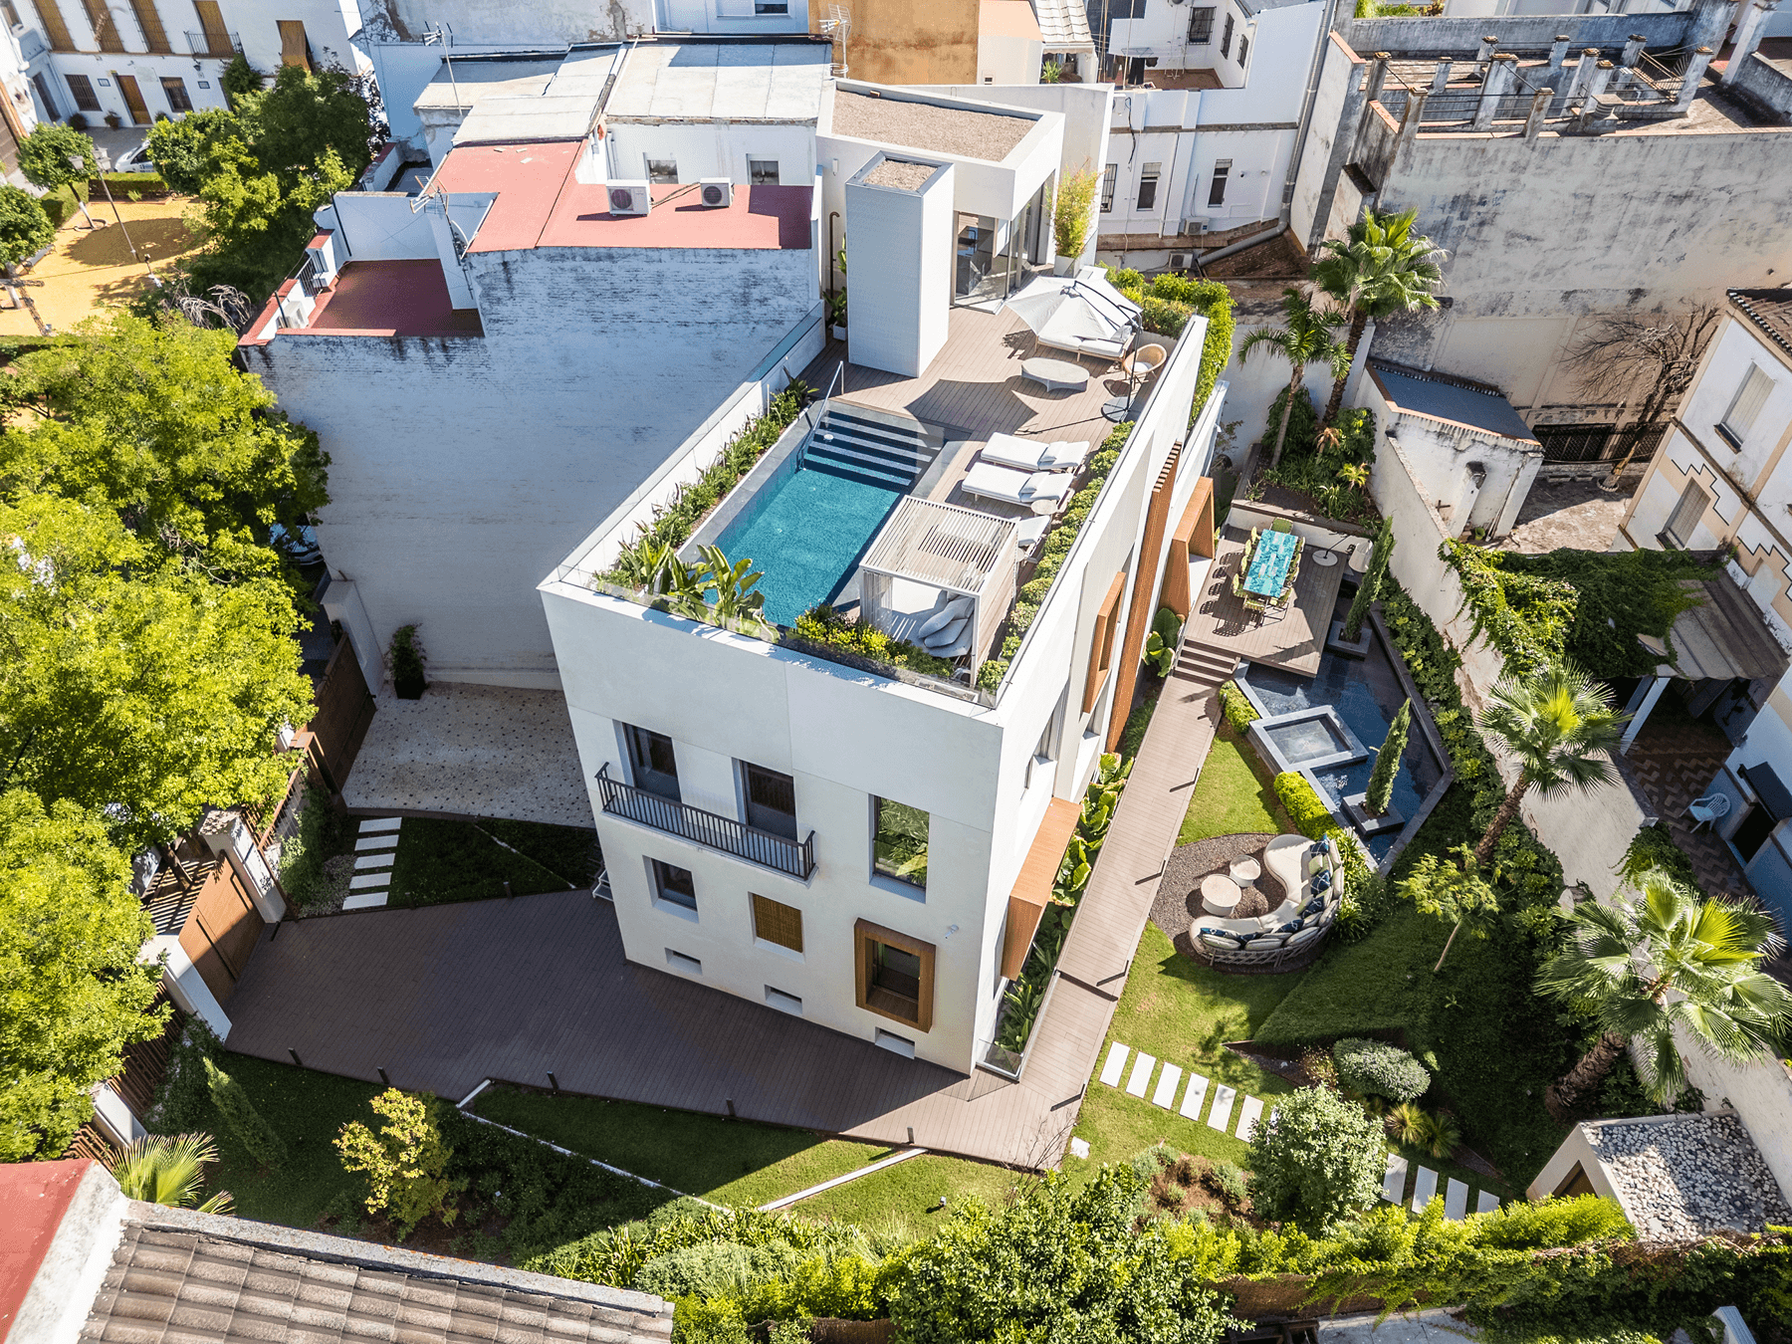
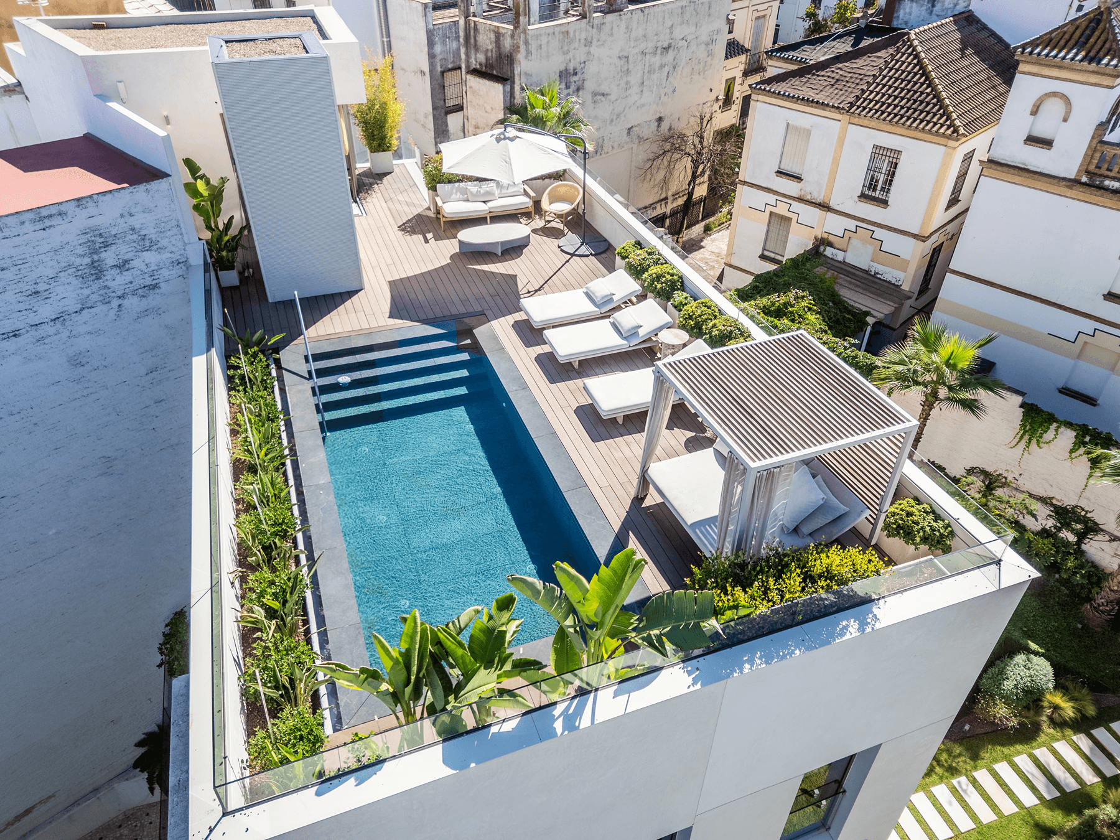
This single-family home stands out for its unique layout in relation to the urban design and the surrounding garden. It features 561 m² of constructed space on a 694 m² plot, with areas to enjoy family life, relaxation, and outdoor gatherings.
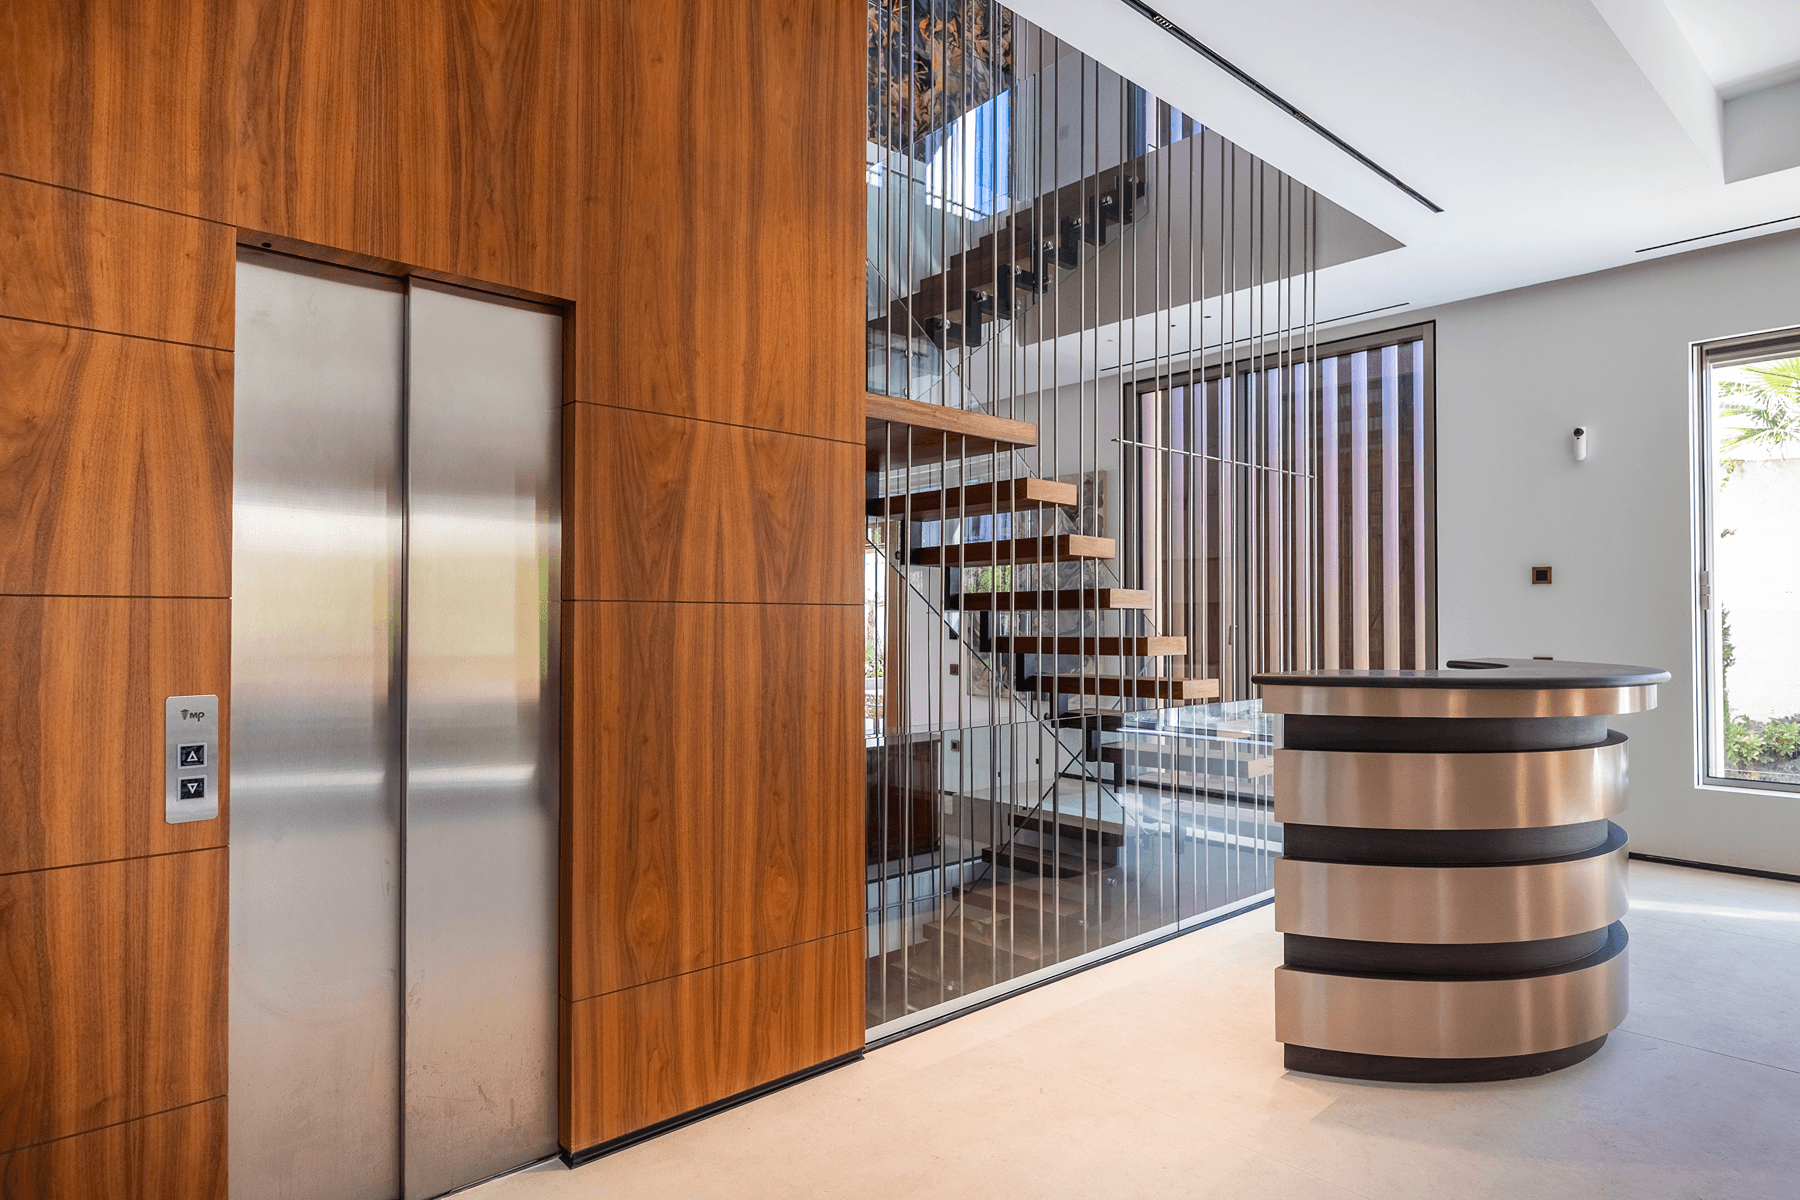
The planned layout organizes the residence across different levels. The main floor combines the living room, dining room, and kitchen. The large windows visually connect the interiors with the garden, while a suspended staircase articulates the spaces and lends a distinctive personality to the ensemble. Czytaj więcej
Widok mapy
Cechy i udogodnienia
Cechy i udogodnienia
Prywatny ogródPrywatny basenTarasWindaWidoki panoramicznePrzechowywanieGaraż indywidualnyGarderobaAerotermiaSpiżarnia dla lokajaCentralna WyspaOtwart planMiejska SofistykaStyl nowoczesnyKominekOgrzewanie podłogowePodłoga drewnianaInteligentny domKlimatyzacja z pompą ciepła powietrze–wodaŁazienka en suiteTransport publicznyWysokie sufityGaraż zamkniętyNaturalne światłoPotrójne szybyRolety elektryczneKuchnia w zabudowieW pełni wyposażona kuchniaBezpośredni dostęp do morzaOcena energetyczna domu: A
Lokalizacja
Loading map...
Przybliżona lokalizacja
Óscar Romero
IREA
Niezależny agent nieruchomości we współpracy z Spain Sotheby’s International Realty