Polecane miejsca


Living by Retiro Park
2 700 000 €3  3
3 
3 137 Powierzchnia zabudowy


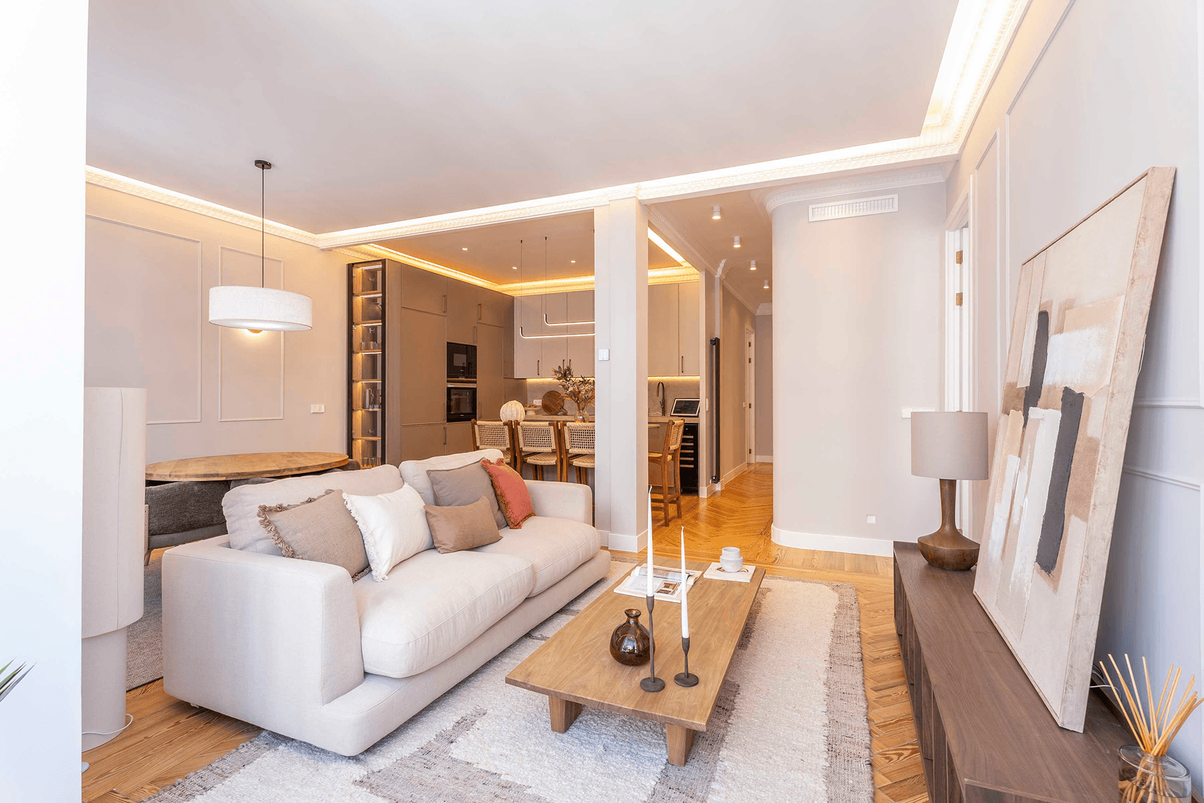

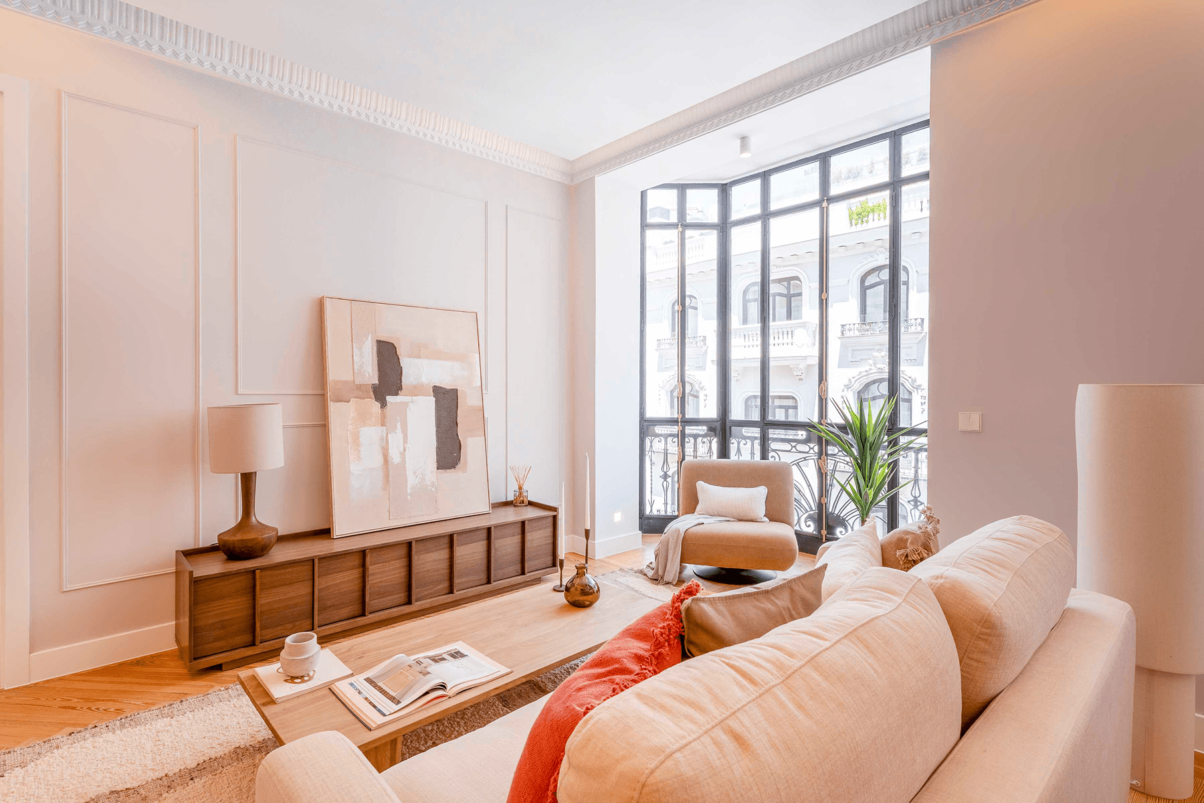
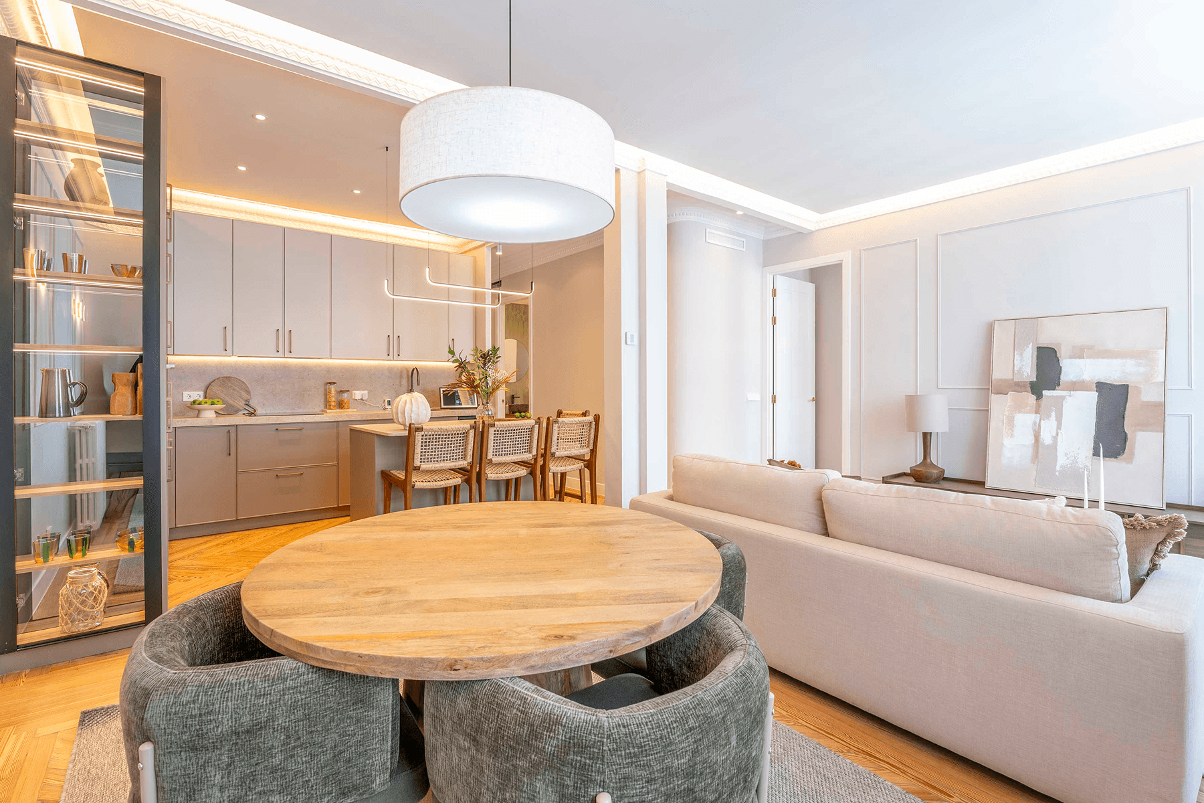




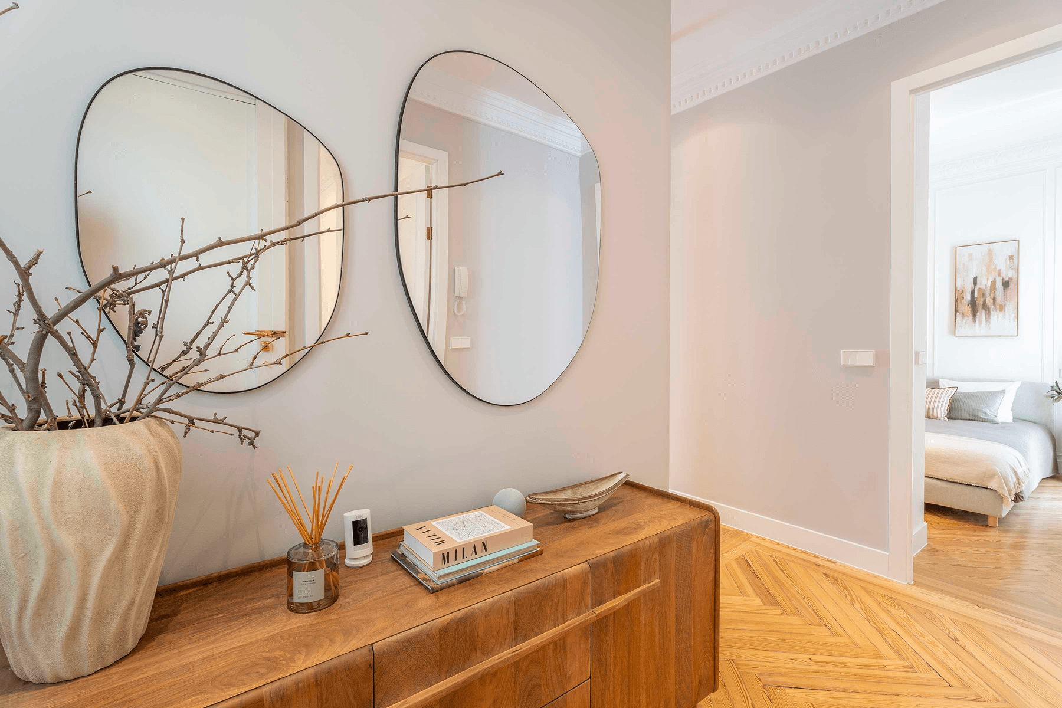


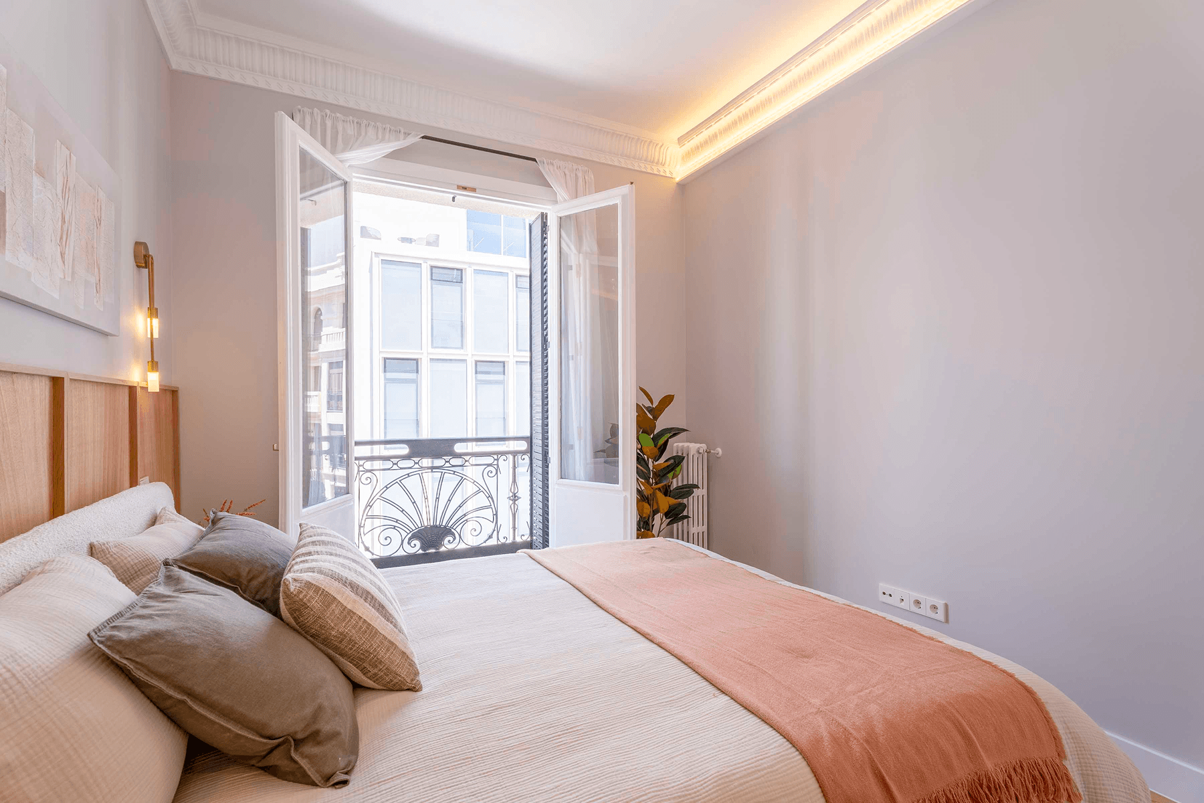


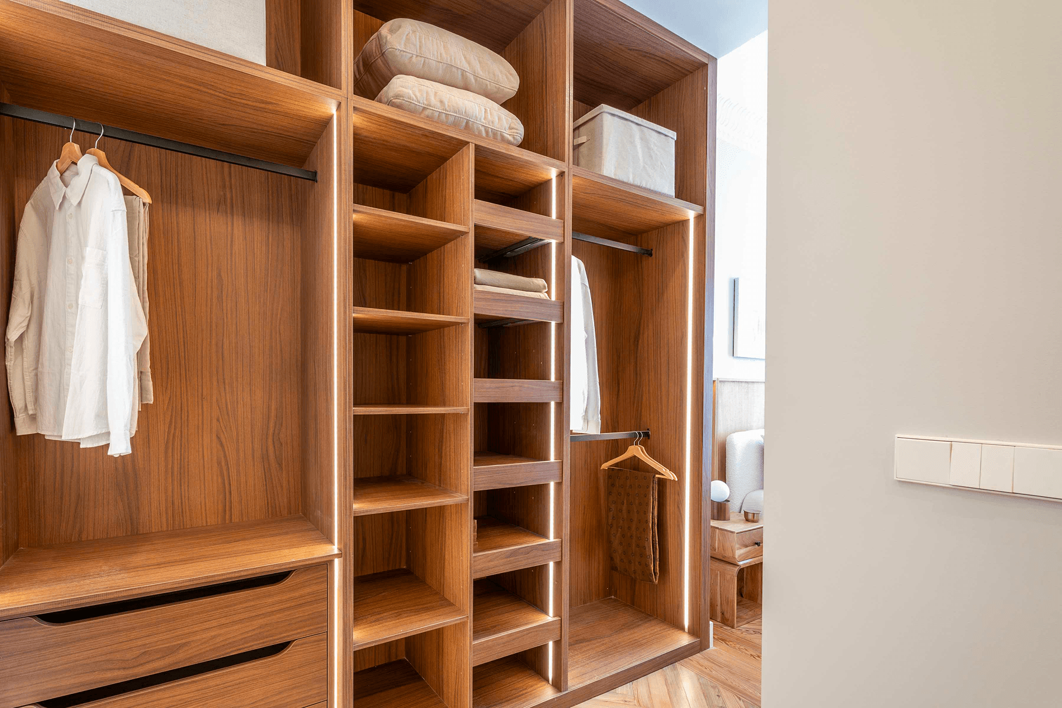


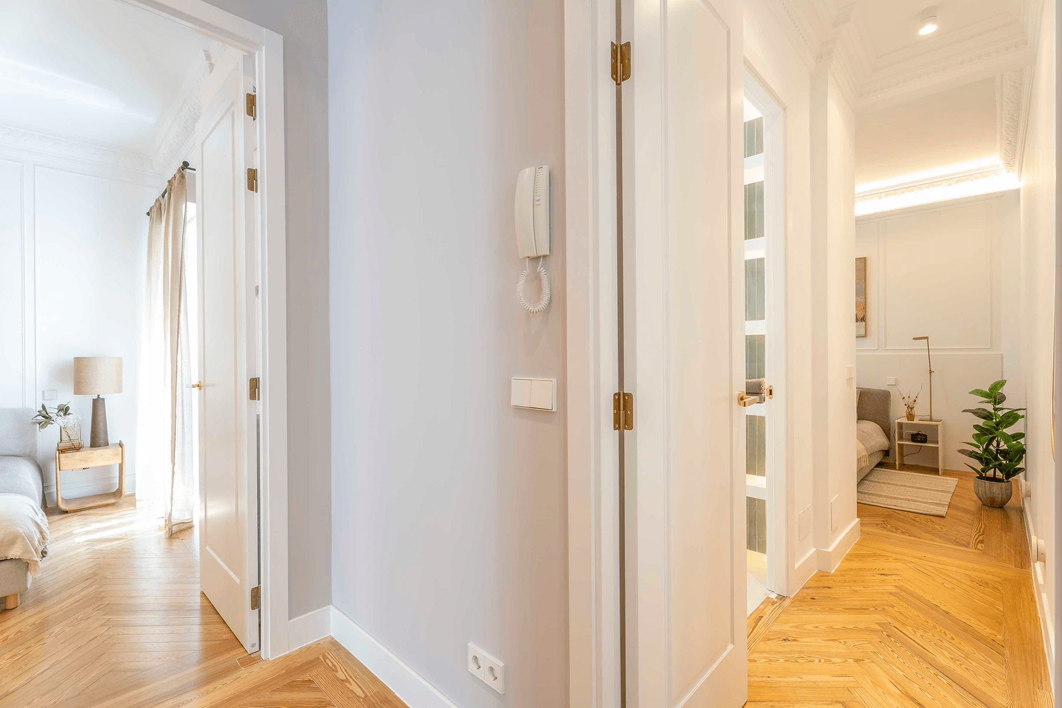


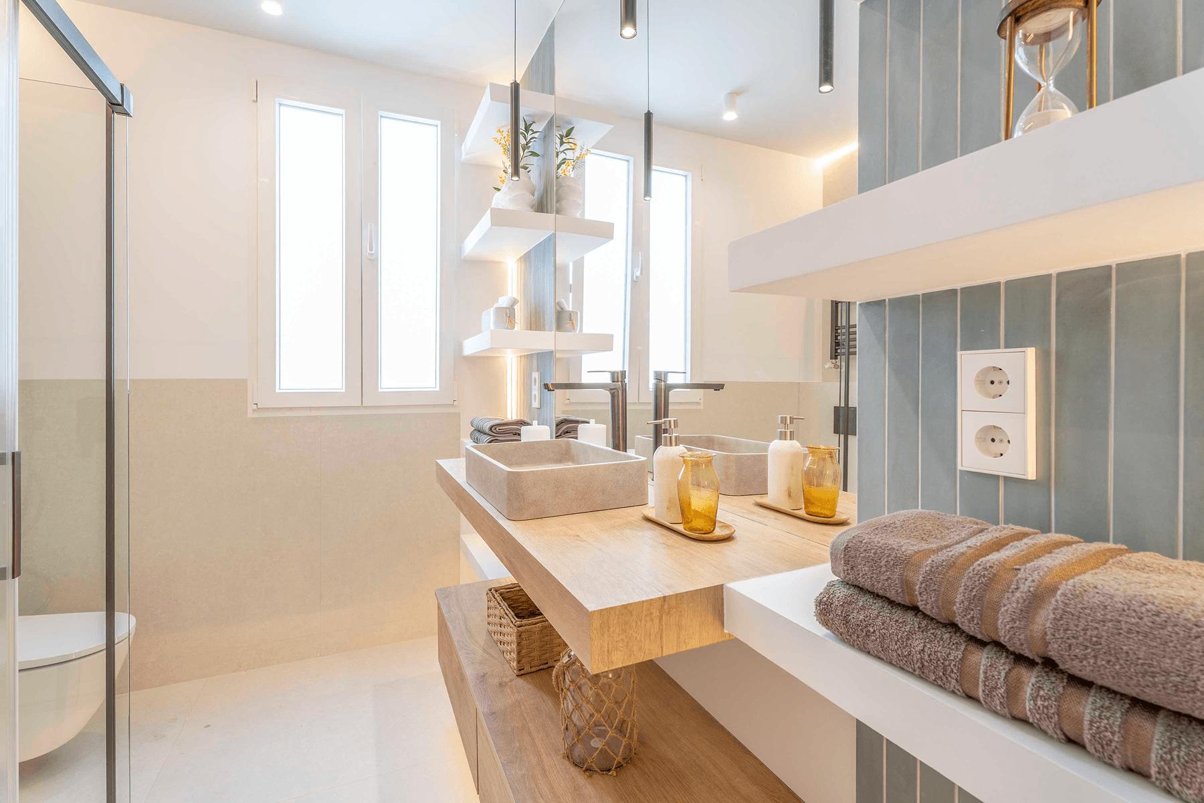
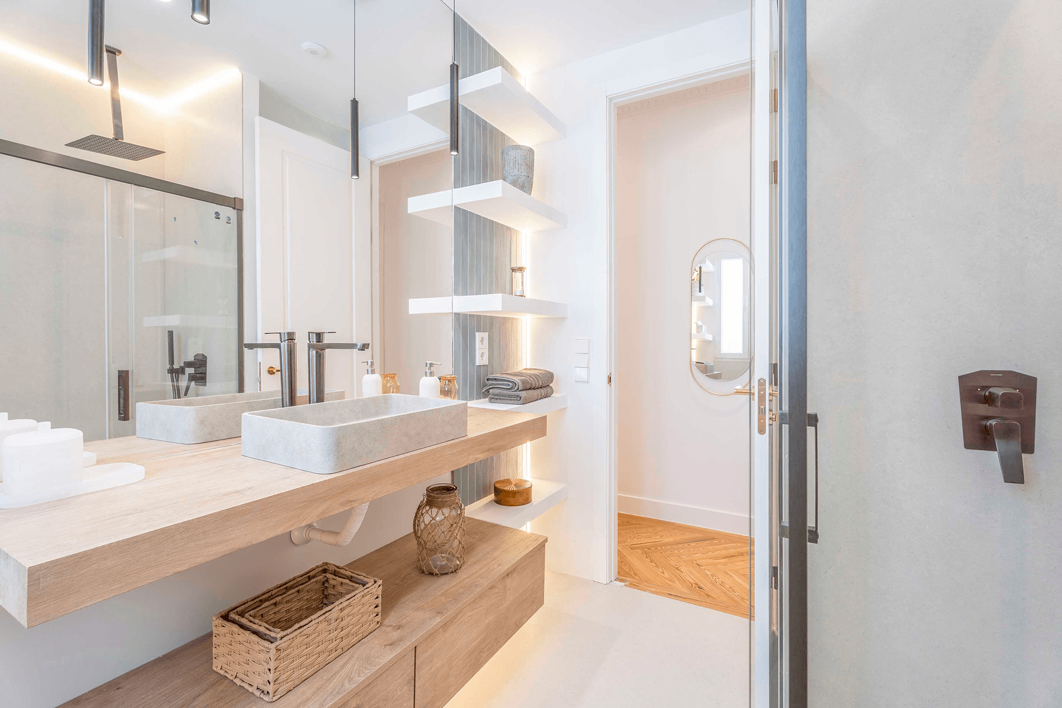
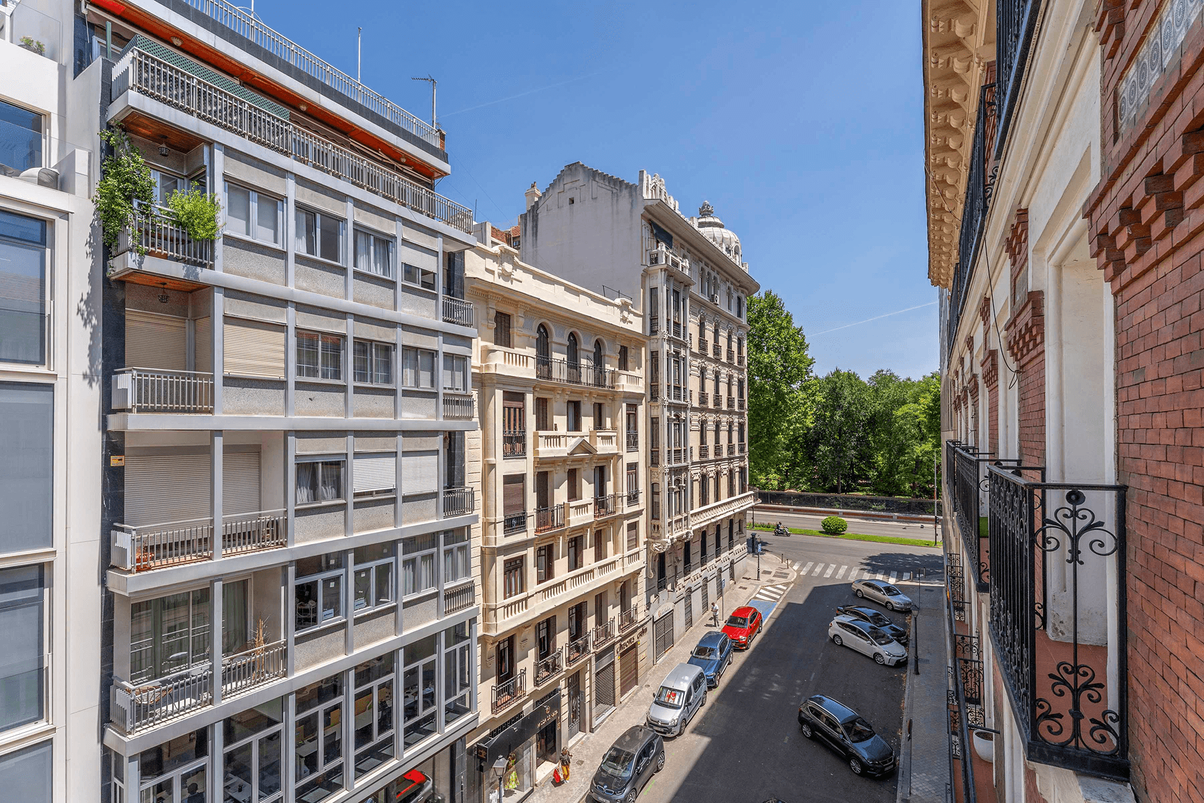
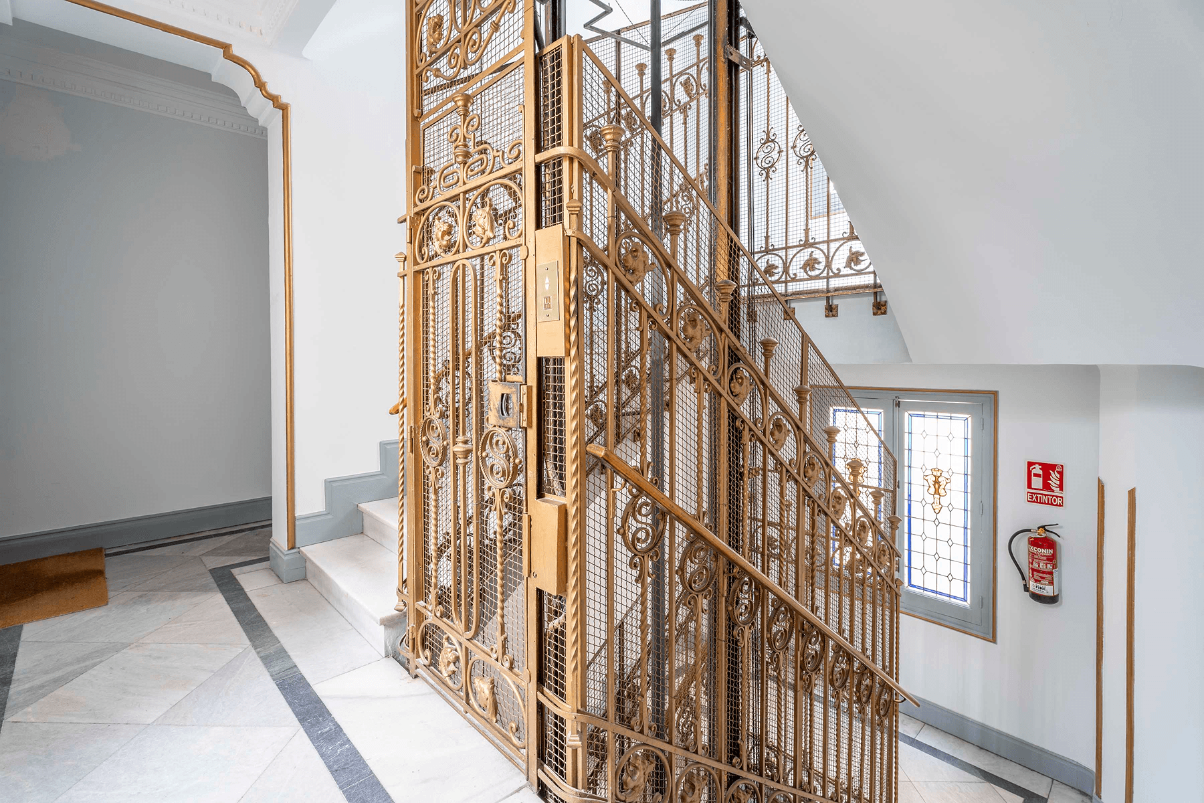

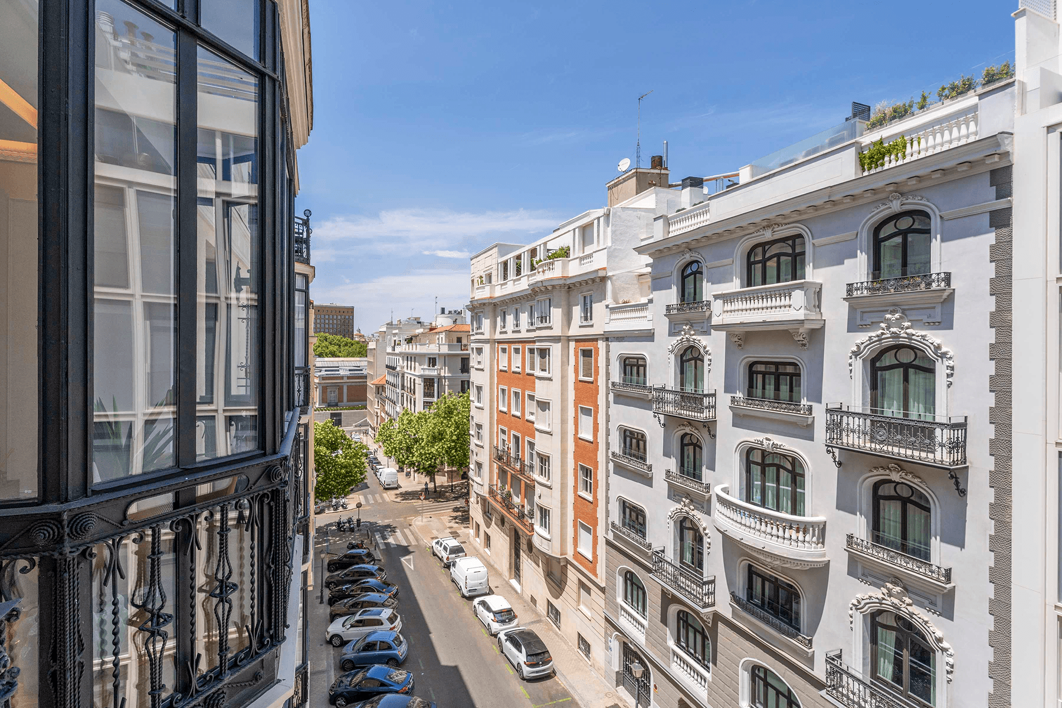
Just steps from Retiro Park, one of the great green icons of Europe, this property represents an exceptional way to experience Madrid through serenity, history, and architectural quality. Located in a stately 1930 building, in the heart of the Jerónimos neighborhood, the property is part of a protected complex that preserves the elegance of early 20th-century Madrid. Its well-maintained facade, common areas, and the building's classic character provide presence, heritage value, and a hard-to-find identity.
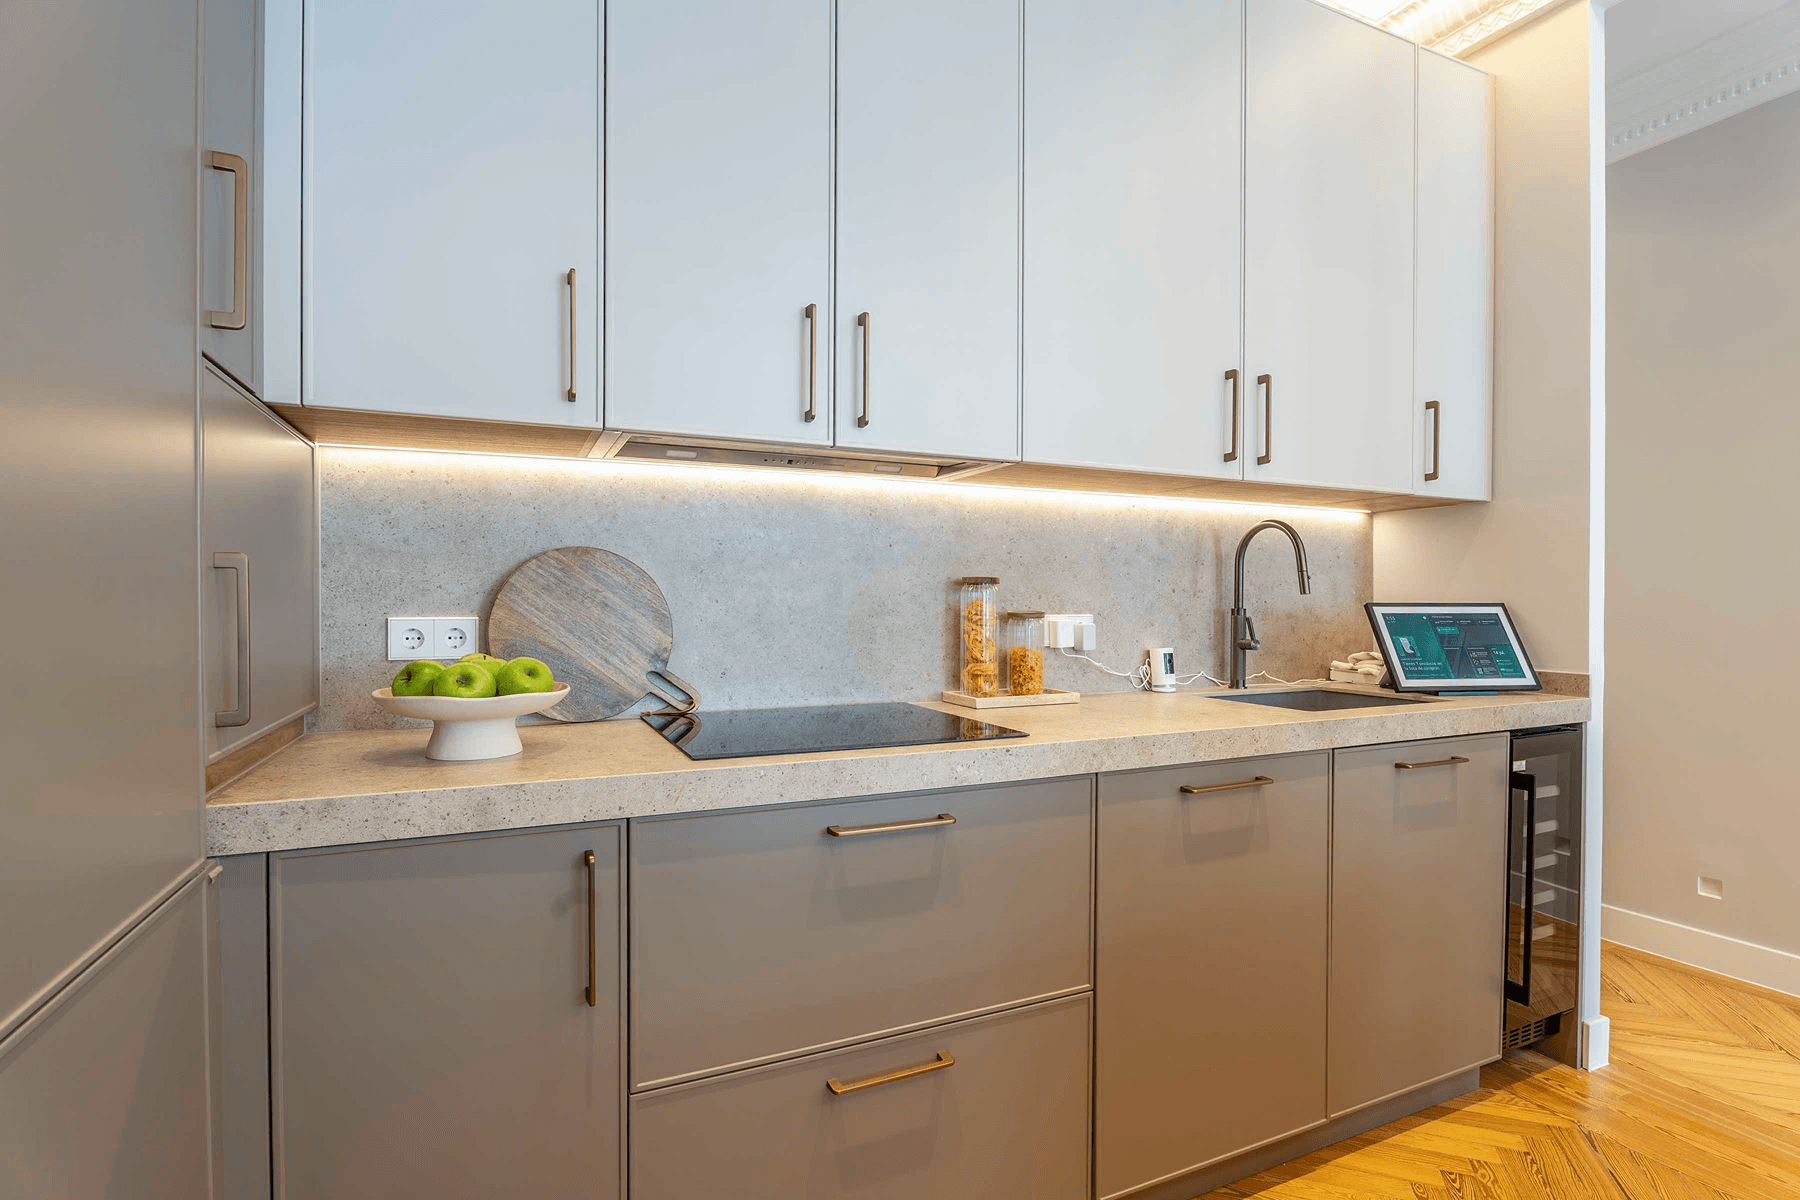
Situated on the fifth floor, the home has just been renovated with a modern and elegant approach, respecting the original essence of the property and incorporating contemporary solutions aimed at comfort, functionality, and daily life. With a surface area of 137 m², the layout has been designed to offer spaciousness, brightness, and easy circulation between rooms. The entrance hall leads to a large living-dining room, generous in proportions and natural light, conceived as the central space of the home. The kitchen, of contemporary design and fully equipped, combines aesthetics and practicality. Czytaj więcej
Widok mapy
Cechy i udogodnienia
Cechy i udogodnienia
WindaWidok na miastoConcierge bezpieczeństwaPrzechowywanieGaraż indywidualnyGarderobaOgrzewanie centralne z piecem gazowymOtwart planStyl współczesnyPodłoga drewnianaWbudowana szafaKlimatyzacja kanałowaŁazienka en suiteCentrum miastaTransport publicznyWysokie sufityGaraż zamkniętyNaturalne światłoPodwójne szybyOkna drewnianePrysznic deszczowyOcena energetyczna domu: CEE w trakcie
Lokalizacja
Loading map...
Przybliżona lokalizacja
Janet Cabell
IREA
Niezależny agent nieruchomości we współpracy z Spain Sotheby’s International Realty