Polecane miejsca


Villa with views of the sea and golf course in Sotogrande Alto
6 150 000 €7  7
7 
7 1212 Powierzchnia zabudowy
4631 Powierzchnia działki

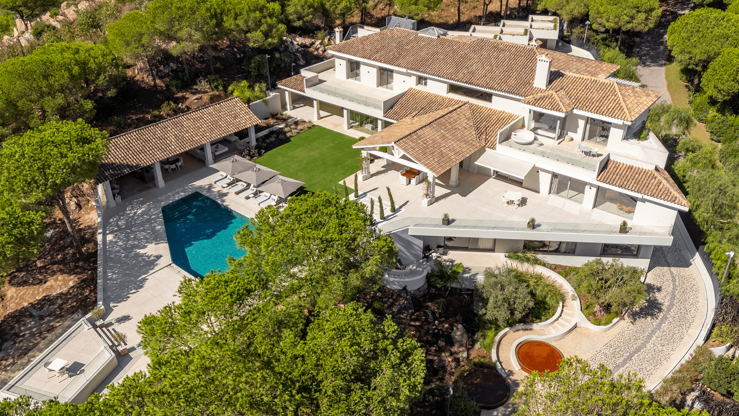
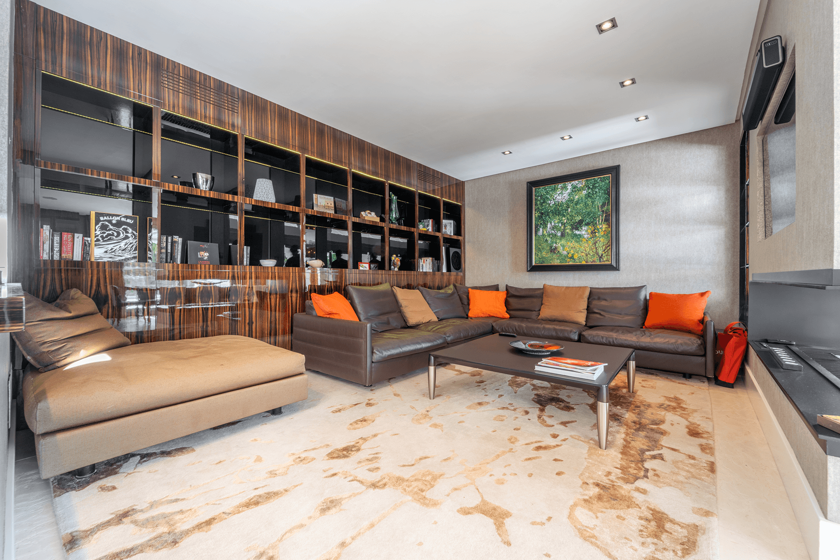
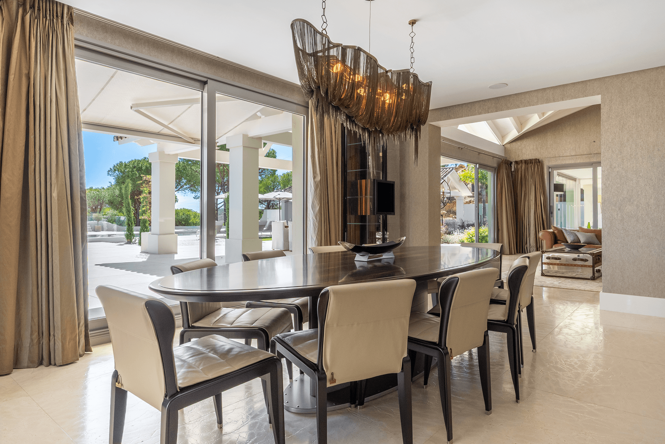
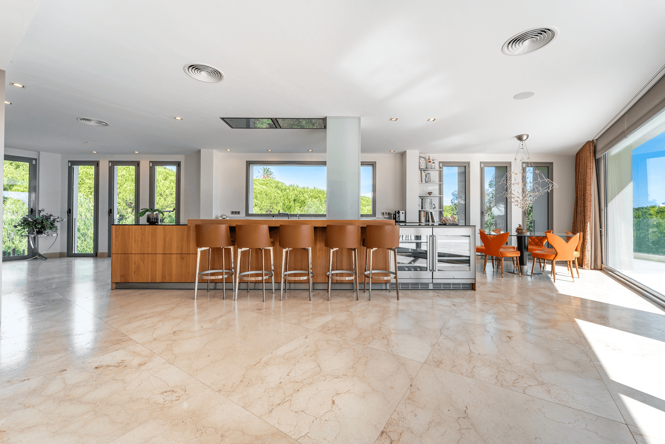
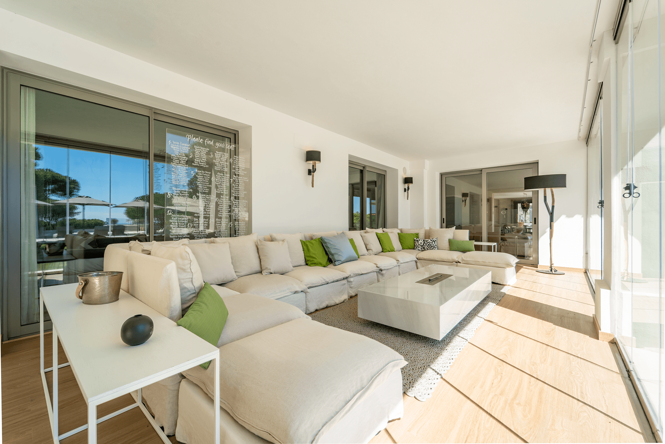
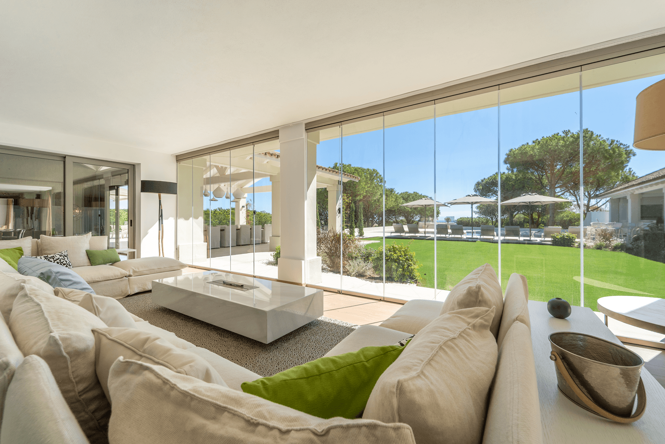
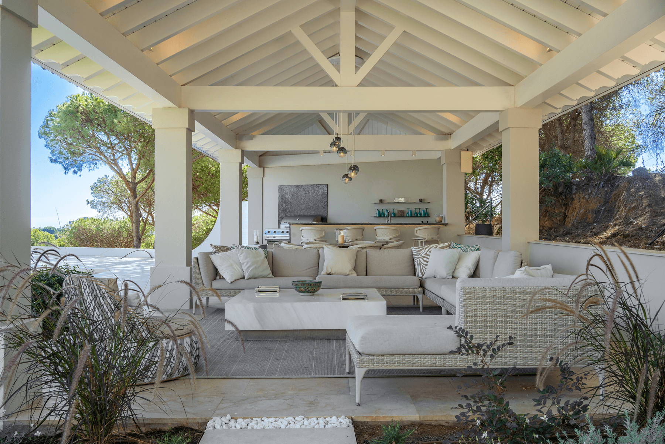
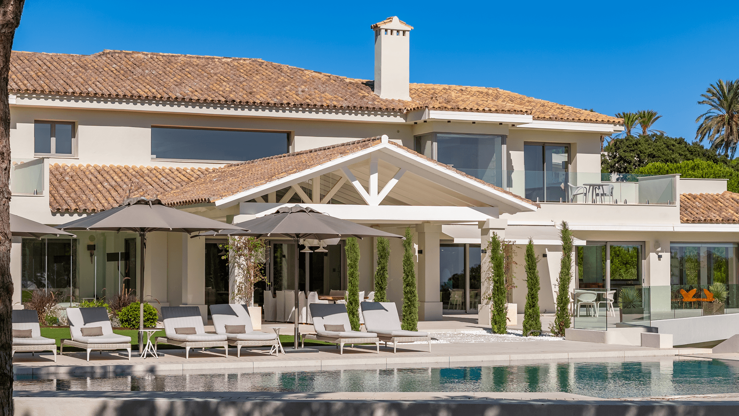
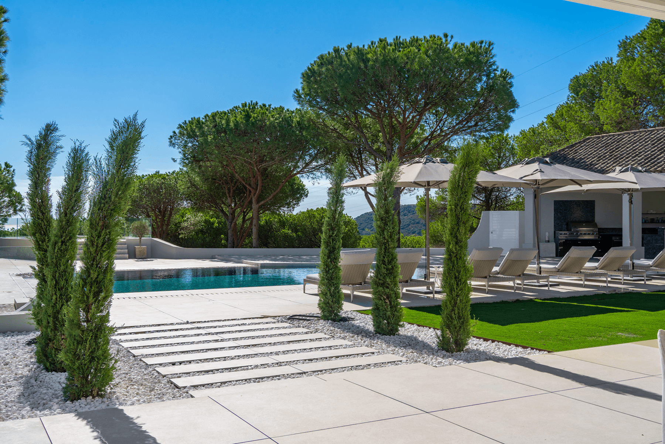
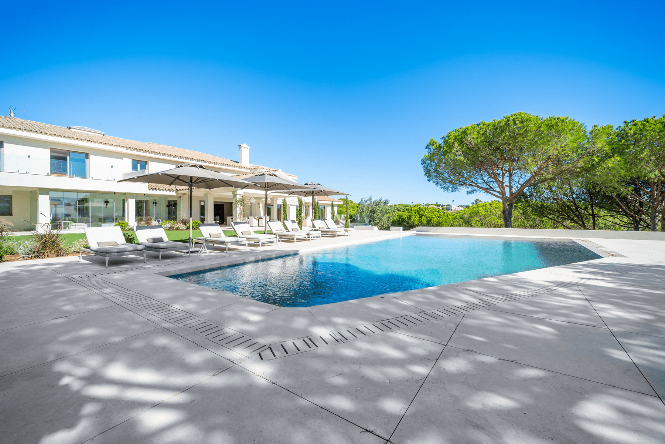
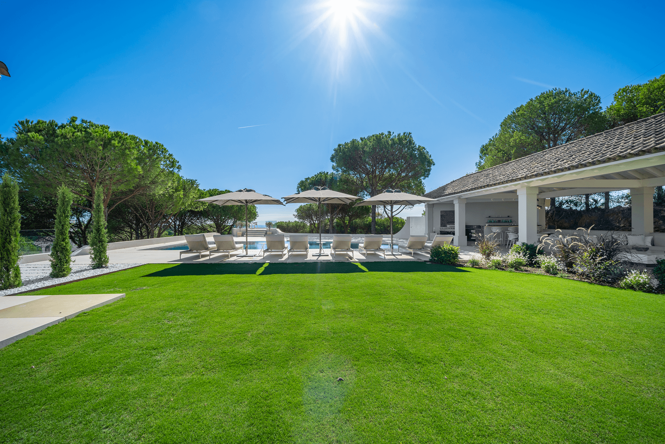
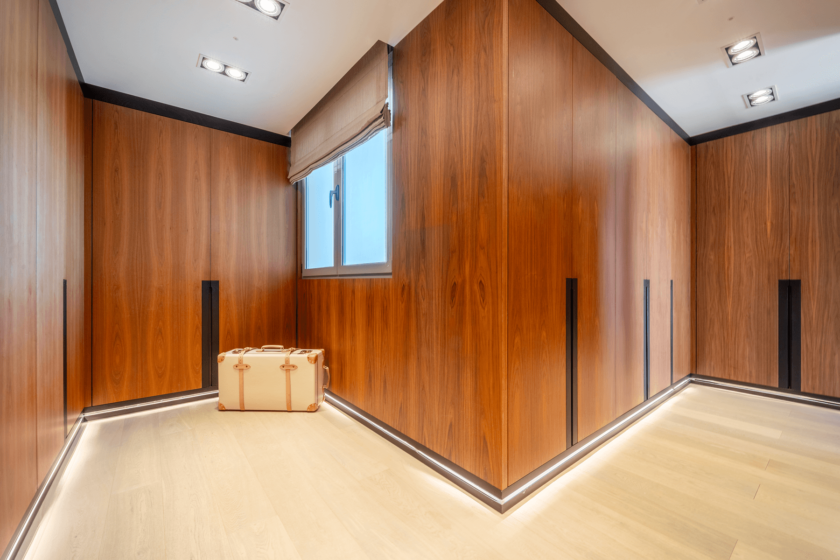
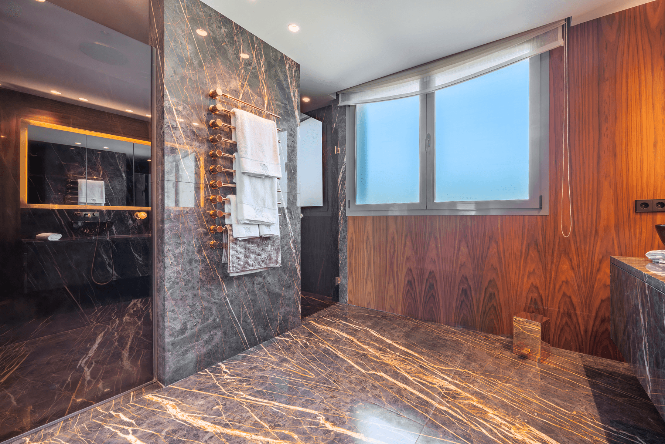
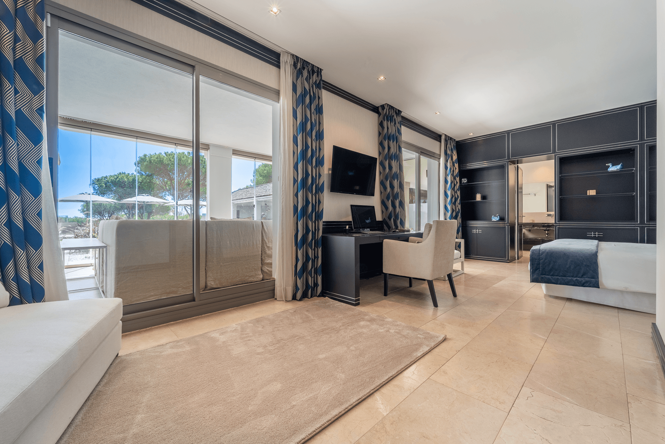
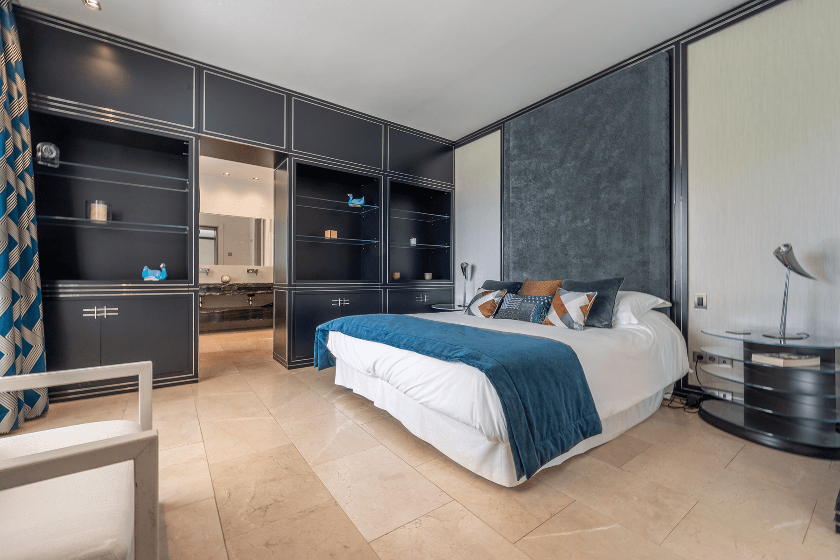
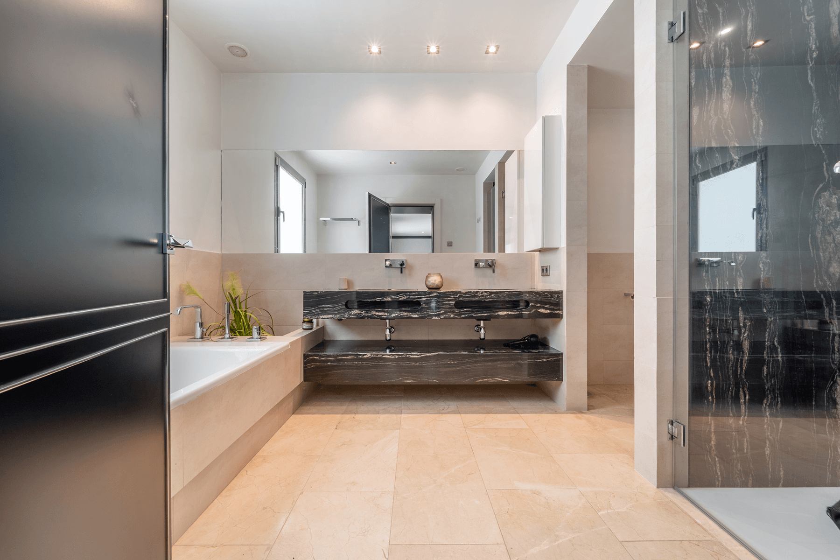
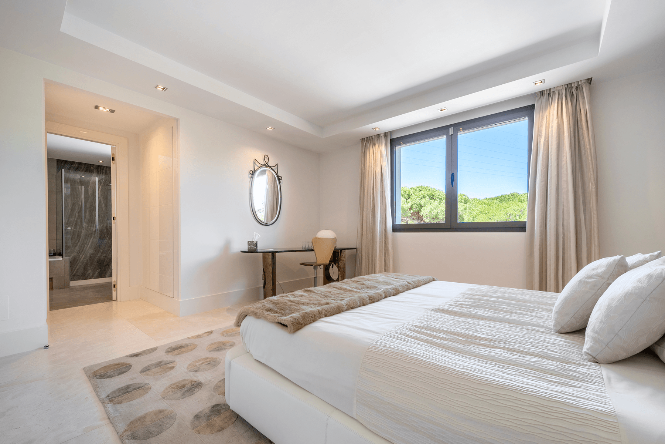
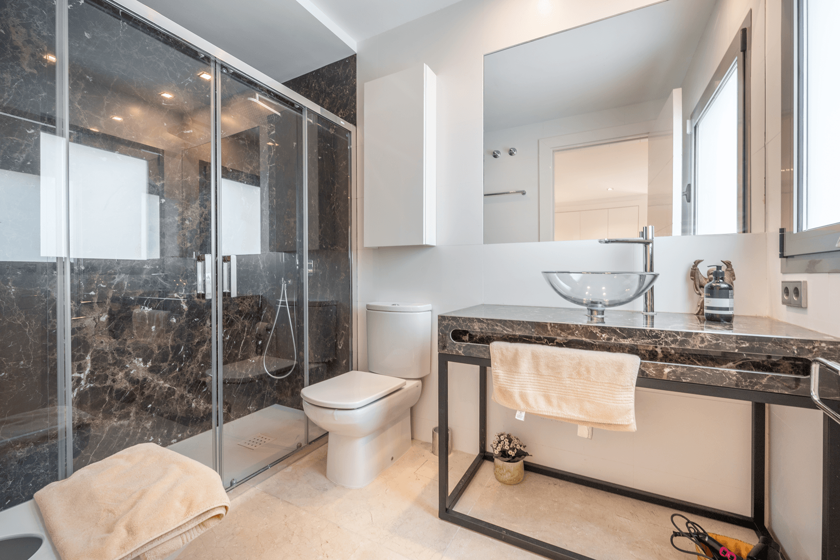
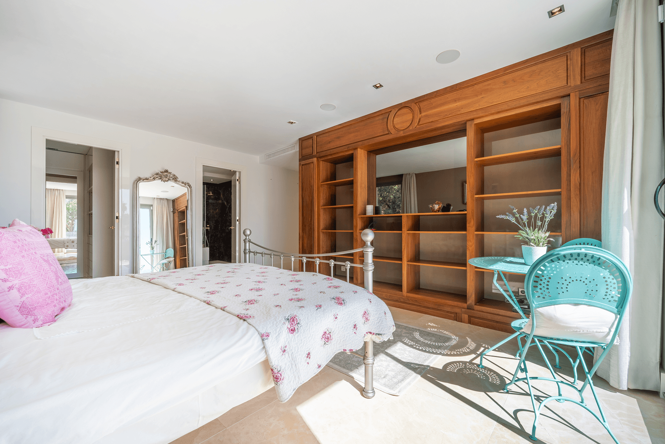
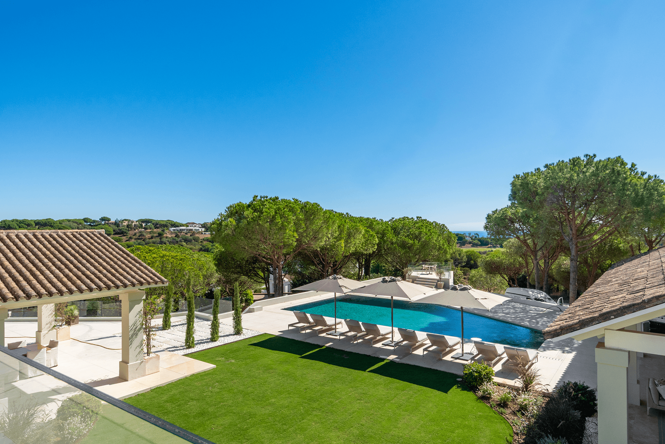
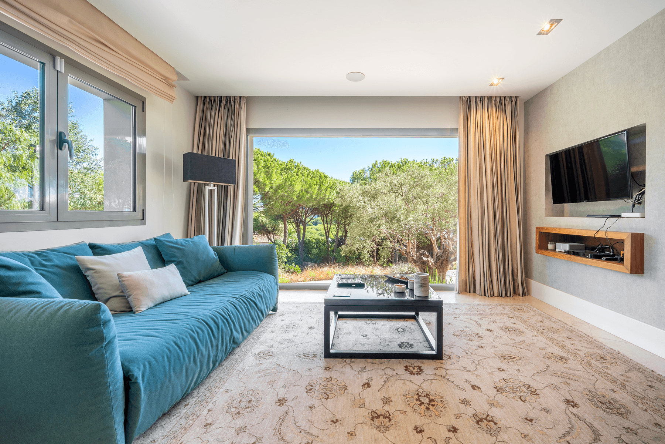
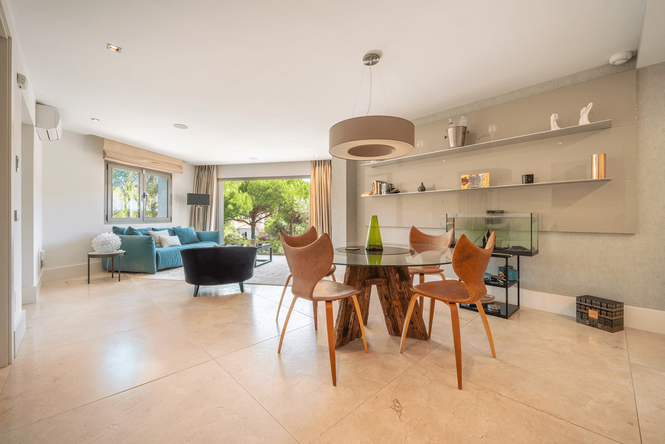
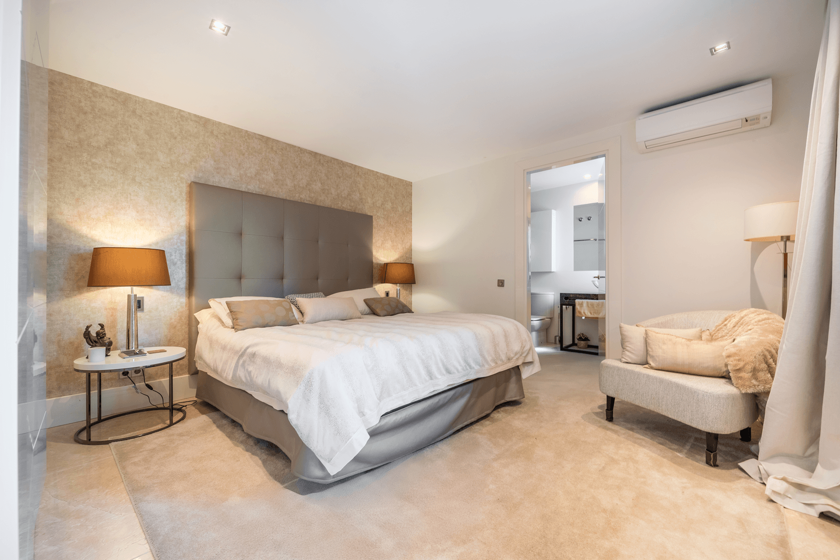
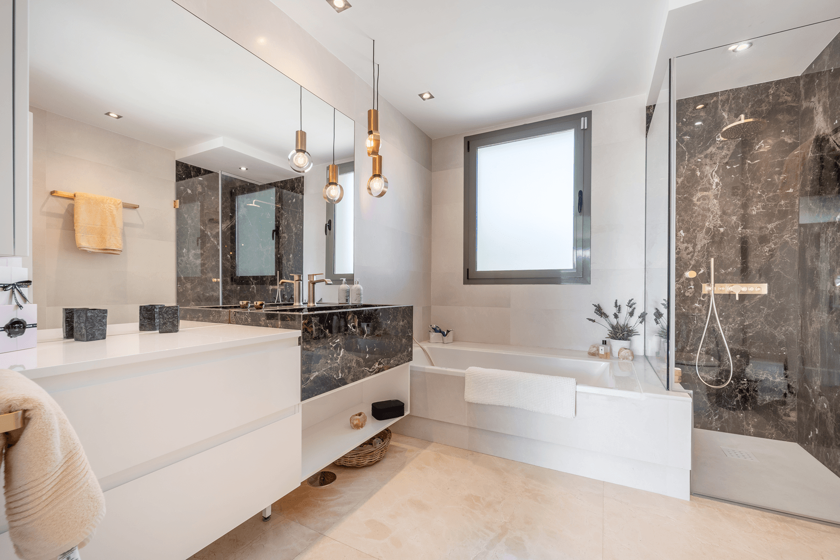
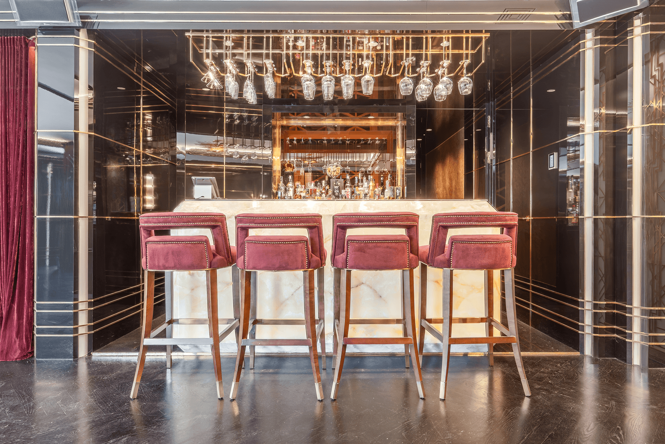
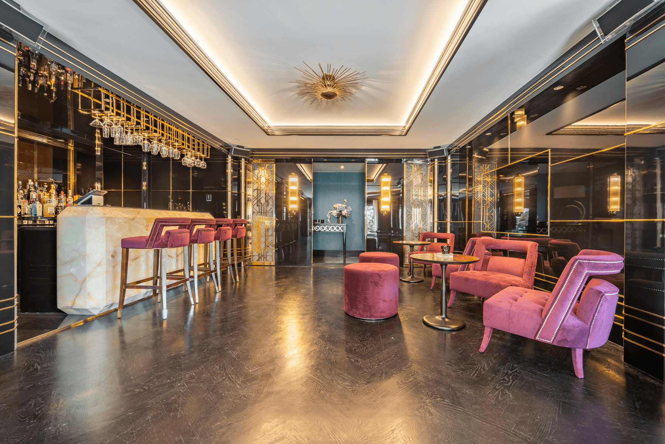
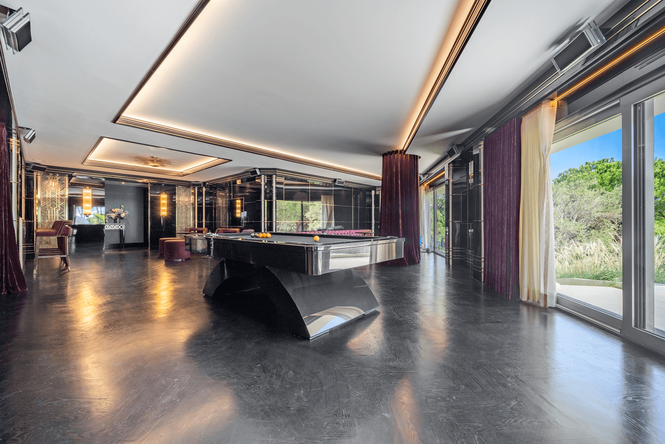
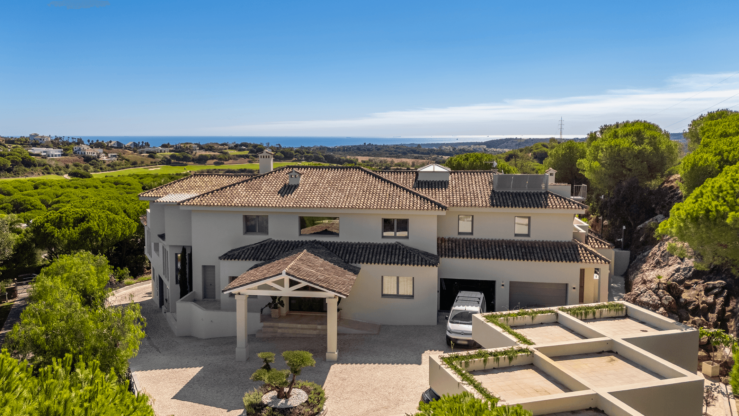
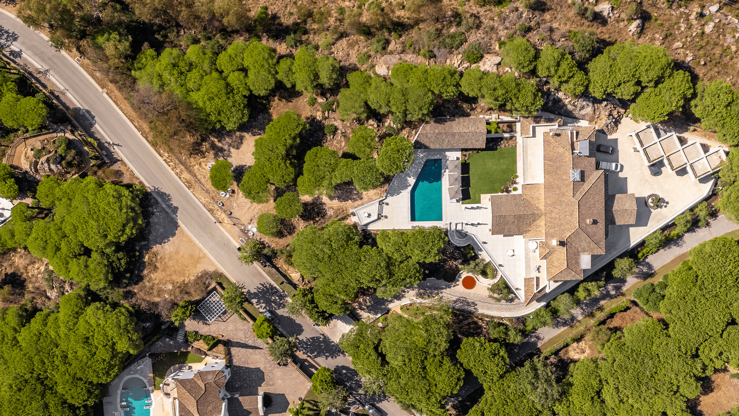
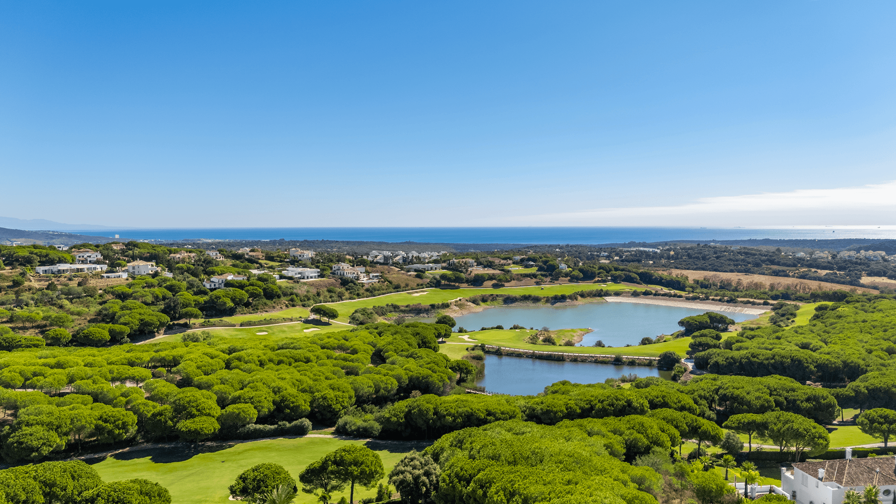
Panoramic sea views villa nestled in one of the most exclusive and private areas of Sotogrande Alto, a few steps from the Hotel SO/ Sotogrande and just five minutes from the Sotogrande International School, this stunning villa is situated on a plot of over 4,600 m², offering total privacy and breathtaking views over the Almenara Golf Course and the Mediterranean Sea.
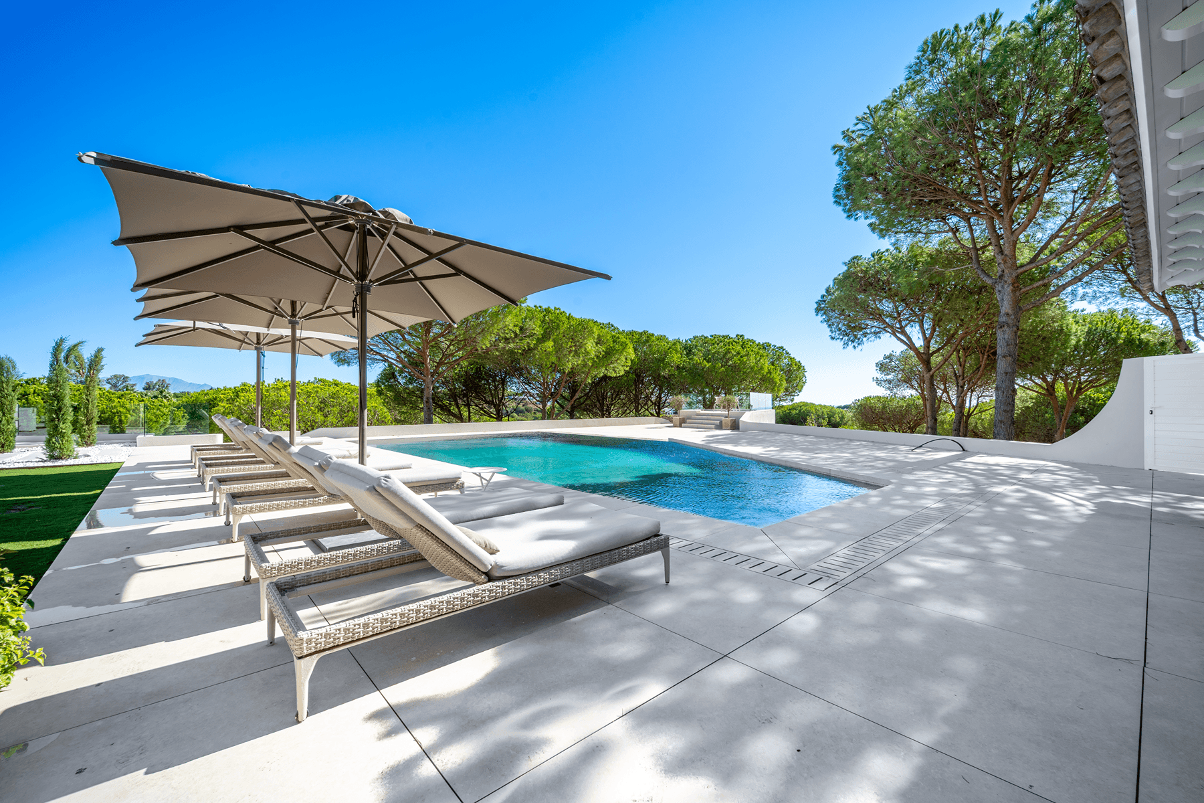
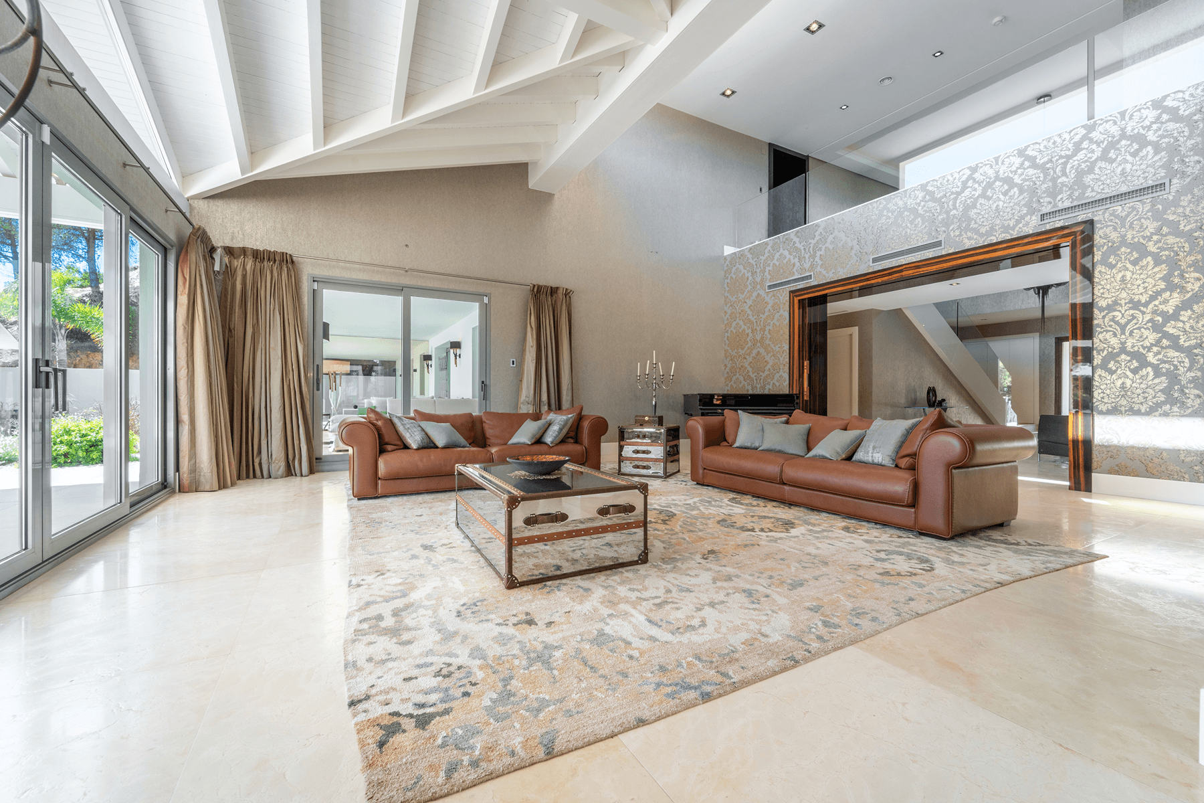
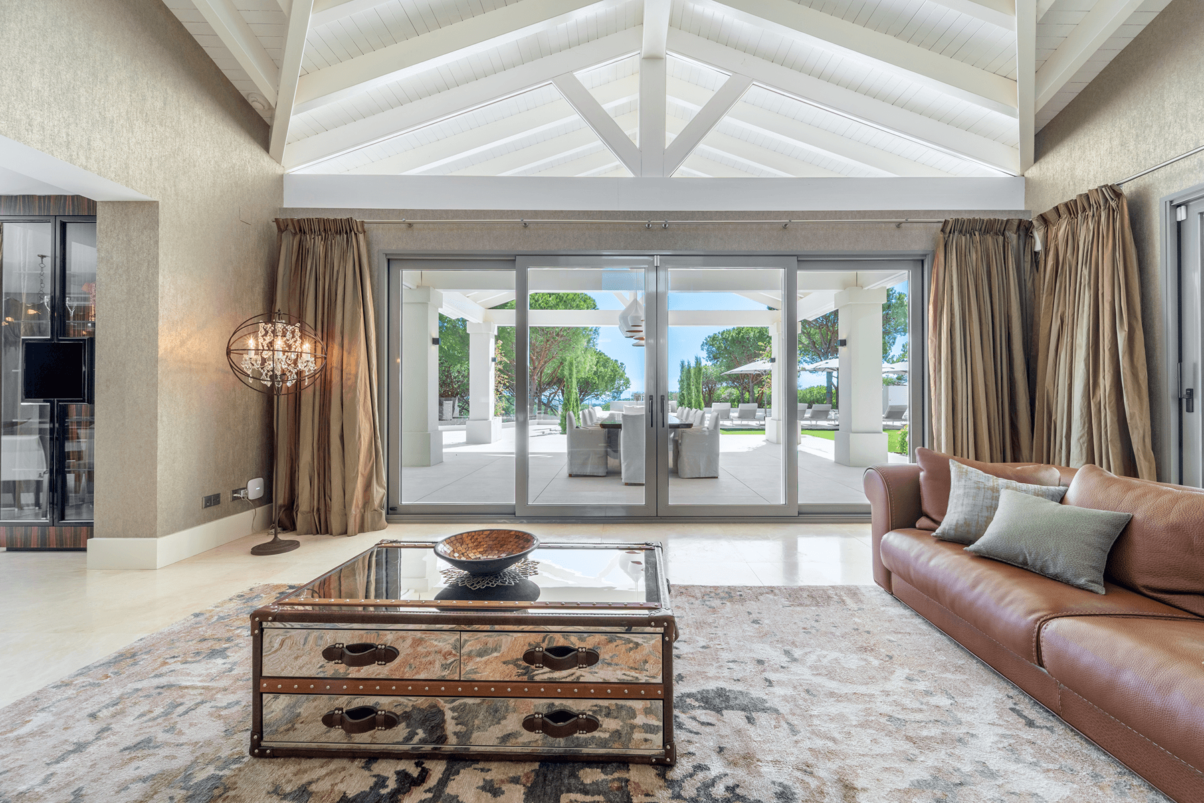
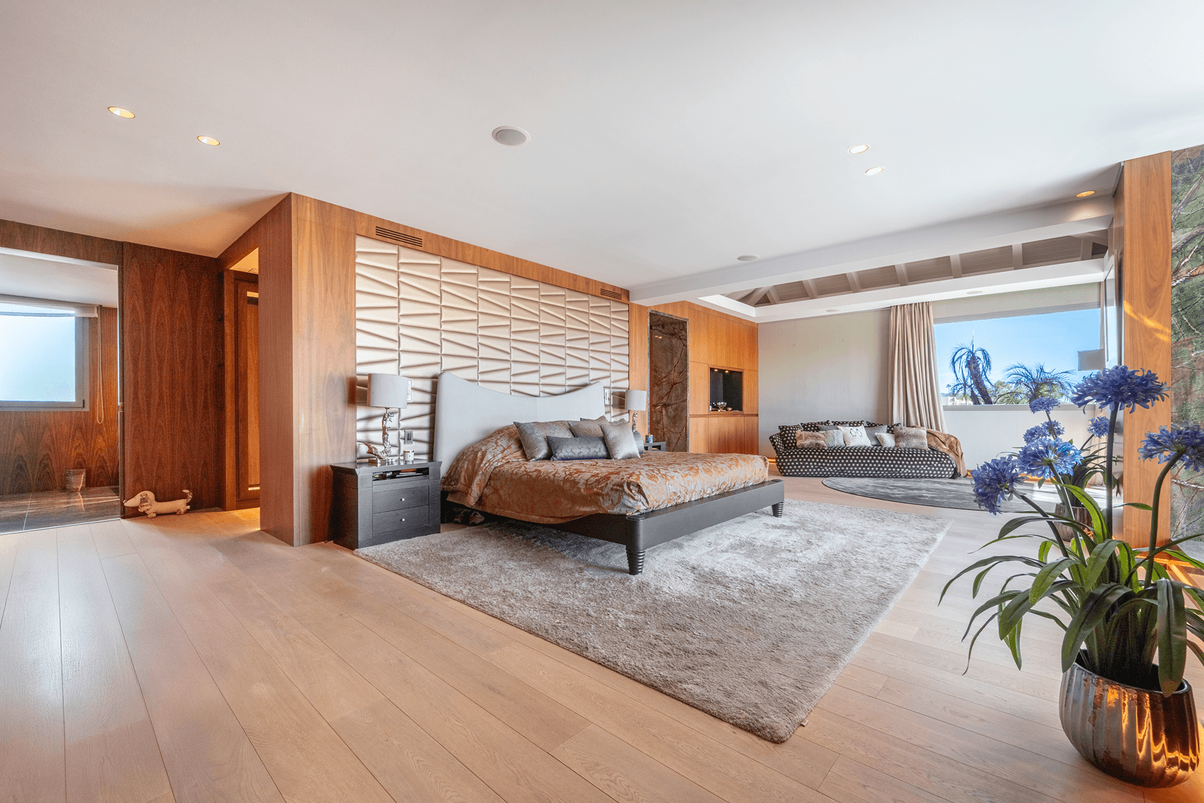
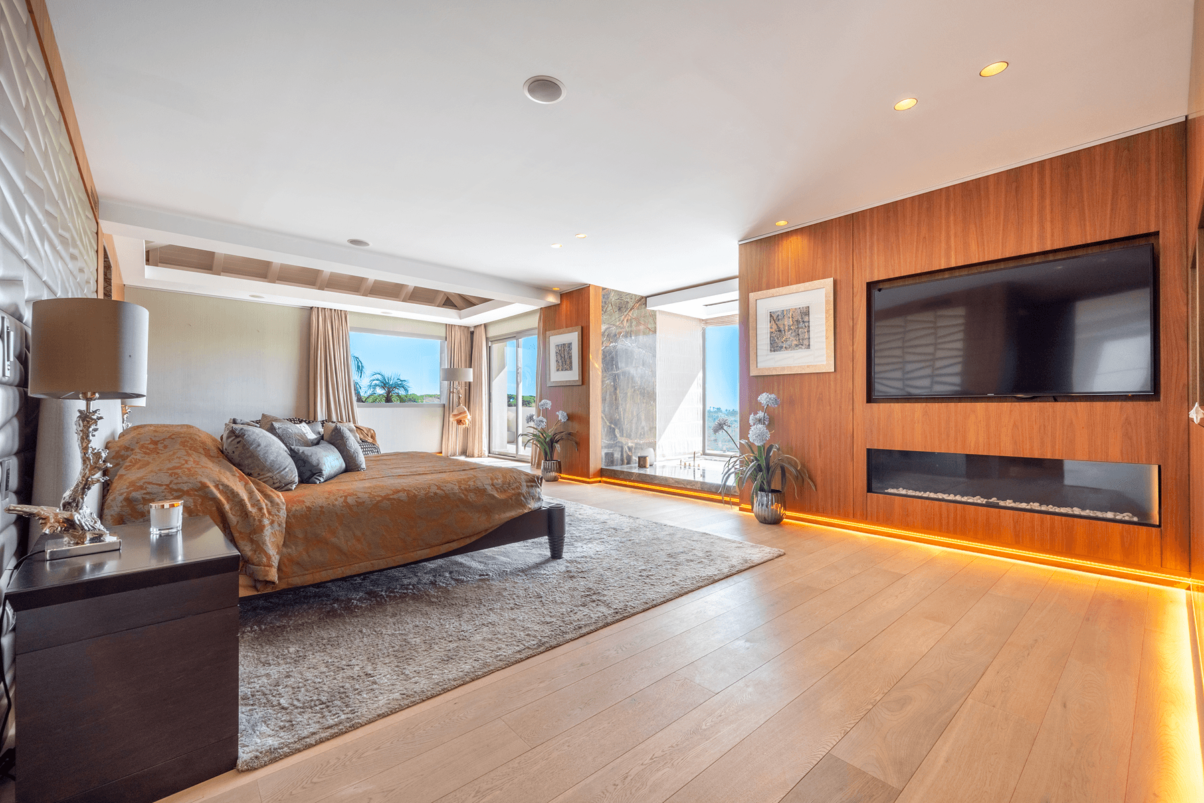
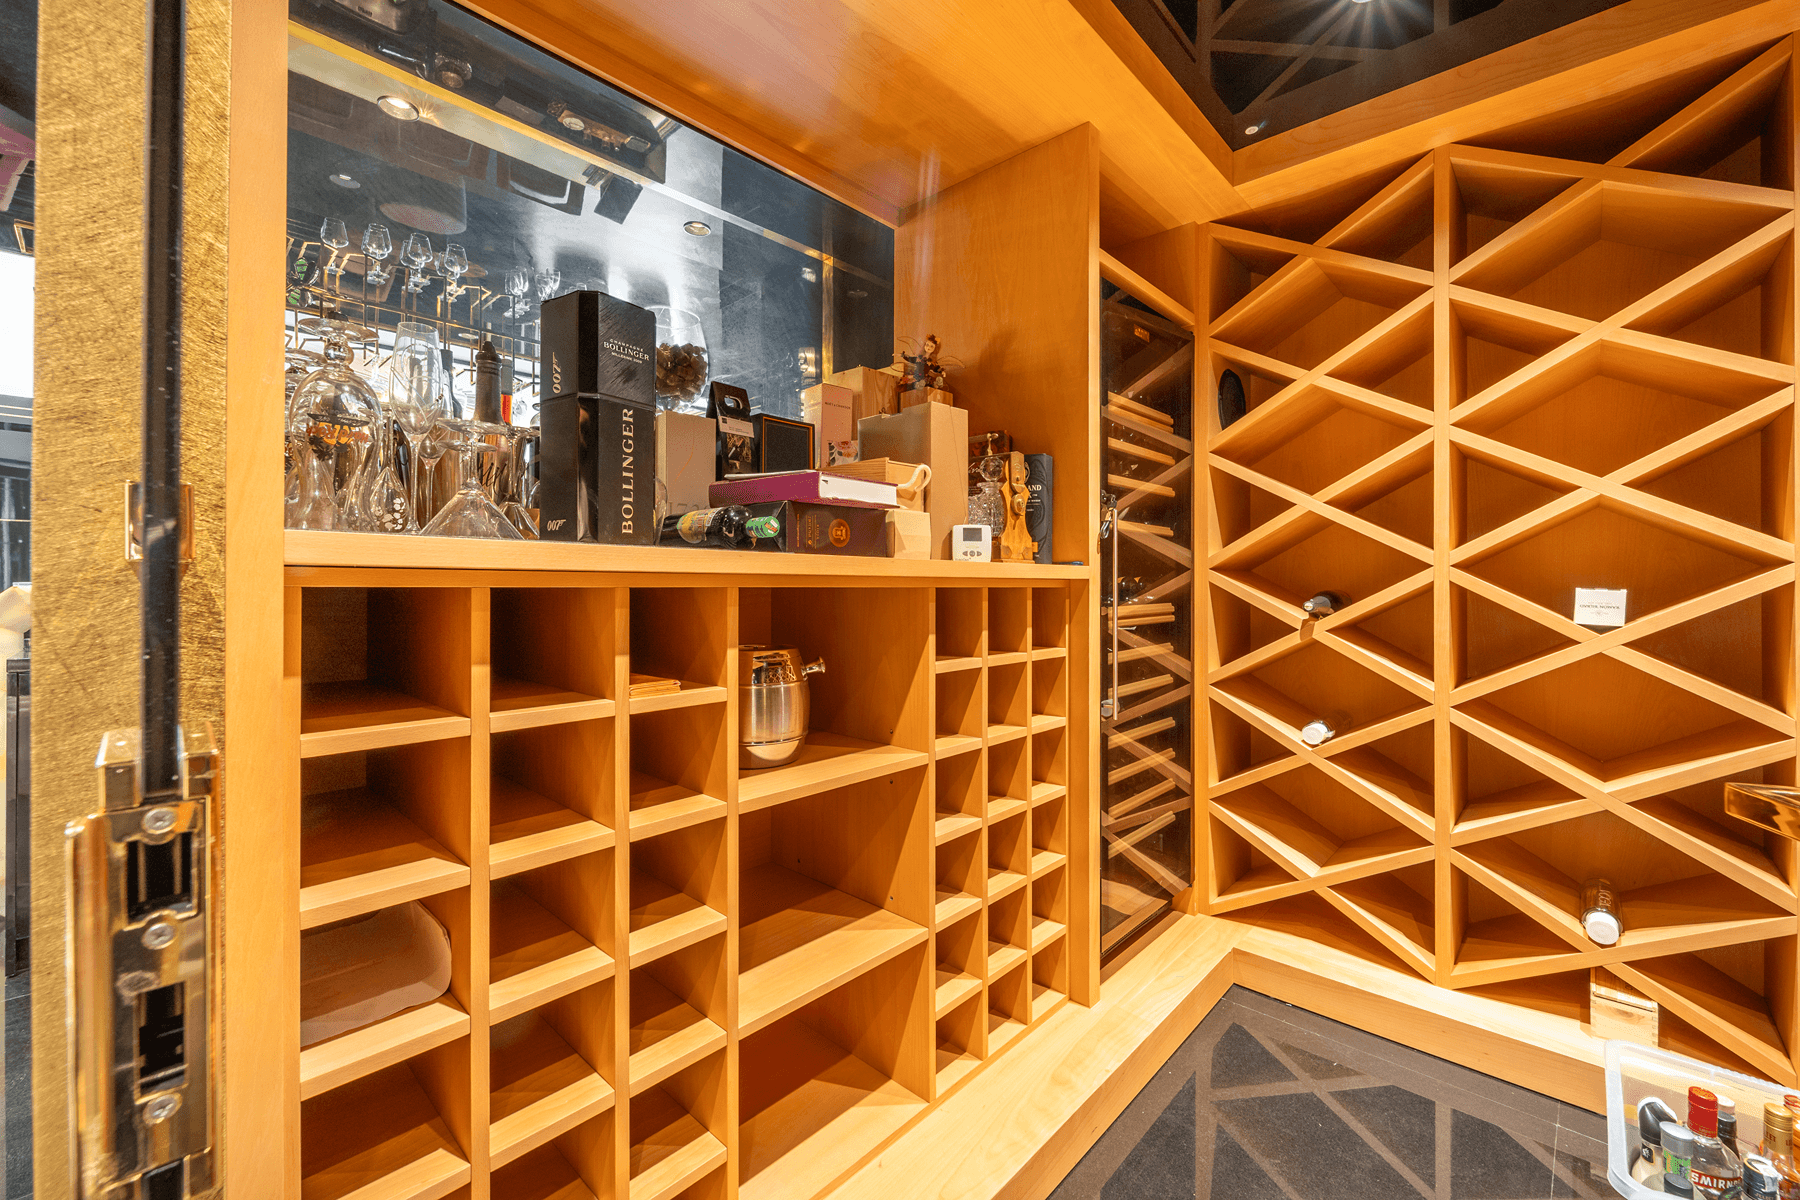
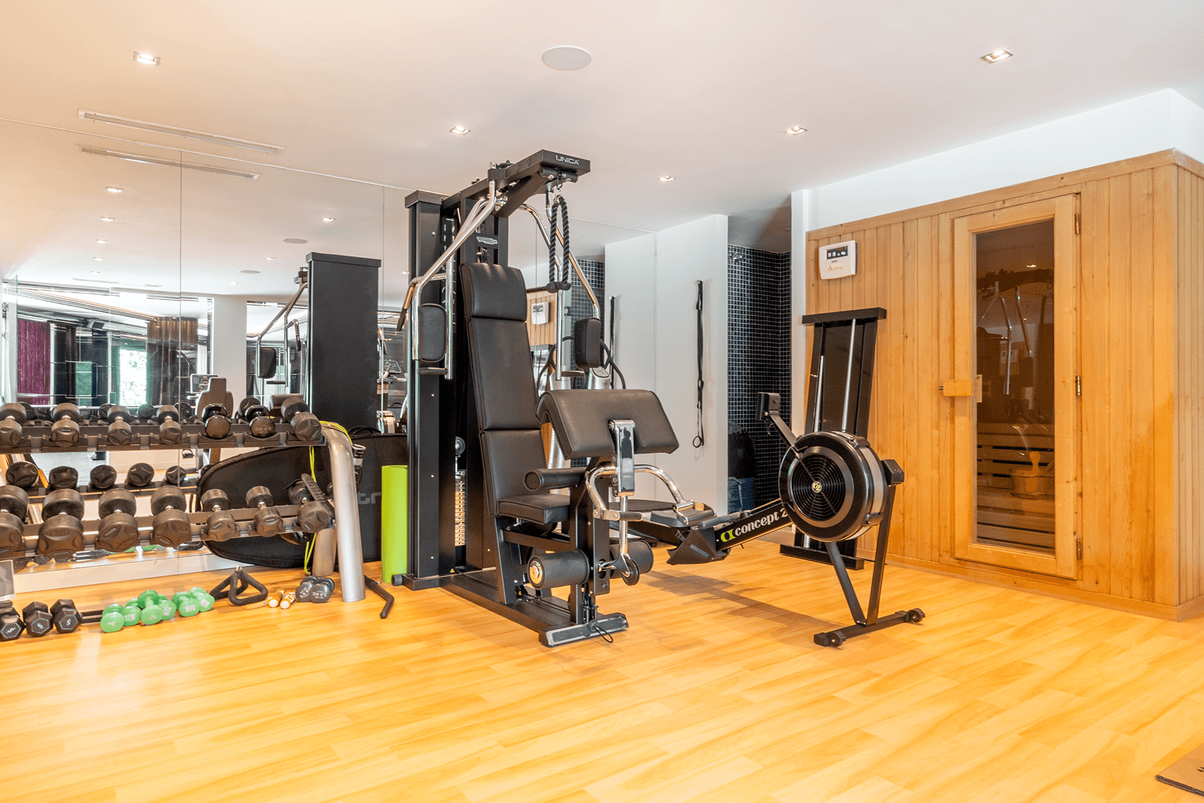
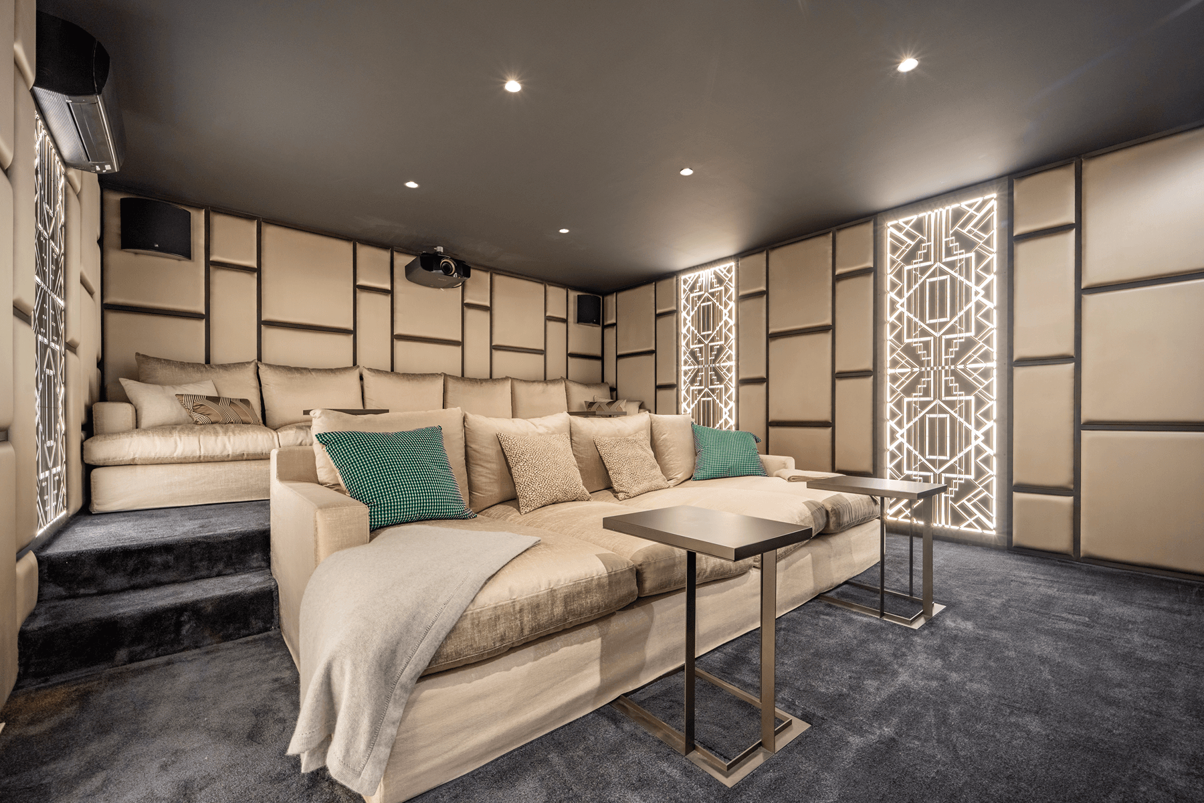
The main house, with over 1,200 m² built, is distributed over three floors connected by an elevator. Each room has been designed to offer comfort, brightness, and open spaces that naturally connect with the outdoor environment. On the entrance floor, a vestibule leads to a living room with high ceilings and panoramic windows. Adjacent to this are a study, a guest bedroom, a separate dining room, a family room, and a fully equipped kitchen. From these areas there is direct access to the garden and the pool, favoring indoor and outdoor living all year round. Also worth noting is a glazed terrace and a private guest suite. The upper floor houses the master suite, with a private terrace and clear views of the Mediterranean, as well as three additional en-suite bedrooms. On the lower level, there is a separate apartment, along with a complete leisure area with a gym, sauna, wine cellar, cinema room, and storage spaces. Czytaj więcej
Widok mapy
Cechy i udogodnienia
Cechy i udogodnienia
Prywatny ogródPrywatny basenTarasWindaWidok na ogródWidok na pole golfoweWidoki na góryWidok na oceanWidoki panoramicznePrzechowywanieObszar ćwiczeńSiłownia w domuŻycie na WsiStyl życia w klubie żeglarskimGaraż indywidualnyGarderobaPiwnicaSaunaDostępnyZakwaterowanie dla personeluŁazienka w apartamencieWanna z hydromasażem (Jacuzzi)Suchy barWysokotechniczne OkablowanieSala projekcyjnaBarSpiżarnia dla lokajaCentralna WyspaStyl życia jeździeckiegoStyl życia golfowegoOtwart planEntuzjaści sztuki i kulturyStyl życia wellness i spaHiszpański/Śródziemnomorski stylKominekPrywatna urbanizacjaSpołeczność golfowaWspólnota Kurortowa na PlażyOgrzewanie podłogoweWidok na wodęSystem zabezpieczeńPokój bilardowyDom gościnnyInteligentny domWysokie sufityWbudowana szafaBezpieczeństwo 24/7Ocena energetyczna domu: D
Lokalizacja
Loading map...
Przybliżona lokalizacja
Verónica Delso
IREA
Niezależny agent nieruchomości we współpracy z Spain Sotheby’s International Realty