Polecane miejsca


Designer home with pool in Fuemblanca, Salteras
850 000 €5  3
3 
3 474 Powierzchnia zabudowy
1206 Powierzchnia działki

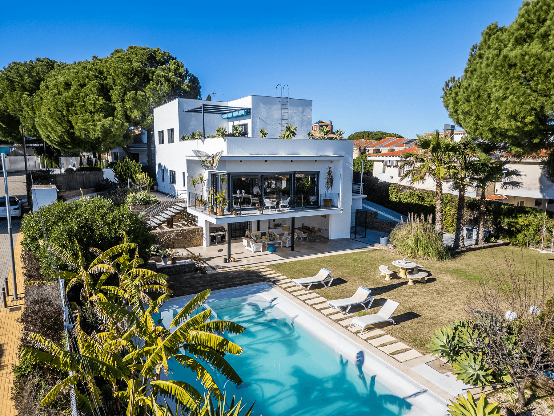
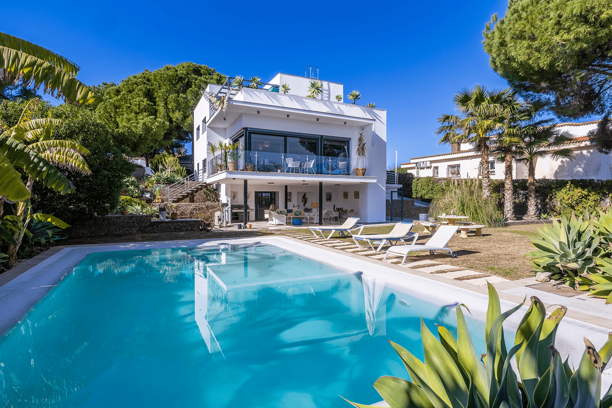
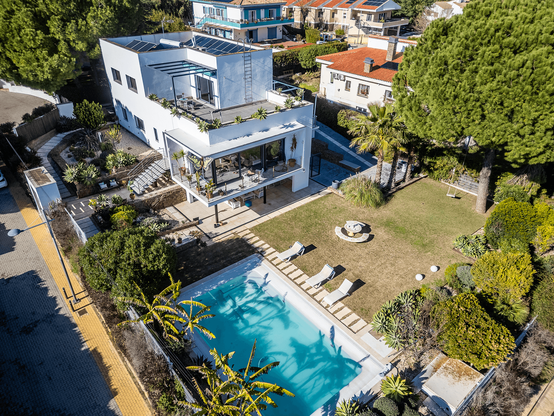

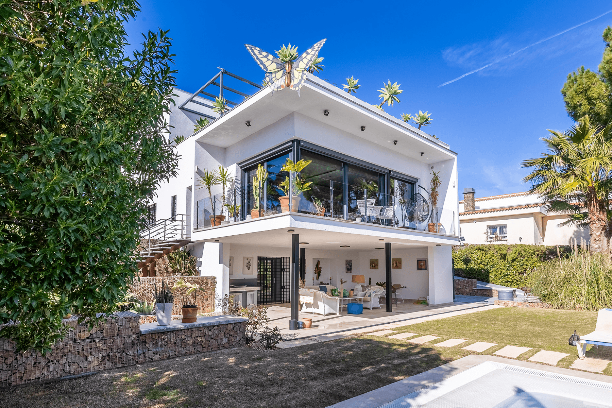
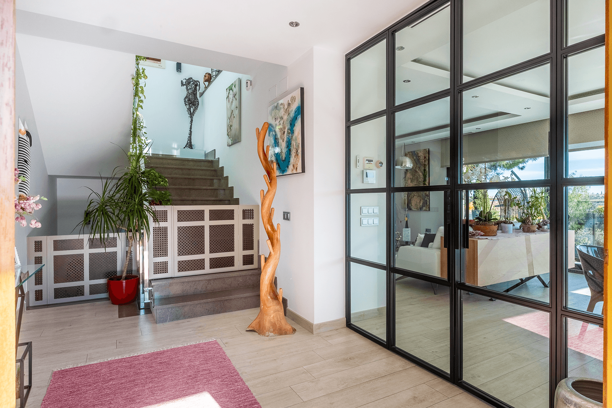
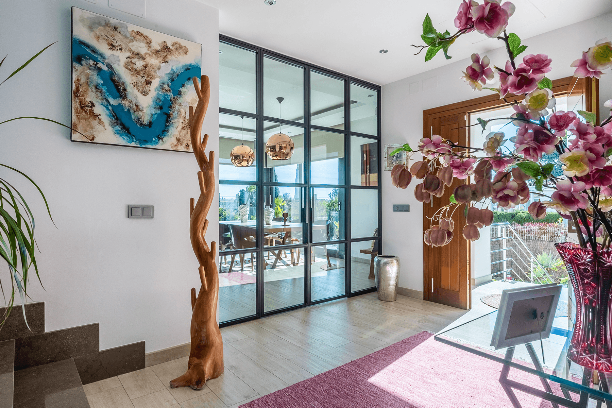
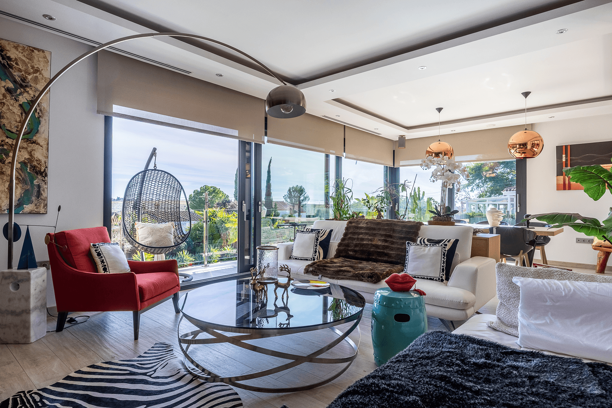
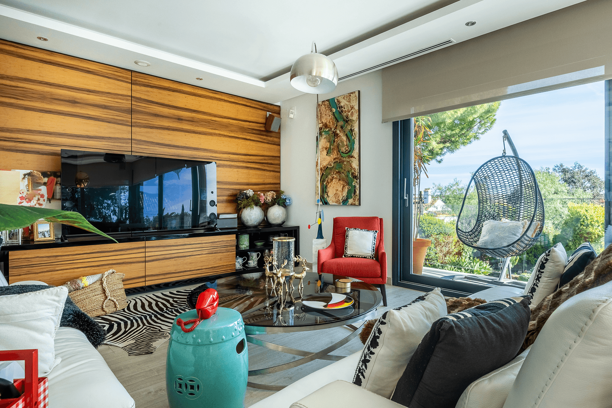
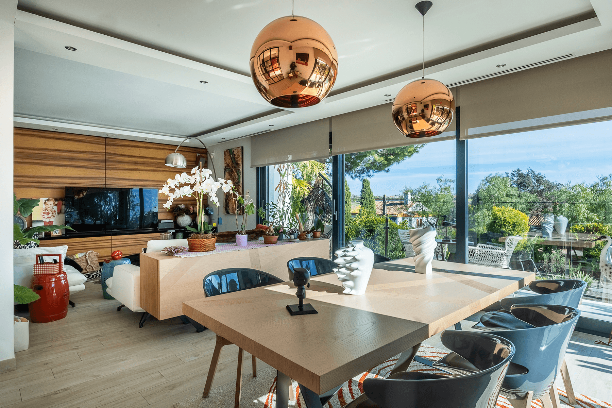
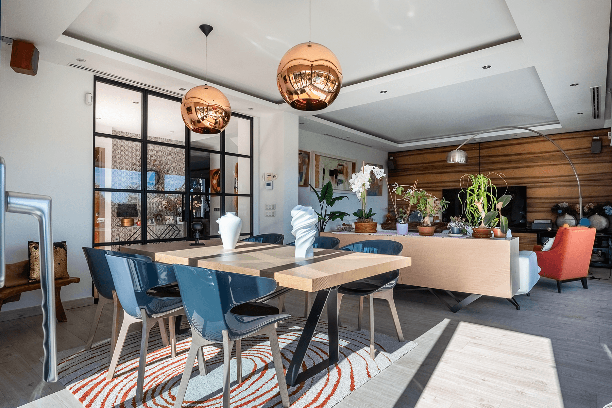

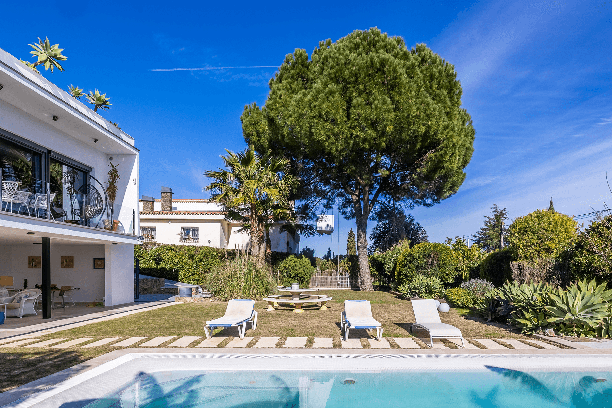
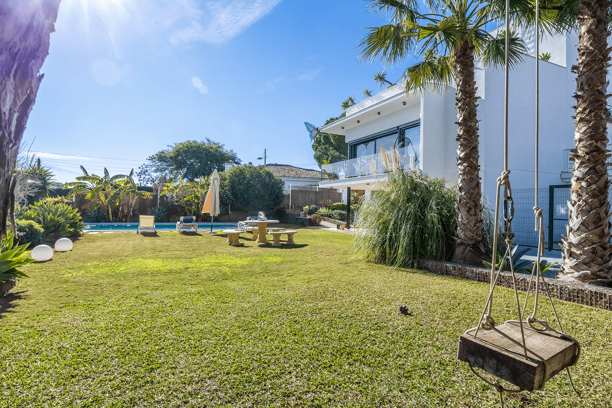
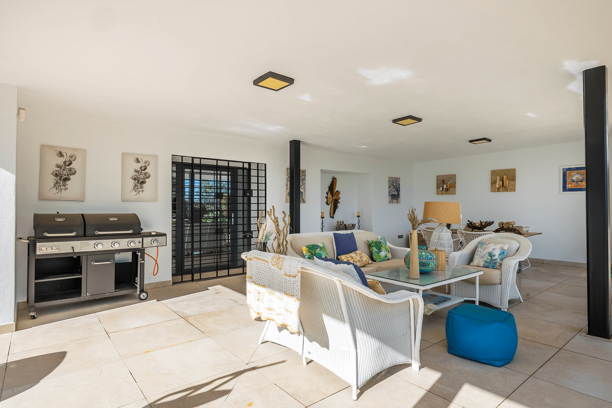
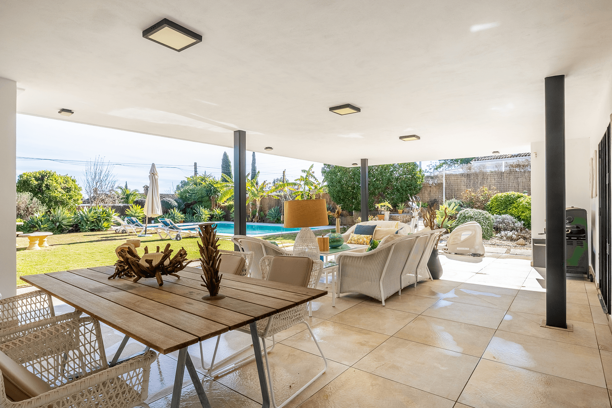

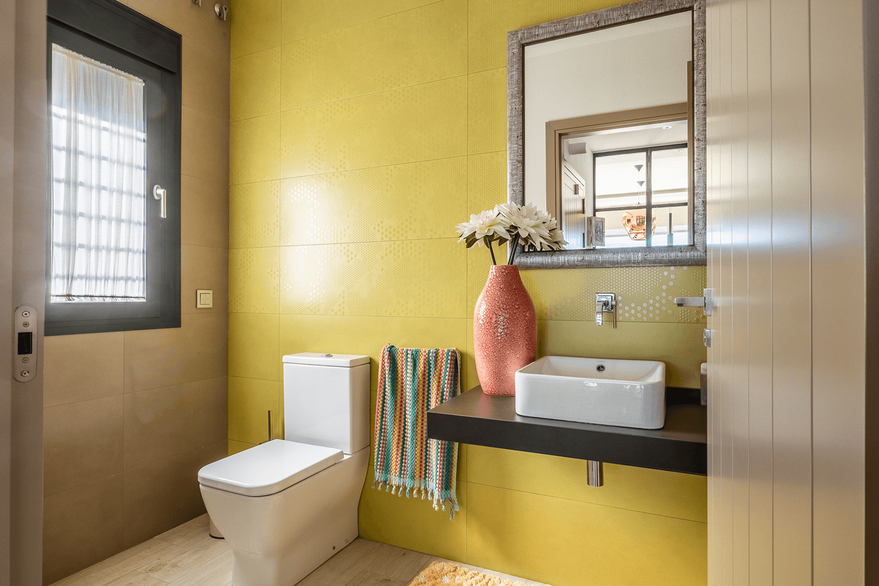
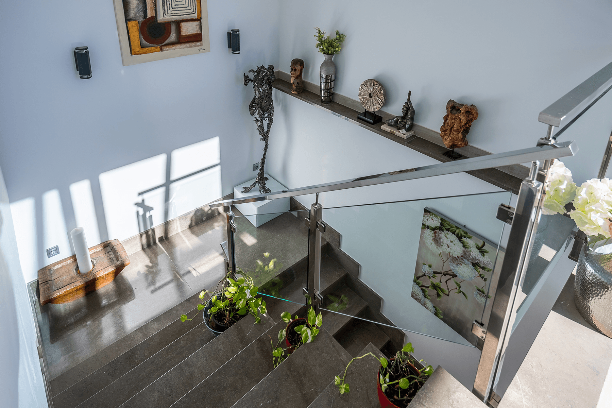
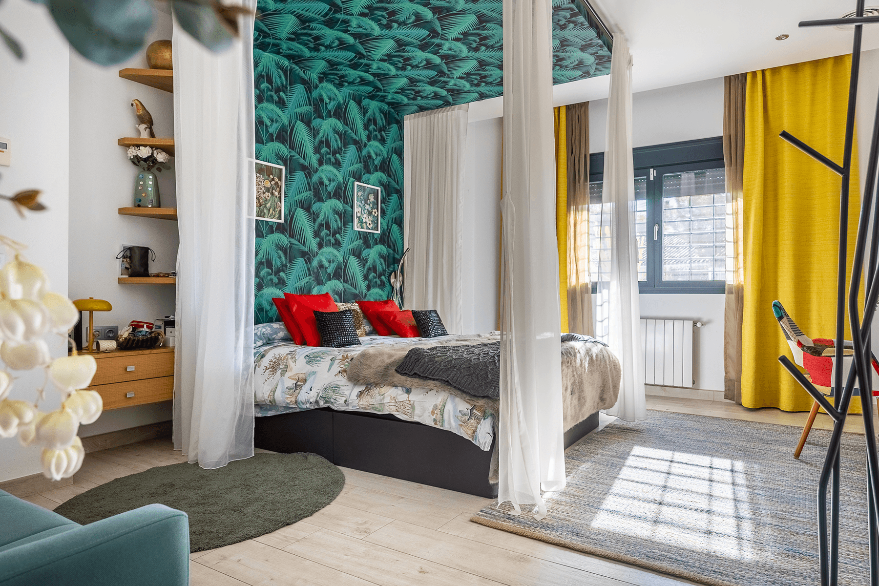
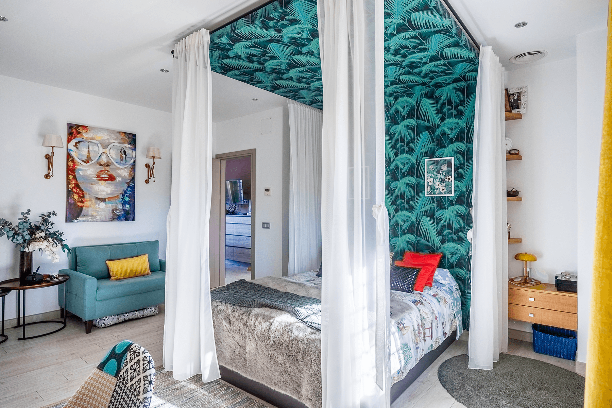
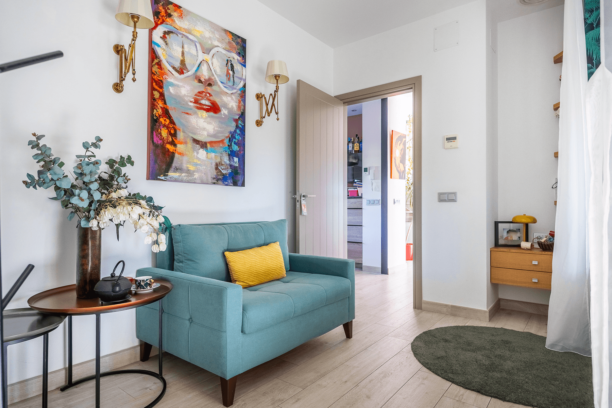
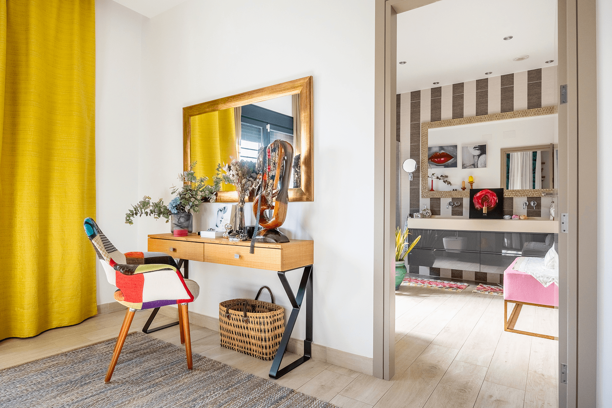
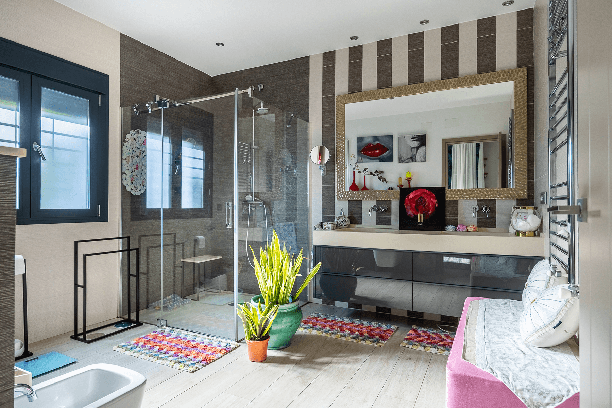
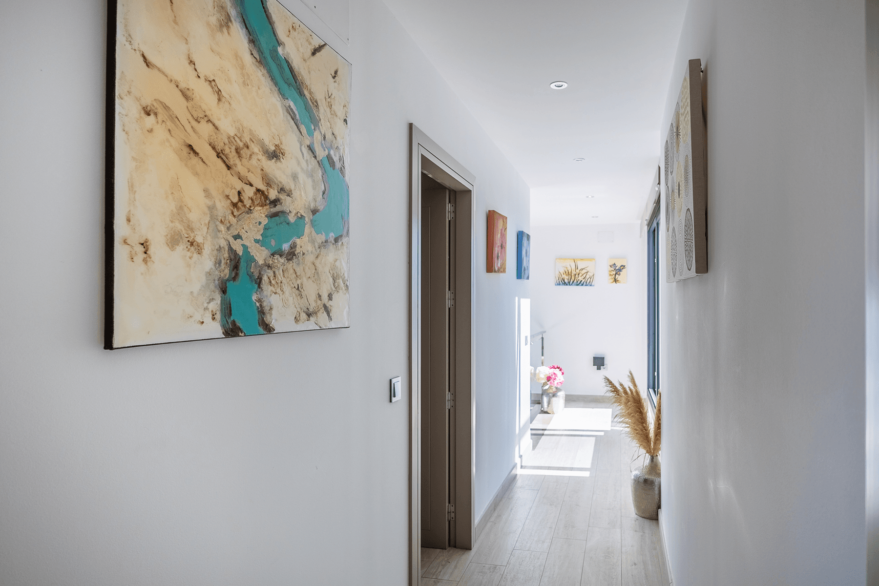
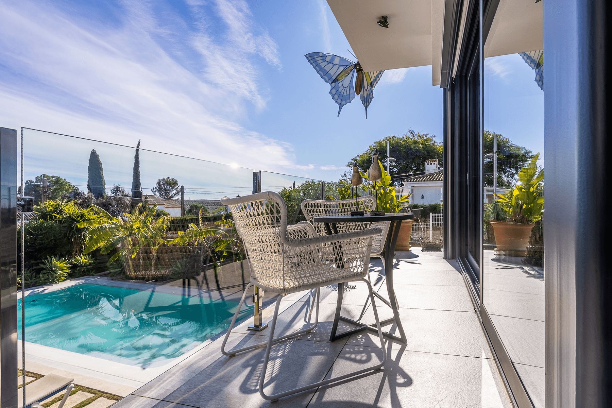
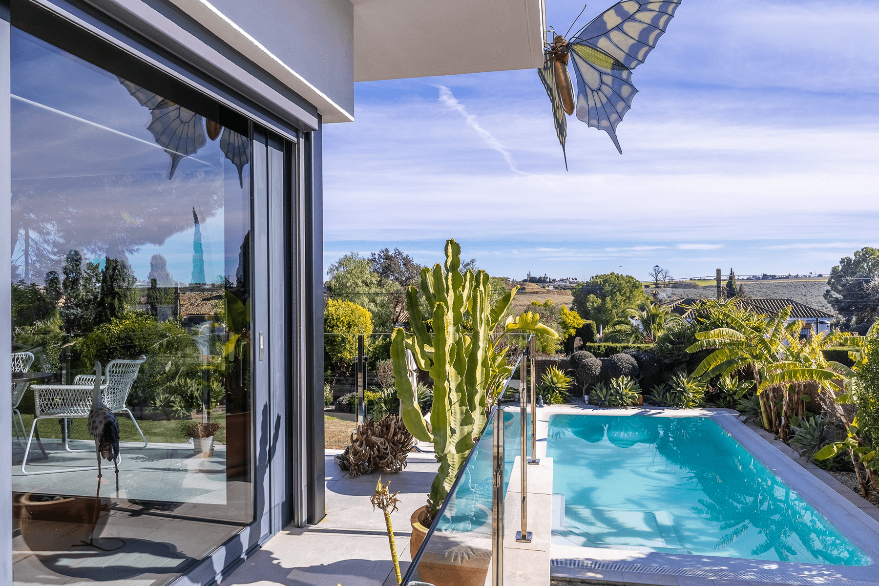
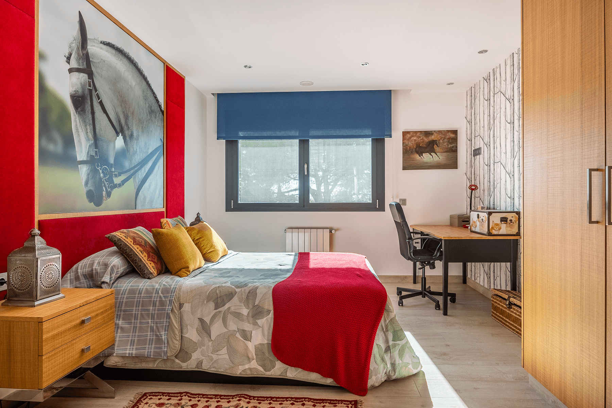

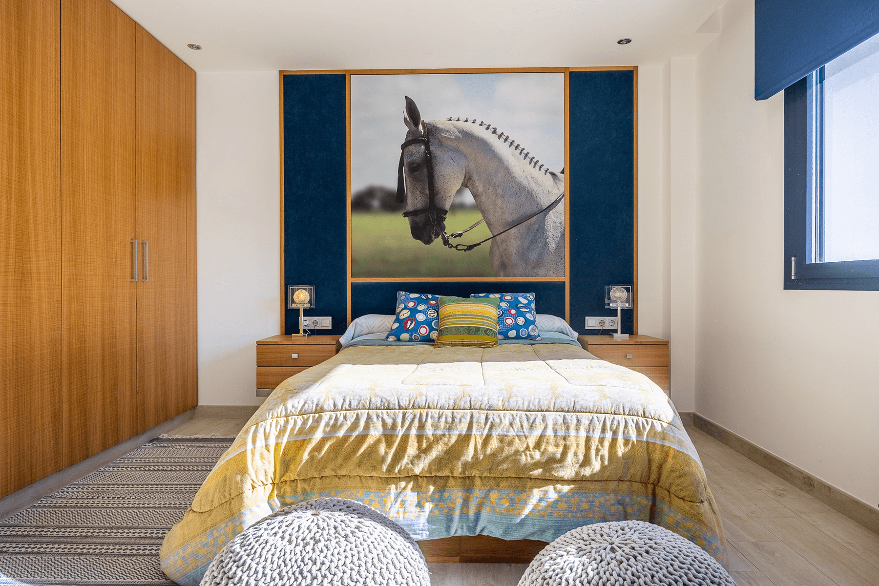
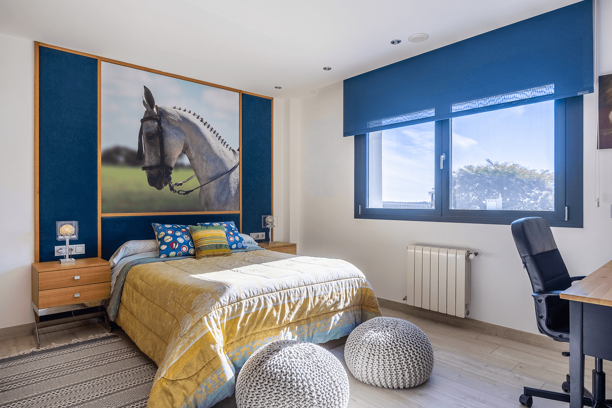
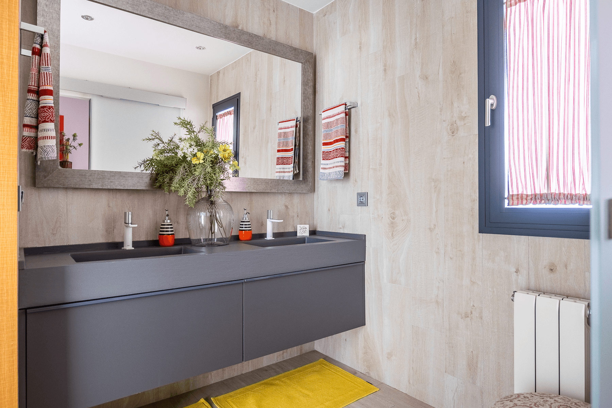
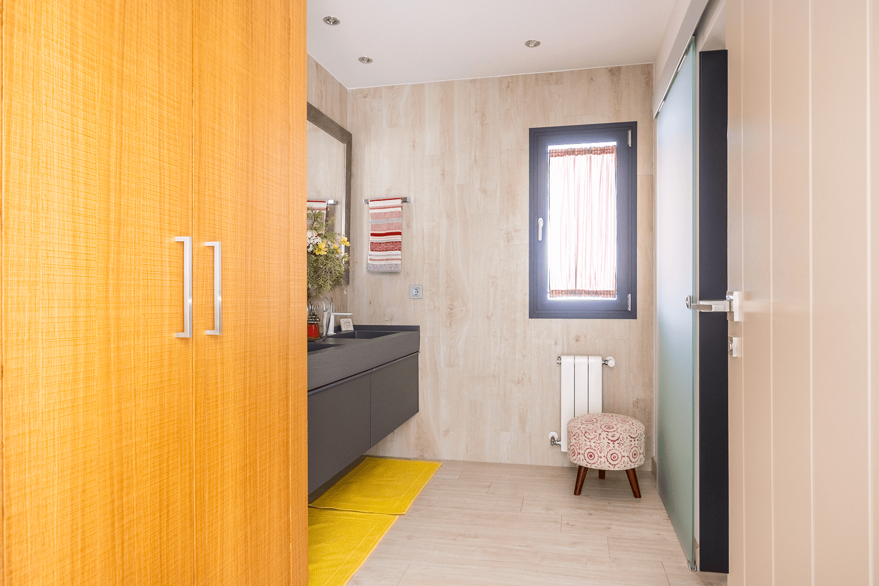
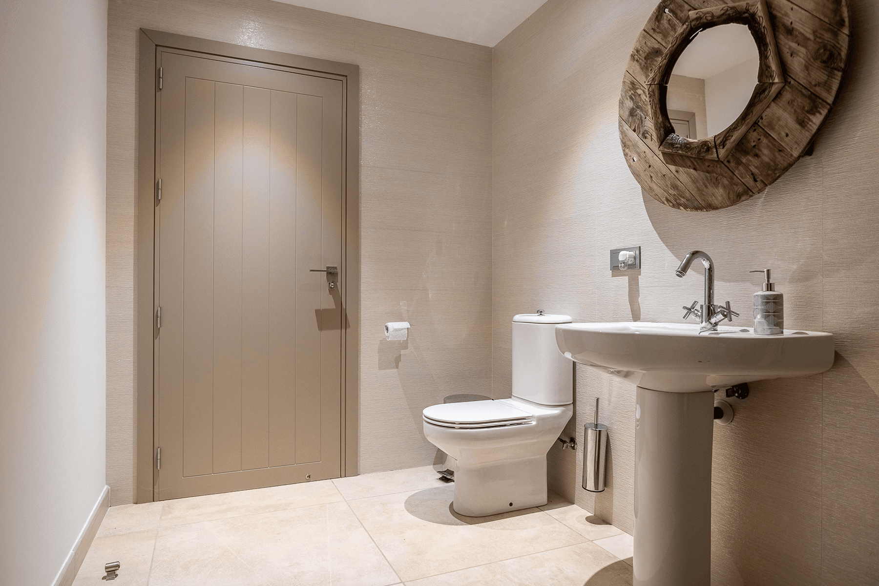
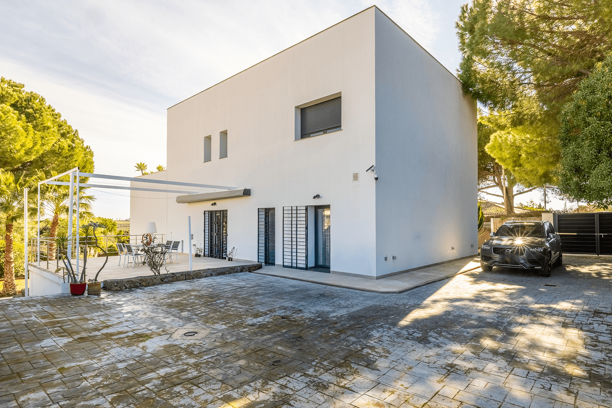
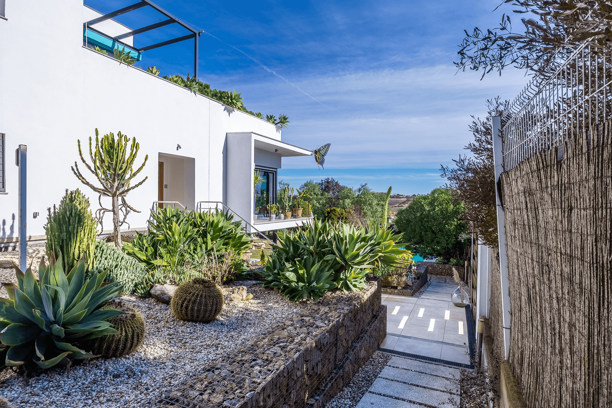
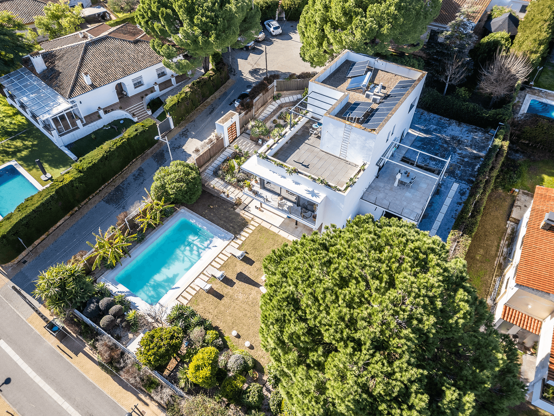
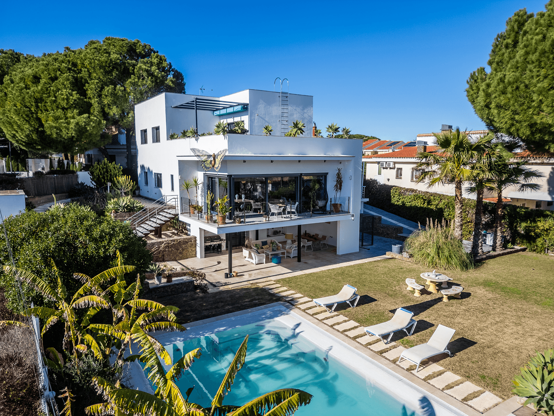
Contemporary design detached house with a built area of 474 m², located in the La Fuemblanca development, at the entrance of the municipality of Salteras, in the Sevilla area. The newly built home is distributed over several floors and organizes its spaces to differentiate day and rest areas. It has five double bedrooms, three full bathrooms, and a guest toilet. Some bedrooms feature en-suite bathrooms and integrated built-in wardrobes.
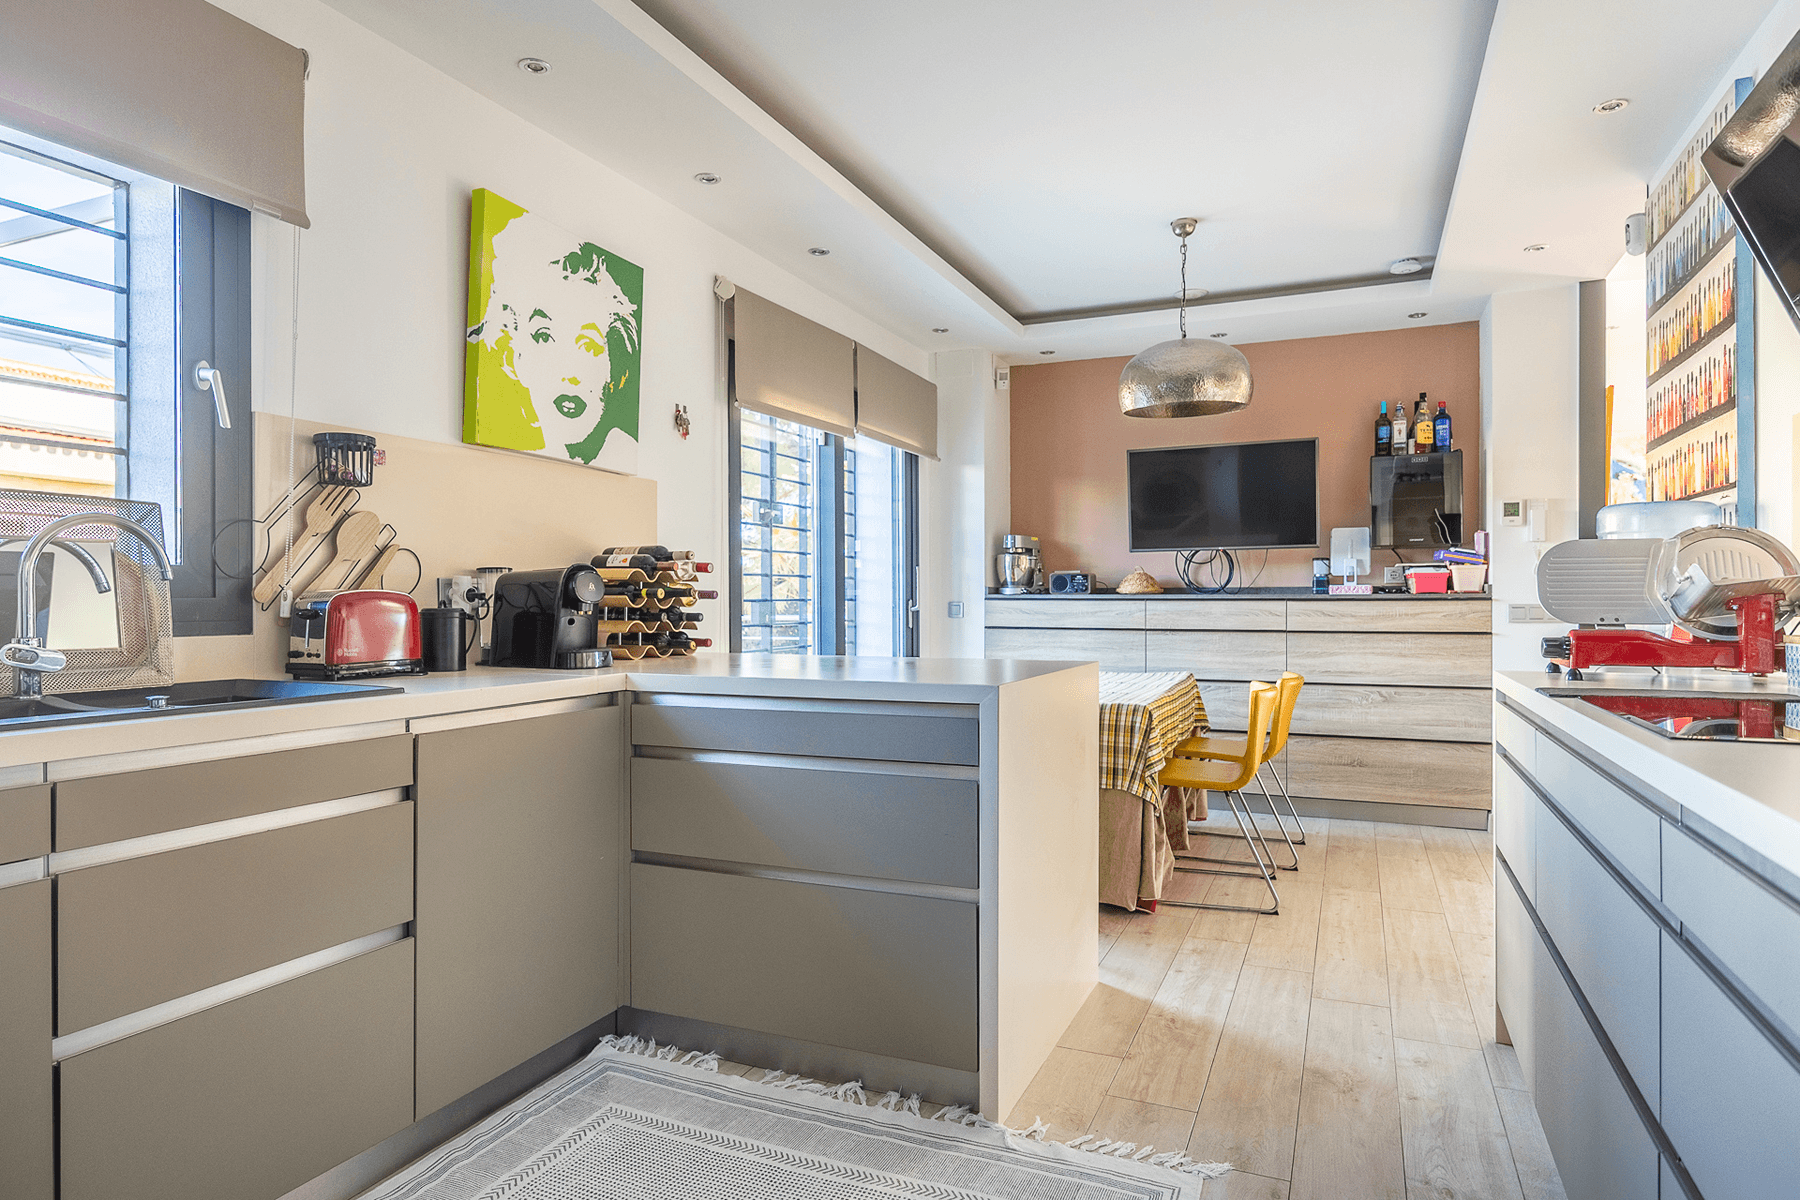
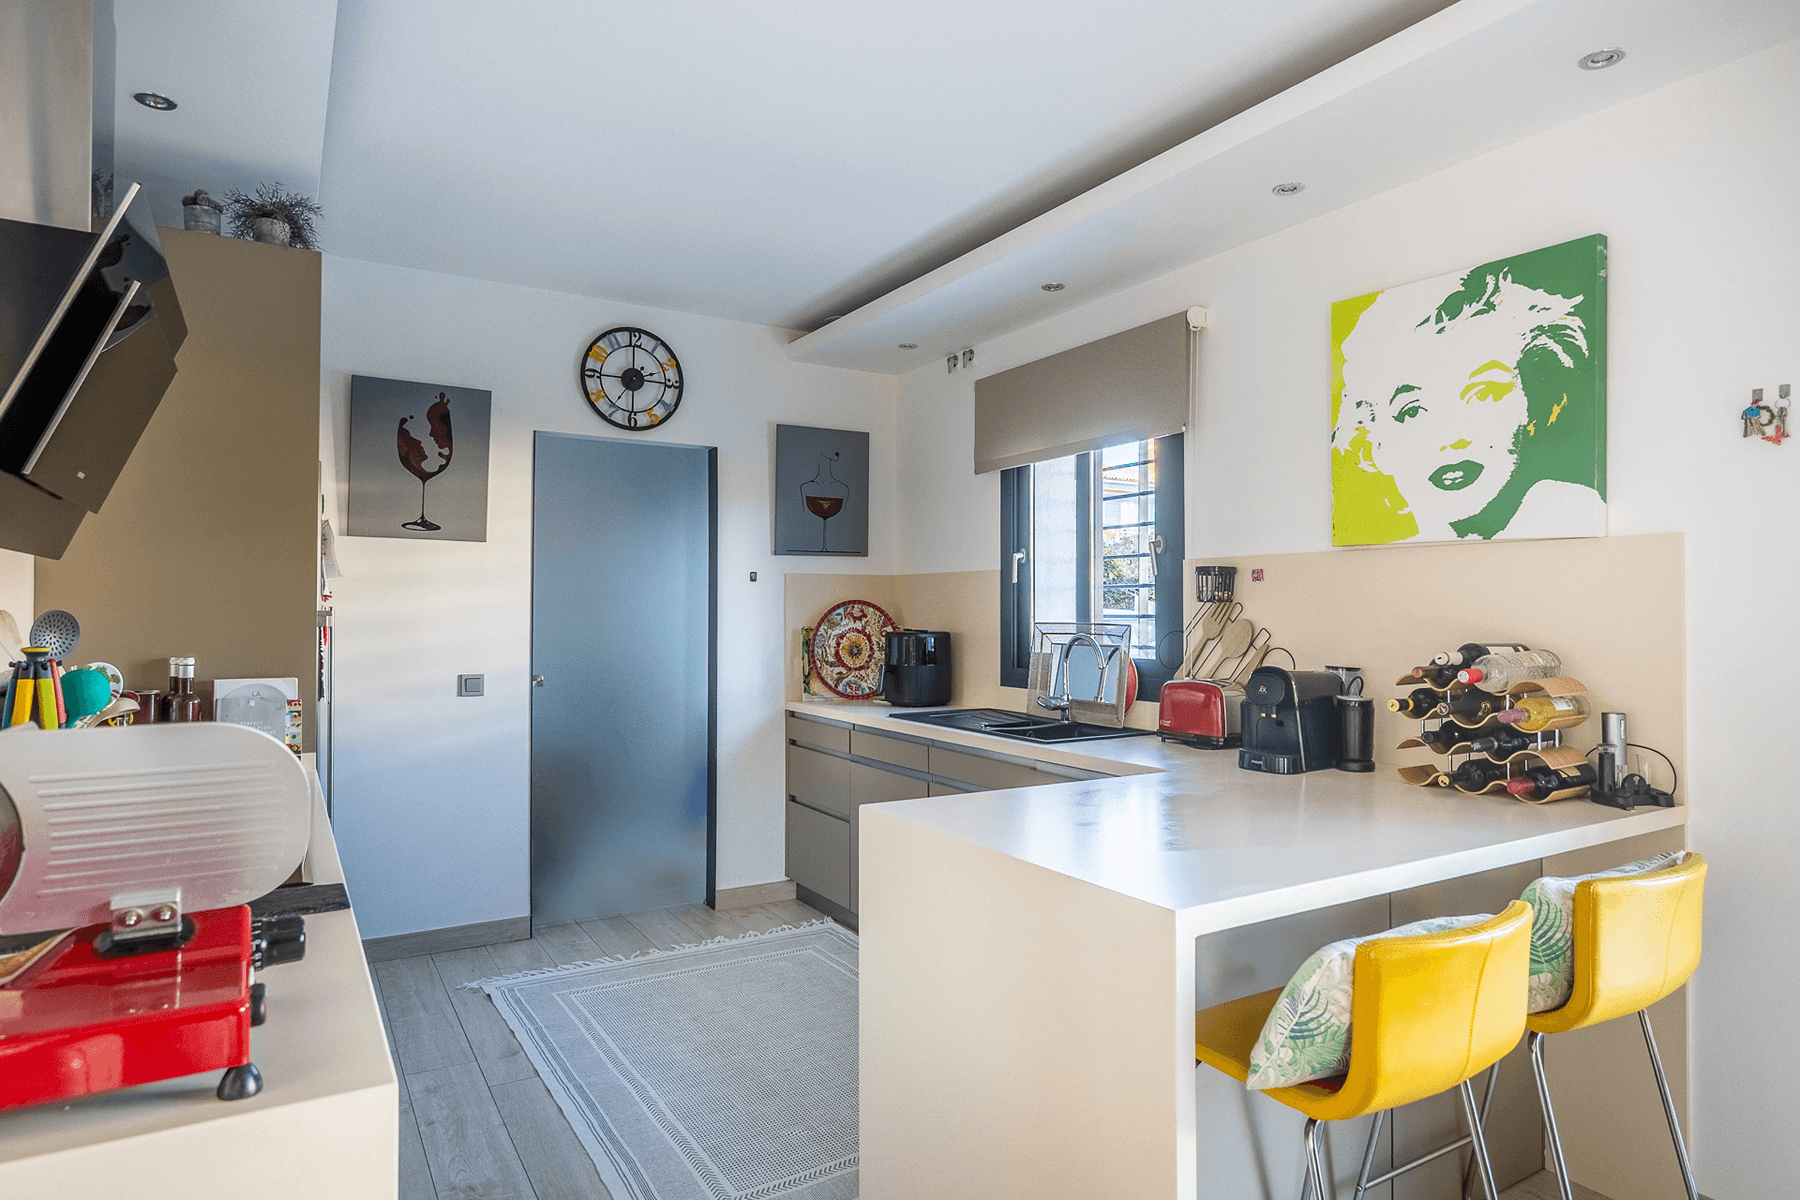
The main area of the house brings together the living room and dining room with direct access to the outside. The equipped kitchen connects with these rooms and offers work and storage areas. The layout allows for functional routes between different areas of the house. Czytaj więcej
Widok mapy
Cechy i udogodnienia
Cechy i udogodnienia
TarasWidok na ogródWidoki panoramicznePrzechowywanieGaraż indywidualnyInny rodzaj klimatyzacjiOgrzewanie centralne z elektrycznym kotłemStyl nowoczesnyWbudowana szafaŁazienka en suiteSzkoła podstawowaSzkoła średniaCentra handloweWysokie sufityGaraż zamkniętyNaturalne światłoPodwójne szybyOkna PCVOkolica wiejskaW pełni wyposażona kuchniaOcena energetyczna domu: B
Lokalizacja
Loading map...
Przybliżona lokalizacja
Marta Plaza
Niezależny agent nieruchomości we współpracy z Spain Sotheby’s International Realty