Detached chalet in La Moraleja

4 500 000 €5 bedroom icon6 bathroom icon
500 Powierzchnia zabudowy
2000 Powierzchnia działki
Loading placeholder
Loading placeholder
Gallery Image
Loading placeholder
Gallery Image
Loading placeholder
Gallery Image
Loading placeholder
Gallery Image
Loading placeholder
Gallery Image
Loading placeholder
Gallery Image
Loading placeholder
Gallery Image
Loading placeholder
Gallery Image
Loading placeholder
Gallery Image
Loading placeholder
Gallery Image
Loading placeholder
Gallery Image
Loading placeholder
Gallery Image
Loading placeholder
Gallery Image
Loading placeholder
Gallery Image
Loading placeholder
Gallery Image
Loading placeholder
Gallery Image
Loading placeholder
Gallery Image
Loading placeholder
Gallery Image
Loading placeholder
Gallery Image
Loading placeholder
Gallery Image
Loading placeholder
Gallery Image
Loading placeholder
Gallery Image
Loading placeholder
Gallery Image
Loading placeholder
Gallery Image
Loading placeholder
Gallery Image
Loading placeholder
Gallery Image
Loading placeholder
Gallery Image
Loading placeholder
Gallery Image
Loading placeholder
Gallery Image
Loading placeholder
Gallery Image
Loading placeholder
Gallery Image
Loading placeholder
Gallery Image
Loading placeholder
Gallery Image
Loading placeholder
Gallery Image
Loading placeholder
Gallery Image
Loading placeholder
Gallery Image
Loading placeholder
Gallery Image
Loading placeholder
Gallery Image
Loading placeholder
Gallery Image
Loading placeholder
Gallery Image
Loading placeholder

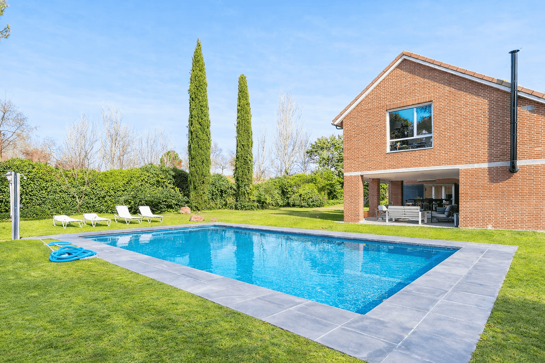
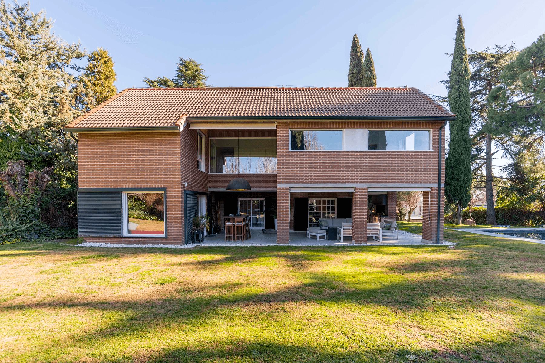
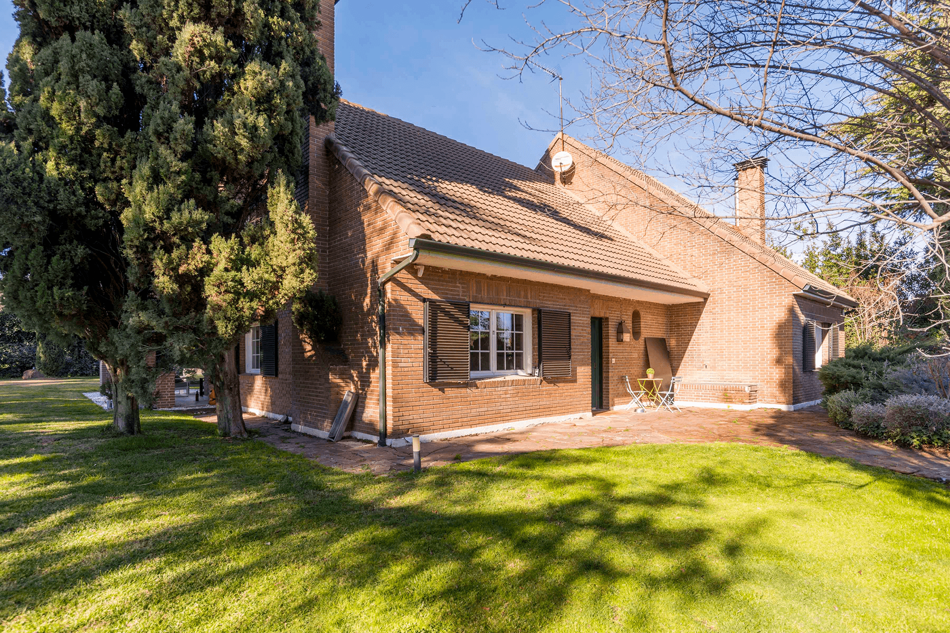
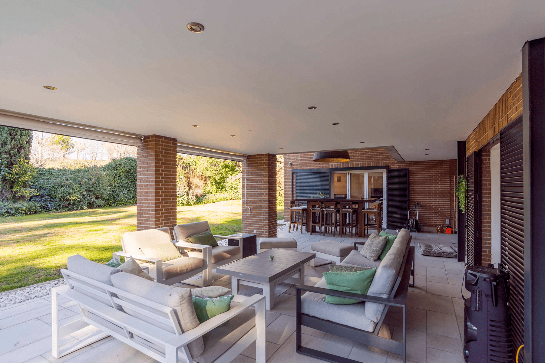
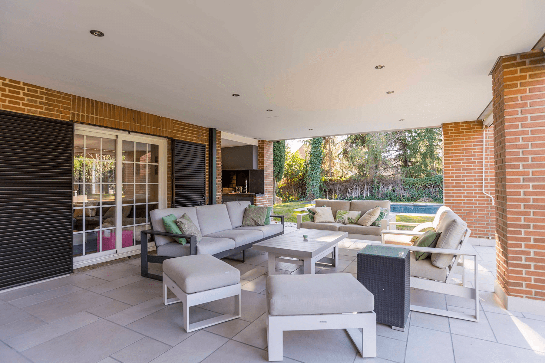
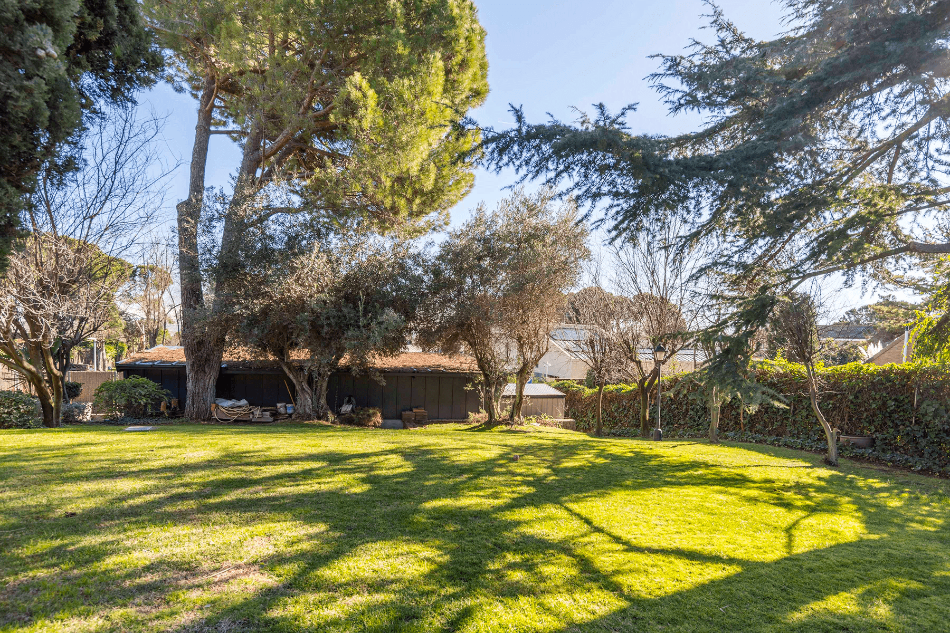
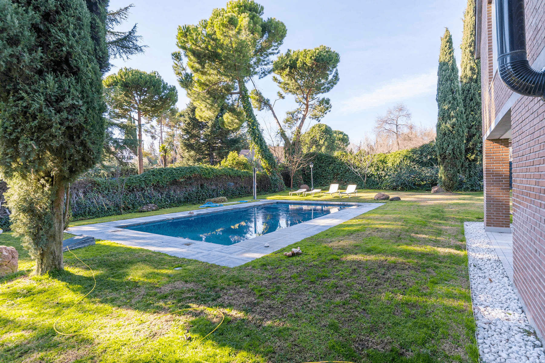
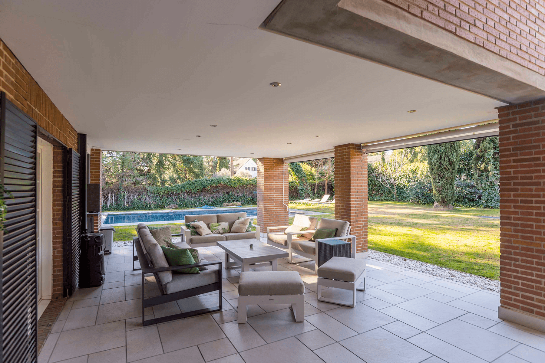
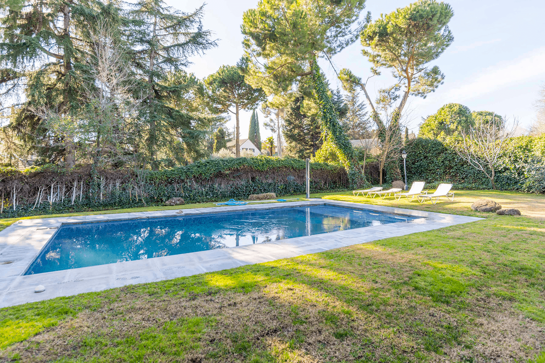
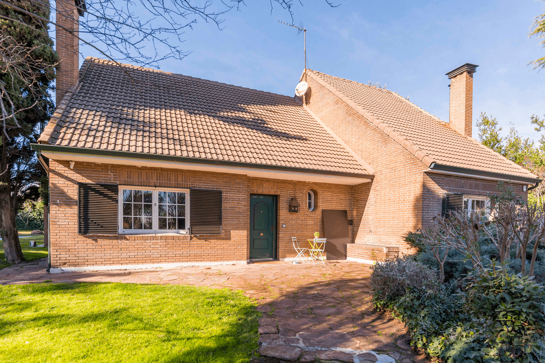
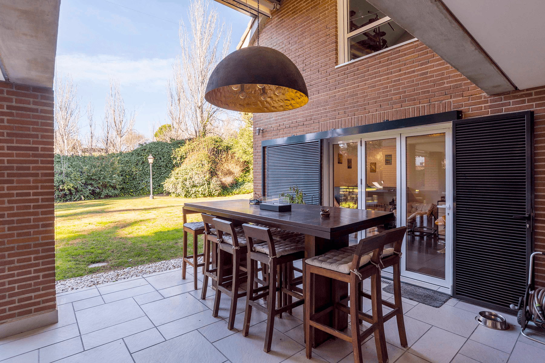
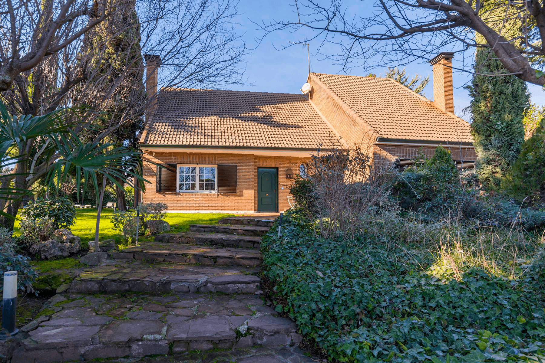
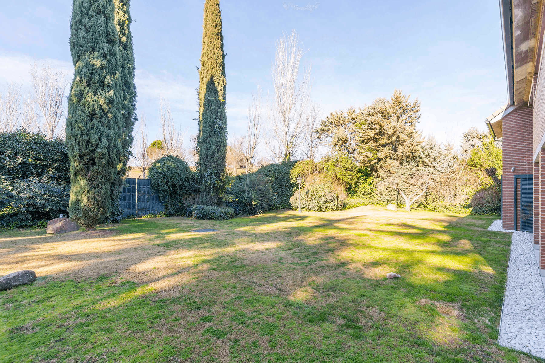
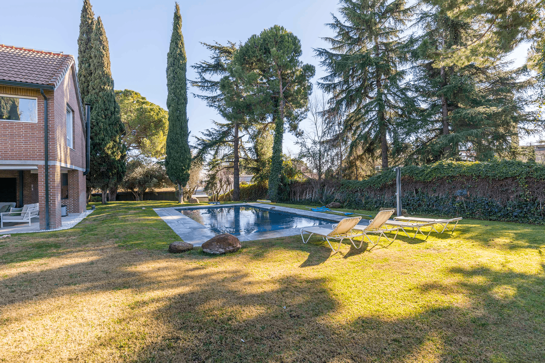
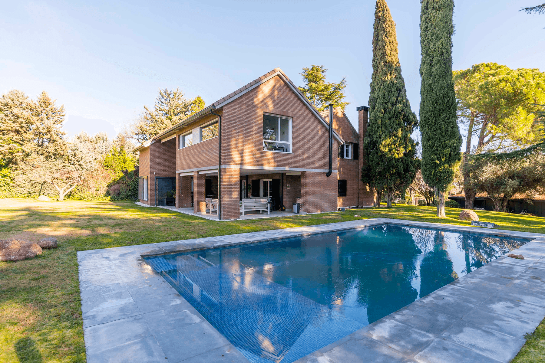
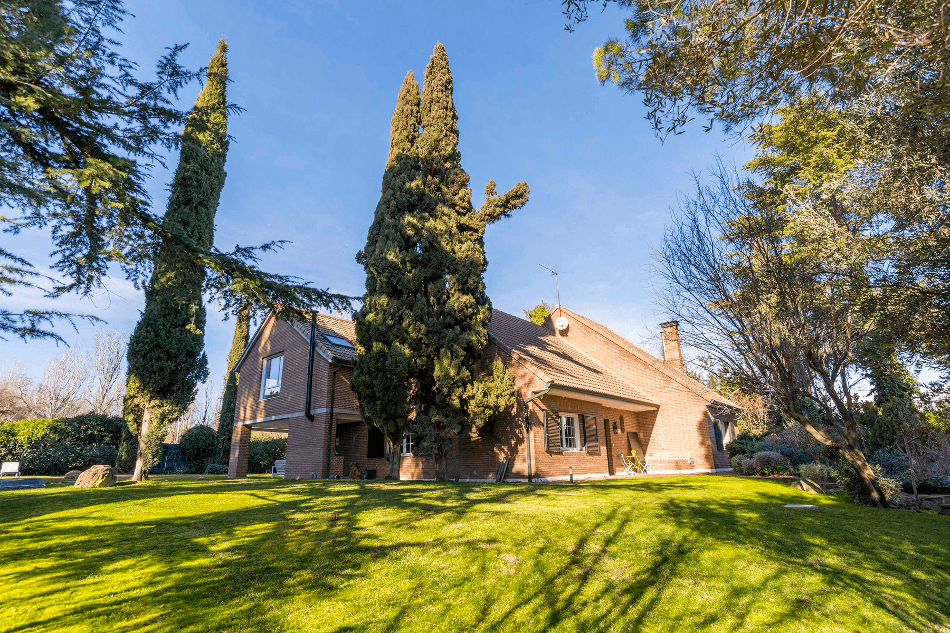
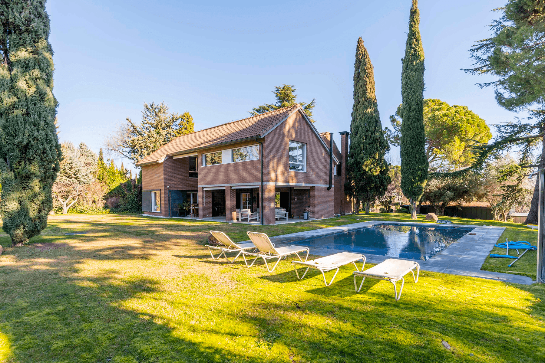
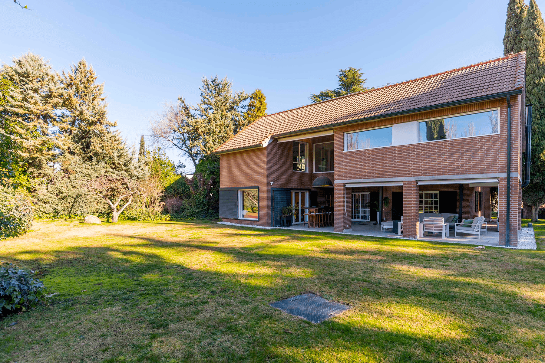
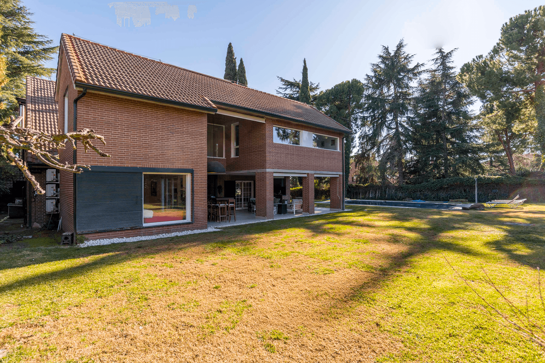
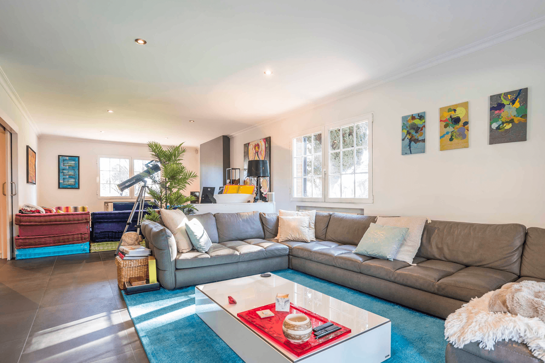

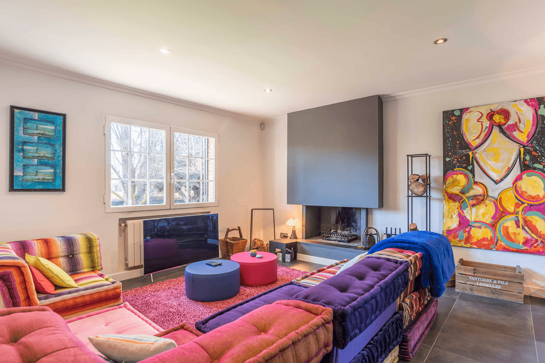
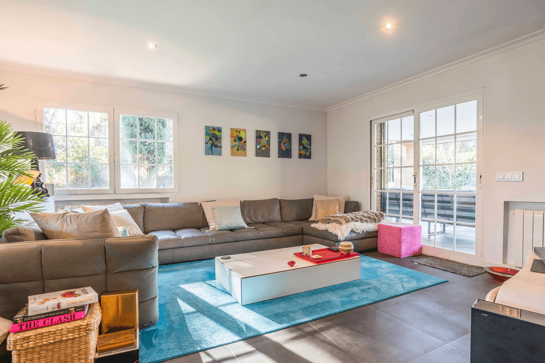
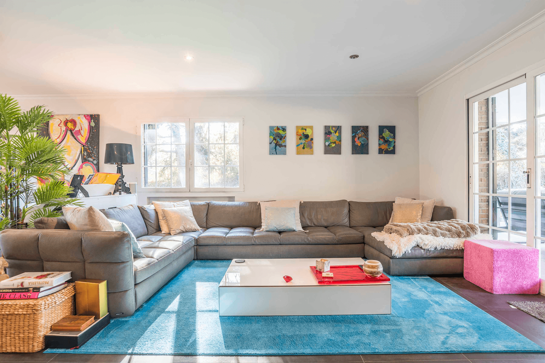
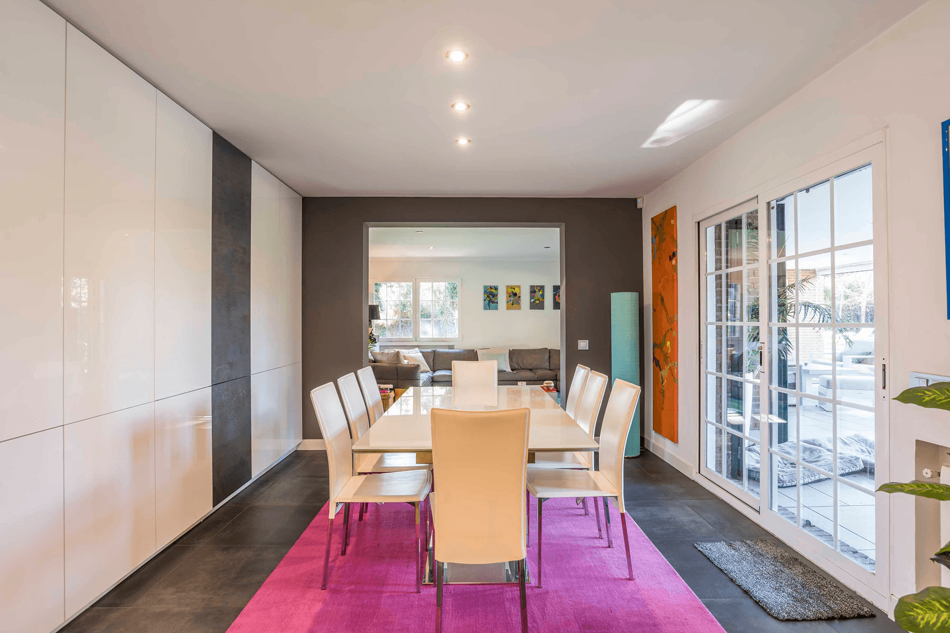
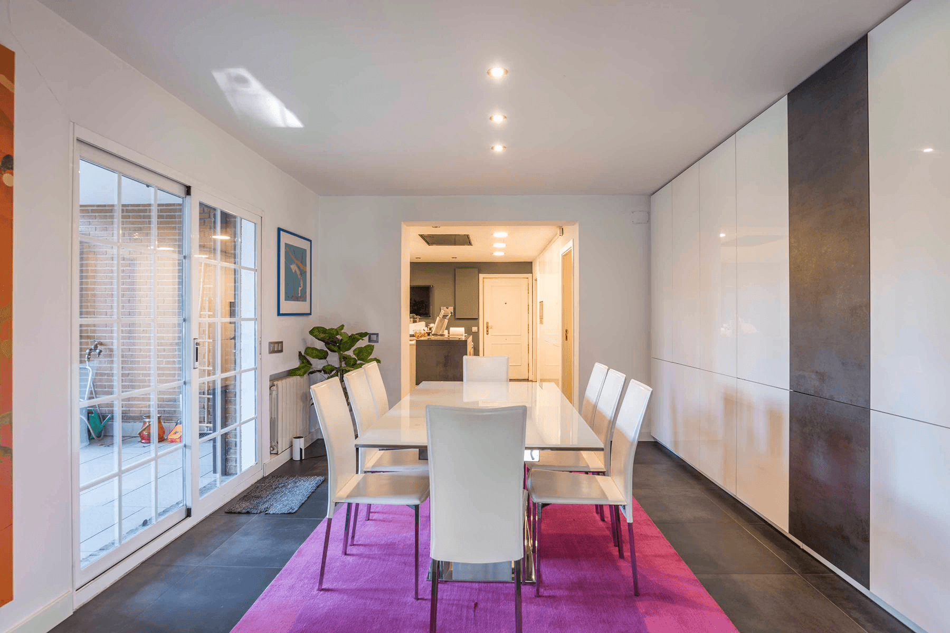
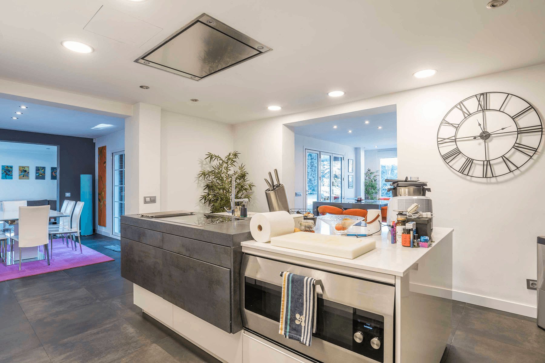
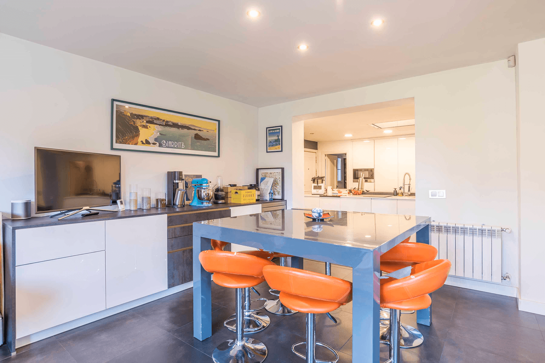
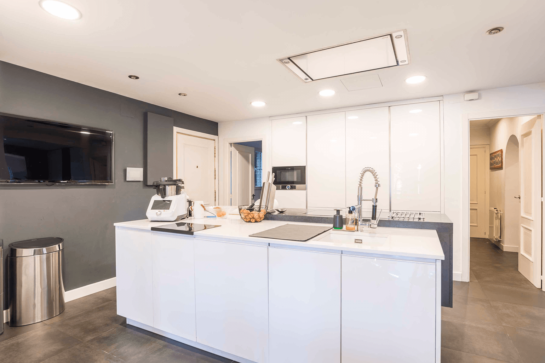
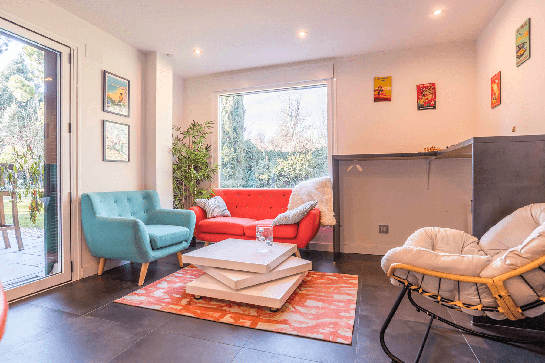
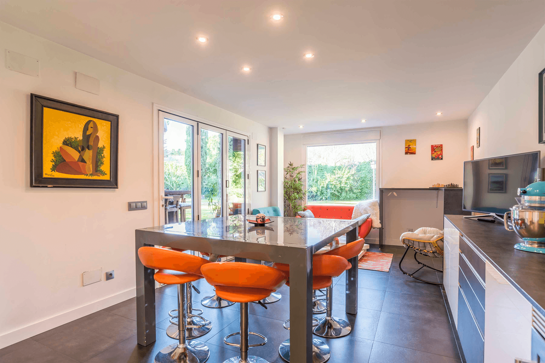
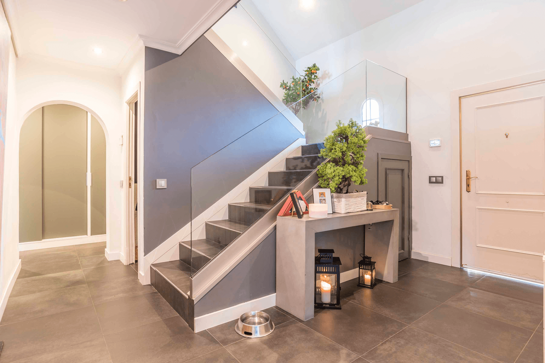
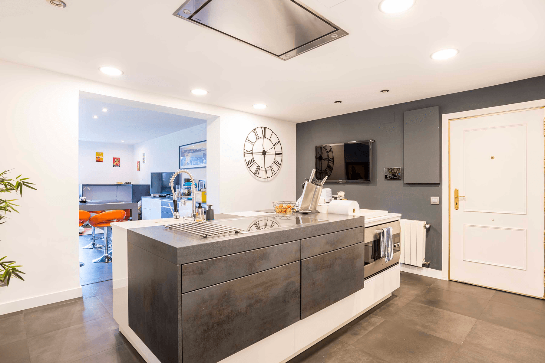
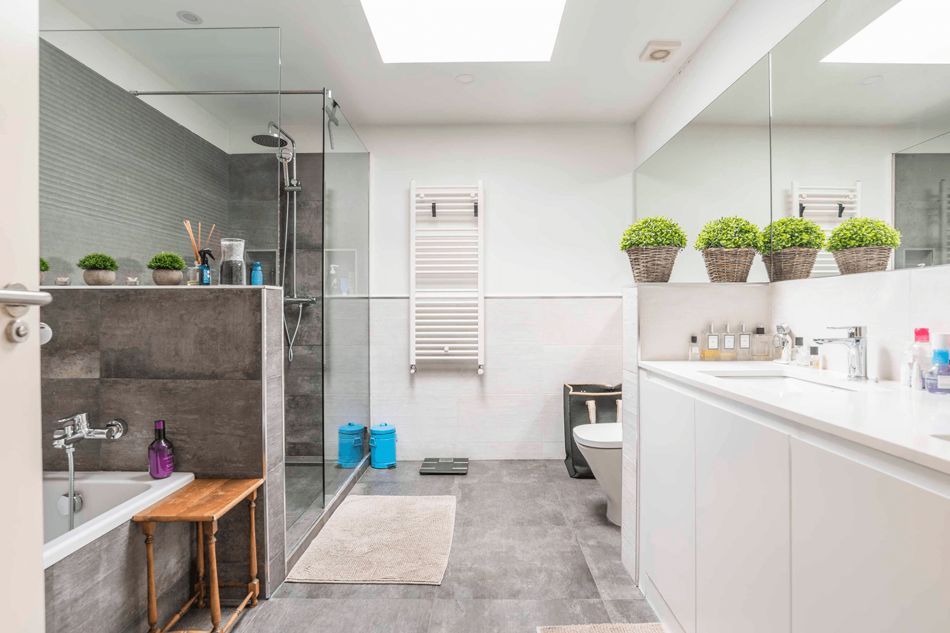
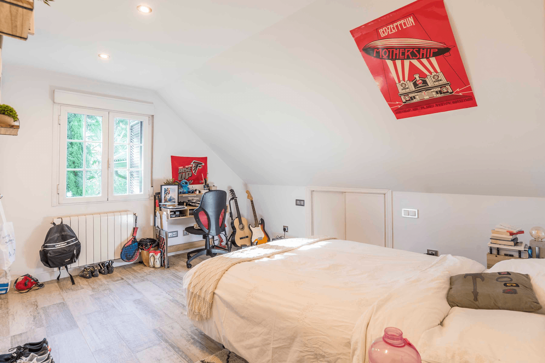
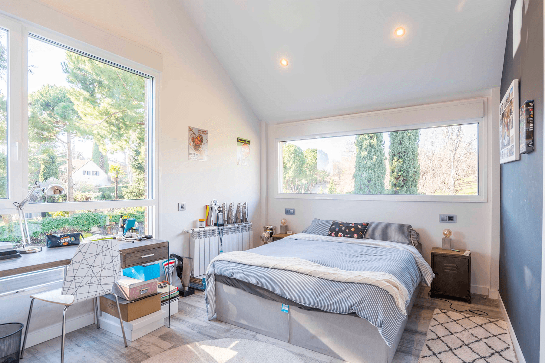
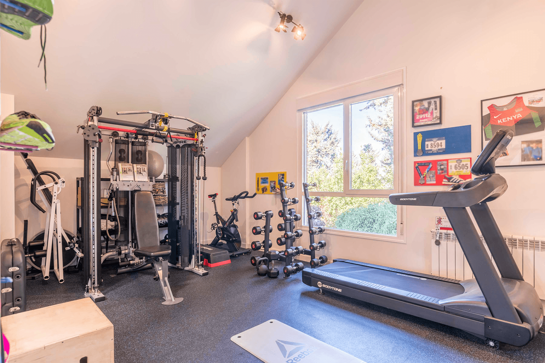
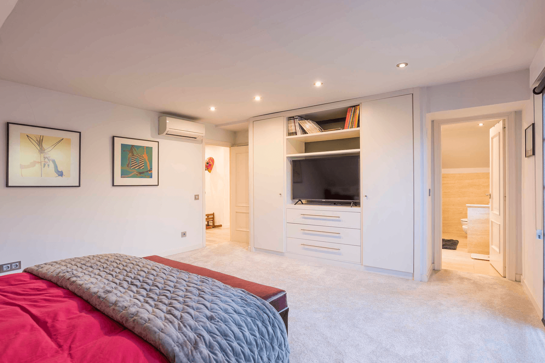
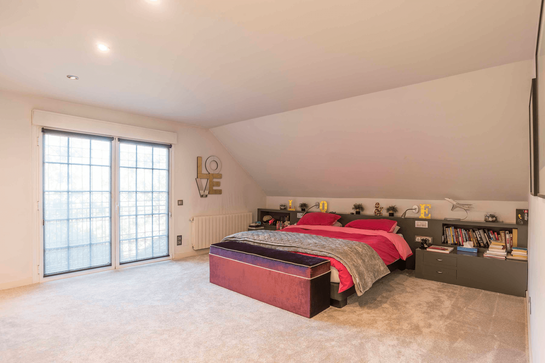
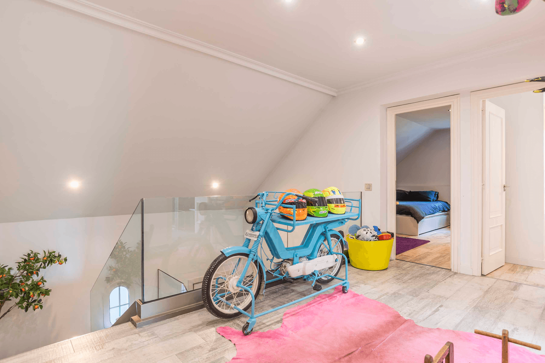
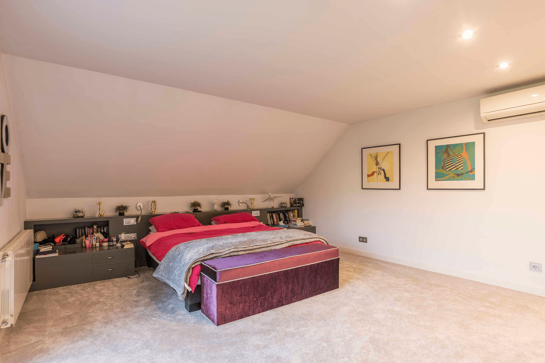
Spain Sotheby's Int. Realty presents an elegant residence in La Moraleja, located in one of the best areas, close to schools and the shopping center. It has 470 m² built on a magnificent plot of nearly 2,000 m². Renovated and expanded in 2018, the property is distributed over two comfortable floors and stands out for its spaciousness, excellent brightness, and thoughtful layout. On the main floor, we find a large living room with a fireplace in several settings, a separate dining room, kitchen with office, guest toilet, a sitting area with direct access to a sophisticated porch, a service bedroom, and a spacious study. The connection between rooms offers a great sense of space and comfort. The upper floor houses six bedrooms and three bathrooms. The master suite features a walk-in closet and ensuite bathroom. The completely flat garden offers a large plot with established vegetation and access to a private green area exclusively for residents. The expansive porches stand out, modern and perfectly integrated, with various seating areas and direct access from the house. The property also includes a summer kitchen with a barbecue and gas area next to the pool. It has its own well, a great advantage for irrigation and maintenance. A sophisticated and functional property, ideal for enjoying maximum comfort in an exclusive environment.

Cechy i udogodnienia
Prywatny ogródPrywatny basenTarasWidok na ogródWidoki panoramicznePrzechowywanieSiłownia w domuŻycie na WsiGaraż indywidualnyGarderobaSaunaZakwaterowanie dla personeluWanna z hydromasażem (Jacuzzi)Inny rodzaj klimatyzacjiOgrzewanie centralne z piecem gazowymCentralna WyspaStyl życia golfowegoSpołeczność uniwersytecka / UniwersytetEntuzjaści sztuki i kulturyMiejska SofistykaStyl współczesnyKominekDom gościnnyBibliotekaInteligentny domWysokie sufityWbudowana szafaBezpieczeństwo 24/7Ocena energetyczna domu: B

Lokalizacja

Loading map...
Przybliżona lokalizacja
María Jesús Díaz de Bustamante Fueyo

Niezależny agent nieruchomości we współpracy z Spain Sotheby’s International Realty
María Jesús Díaz de Bustamante Fueyo photo
Skontaktuj się z nami
Phone

Podobne nieruchomości