Polecane miejsca


Contemporary villa in Conde Orgaz-Piovera
5 500 000 €6  6
6 
6 900 Powierzchnia zabudowy

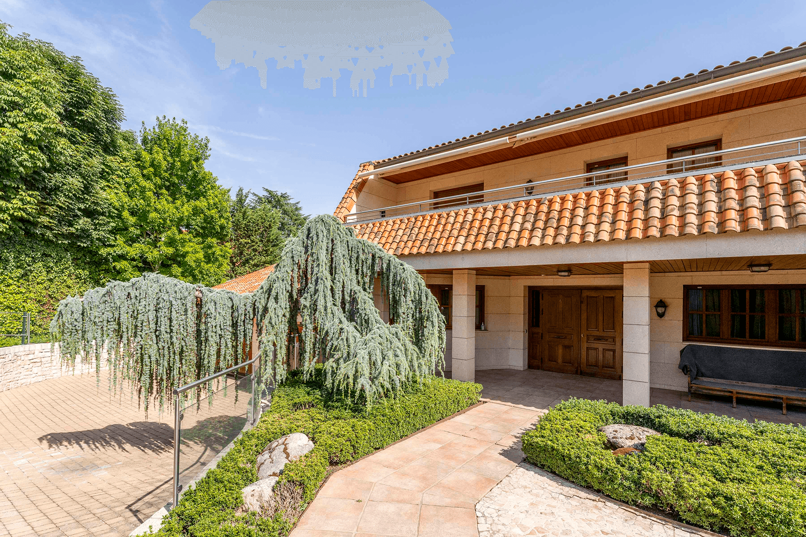
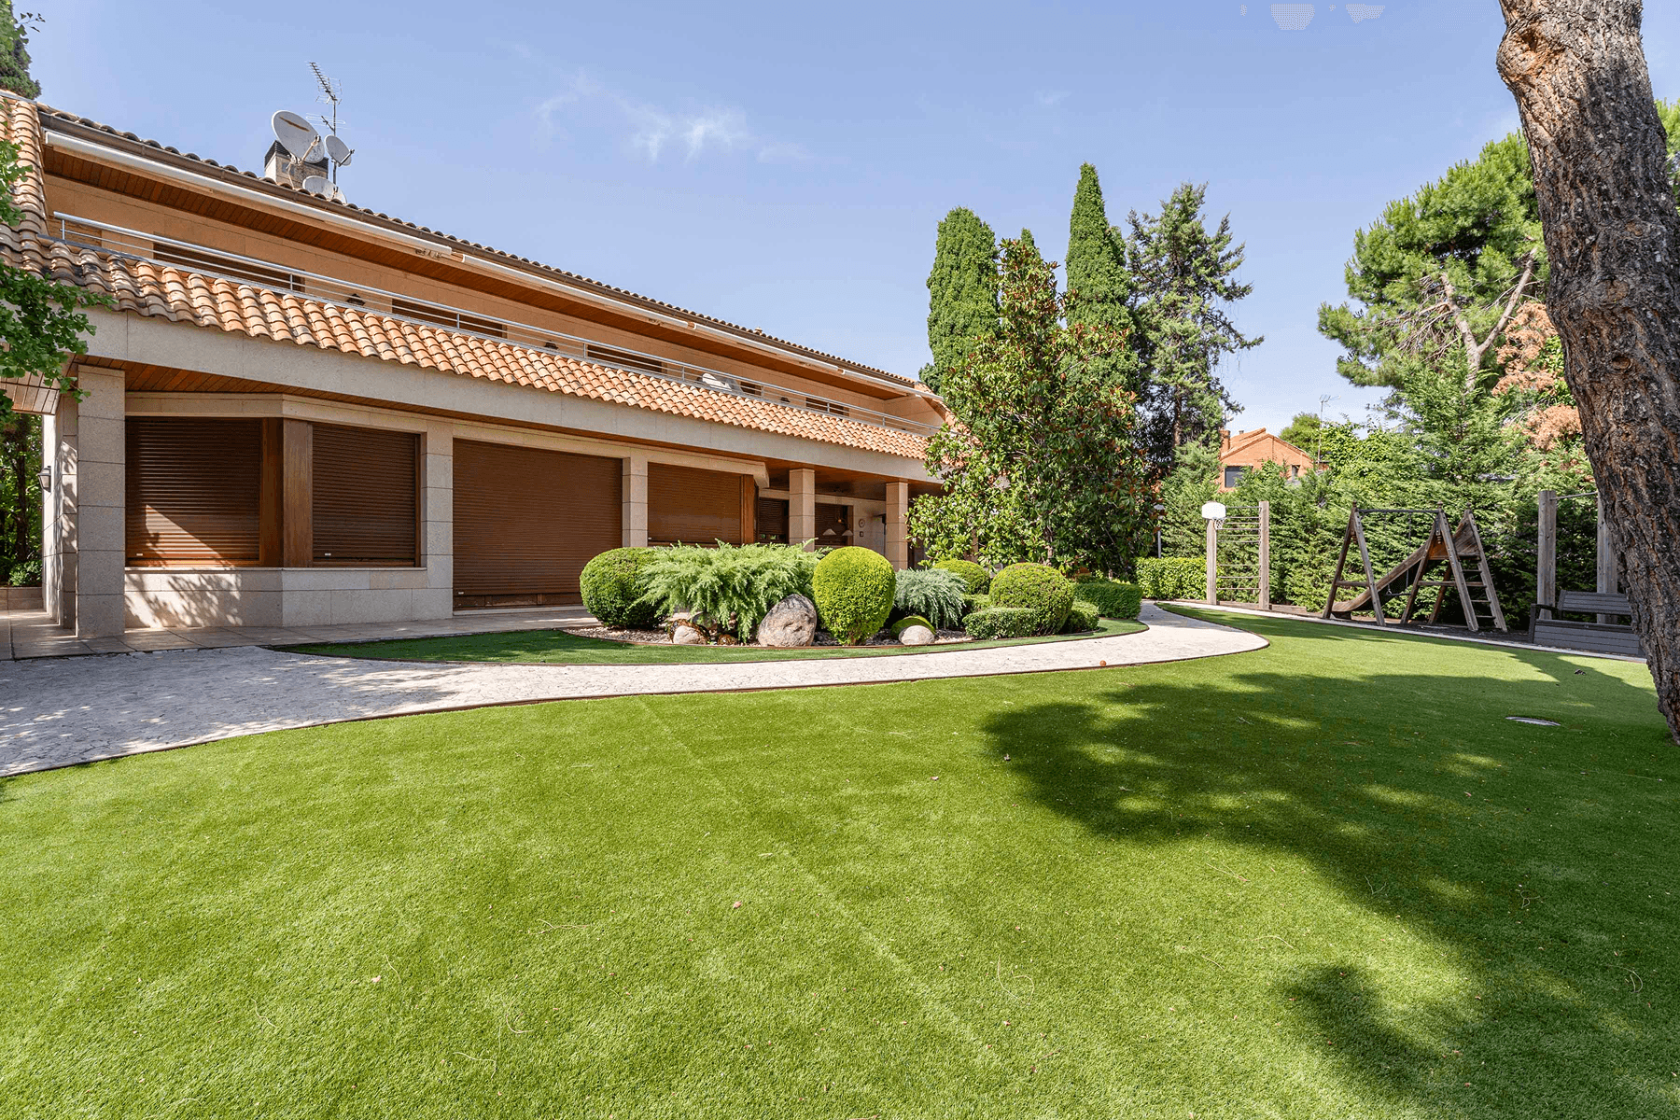
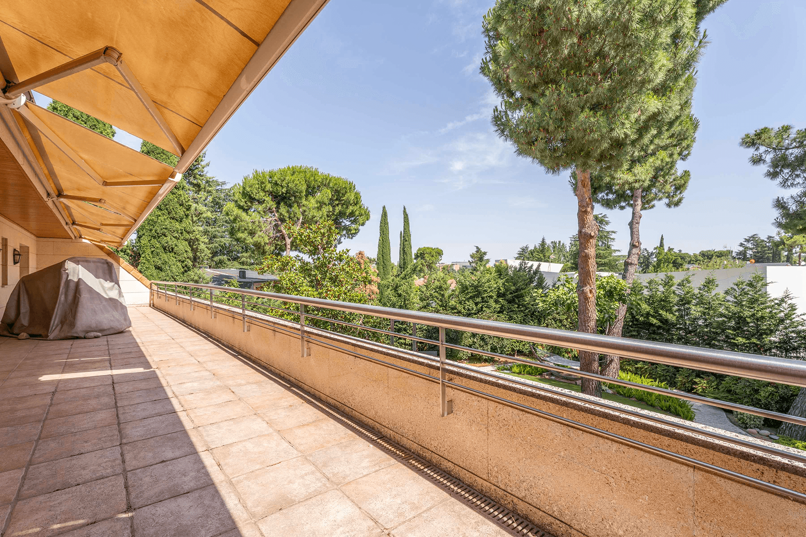
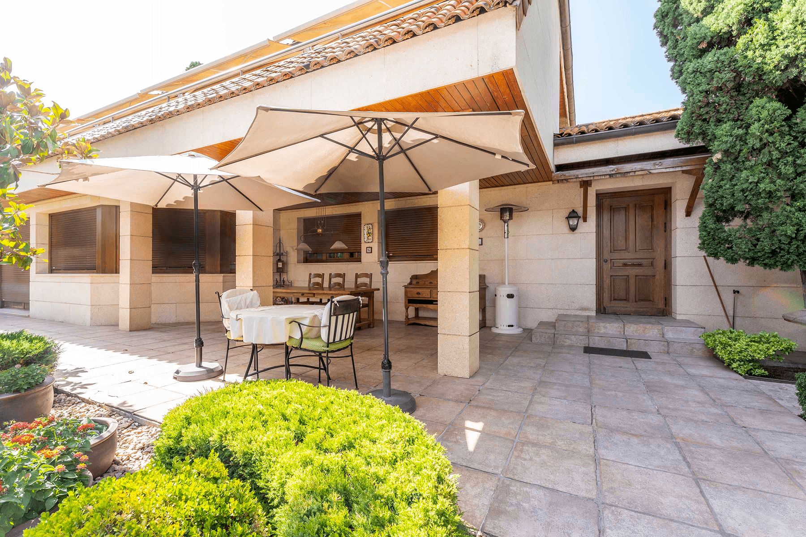

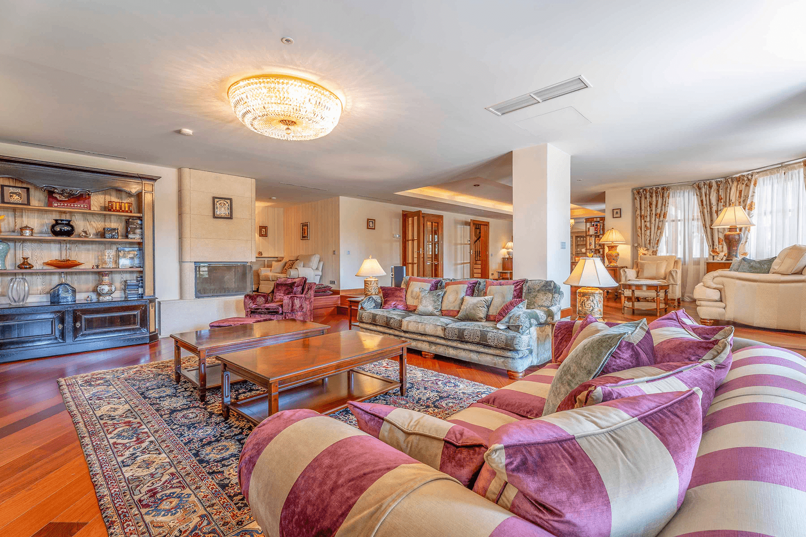
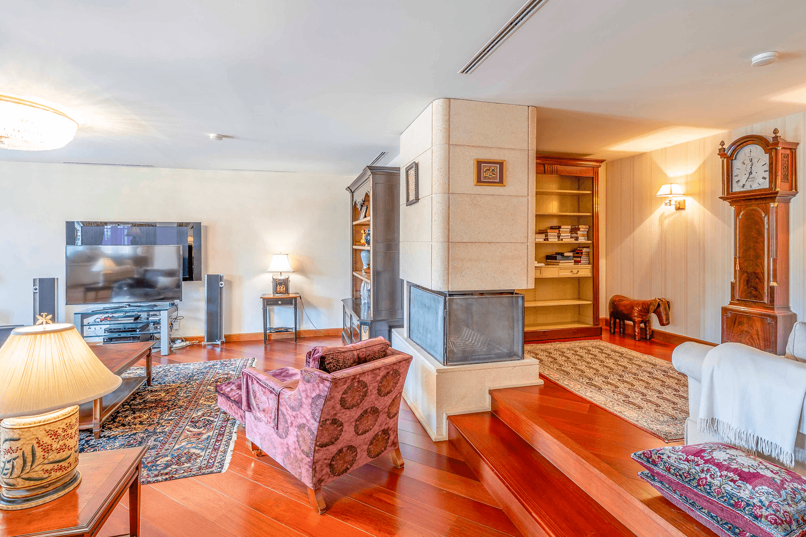
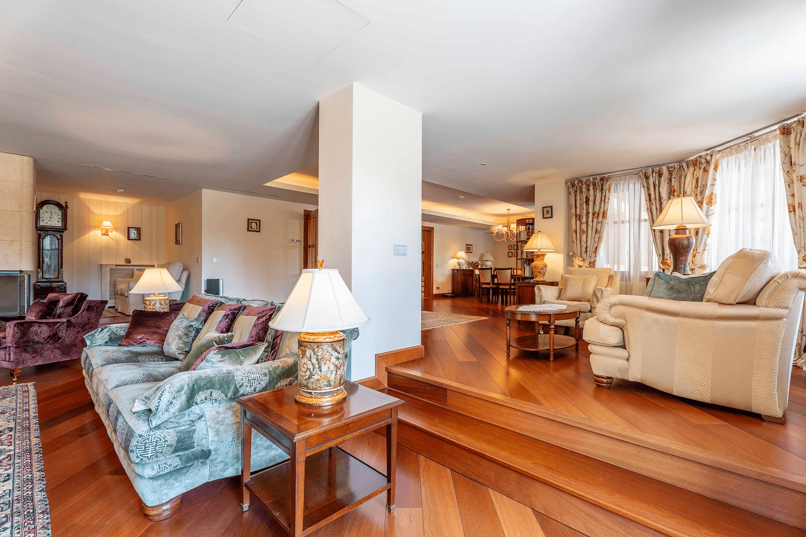
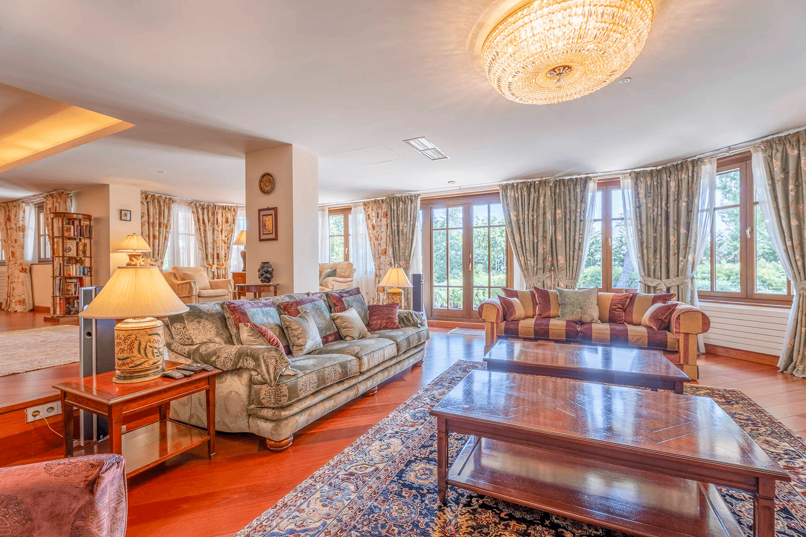
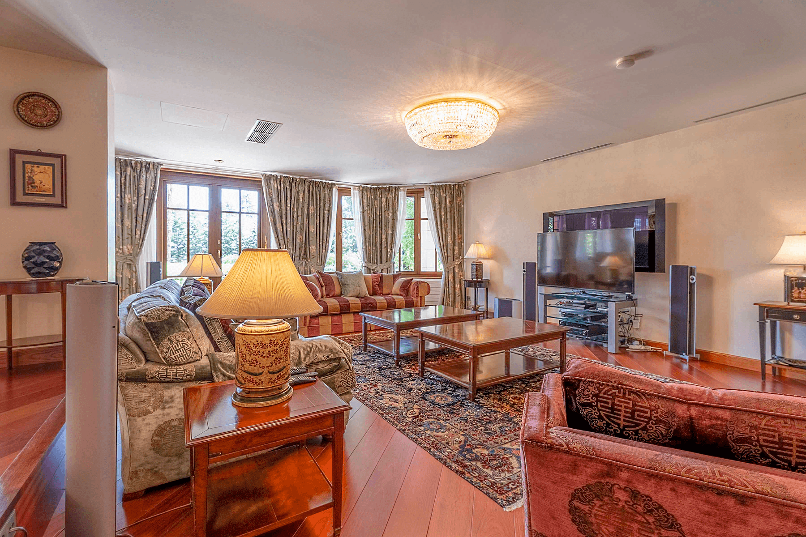

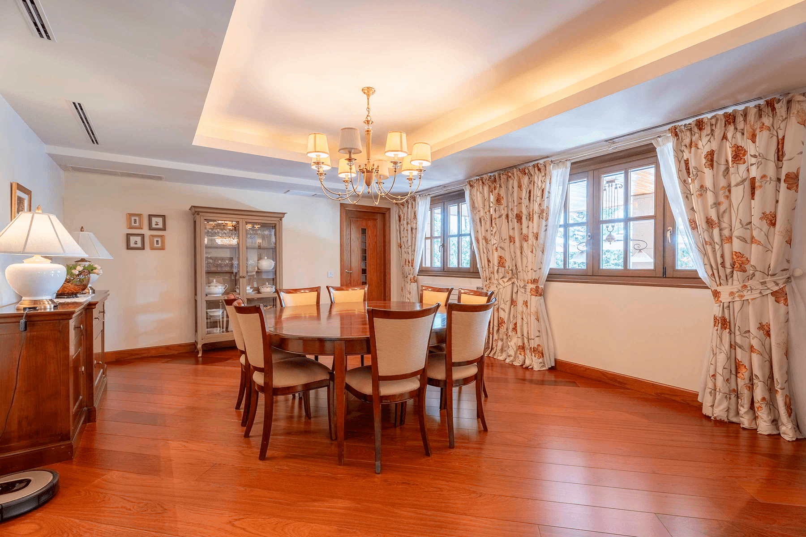


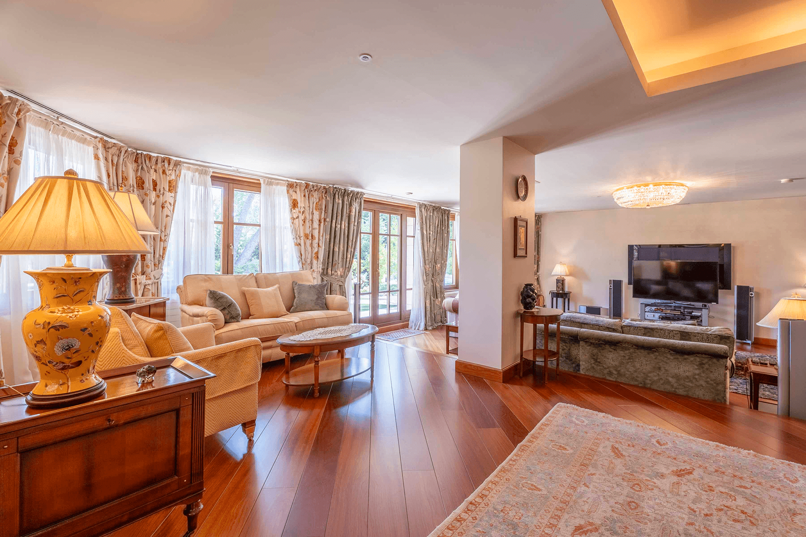

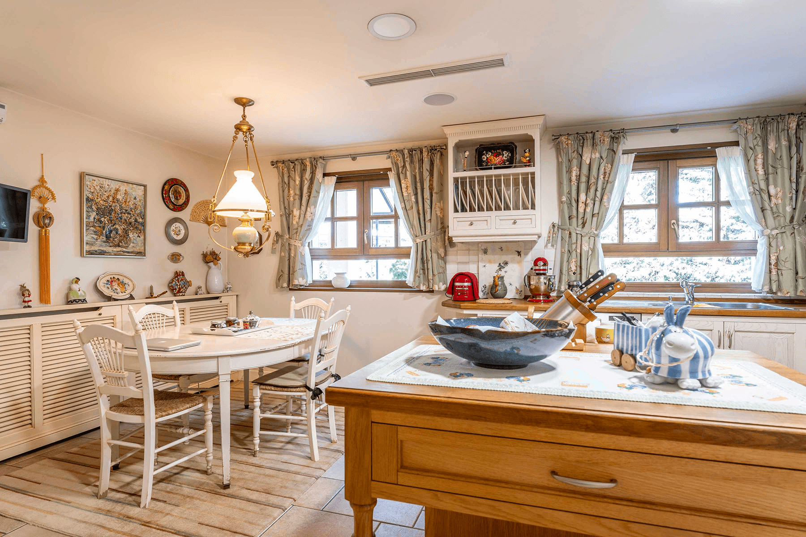
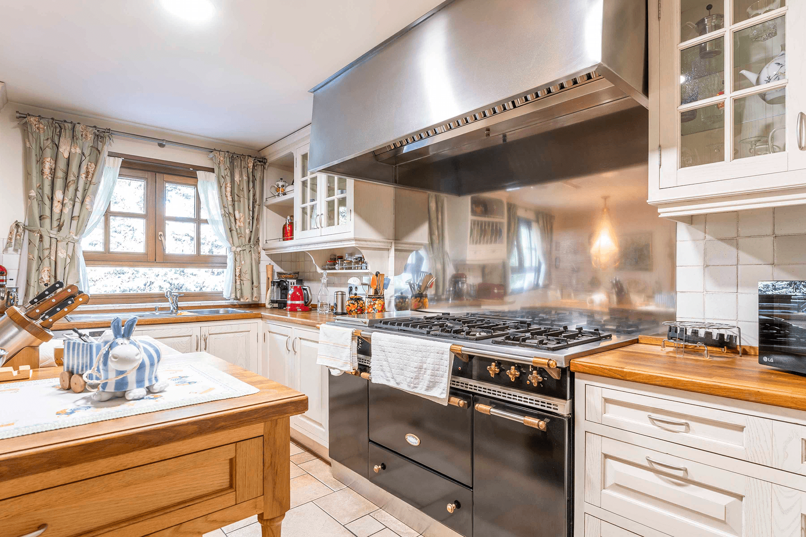

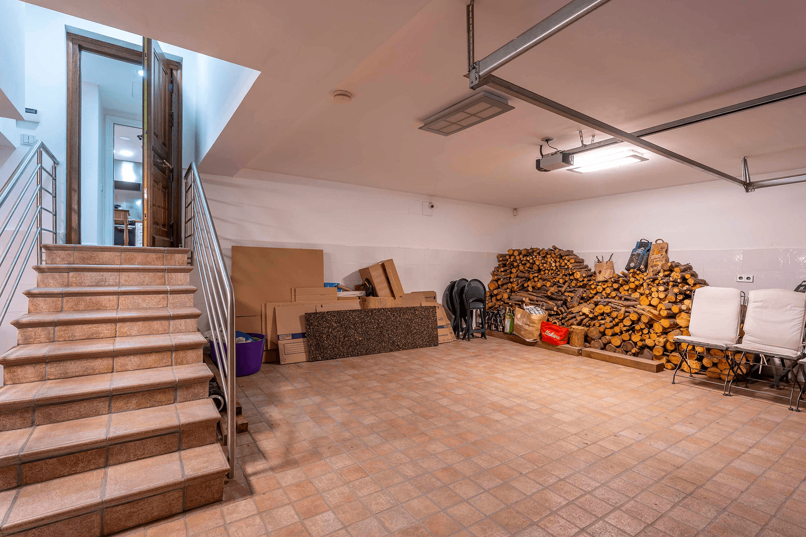
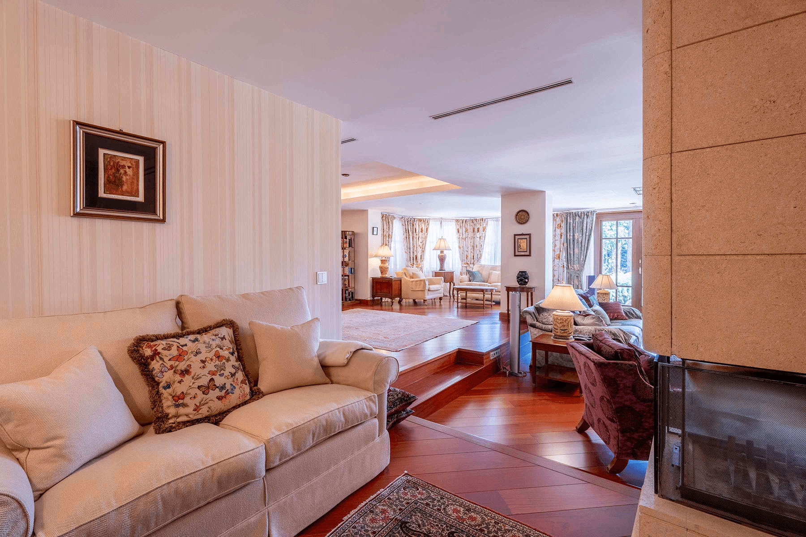


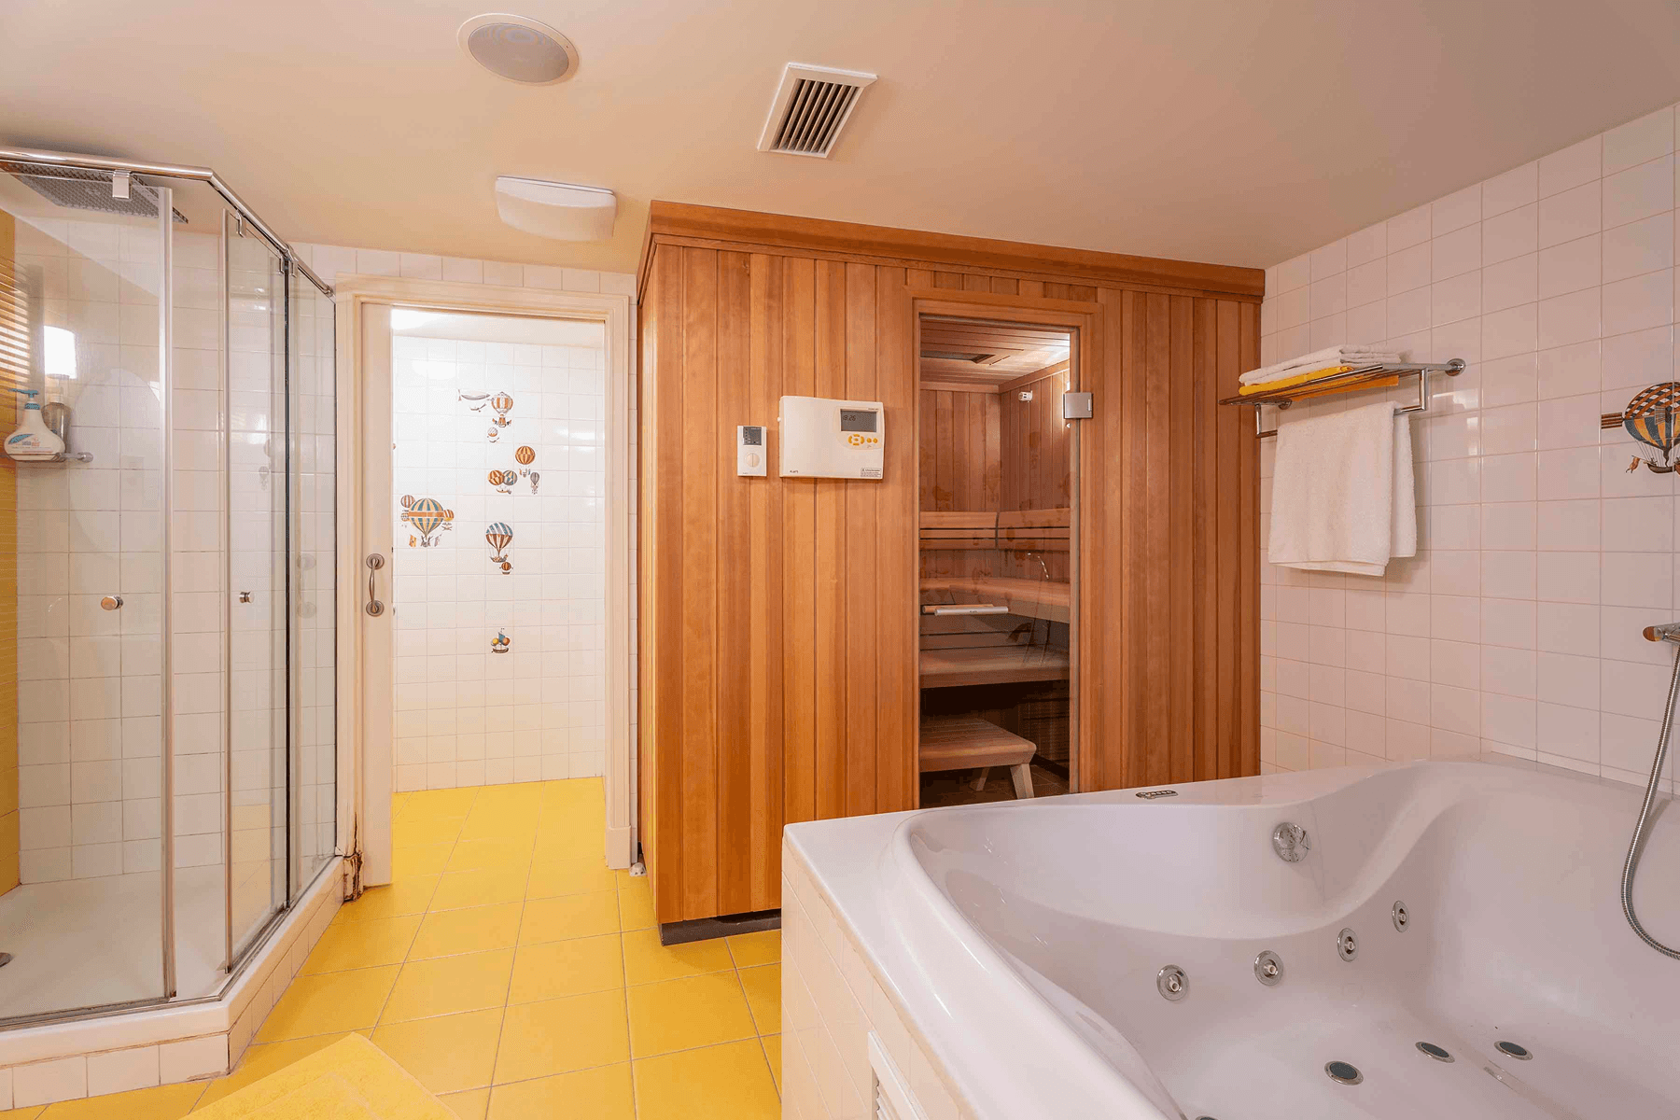


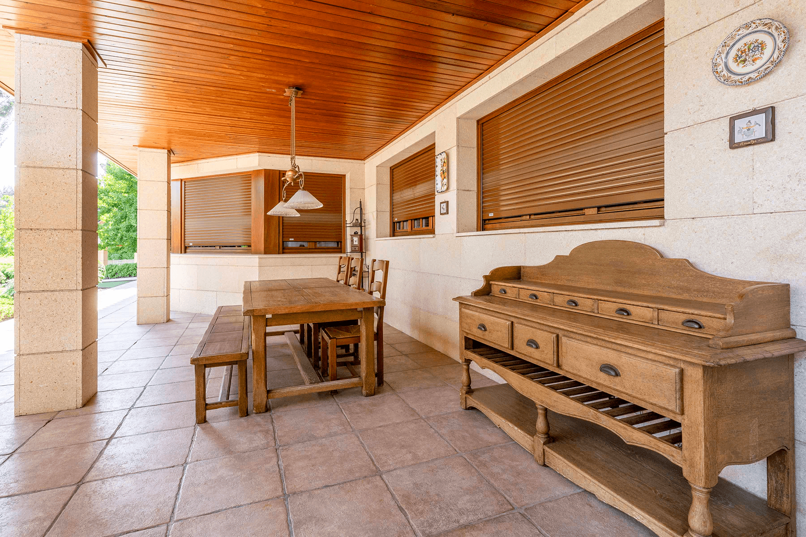





Detached chalet located in Conde Orgaz, in a prime location that ensures absolute privacy and a tranquil environment. The property, with around 900 m² built, is set on a spectacular landscaped plot of over 2,000 m², with the possibility of segregation. The exterior features spacious porch areas surrounding the house, a delightful summer gazebo, saltwater pool, and an independent guest house with two bedrooms, kitchen, and bathroom.
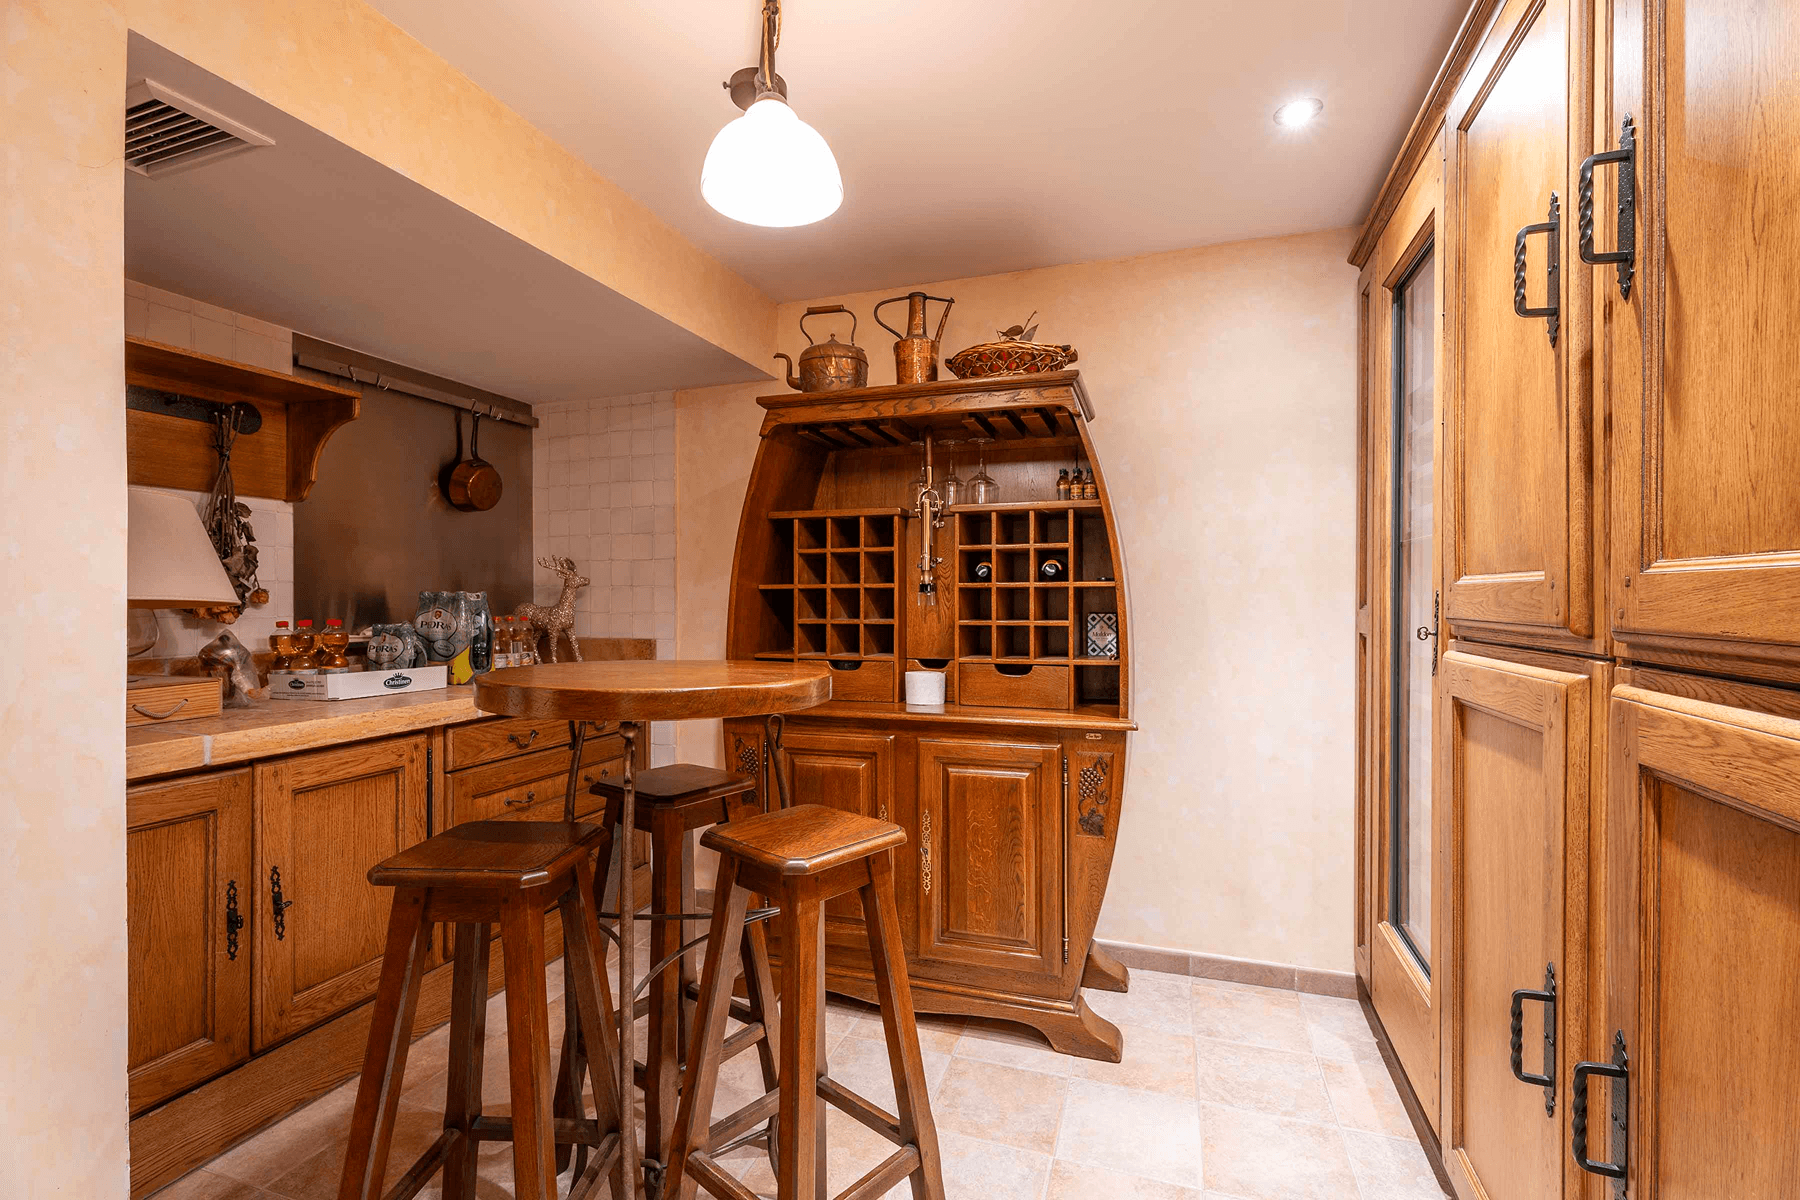
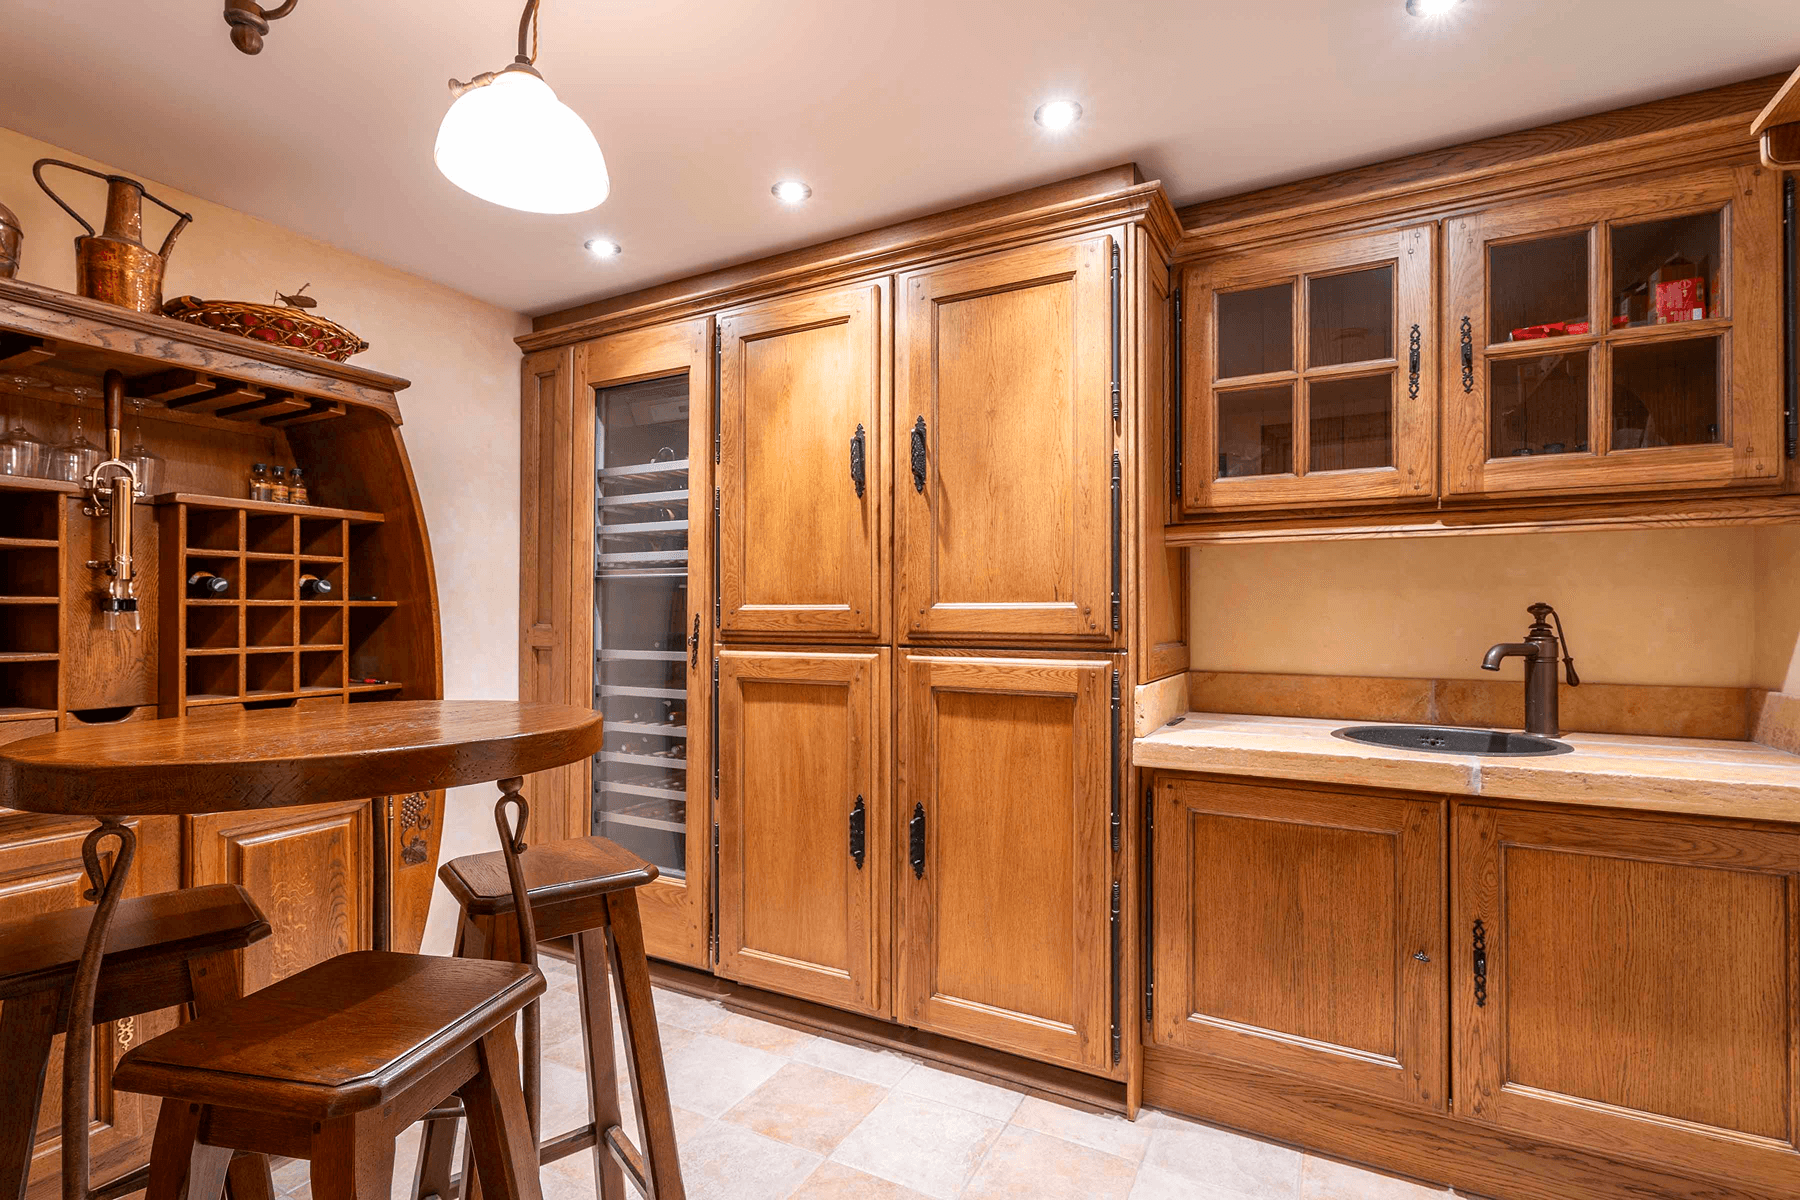
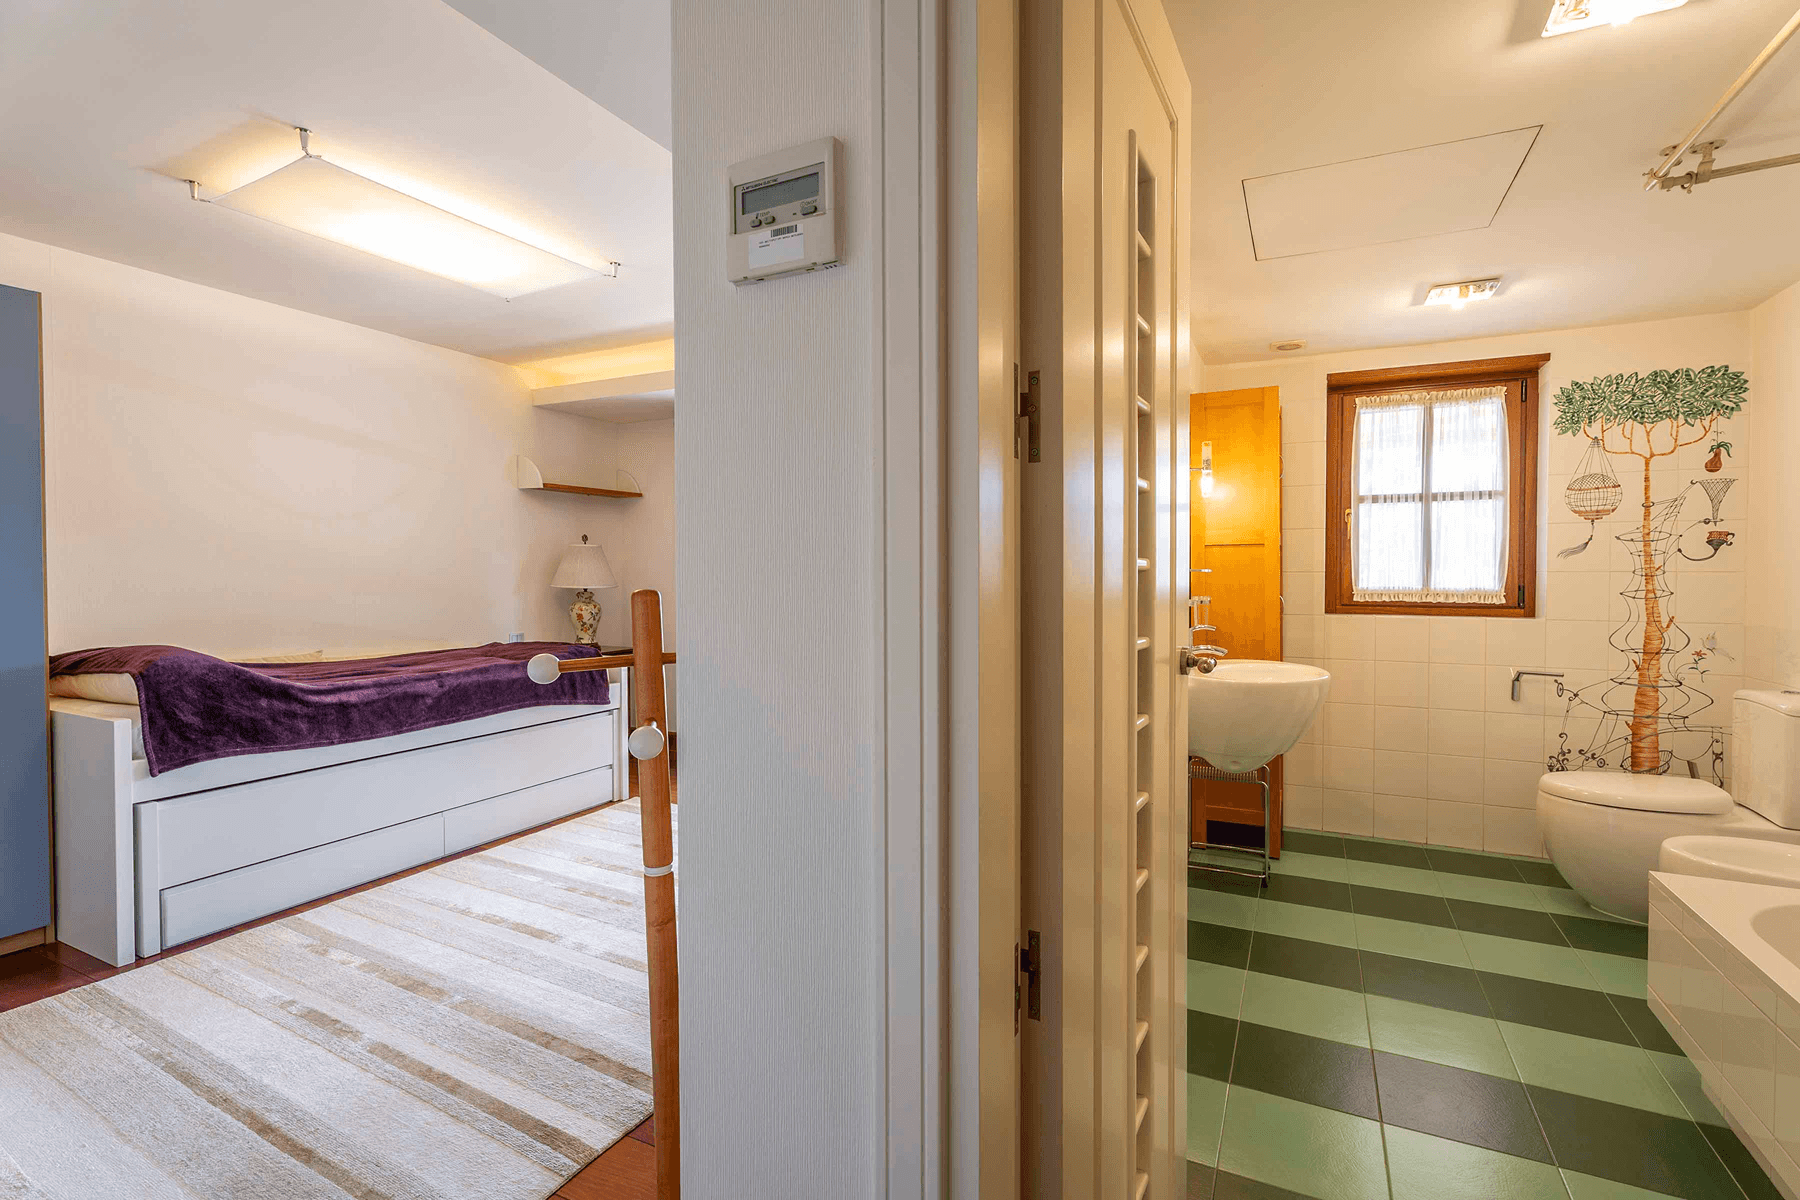
The home stands out for its large rooms, excellent south orientation in the day area, and a very functional layout. All the bedrooms have en-suite bathrooms, and the property is complete with spaces dedicated to wellness and leisure, such as a gym, jacuzzi, sauna, and wine cellar. Czytaj więcej
Widok mapy
Cechy i udogodnienia
Cechy i udogodnienia
Prywatny ogródPrywatny basenTarasWindaWidok na miastoWidok na ogródPrzechowywanieSiłownia w domuGaraż indywidualnyGarderobaPiwnicaSaunaZakwaterowanie dla personeluOgrzewanie centralne z piecem gazowymSpiżarnia dla lokajaCentralna WyspaMiejska SofistykaStyl współczesnyKominekDom gościnnyPodłoga drewnianaBibliotekaPomieszczenie pralniczeKlimatyzacja kanałowaŁazienka en suiteCentrum miastaWysokie sufityWolnostojące szafyPokój gościnnyNaturalne światłoPotrójne szybyKuchnia w zabudowieOcena energetyczna domu: B
Lokalizacja
Loading map...
Przybliżona lokalizacja
Patricia Rincón Estrella
Niezależny agent nieruchomości we współpracy z Spain Sotheby’s International Realty