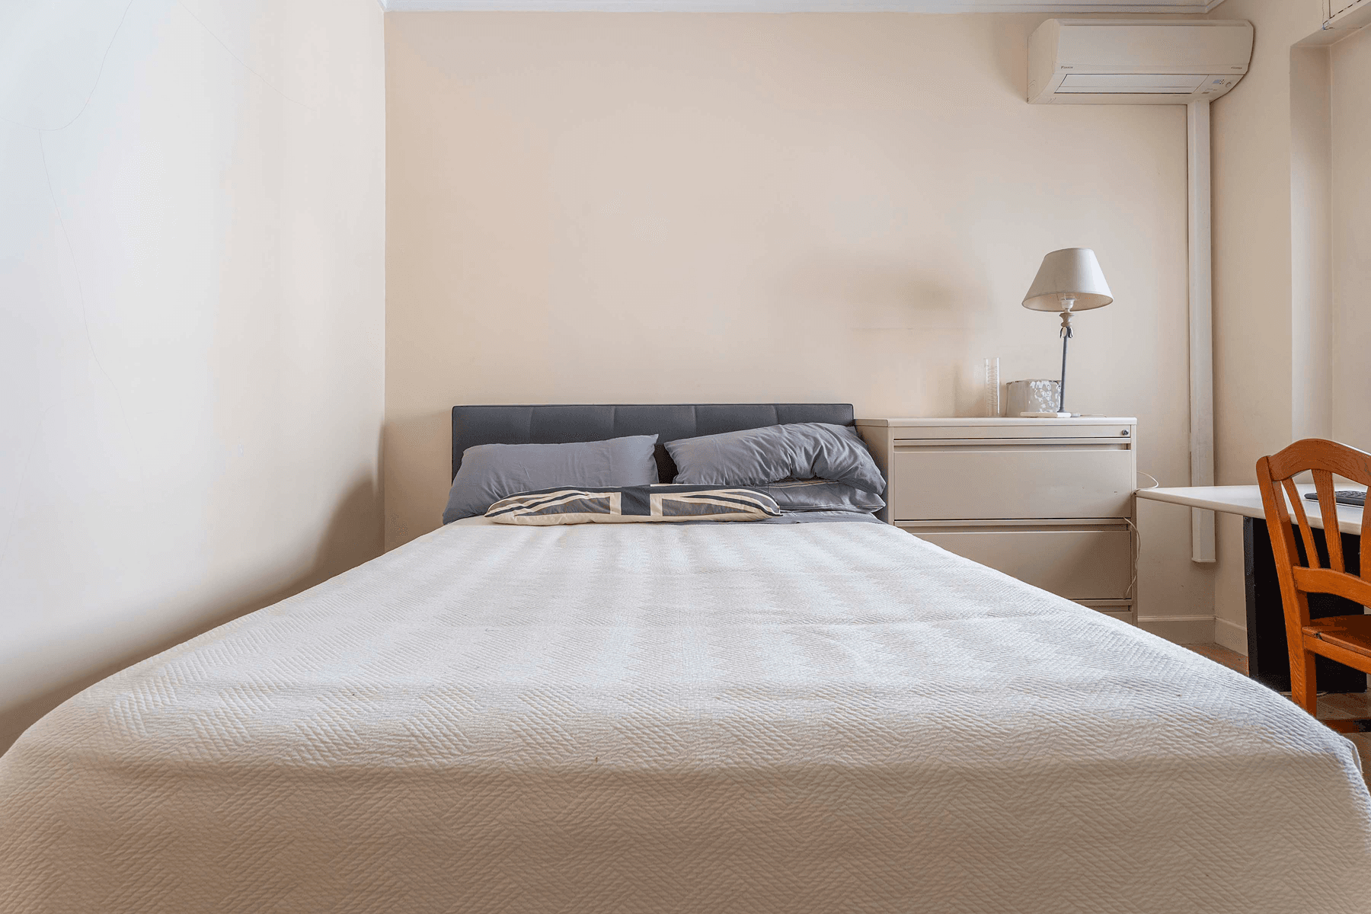
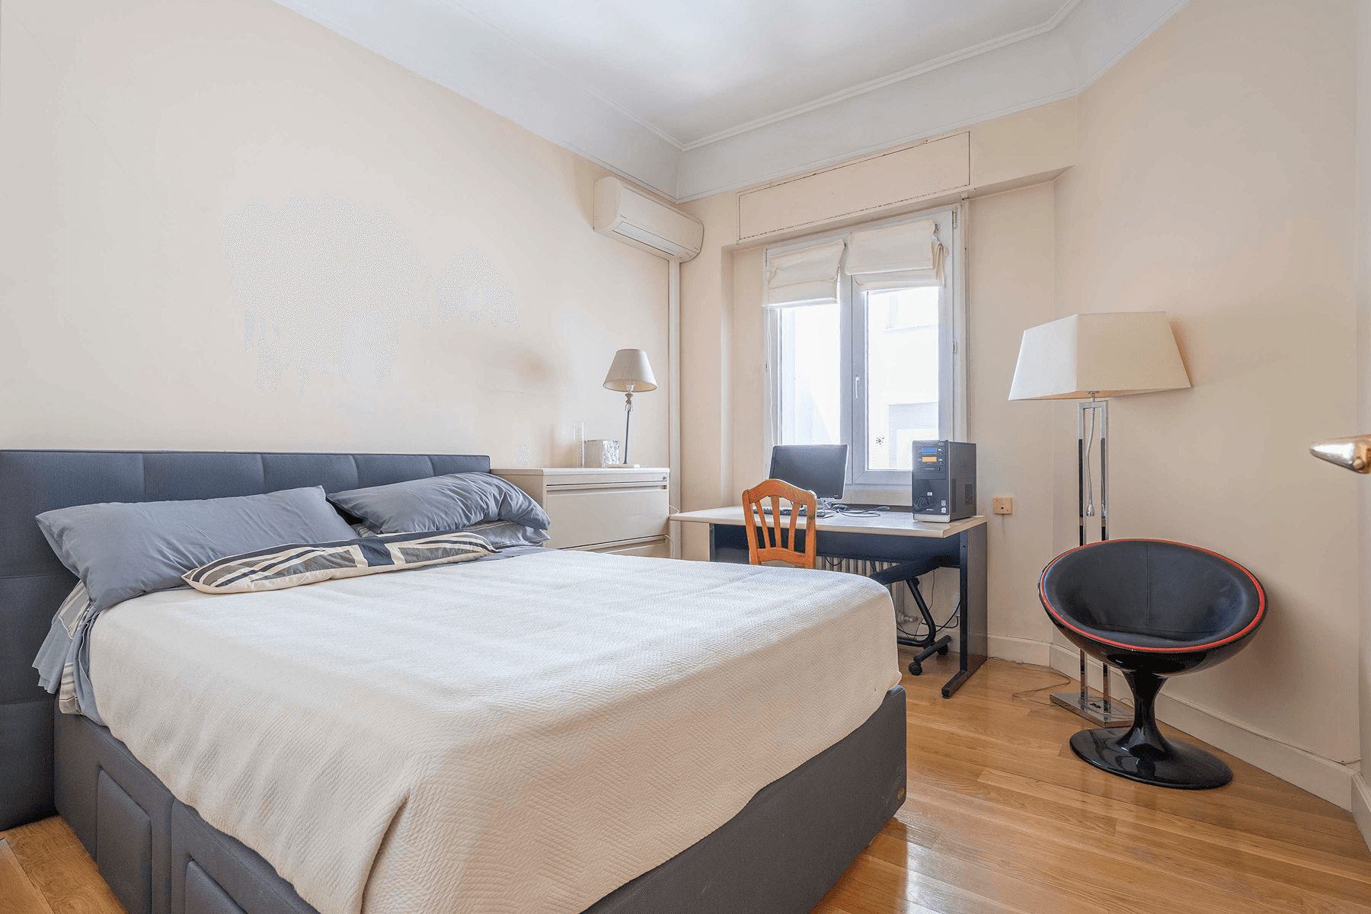
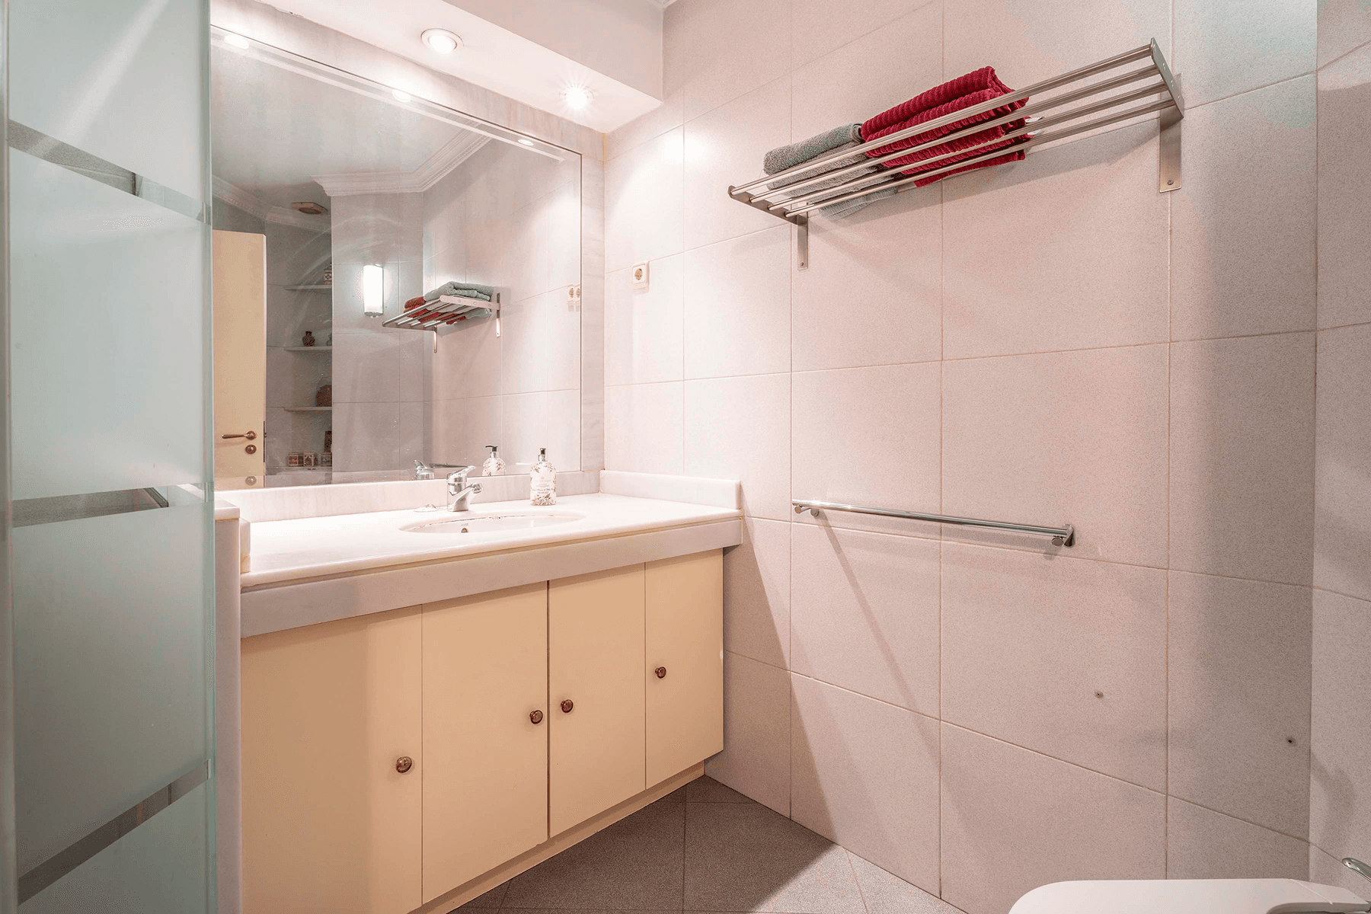
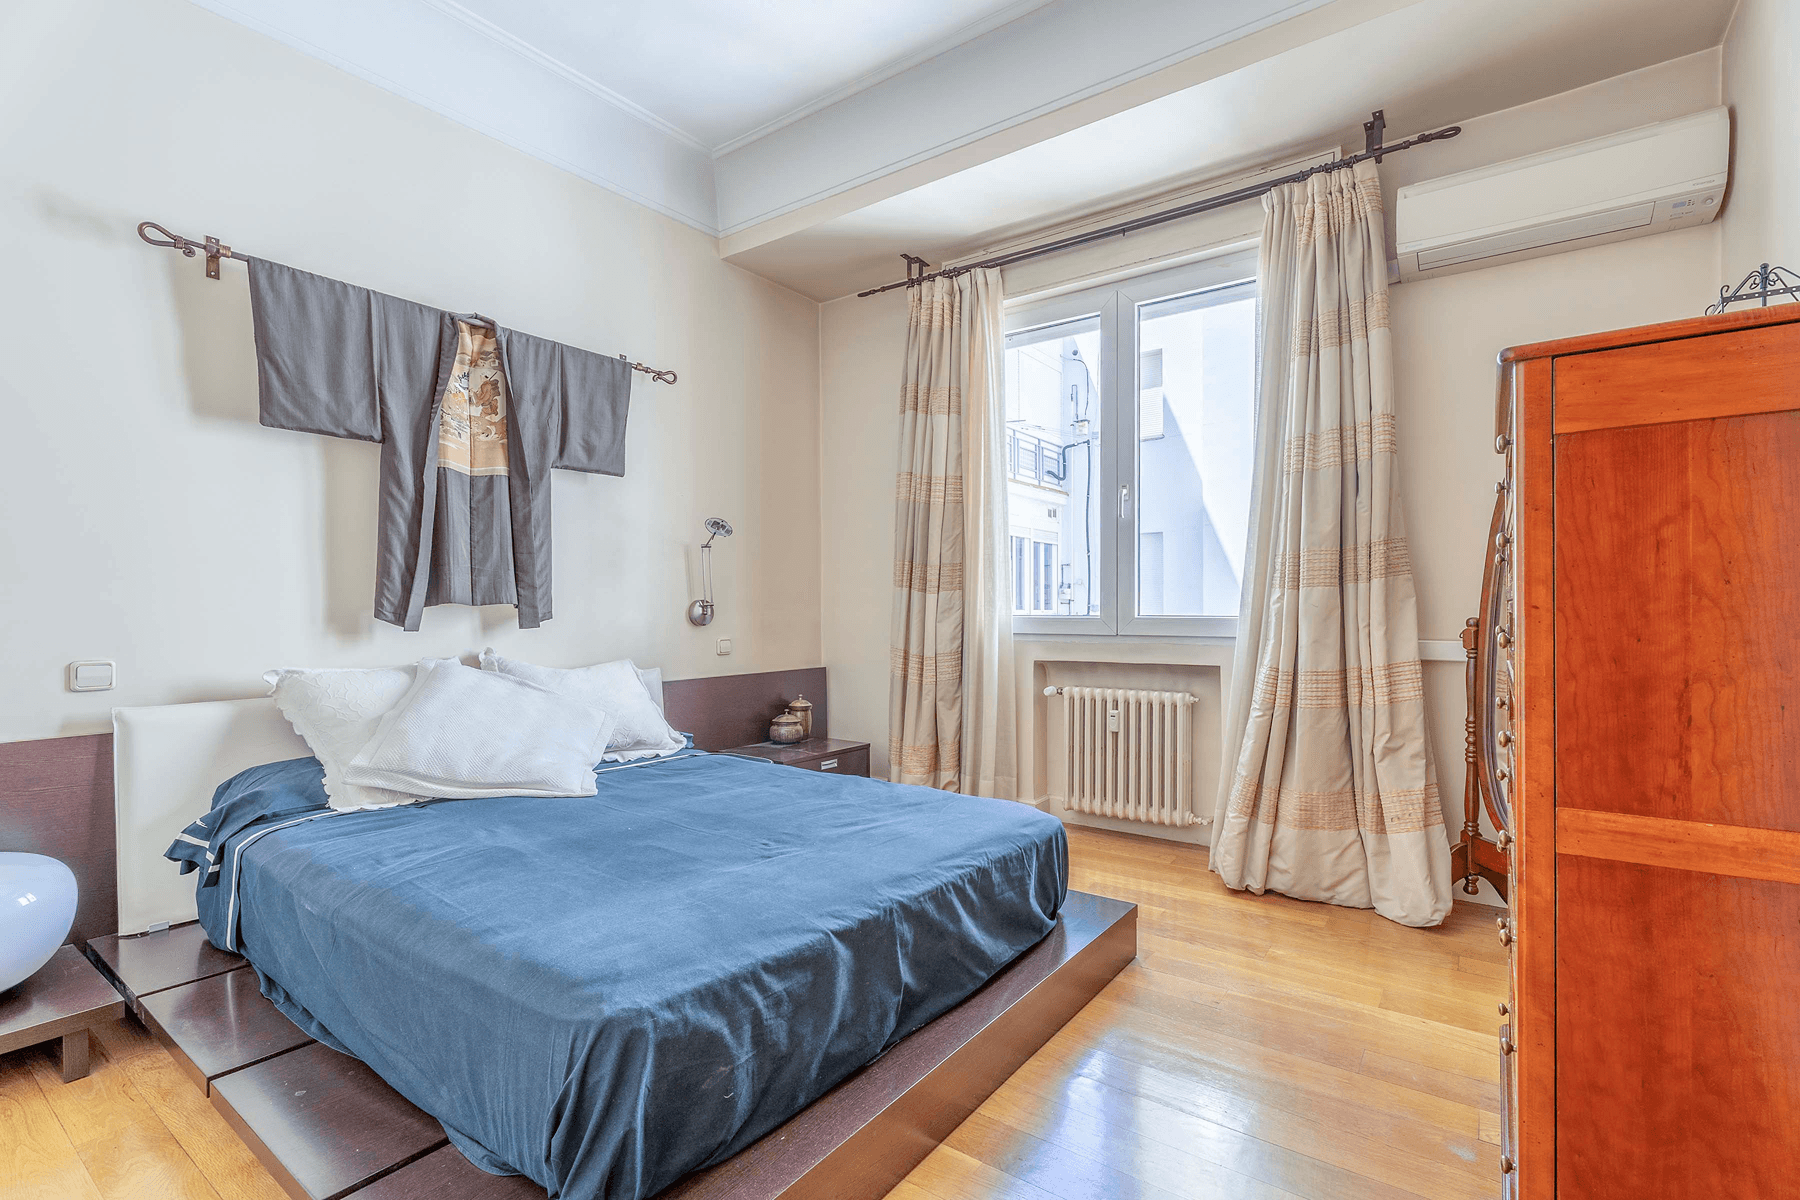
Bright home with balcony

2 290 000 €4 bedroom icon2 bathroom icon
204 Powierzchnia zabudowy
Loading placeholder
Loading placeholder
Gallery Image
Loading placeholder
Gallery Image
Loading placeholder
Gallery Image
Loading placeholder
Gallery Image
Loading placeholder
Gallery Image
Loading placeholder
Gallery Image
Loading placeholder
Gallery Image
Loading placeholder
Gallery Image
Loading placeholder
Gallery Image
Loading placeholder
Gallery Image
Loading placeholder
Gallery Image
Loading placeholder
Gallery Image
Loading placeholder
Gallery Image
Loading placeholder
Gallery Image
Loading placeholder
Gallery Image
Loading placeholder
Gallery Image
Loading placeholder
Gallery Image
Loading placeholder
Gallery Image
Loading placeholder
Gallery Image
Loading placeholder
Gallery Image
Loading placeholder
Gallery Image
Loading placeholder
Gallery Image
Loading placeholder
Gallery Image
Loading placeholder
Gallery Image
Loading placeholder
Gallery Image
Loading placeholder
Gallery Image
Loading placeholder
Gallery Image
Loading placeholder
Gallery Image
Loading placeholder
Gallery Image
Loading placeholder
Gallery Image
Loading placeholder
Gallery Image
Loading placeholder
Gallery Image
Loading placeholder
Gallery Image
Loading placeholder
Gallery Image
Loading placeholder
Gallery Image
Loading placeholder
Gallery Image
Loading placeholder
Gallery Image
Loading placeholder
Gallery Image
Loading placeholder
Gallery Image
Loading placeholder
Gallery Image
Loading placeholder
Gallery Image

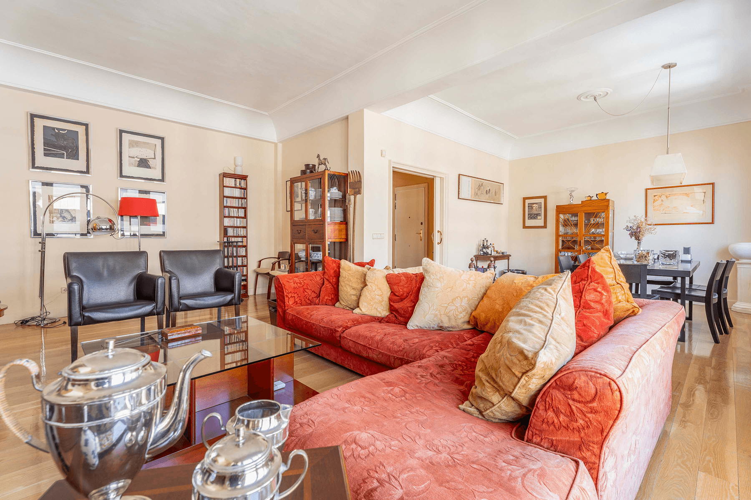
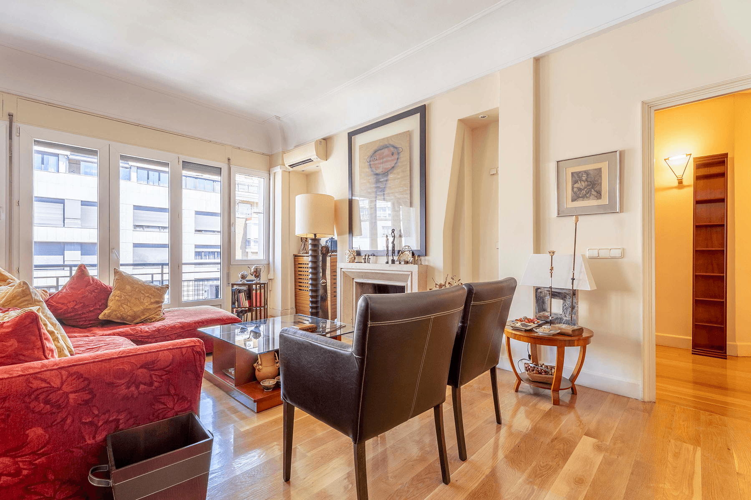
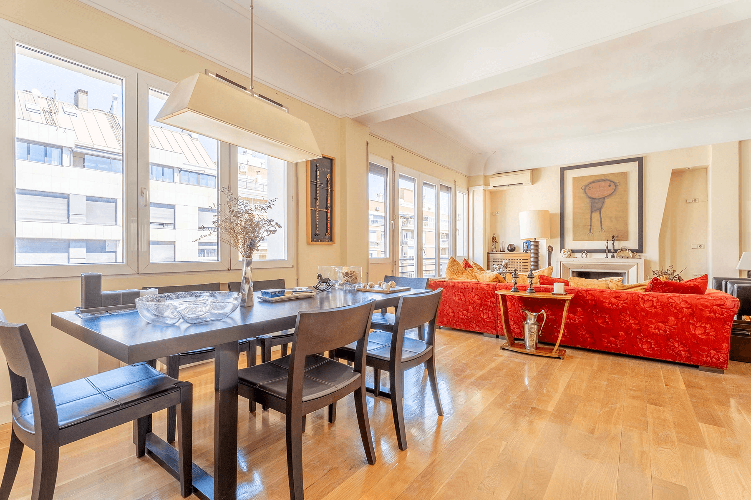
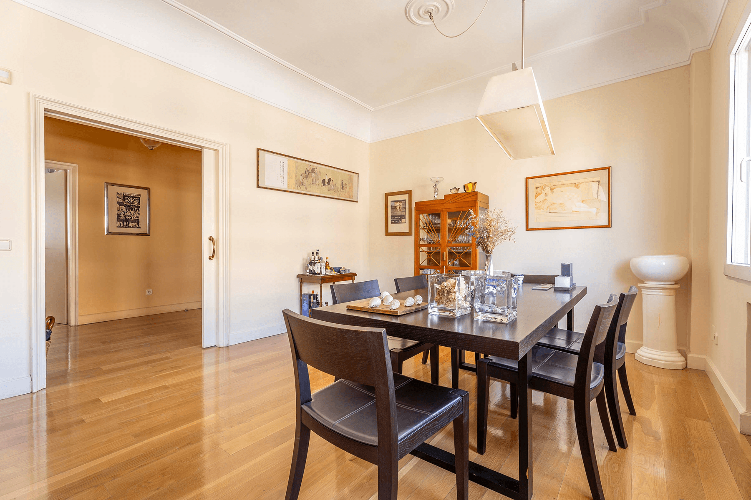
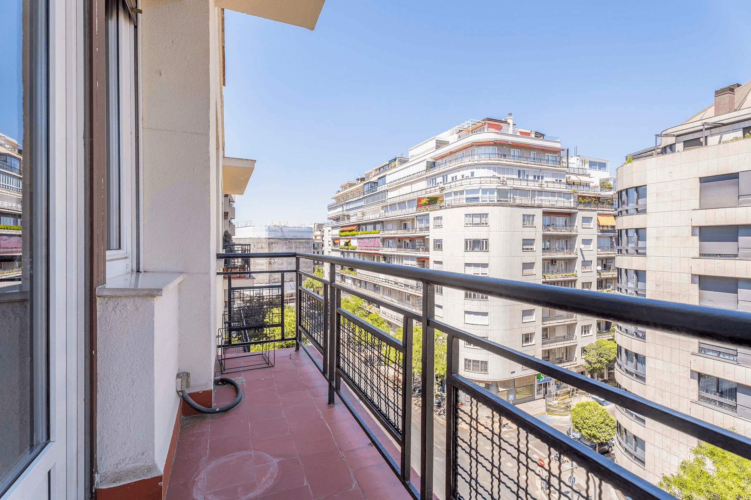
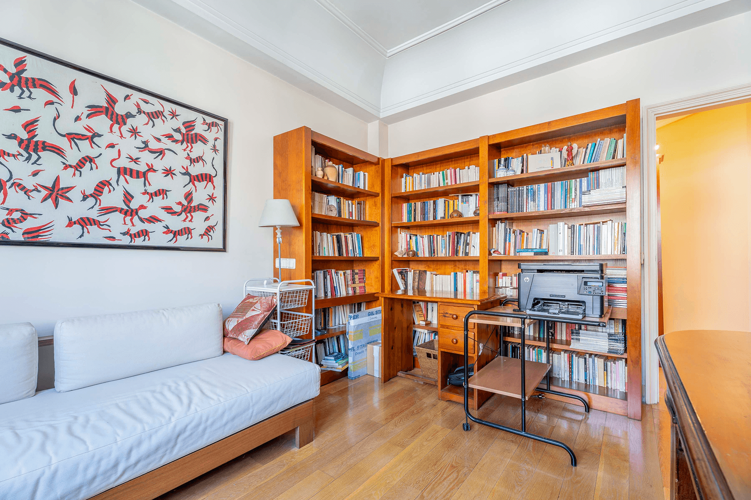
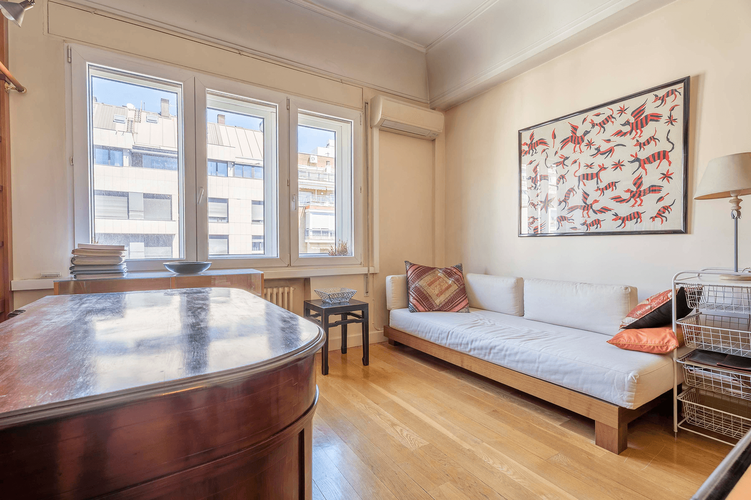
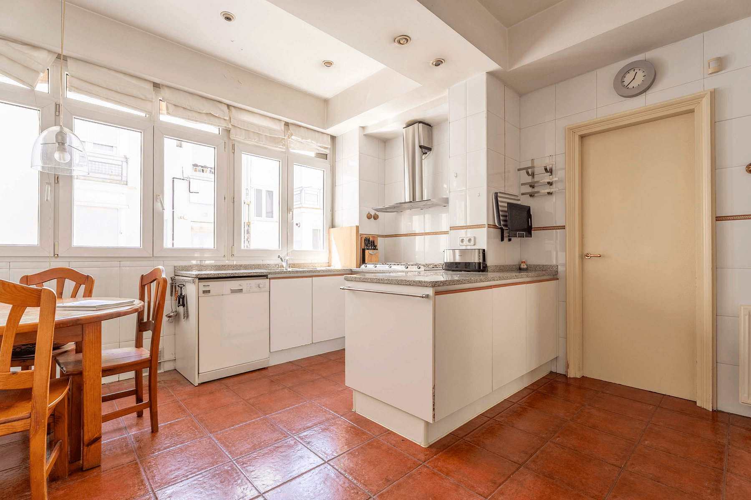
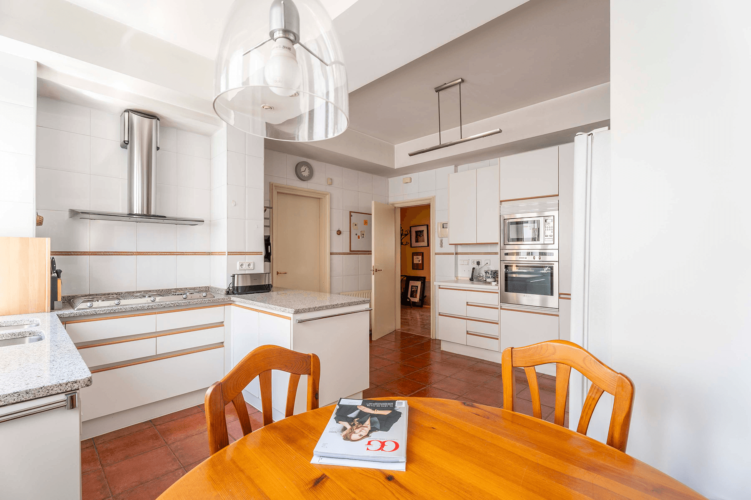
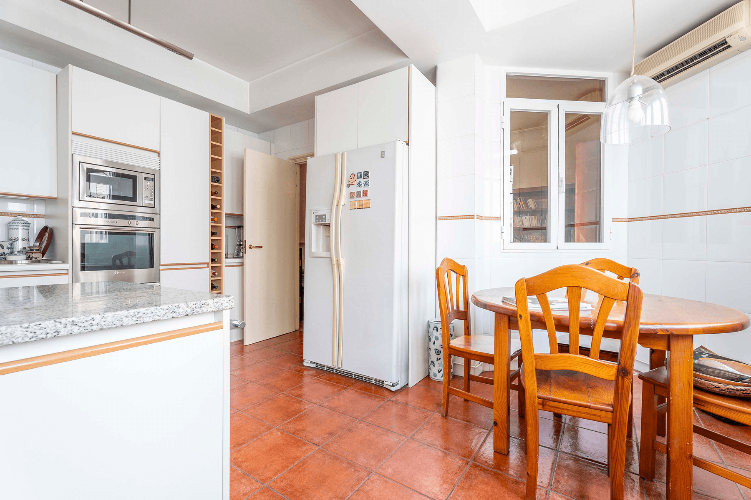
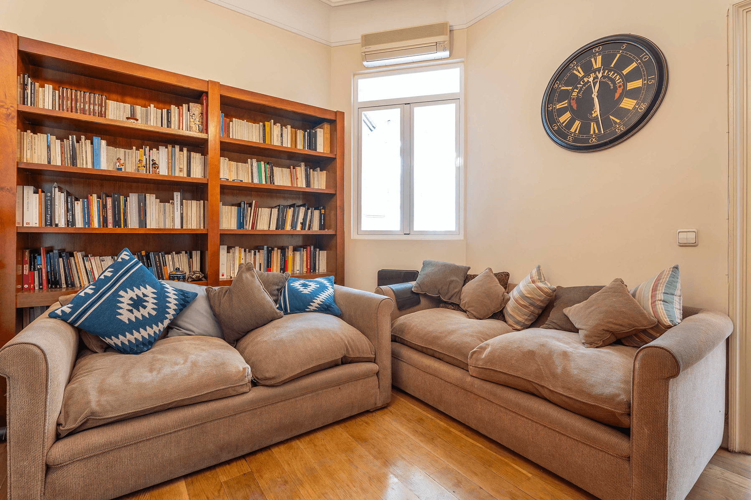
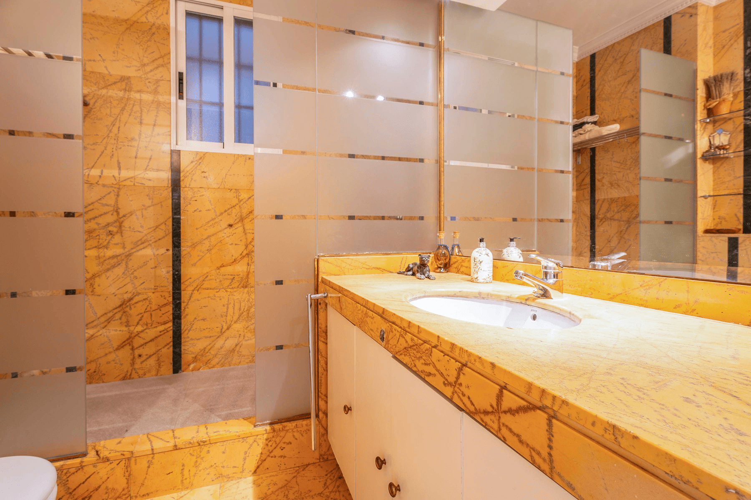
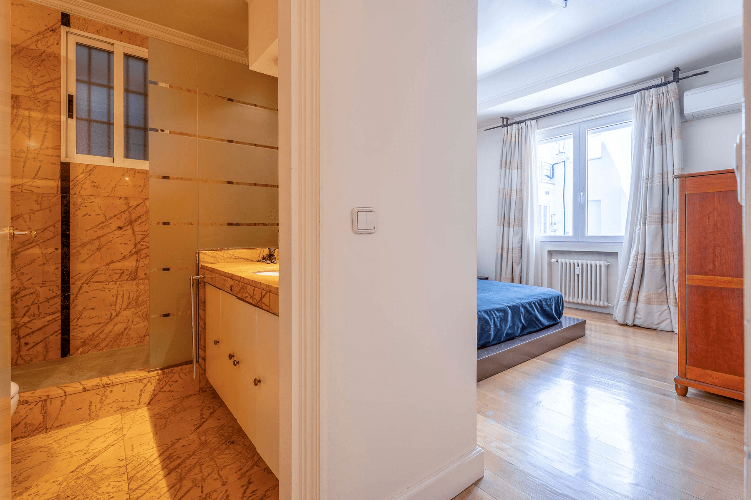
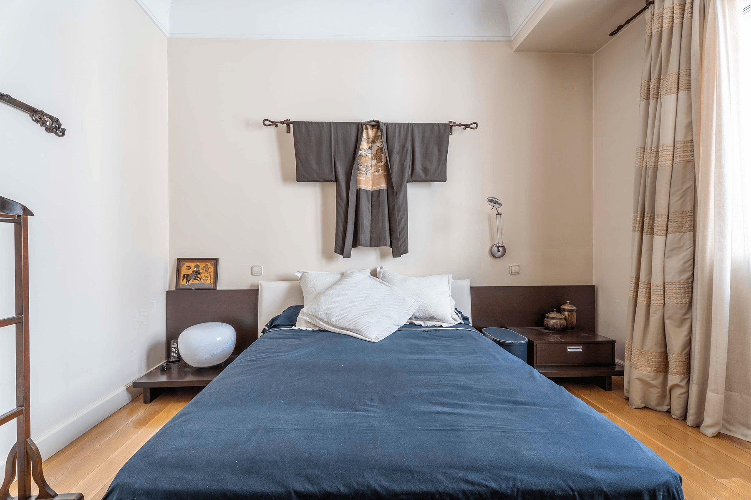
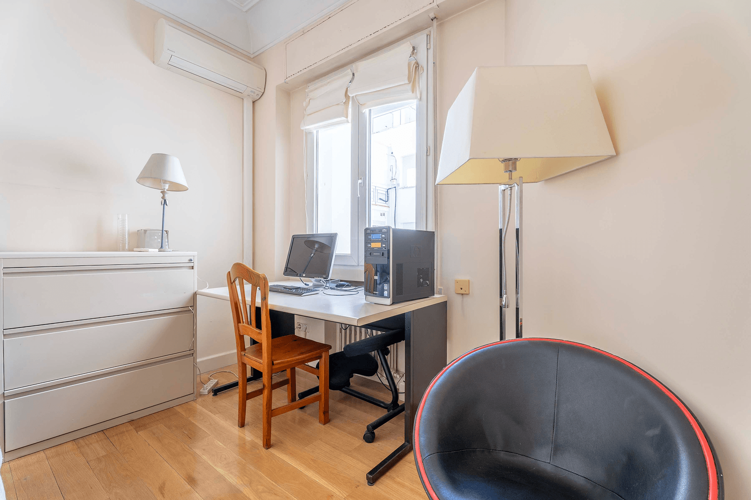
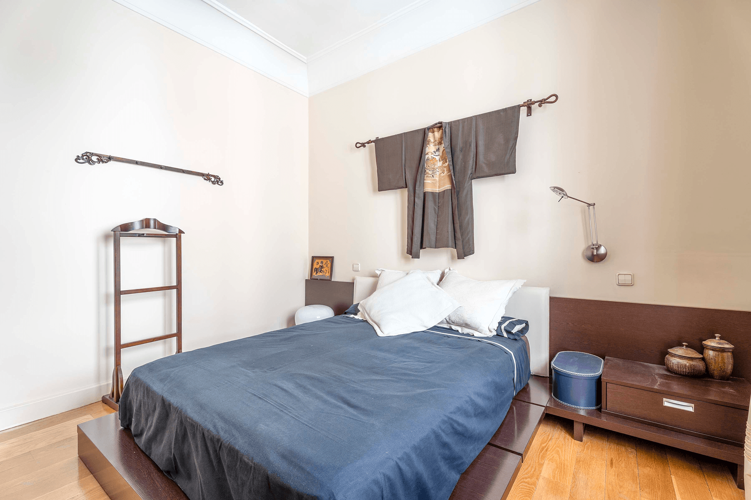
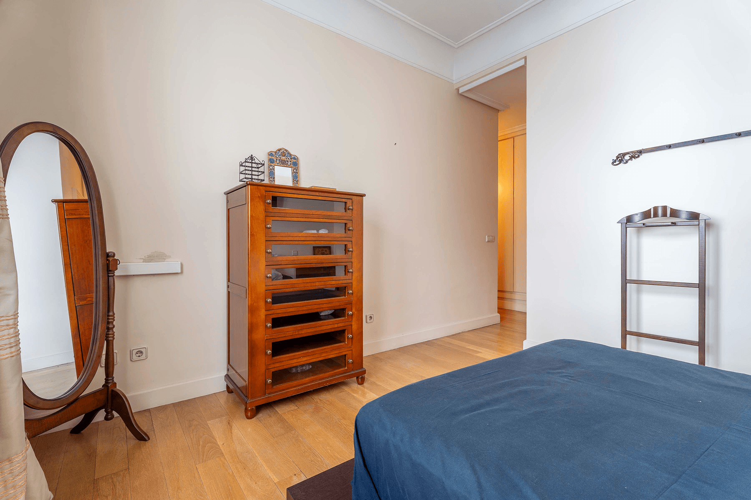
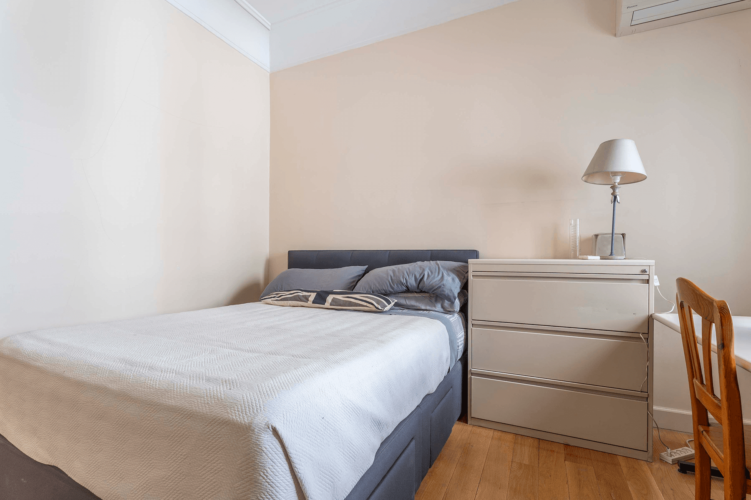
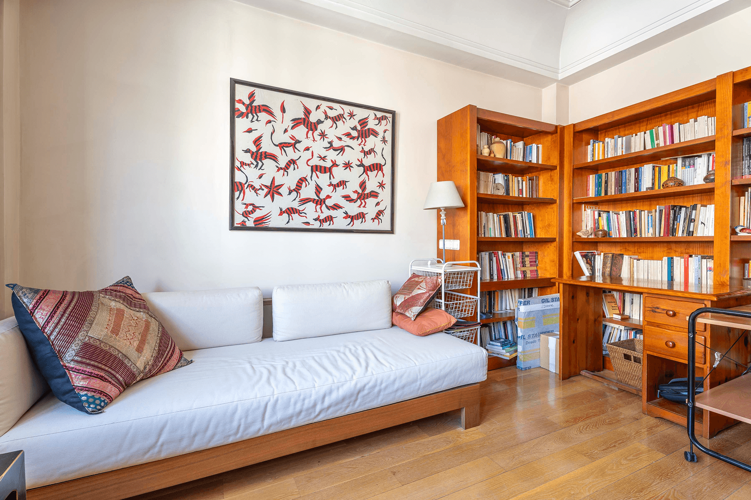
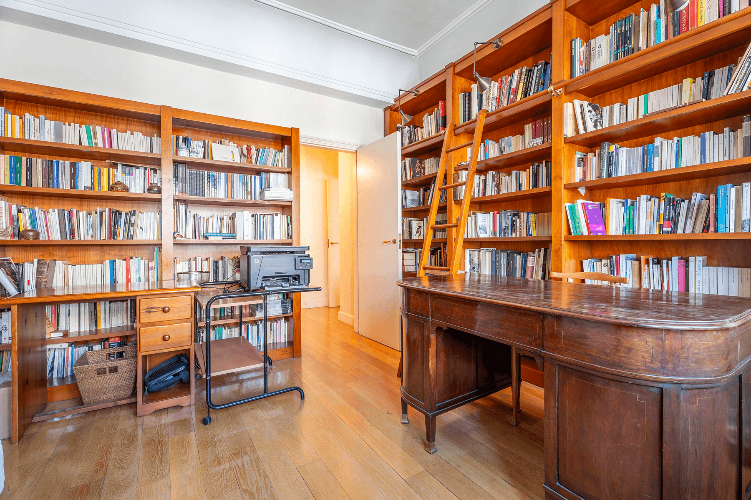
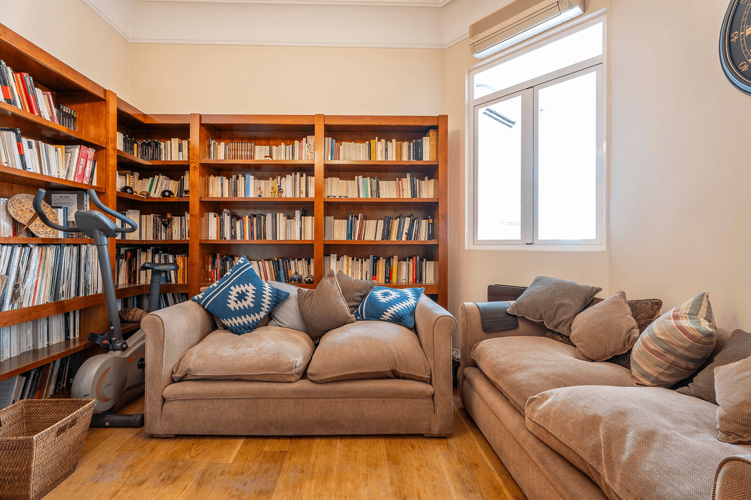
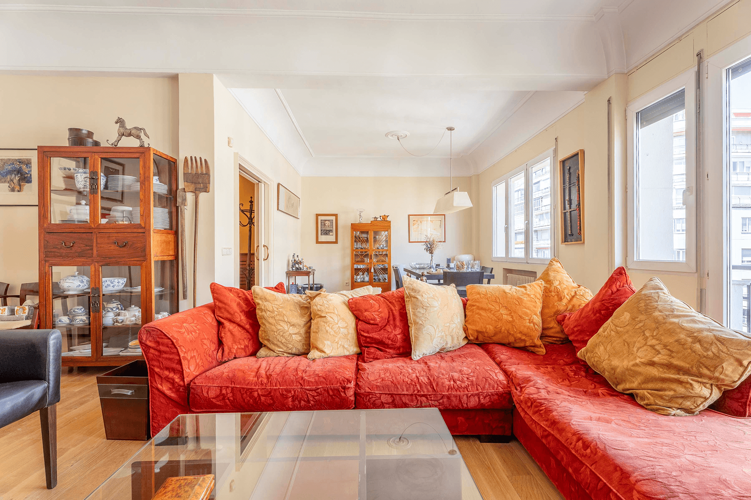
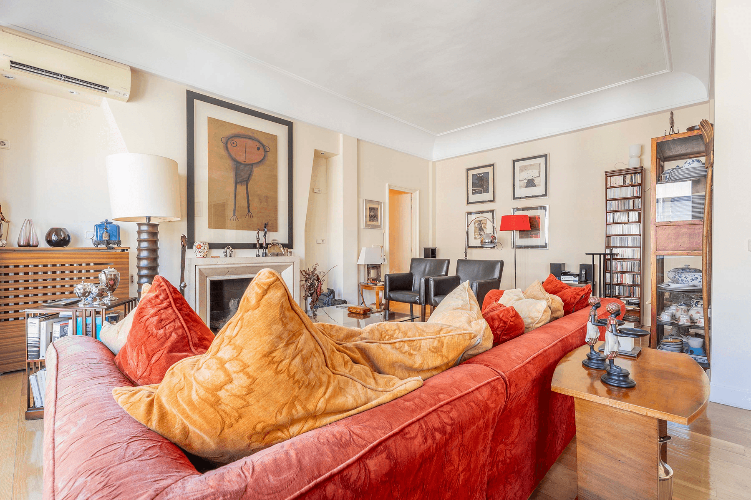
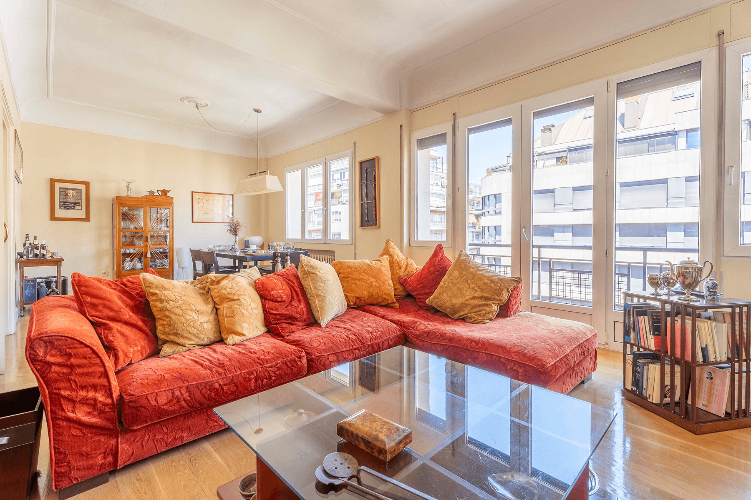
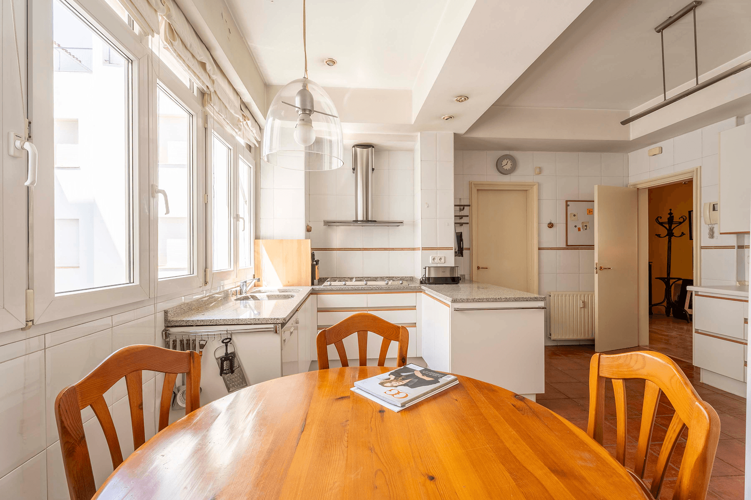
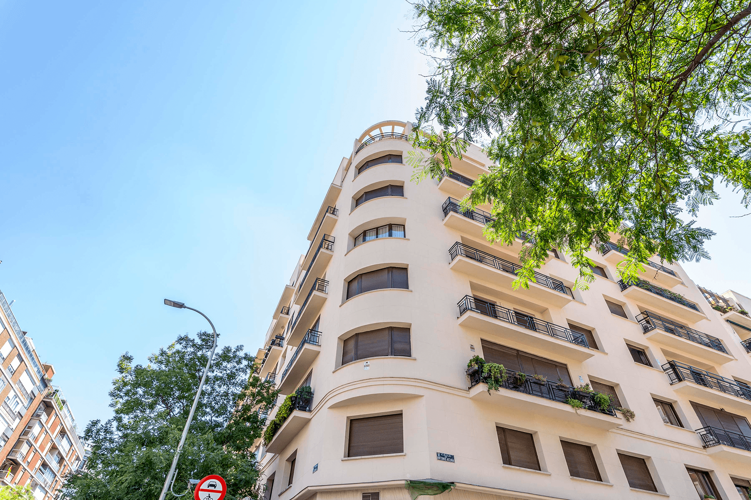
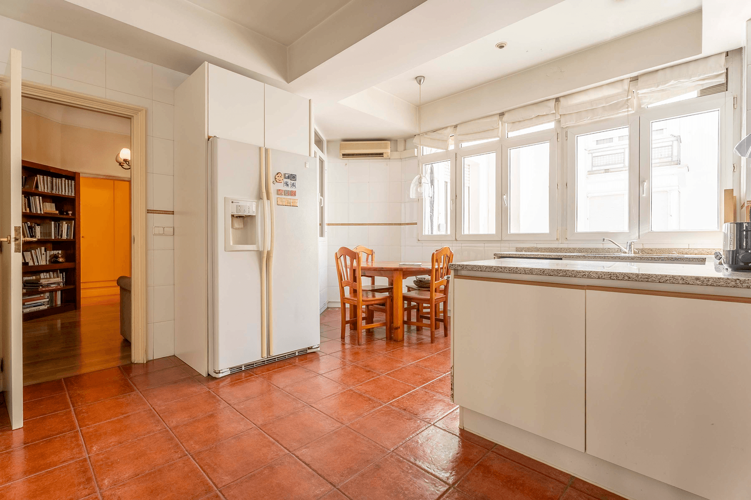
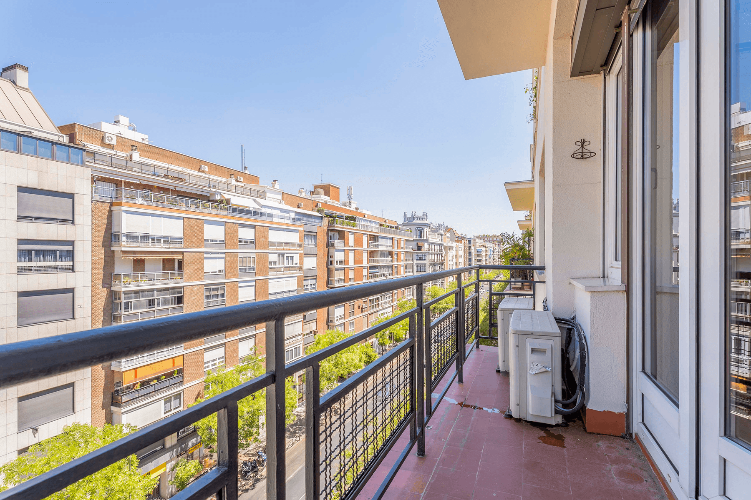
Located on the sixth floor with open views towards O'Donnell Street, this 204 sqm residence stands out for its spaciousness, brightness, and excellent customization possibilities.

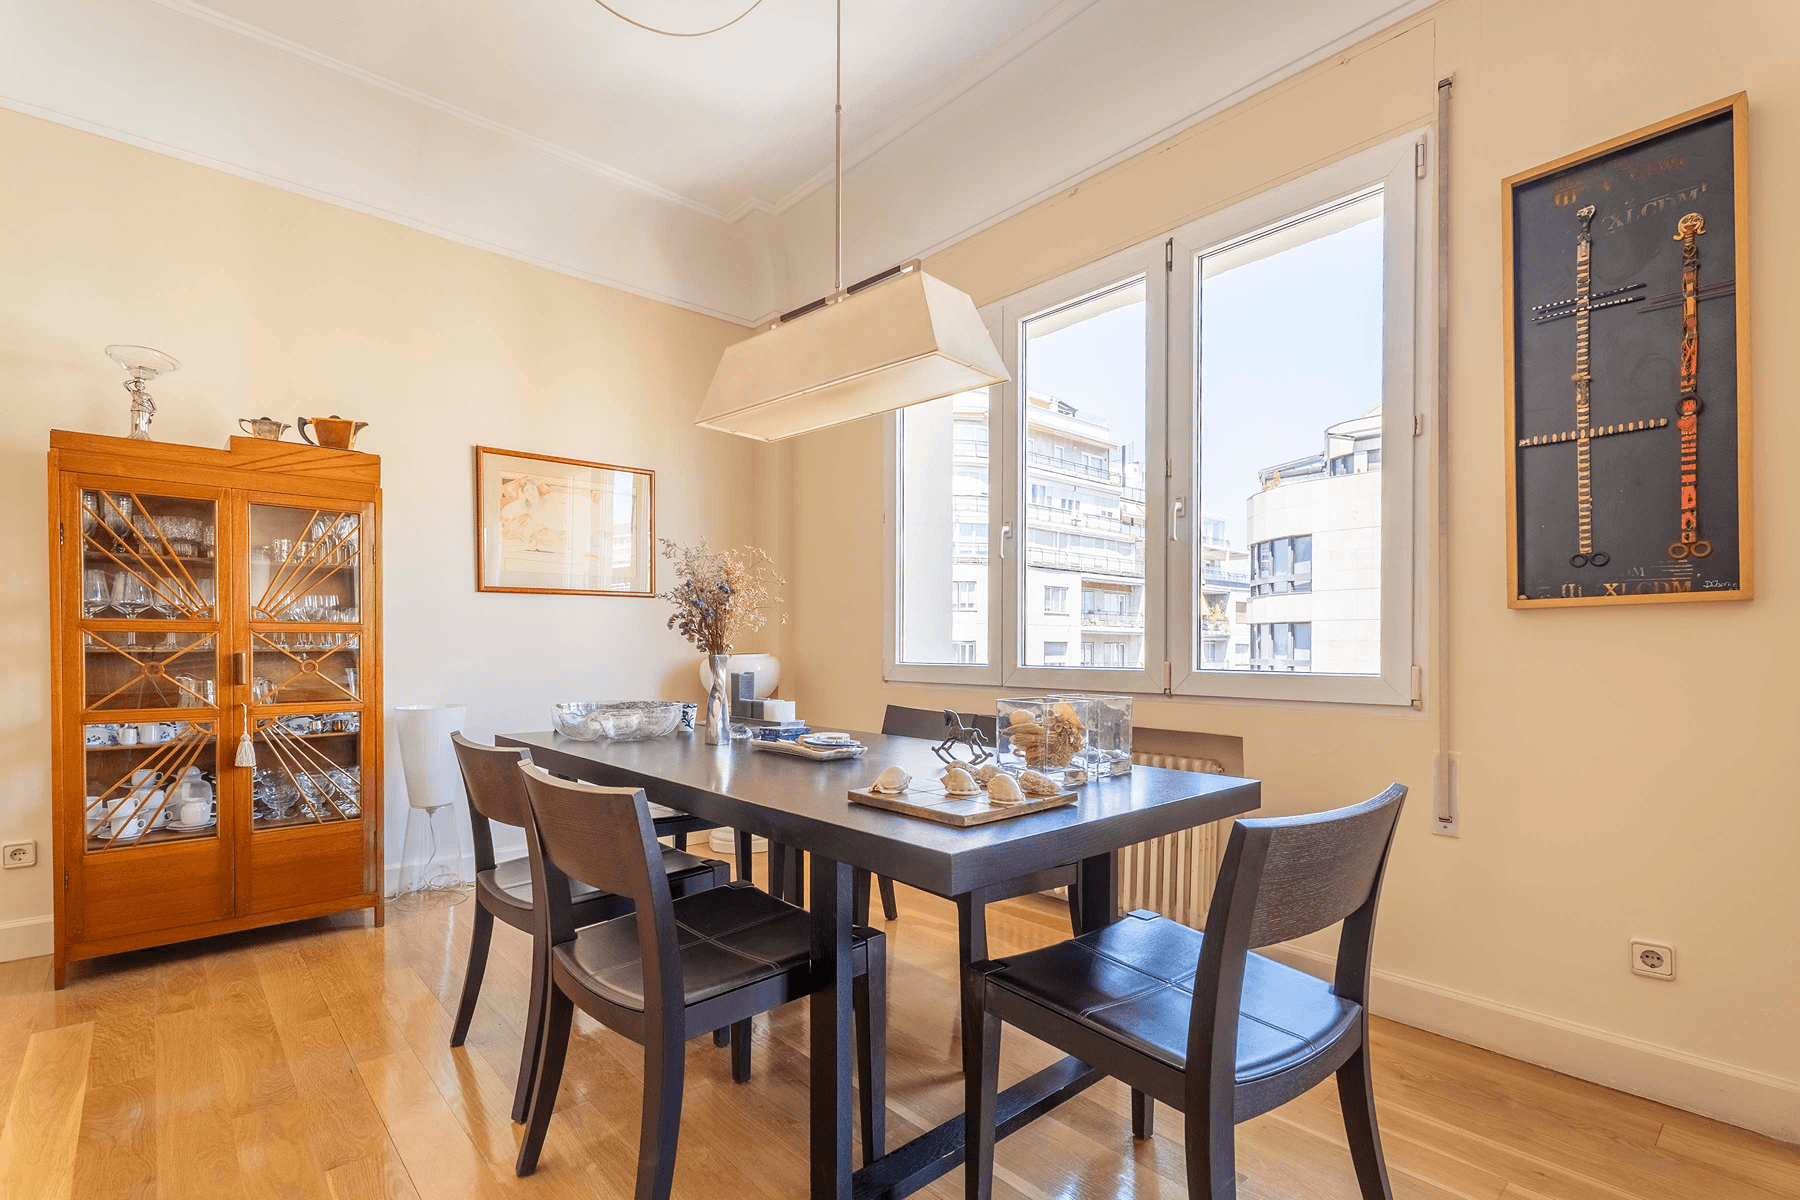
The social area is centered around a spacious living-dining room, especially bright thanks to the height of the residence, with access to a pleasant exterior balcony and a fireplace that adds character and personality to the space. Czytaj więcej
Cechy i udogodnienia
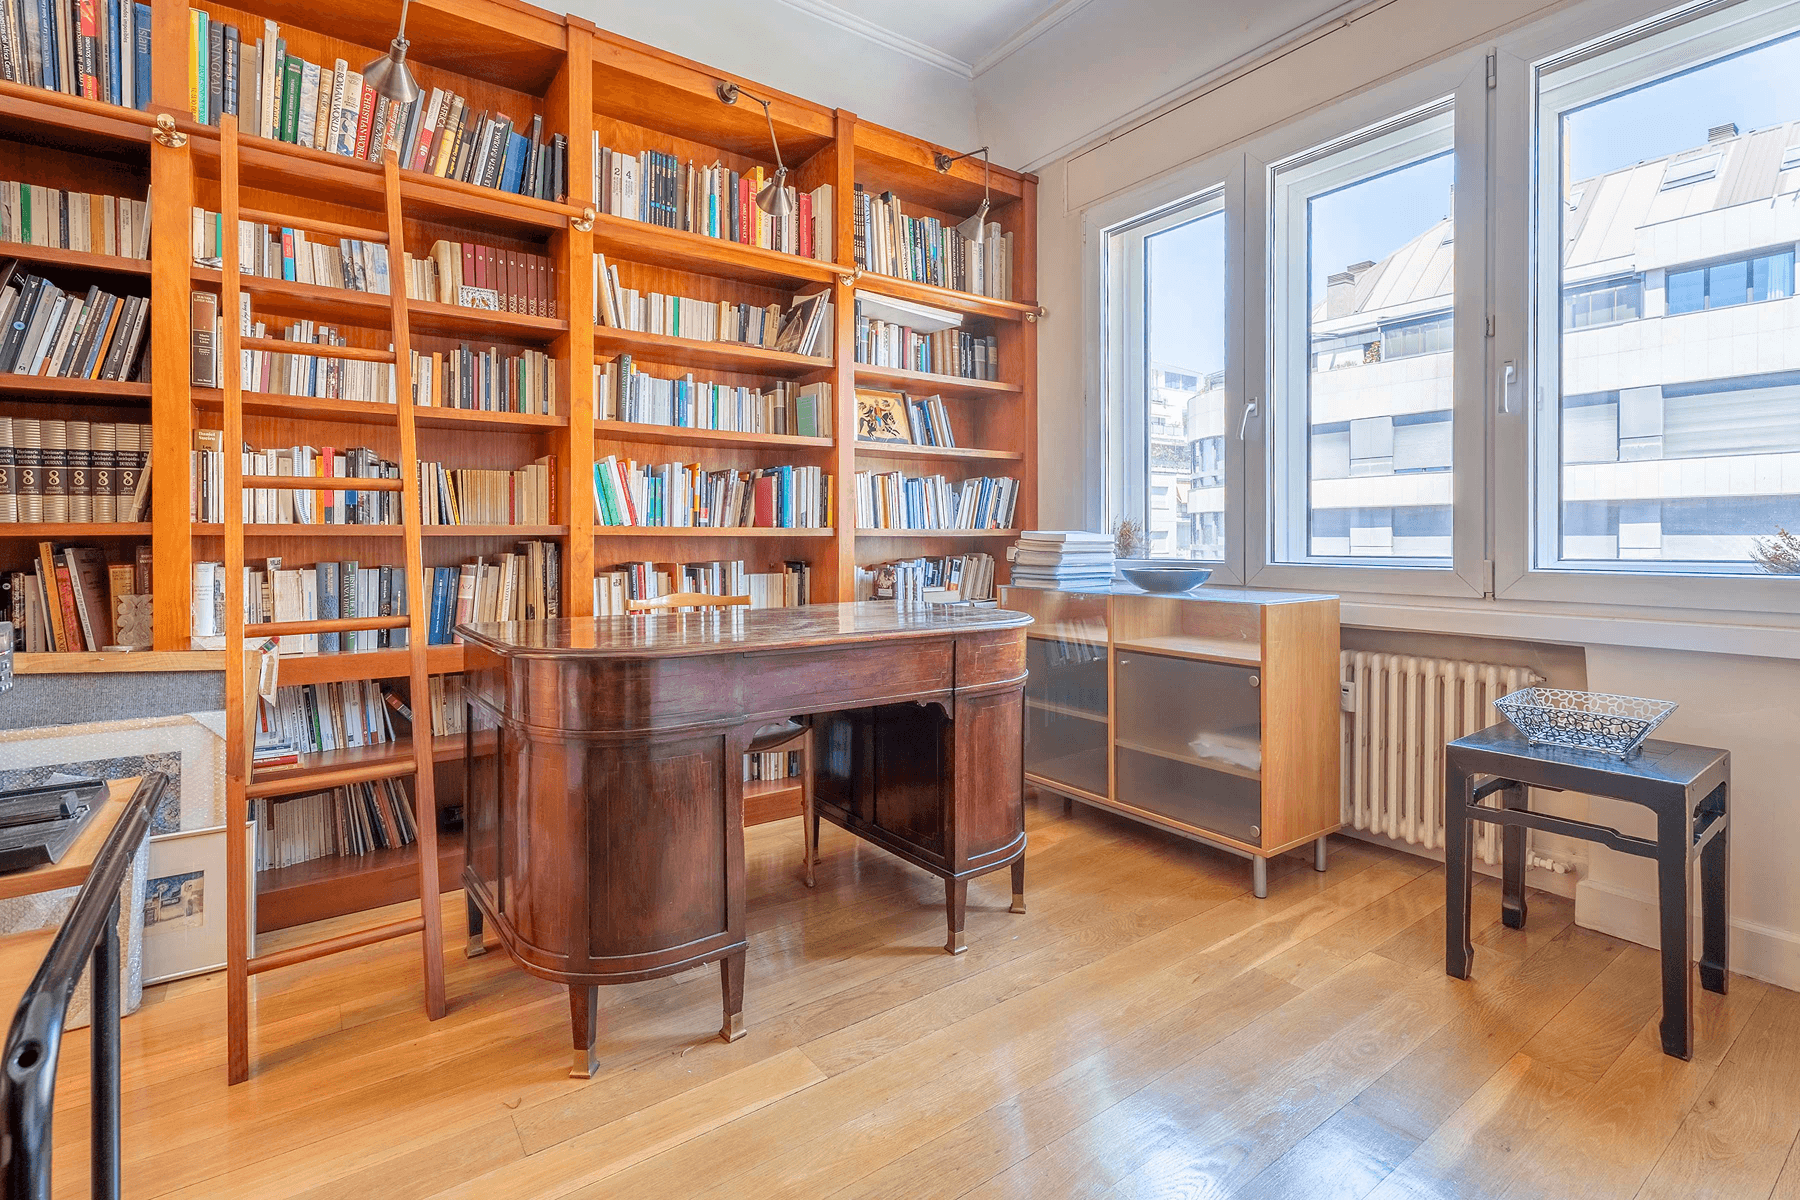
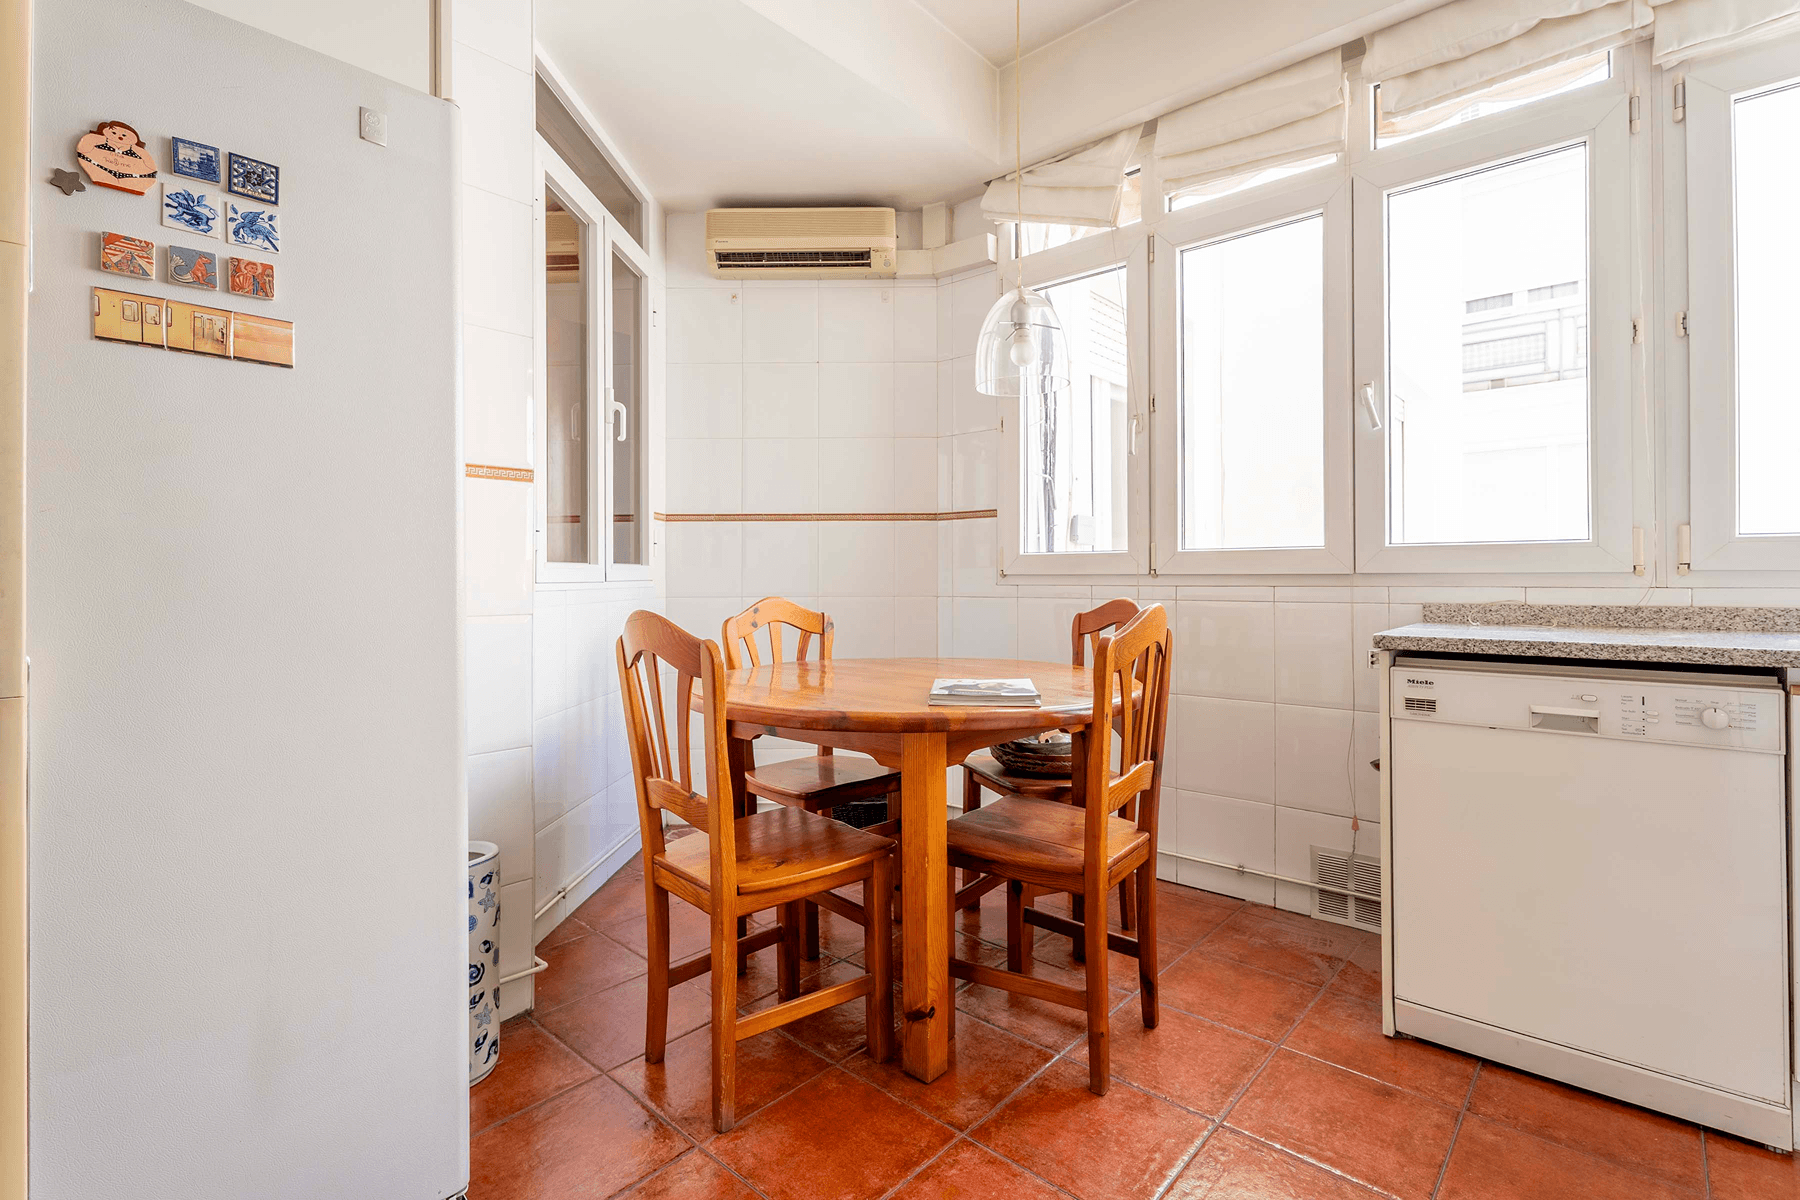
WindaWidok na miastoConcierge bezpieczeństwaPrzechowywanieGaraż indywidualnyInny rodzaj klimatyzacjiOgrzewanie centralne z piecem gazowymStyl współczesnyPodłoga drewnianaWbudowana szafaParking społecznyPomieszczenie pralniczeStudio biuroweCentrum miastaSzkoła podstawowaTransport publicznyRestauracjeSzkoła średniaCentra handloweWysokie sufityPokój gościnnyPodwójne szybyInne ogrzewanieKuchnia w zabudowieOkna PCVPrysznic deszczowyW pełni wyposażona kuchniaOcena energetyczna domu: D

Lokalizacja

Loading map...
Przybliżona lokalizacja
Janet Cabell

IREA

Niezależny agent nieruchomości we współpracy z Spain Sotheby’s International Realty

Janet Cabell photo
Skontaktuj się z nami
Phone

Podobne nieruchomości