Polecane miejsca


Architectural villa overlooking the Mediterranean in La Reserva
12 500 000 €5  9
9 
9 1588 Powierzchnia zabudowy
3110 Powierzchnia działki

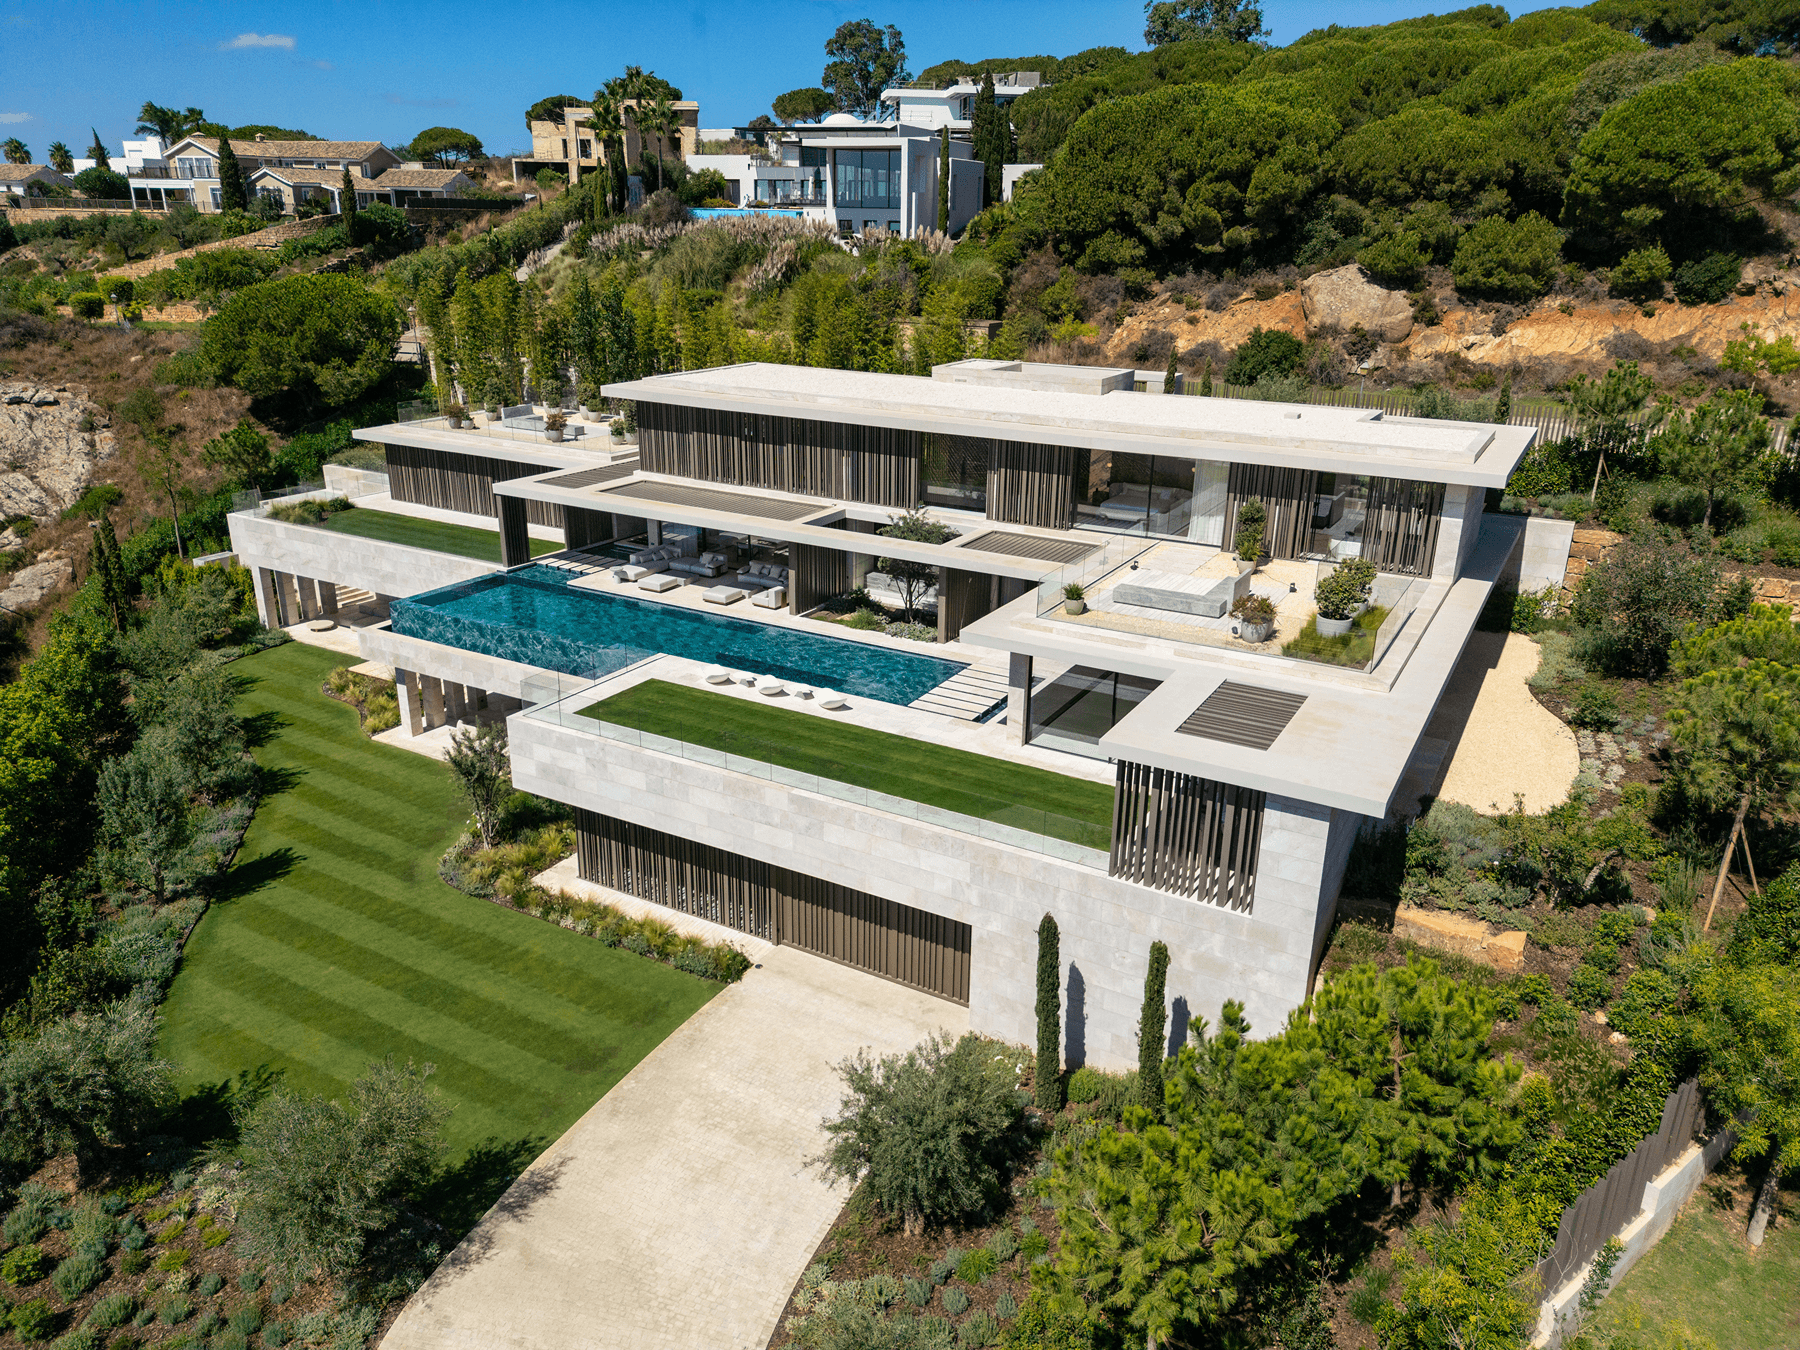
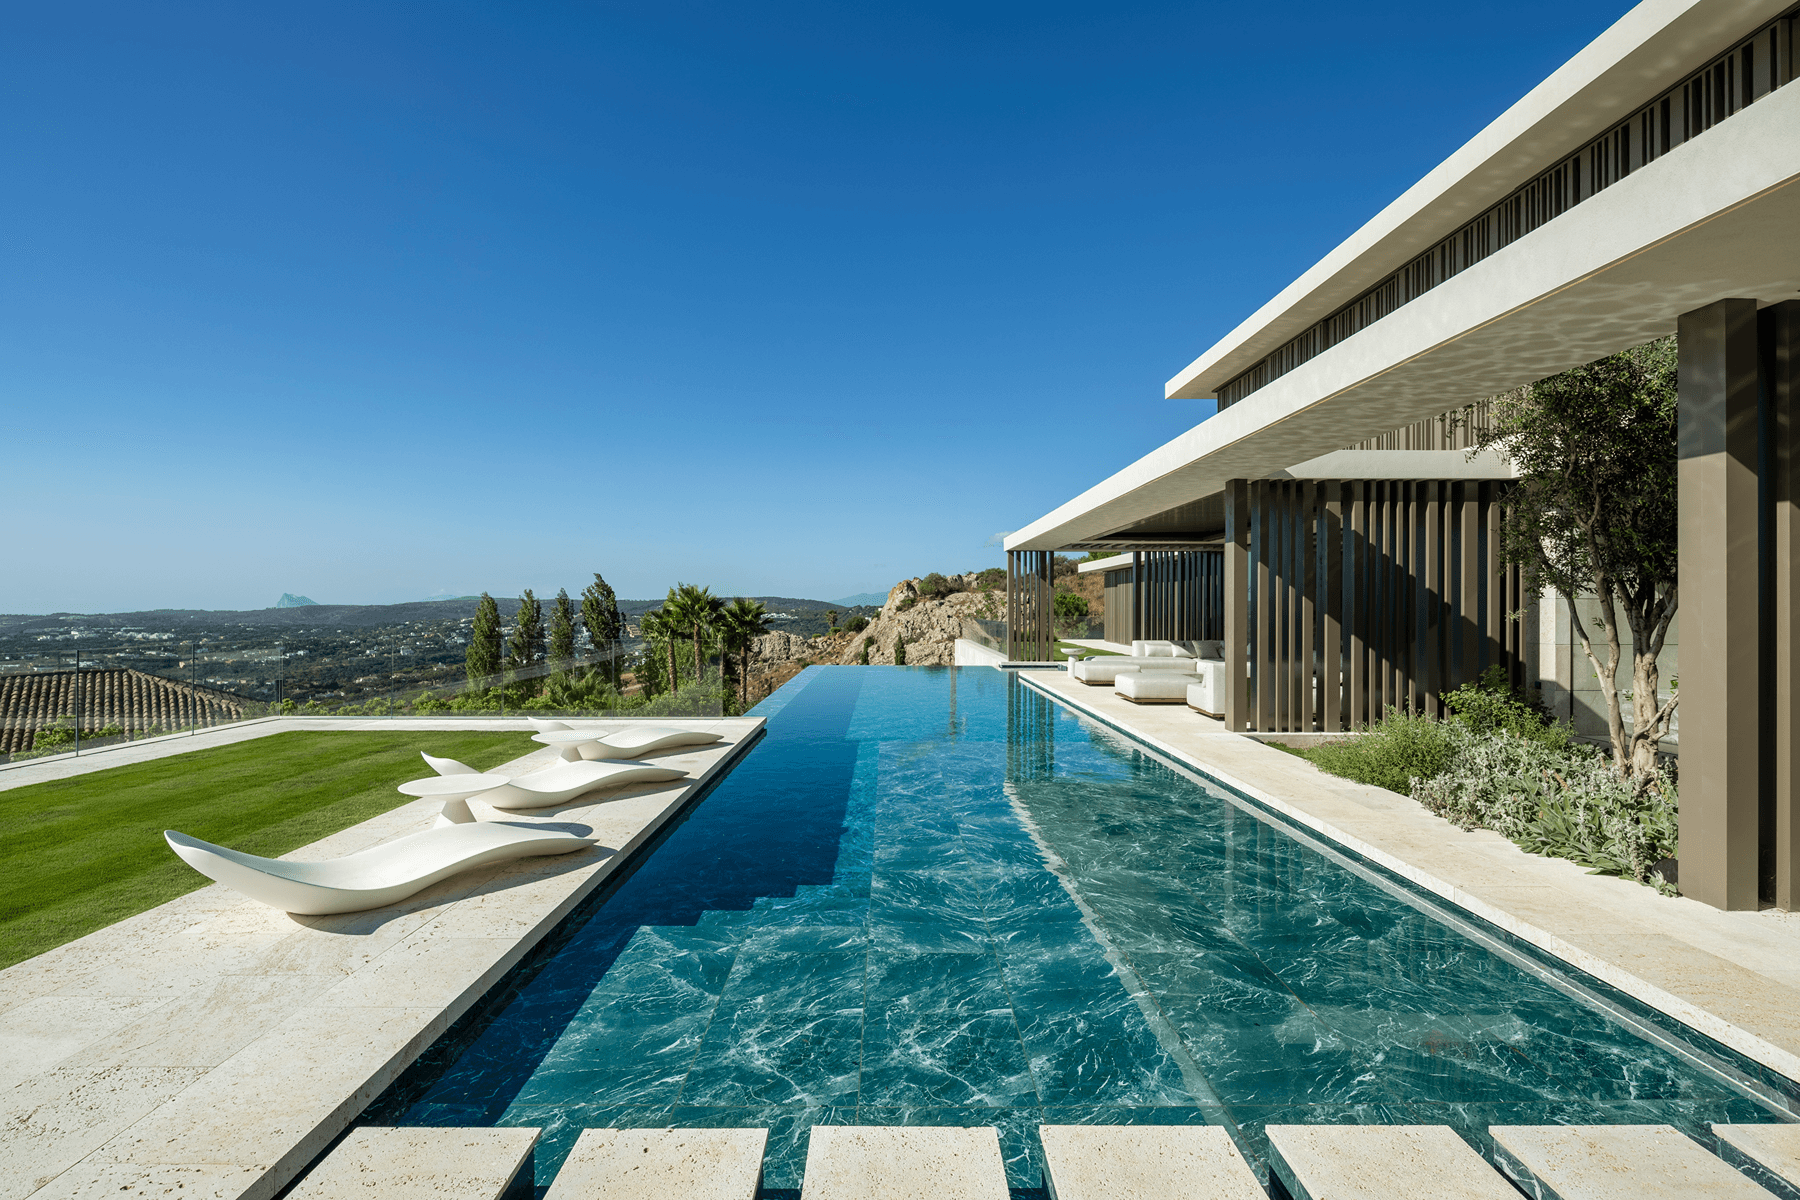


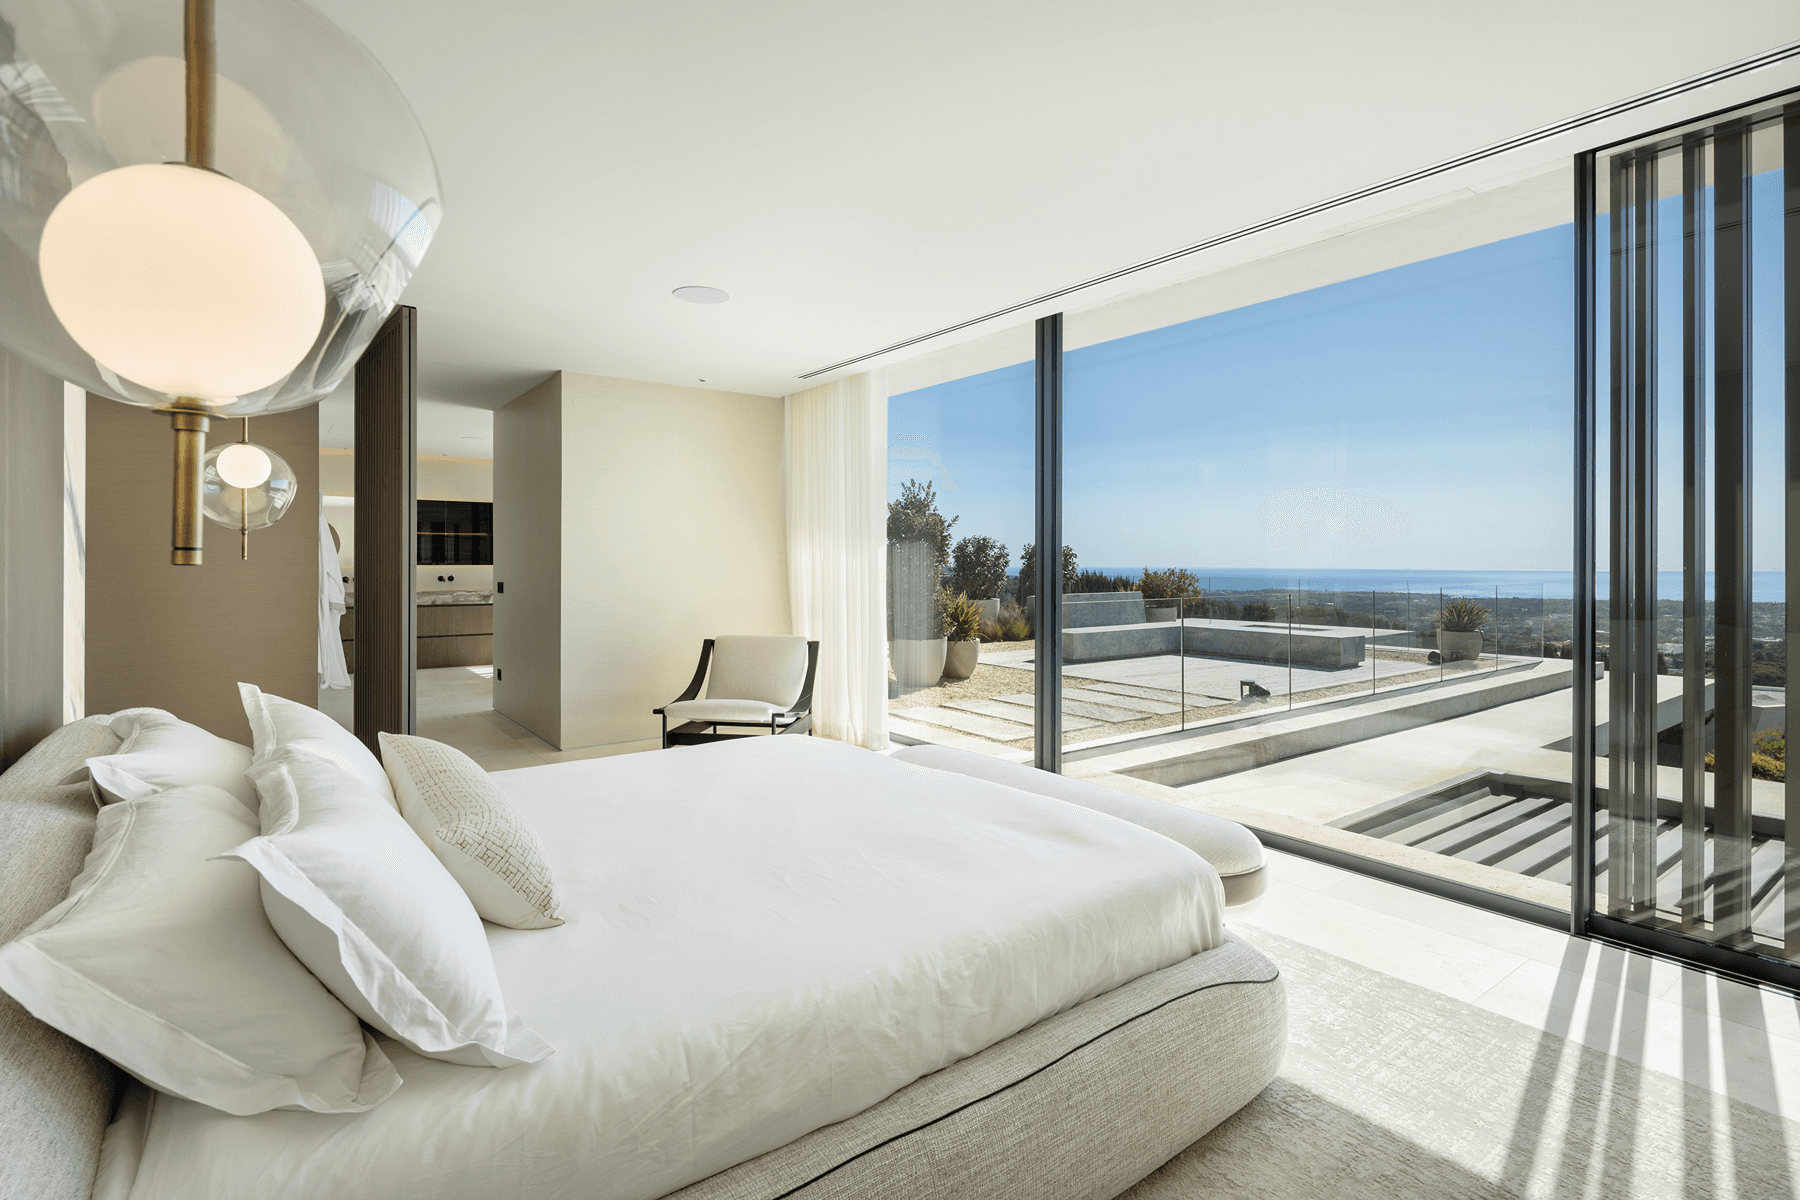





Designed by ARK Architects, this newly completed residence in La Reserva combines panoramic golf, landscape and Mediterranean views with remarkable architectural refinement.
Conceived as a private home and completed in 2026, Watchtower balances substantial scale with a surprisingly intimate residential character. Natural stone, bespoke joinery, expansive glazing and carefully integrated lighting define interiors of understated sophistication. Double-height volumes and floor-to-ceiling sliding doors create a fluid relationship between the principal living spaces, landscaped gardens, terraces and infinity pool. At the heart of the home, the Gaggenau-equipped kitchen opens naturally to indoor and outdoor dining and entertaining areas. Czytaj więcej
Widok mapy
Cechy i udogodnienia
Cechy i udogodnienia
Prywatny ogródPrywatny basenTarasWidok na pole golfoweWidok na oceanWidoki panoramiczneStyl życia w klubie żeglarskimGaraż indywidualnyInny rodzaj klimatyzacjiCentralna WyspaEntuzjasta SamochodówStyl życia jeździeckiegoStyl życia golfowegoOtwart planStyl życia wellness i spaStyl współczesnyPrywatna urbanizacjaBezpieczeństwo 24/7Strefa relaksuPlaża w pobliżuŁazienka en suitePole golfoweAutostradaSzkoła podstawowaSzkoła średniaGaraż zamkniętyInne ogrzewanieKuchnia w zabudowiePrysznic deszczowyW pełni wyposażona kuchniaTylko wannaOcena energetyczna domu: CEE w trakcie
Lokalizacja
Loading map...
Przybliżona lokalizacja
Blanca Herreros
Senior Operations Manager
Niezależny agent nieruchomości we współpracy z Spain Sotheby’s International Realty