Andalusian designer home in the center of El Puerto de Santa María

860 000 €4 bedroom icon4 bathroom icon
325 Powierzchnia zabudowy
117 Powierzchnia działki
Loading placeholder
Gallery Image
Loading placeholder
Gallery Image
Loading placeholder
Gallery Image
Loading placeholder
Gallery Image
Loading placeholder
Gallery Image
Loading placeholder
Gallery Image
Loading placeholder
Gallery Image
Loading placeholder
Gallery Image
Loading placeholder
Gallery Image
Loading placeholder
Gallery Image
Loading placeholder
Gallery Image
Loading placeholder
Gallery Image
Loading placeholder
Gallery Image
Loading placeholder
Gallery Image
Loading placeholder
Gallery Image
Loading placeholder
Gallery Image
Loading placeholder
Gallery Image
Loading placeholder
Gallery Image
Loading placeholder
Gallery Image
Loading placeholder
Gallery Image
Loading placeholder
Gallery Image
Loading placeholder
Gallery Image
Loading placeholder
Gallery Image
Loading placeholder
Gallery Image
Loading placeholder
Gallery Image
Loading placeholder
Gallery Image
Loading placeholder
Gallery Image
Loading placeholder
Gallery Image
Loading placeholder
Gallery Image
Loading placeholder
Gallery Image
Loading placeholder
Gallery Image
Loading placeholder
Gallery Image
Loading placeholder
Gallery Image
Loading placeholder
Gallery Image
Loading placeholder
Gallery Image
Loading placeholder
Gallery Image
Loading placeholder
Gallery Image
Loading placeholder
Gallery Image
Loading placeholder
Gallery Image
Loading placeholder
Gallery Image
Loading placeholder
Gallery Image
Loading placeholder
Gallery Image
Loading placeholder
Gallery Image
Loading placeholder
Gallery Image
Loading placeholder
Gallery Image
Loading placeholder
Gallery Image
Loading placeholder
Gallery Image
Loading placeholder
Gallery Image
Loading placeholder
Gallery Image
Loading placeholder
Gallery Image
Loading placeholder
Gallery Image

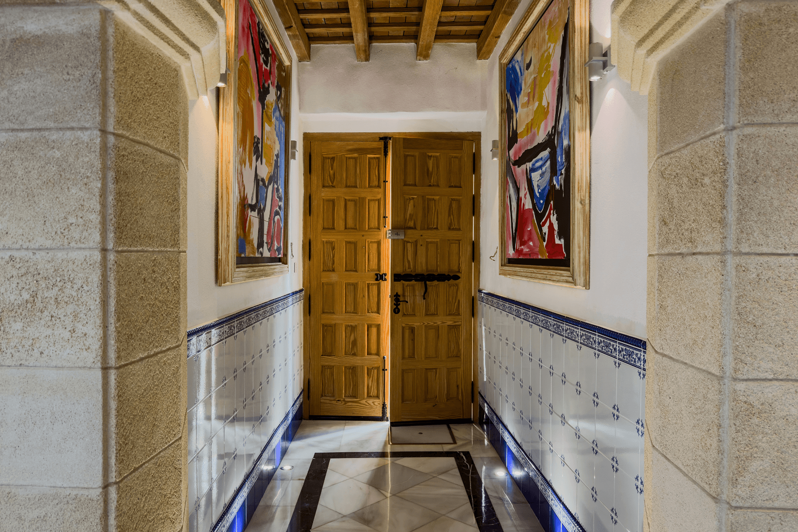
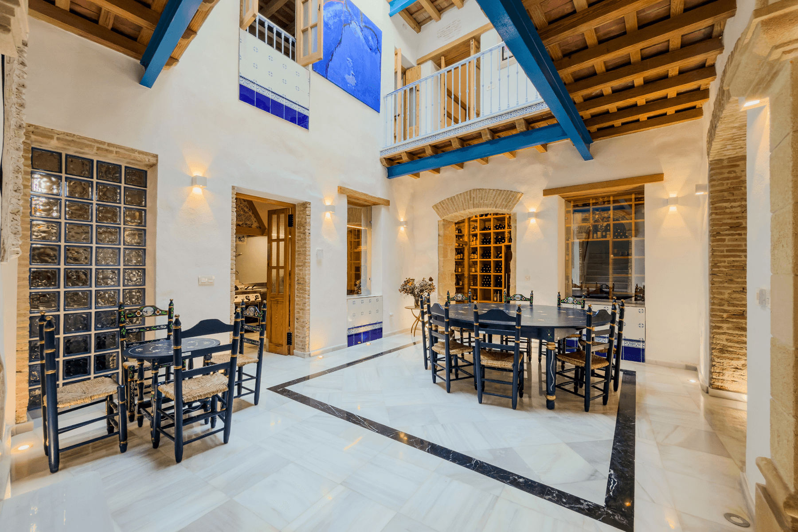
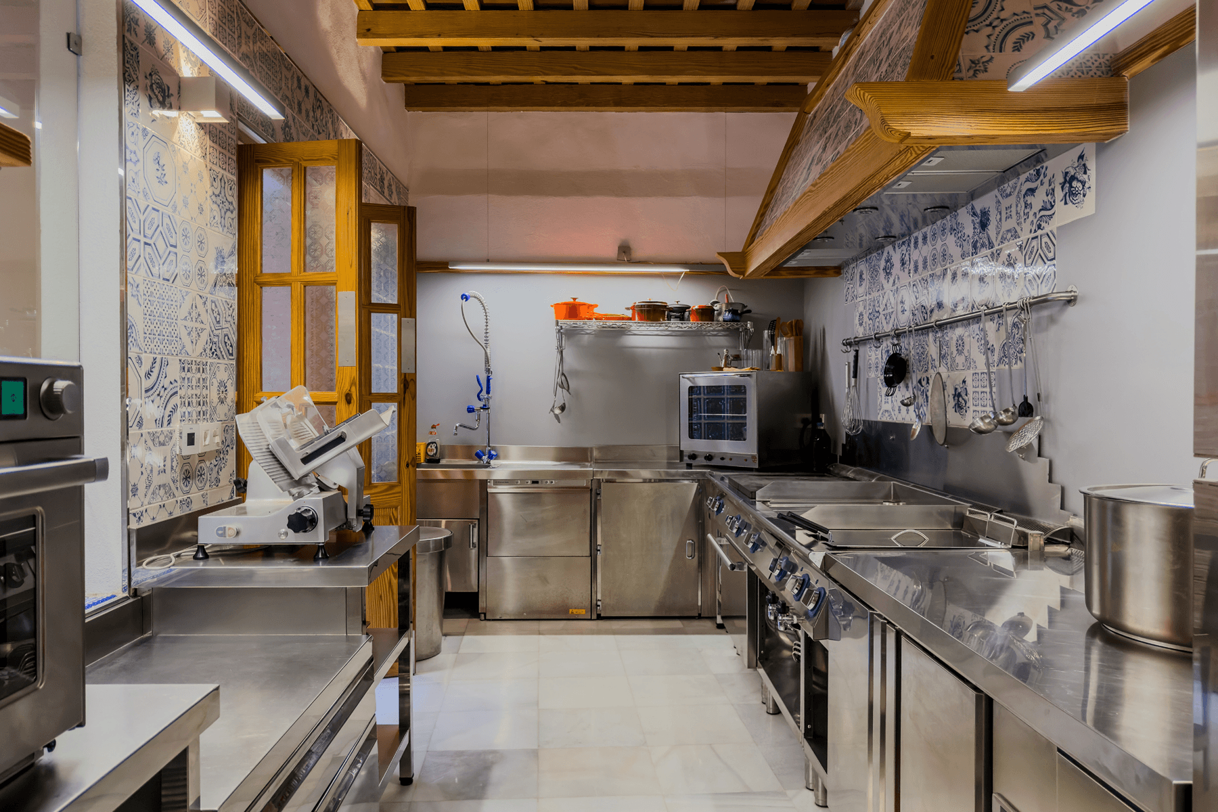
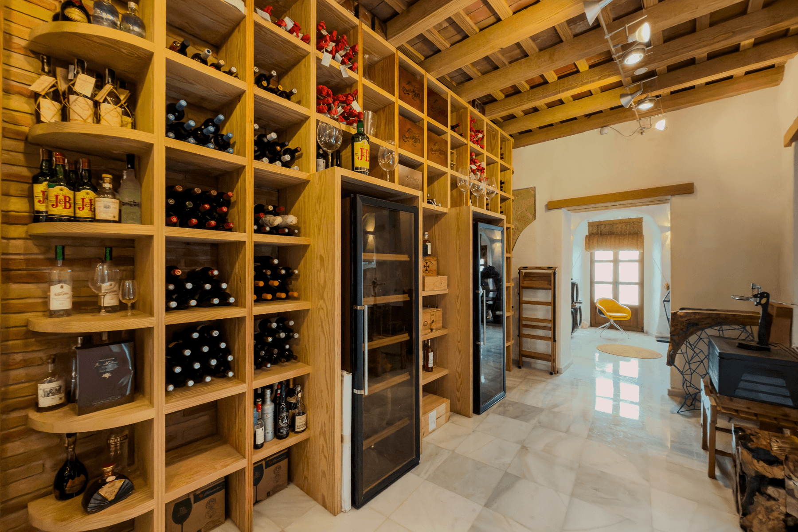
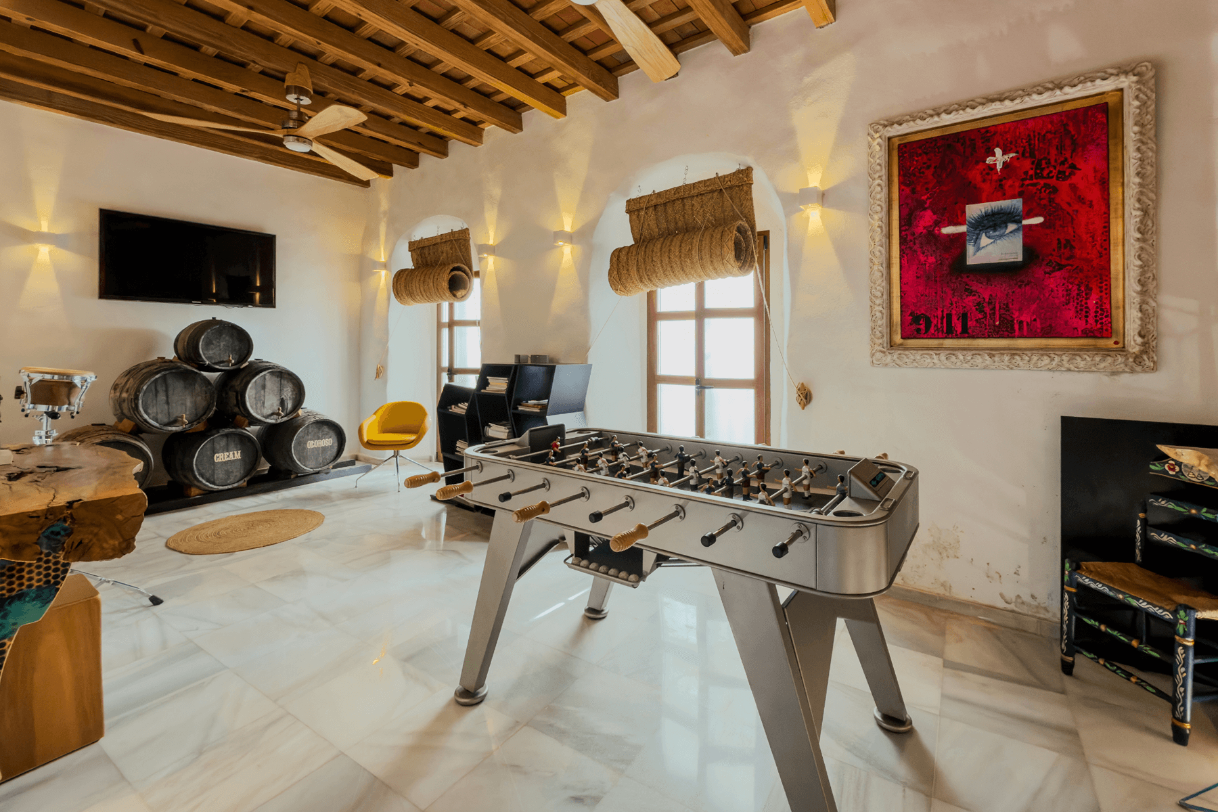
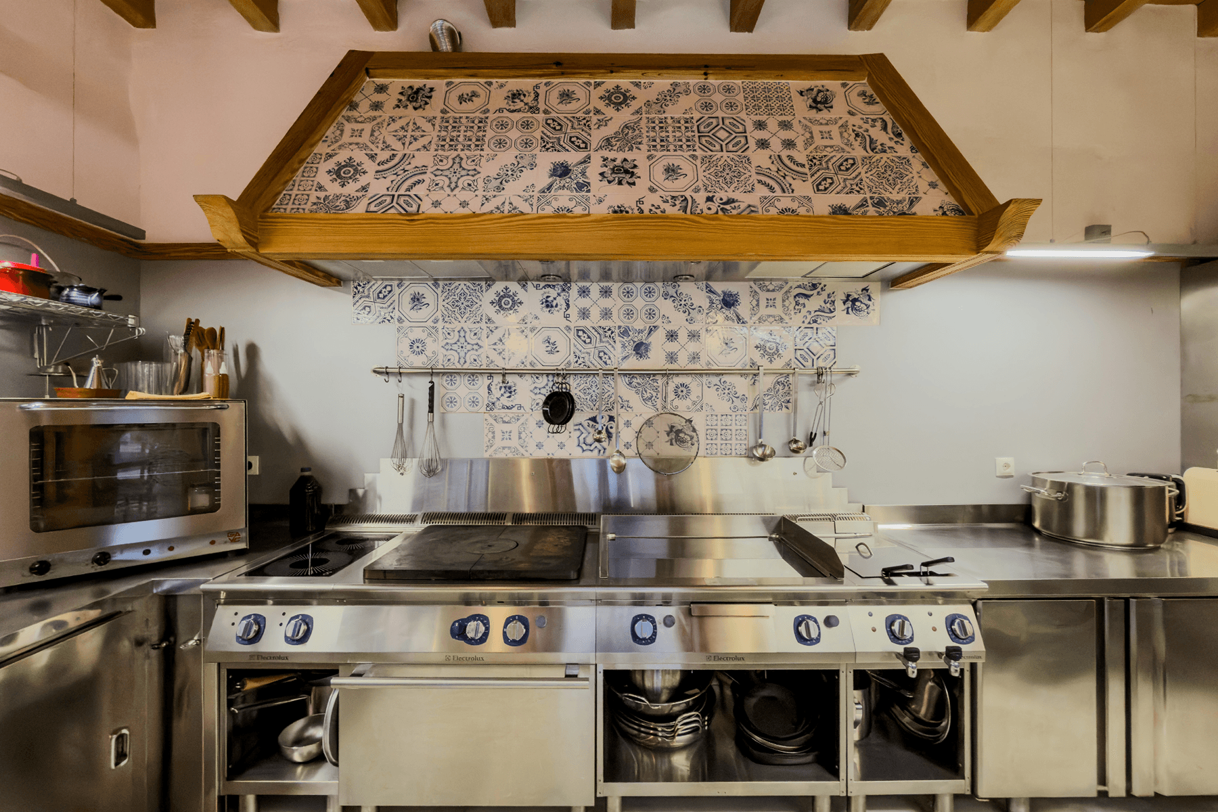
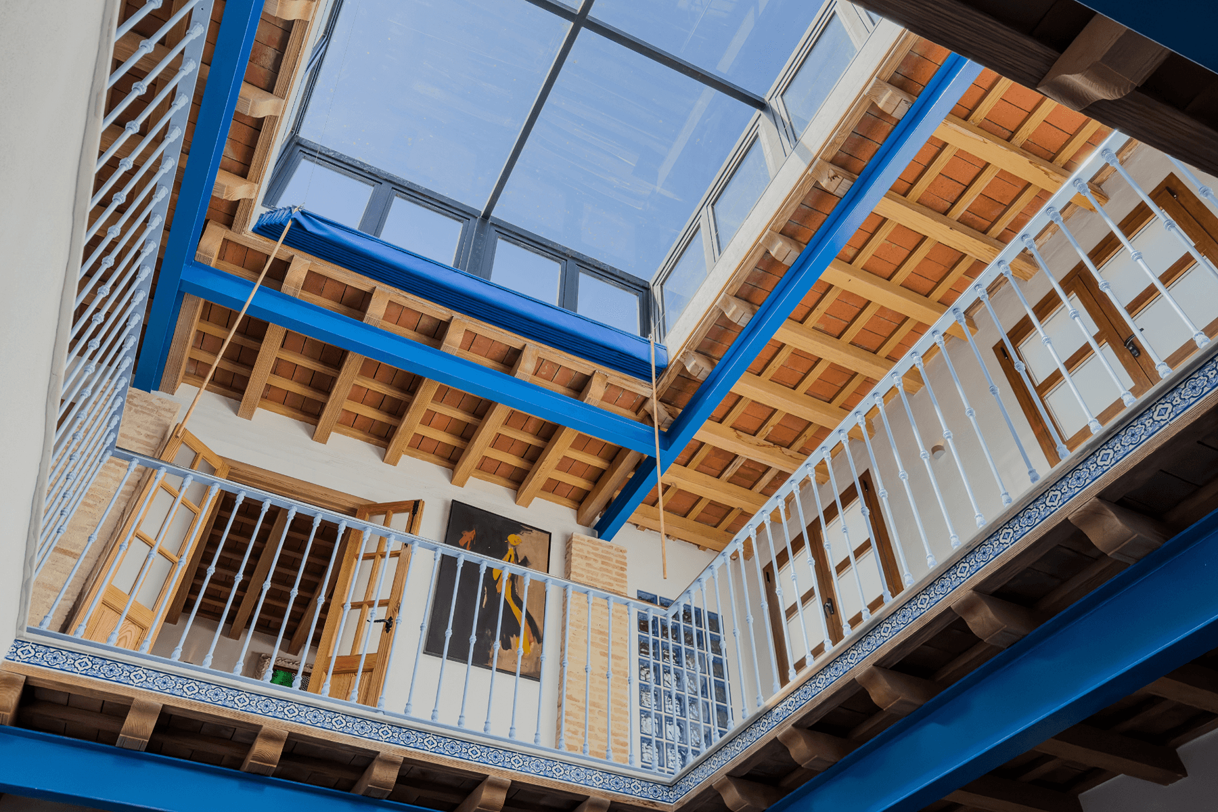
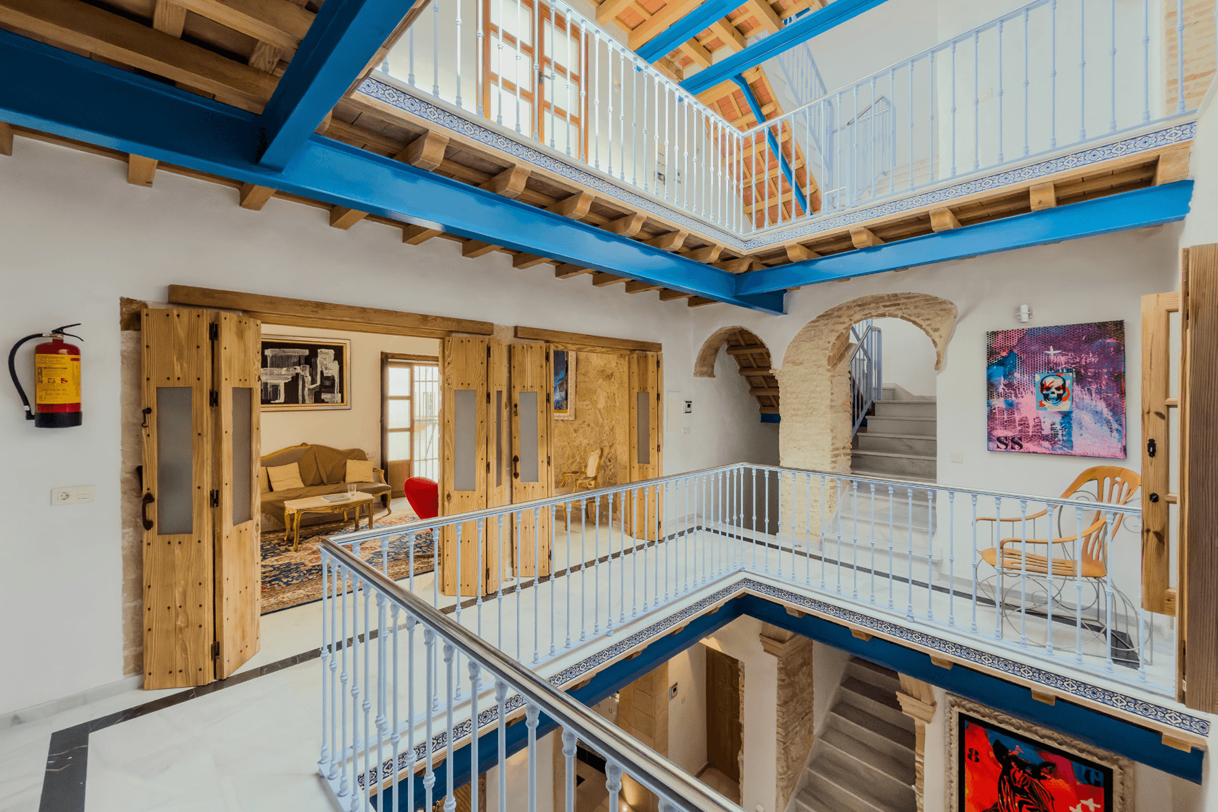
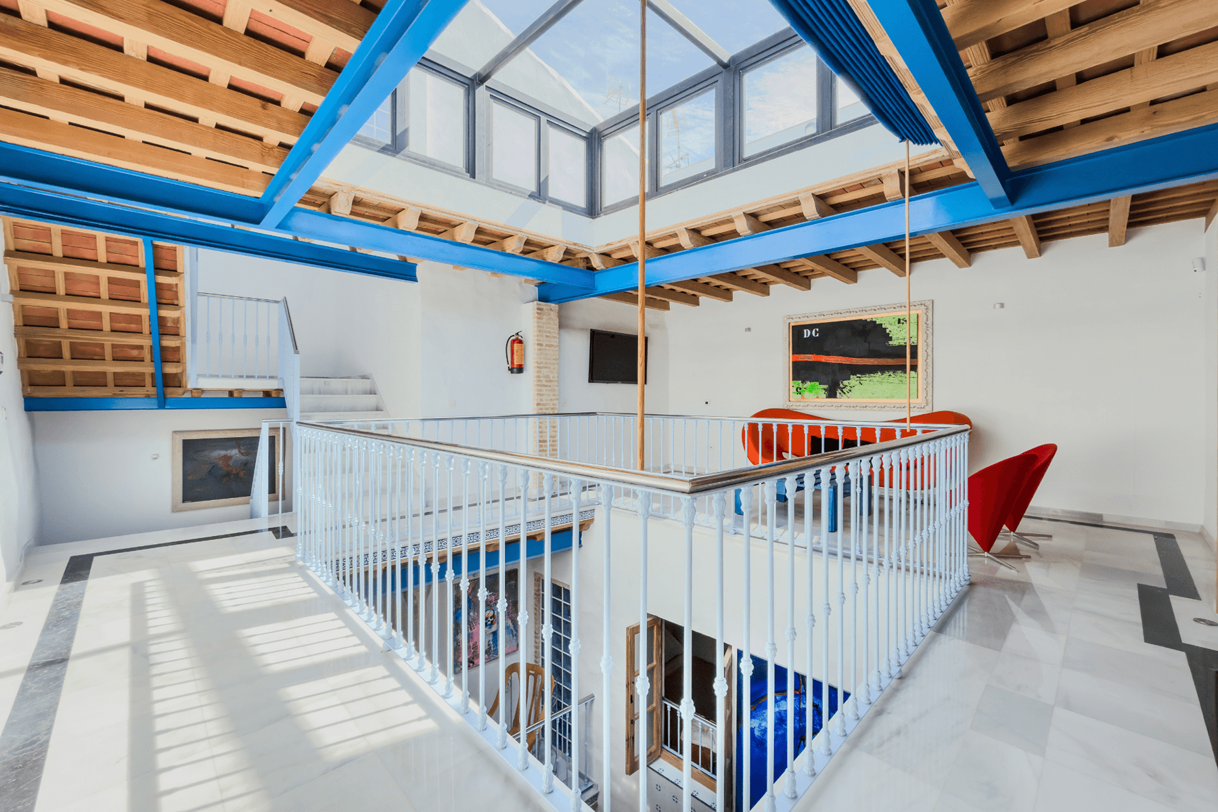
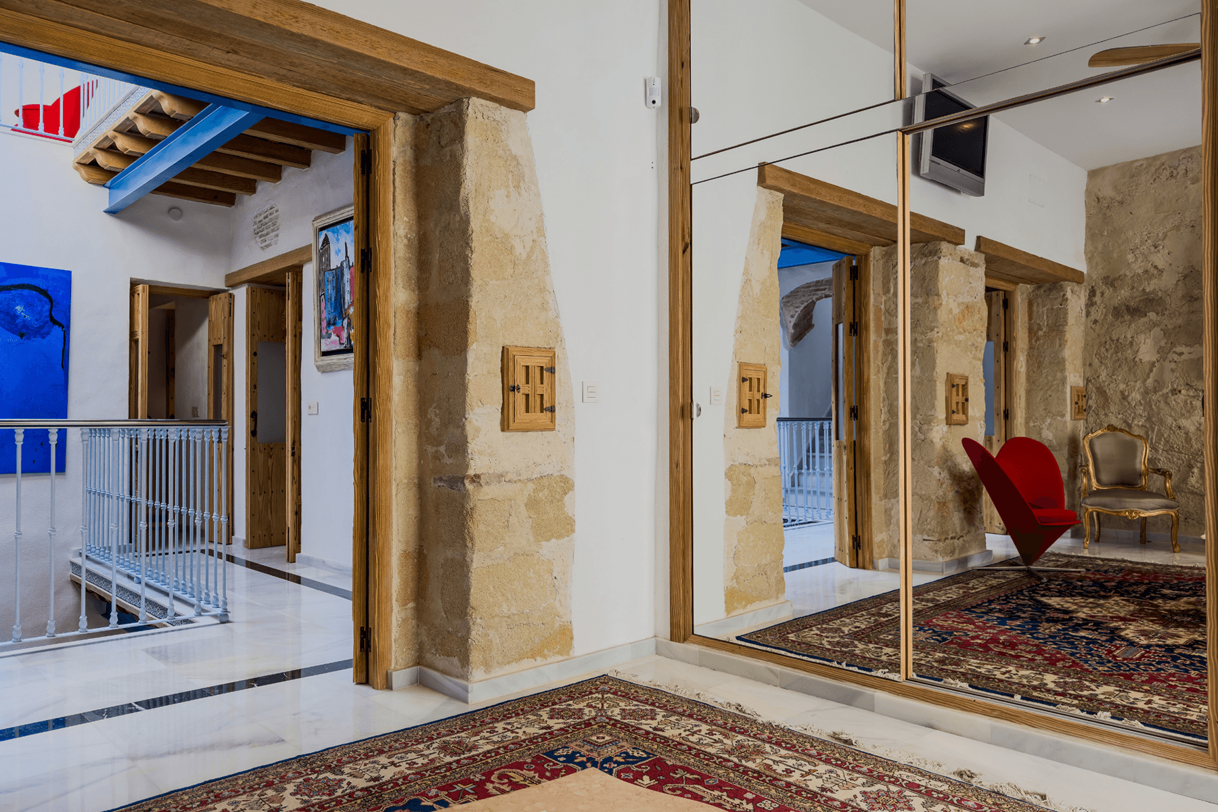
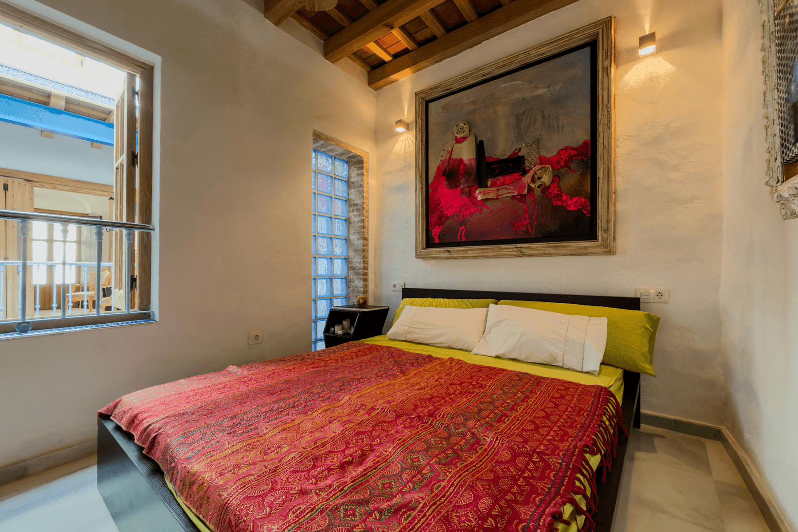
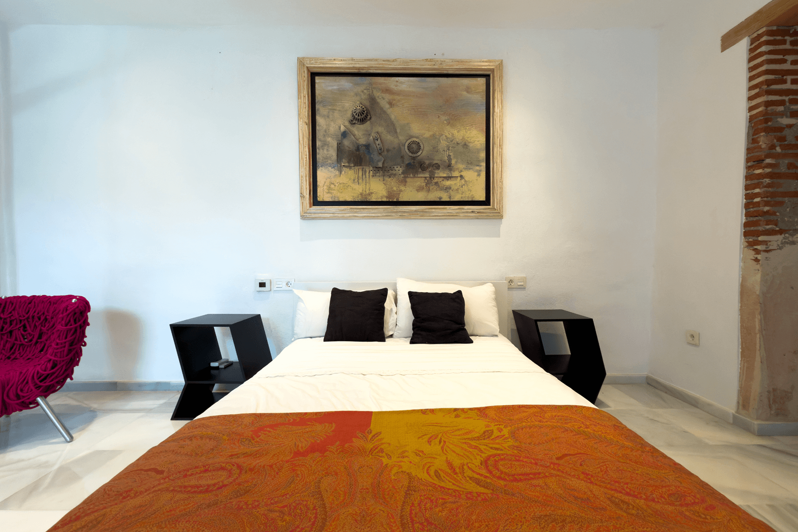
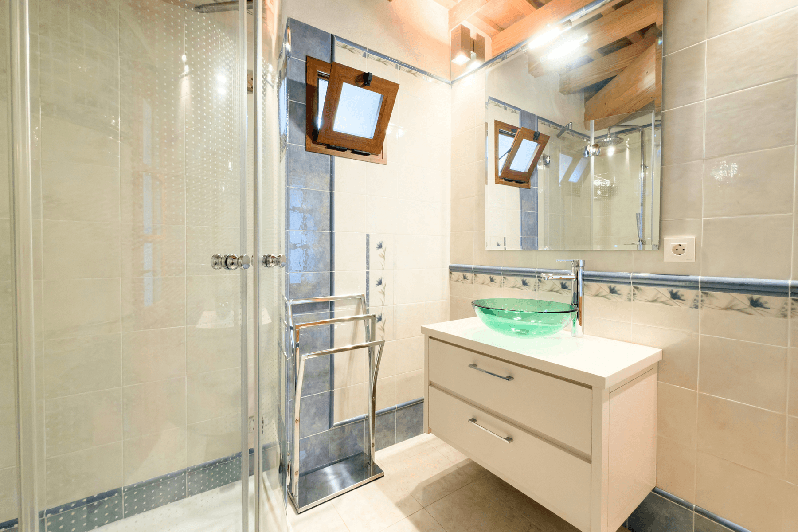
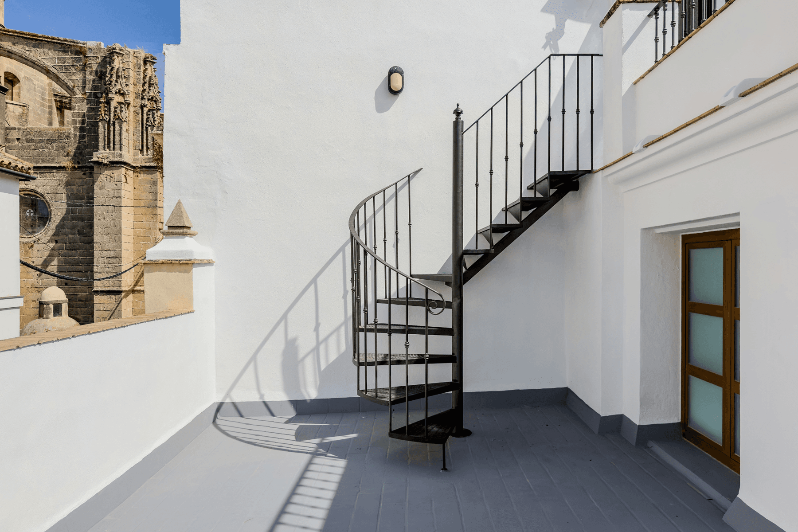
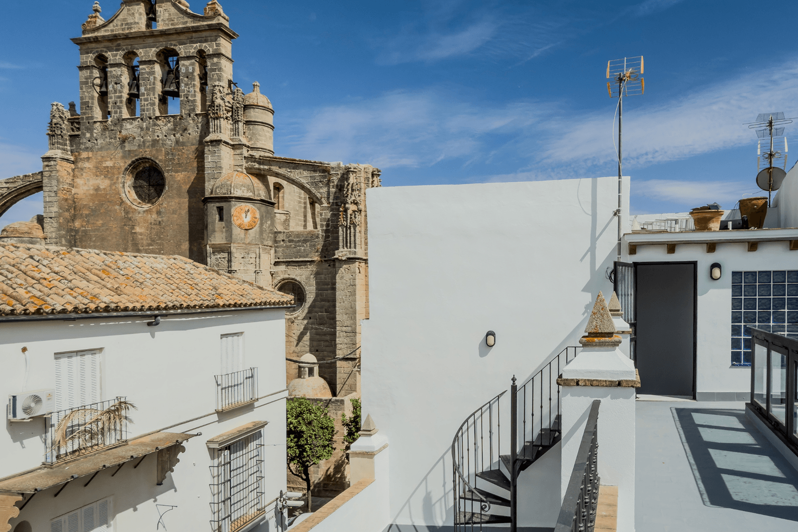
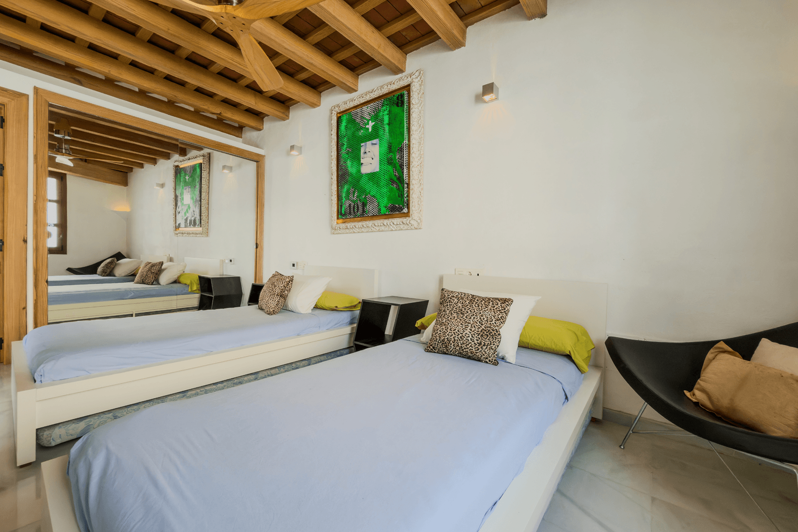
In the historical heart of El Puerto de Santa María, this house from around 1900 offers a personal and contemporary interpretation of Andalusian architecture. Initially conceived by its owner as a painting studio, it eventually transformed into a home designed for sharing, welcoming, and enjoying at leisure.

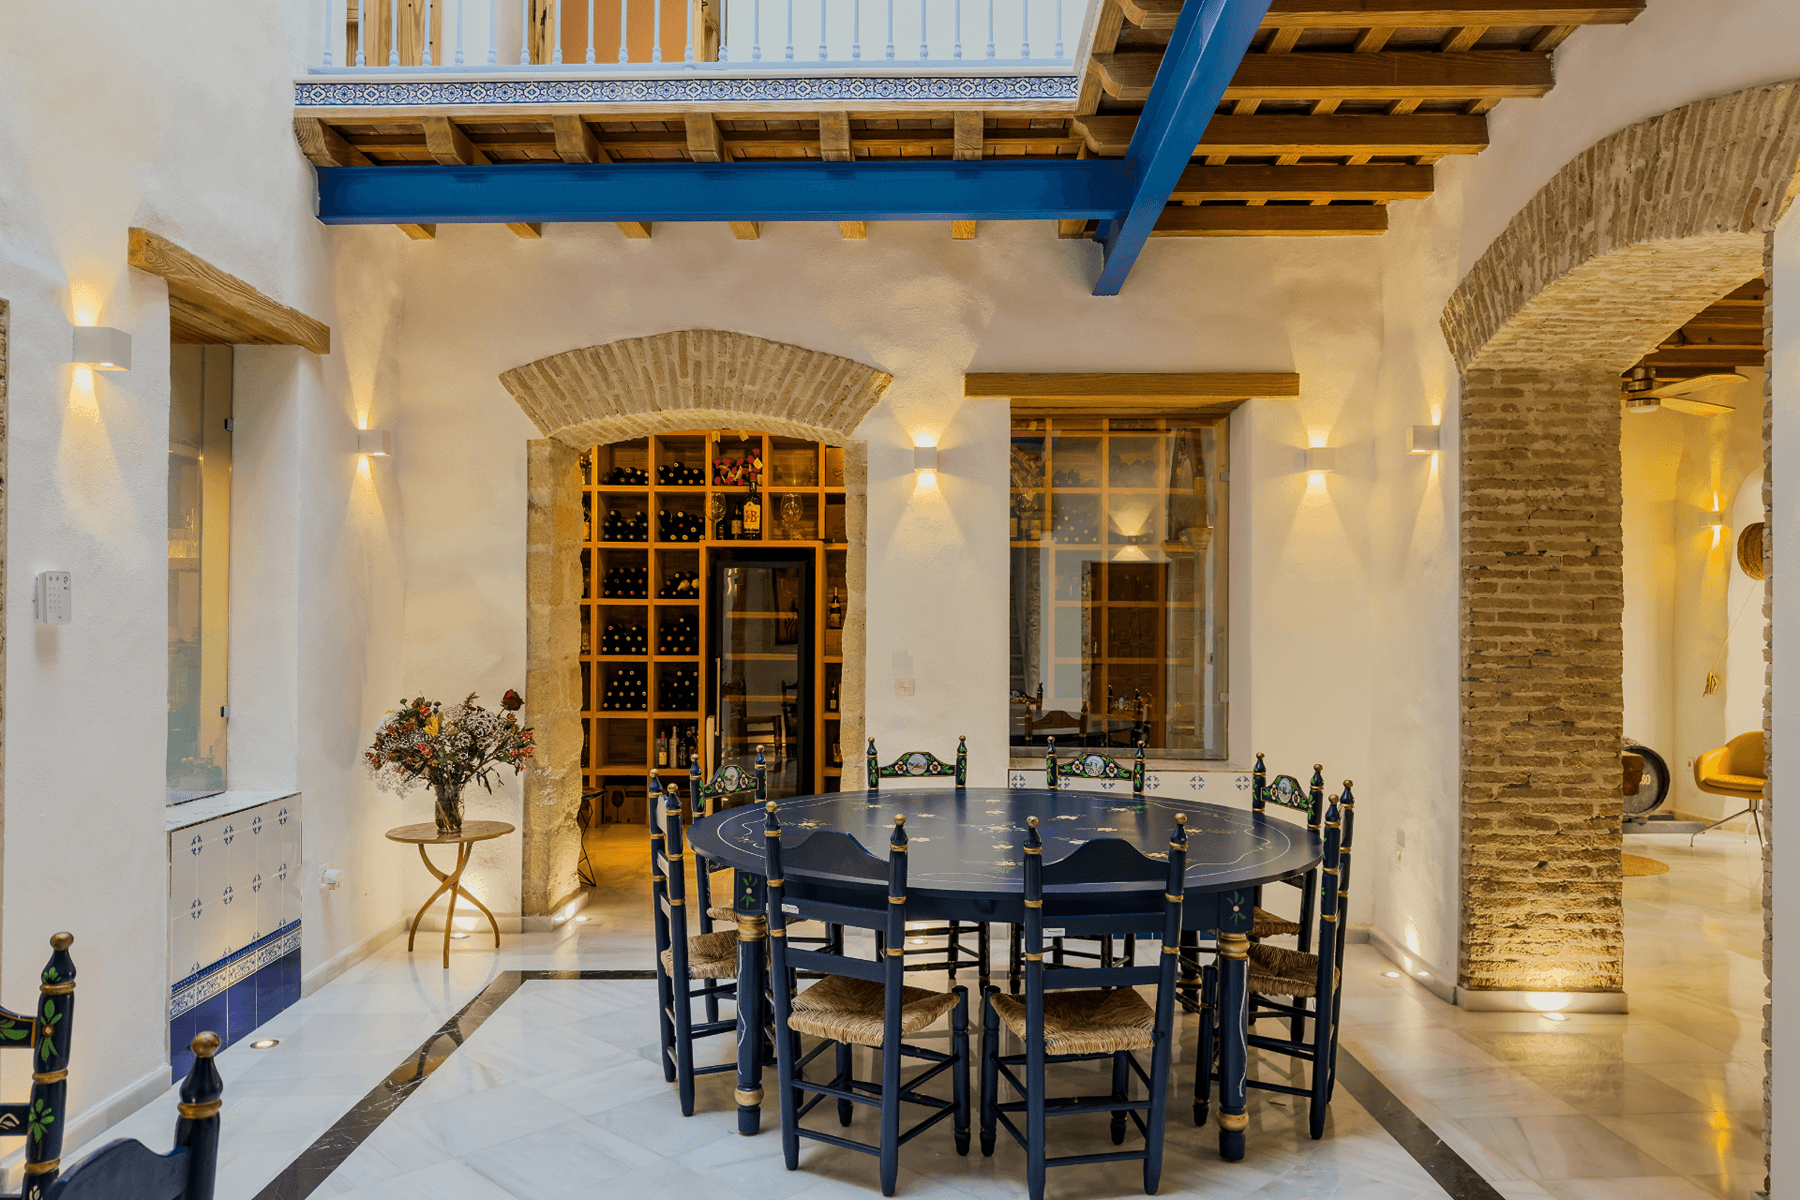
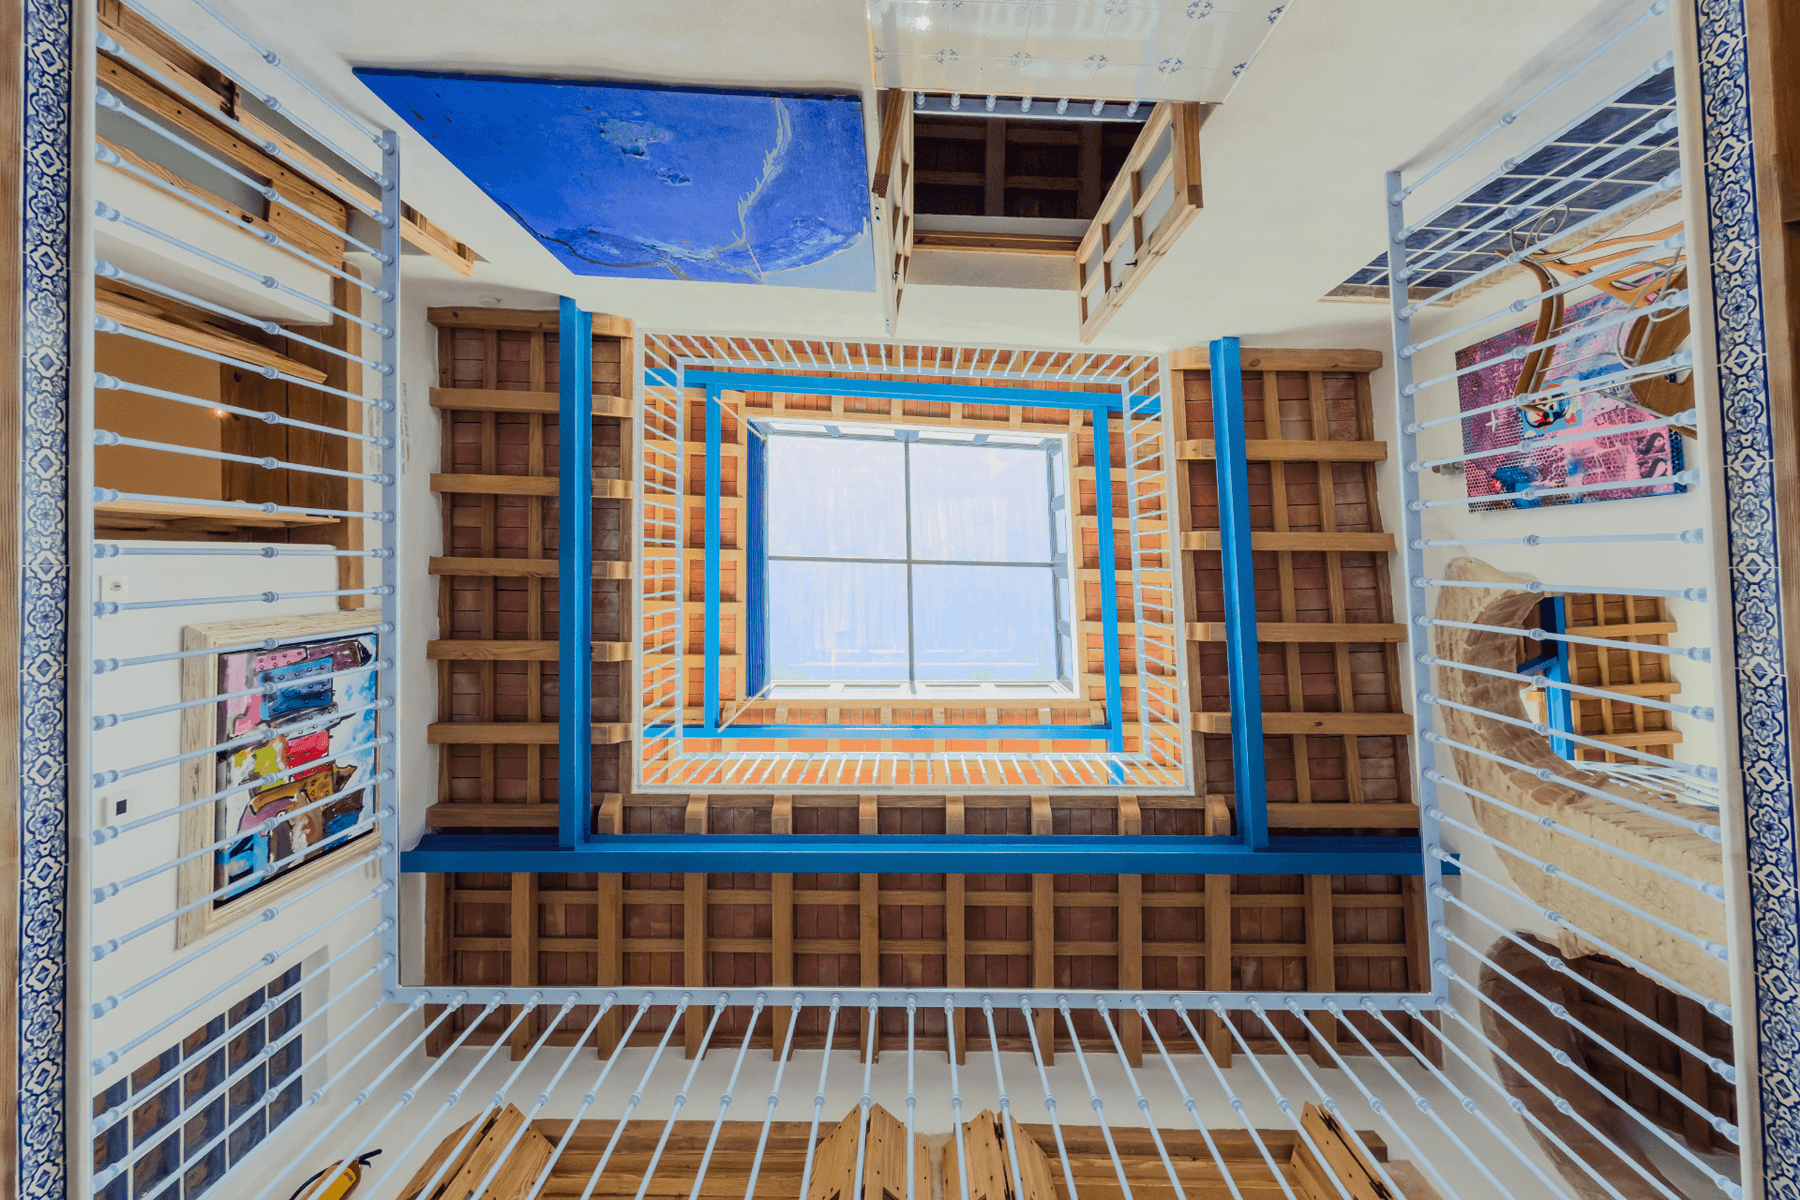
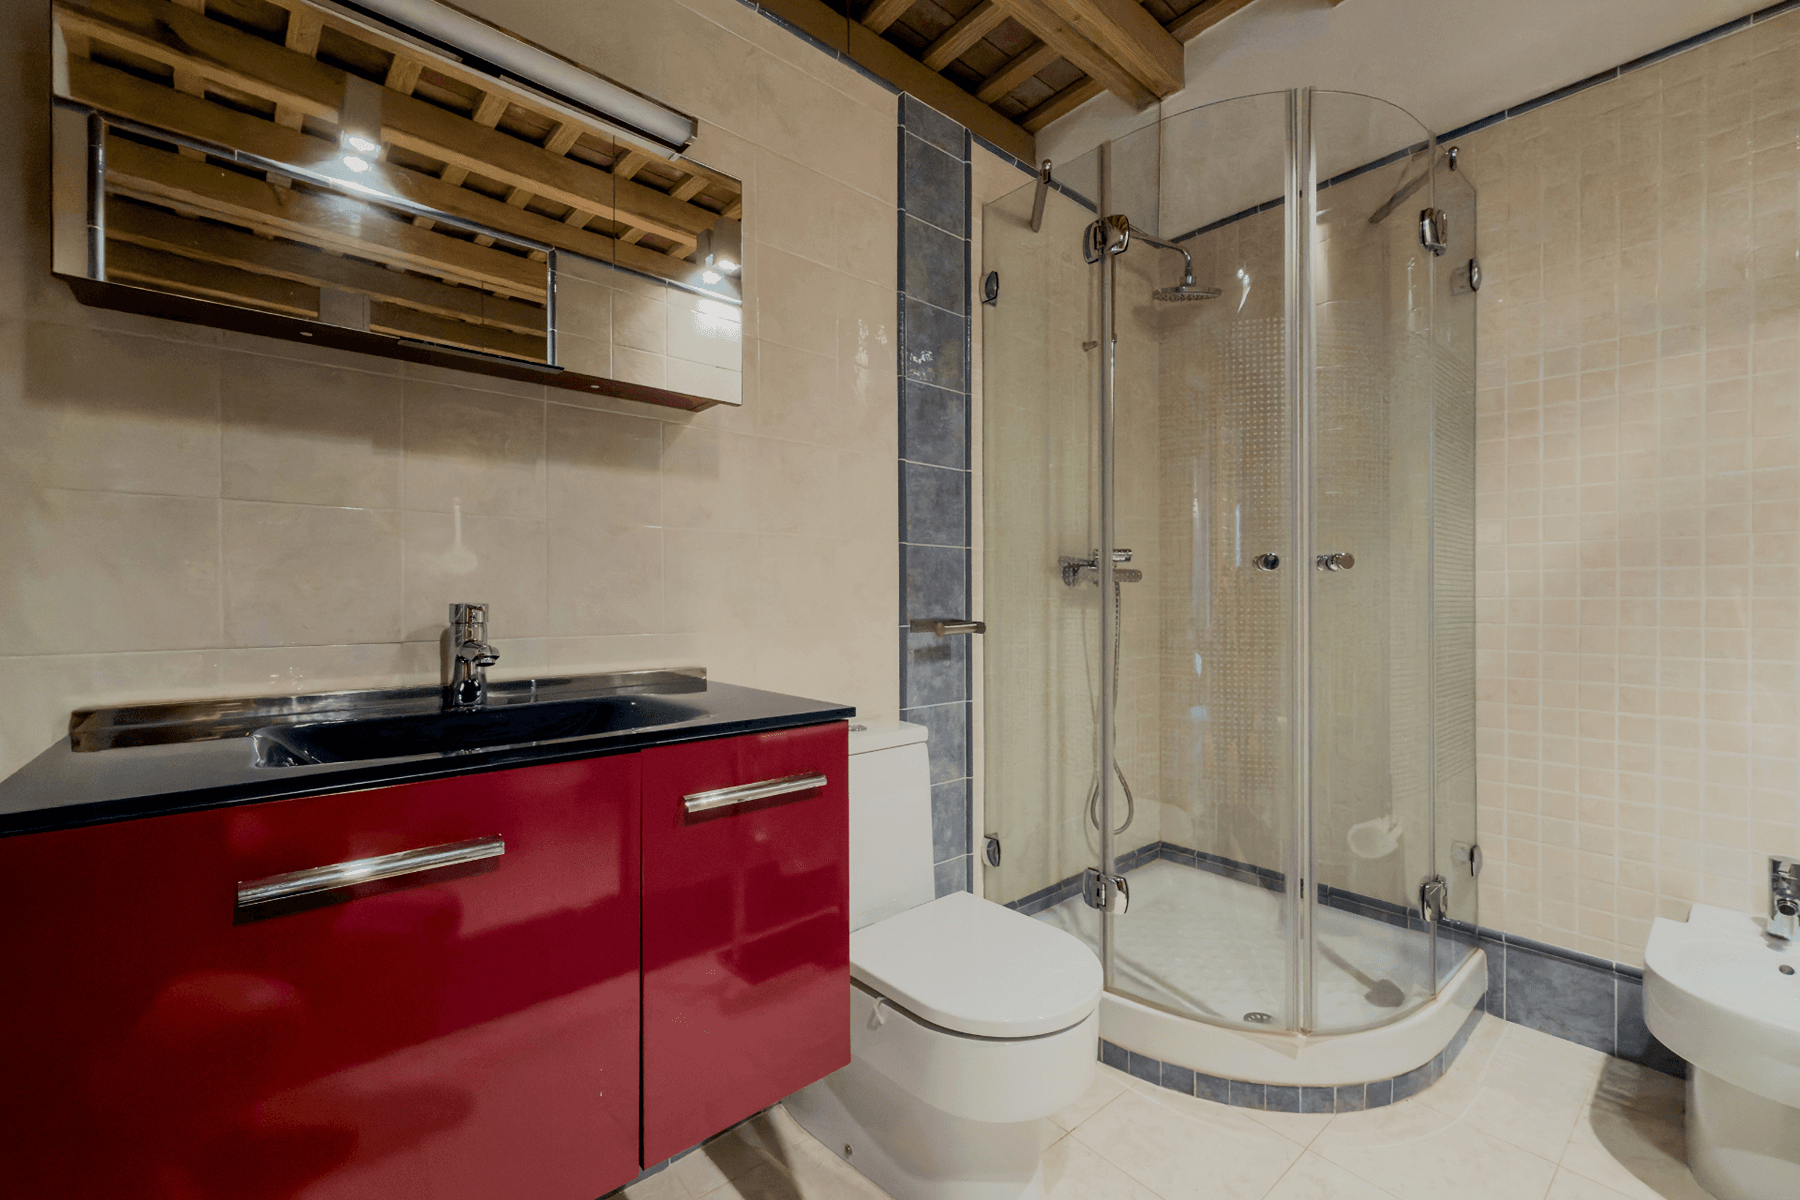
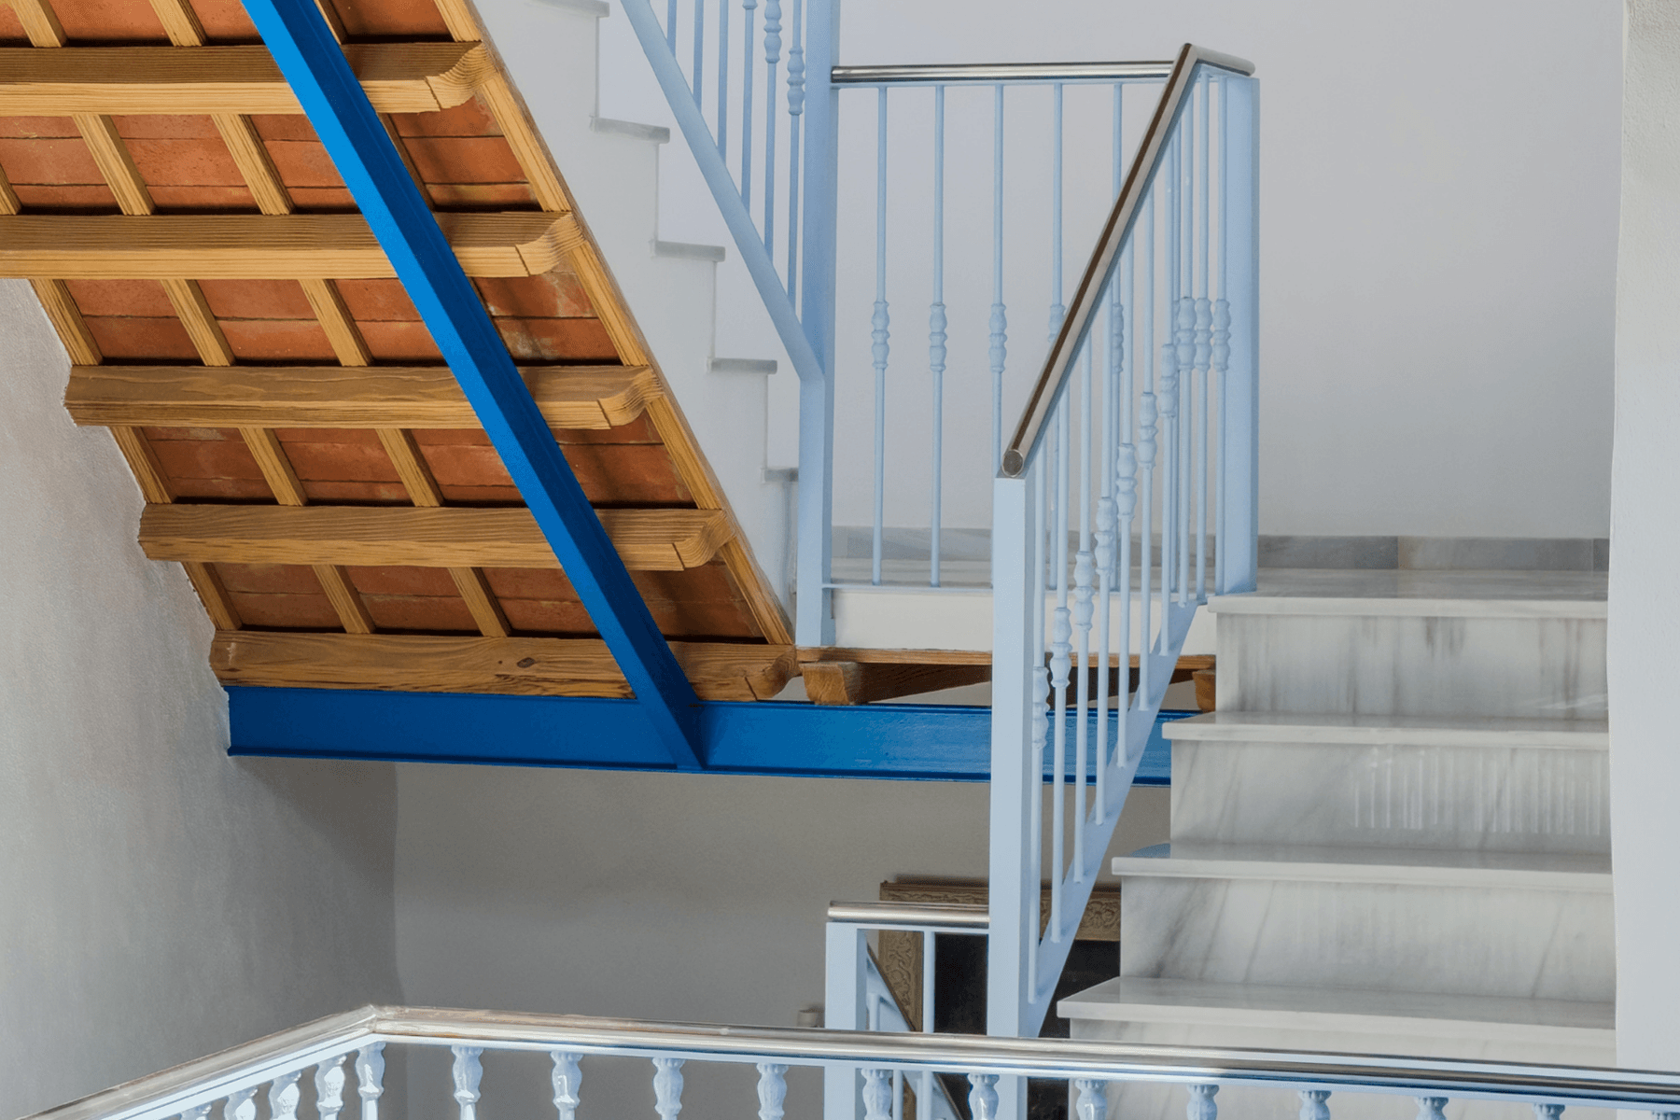
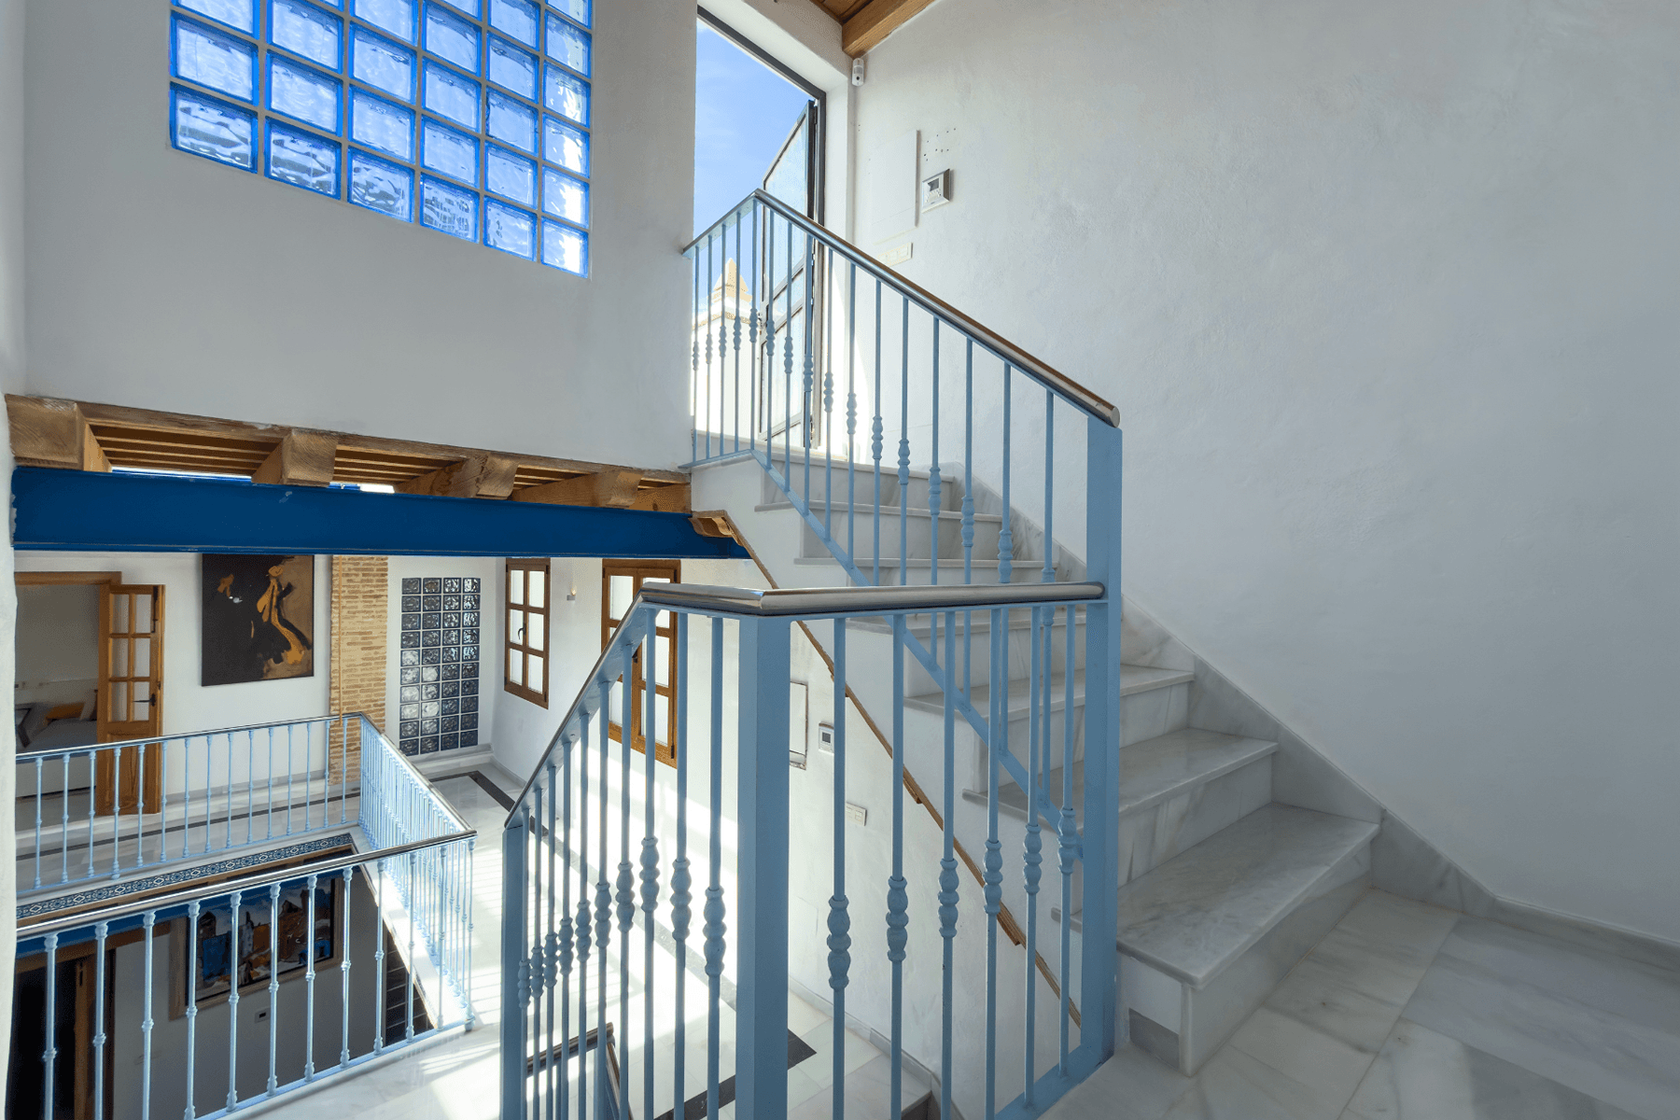
Completely renovated in 2012, it retains the external walls and those surrounding the inner courtyard. Its 325 square meters built are organized over three floors, with spaces that unfold around a large skylight. The overhead light travels through the house and accompanies a carefully selected range of materials: oyster stone, white marble, pine wood, terracotta, and steel. Czytaj więcej
Cechy i udogodnienia
TarasWidok na miastoPrzechowywanieKlimatyzacja typu splitStudio SztukiPodłoga marmurowaWbudowana szafaHistoryczny styl życiaStyl historycznyŁazienka en suiteLotniskoŻłobekPole golfoweSzkoła podstawowaTransport publicznyRestauracjeSzkoła średniaCentra handloweWysokie sufityNaturalne światłoPodwójne szybyInne ogrzewanieKuchnia w zabudowieOkna PCVOcena energetyczna domu: CEE w trakcie

Lokalizacja

Loading map...
Przybliżona lokalizacja
María Jesús Núñez

Niezależny agent nieruchomości we współpracy z Spain Sotheby’s International Realty
María Jesús Núñez photo
Skontaktuj się z nami
Phone

Podobne nieruchomości