Lieux en vedette


Maison jumelée avec piscine à Ses Salines
2 550 000 €4  5
5 
5 335 Surface construite
360 Superficie du terrain

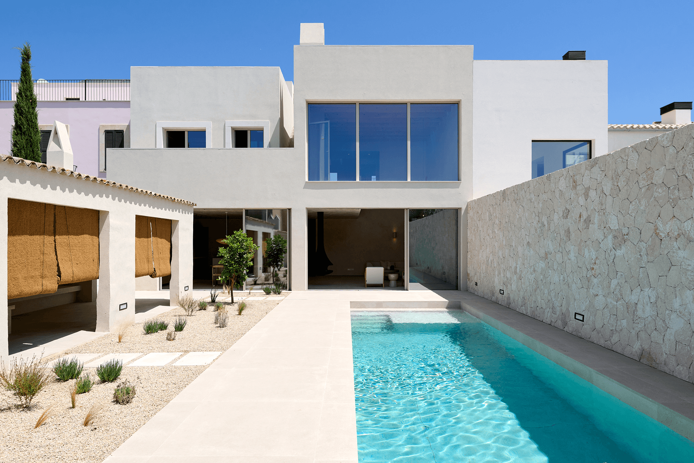
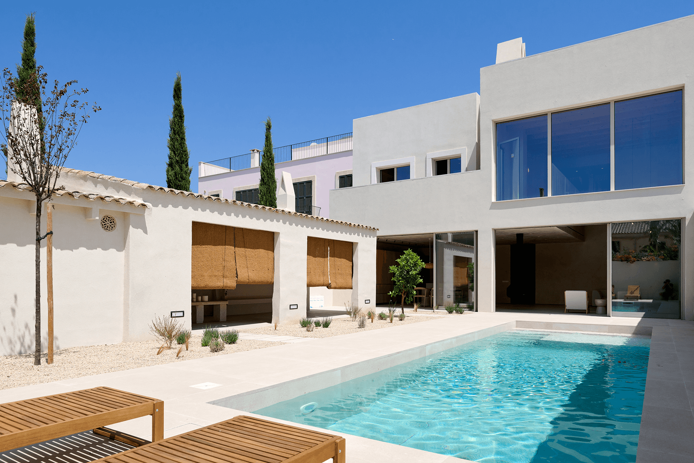
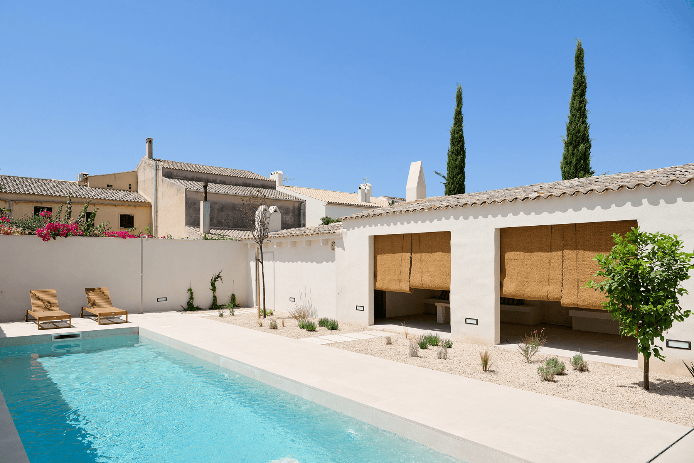
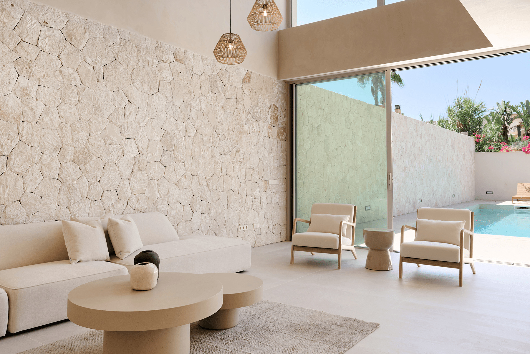
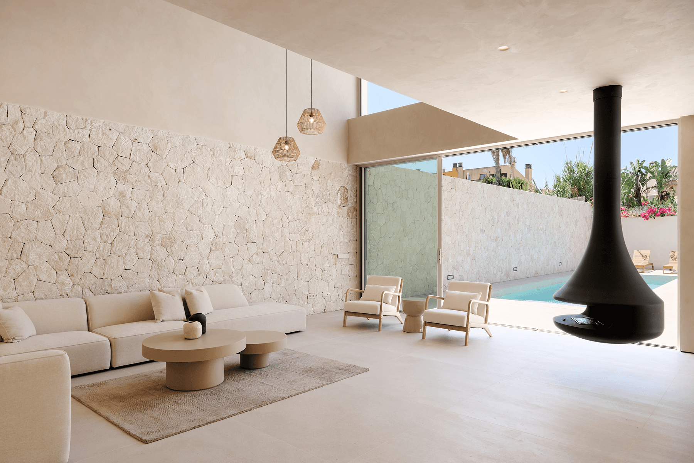
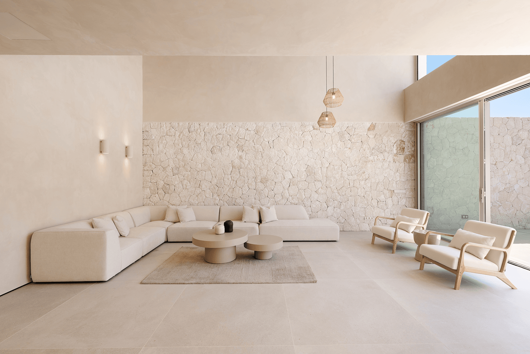
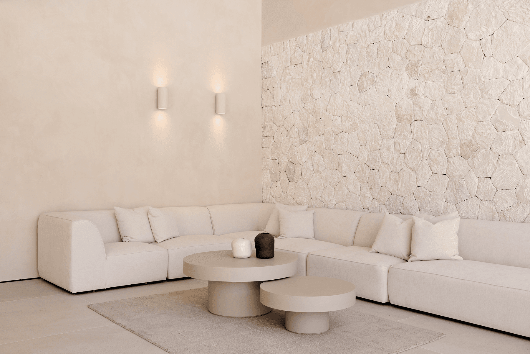
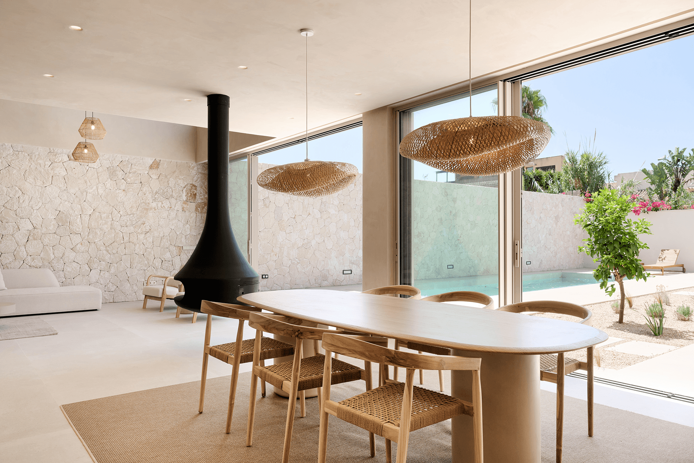
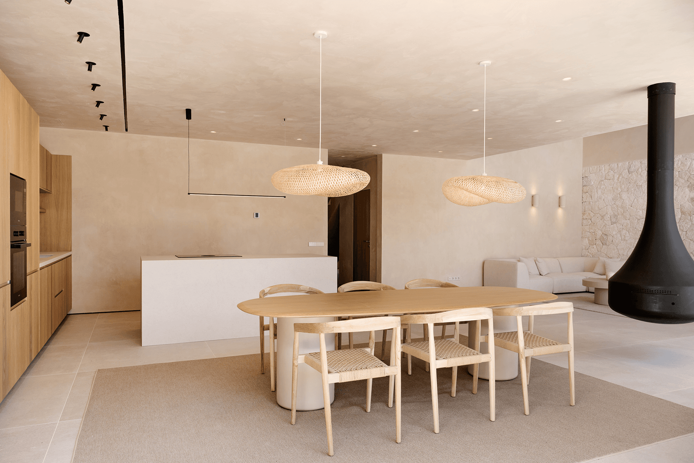
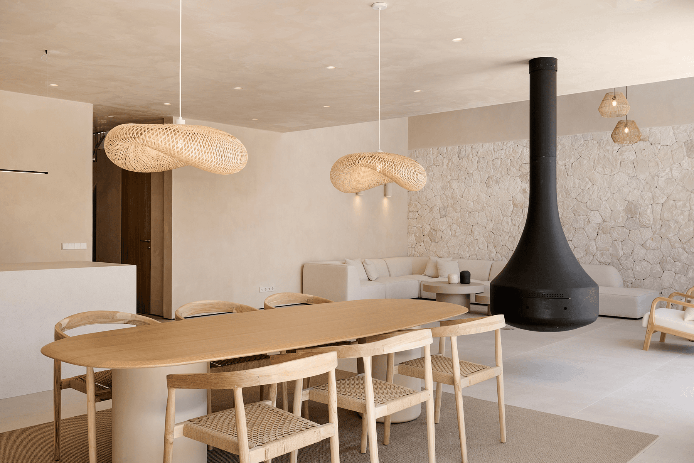
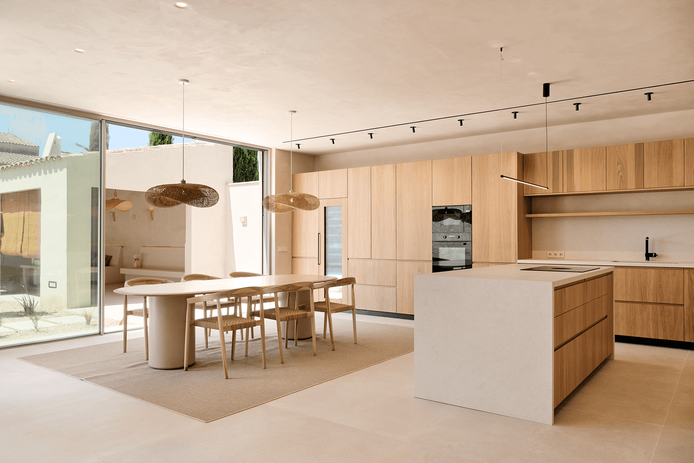
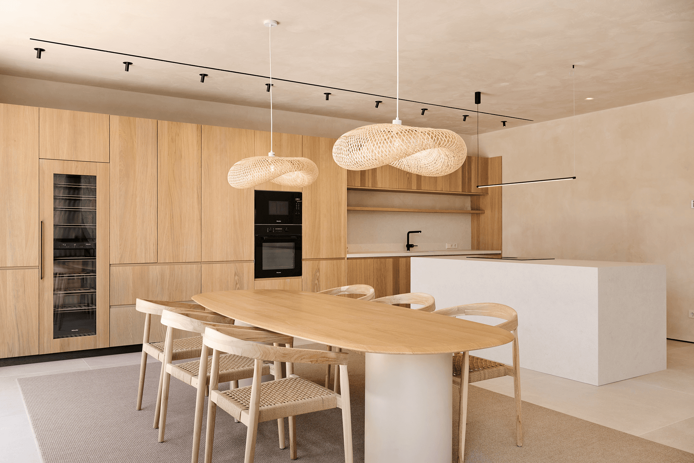
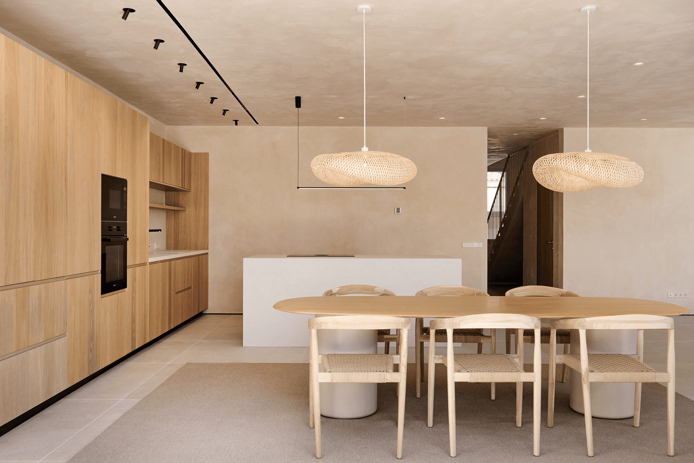
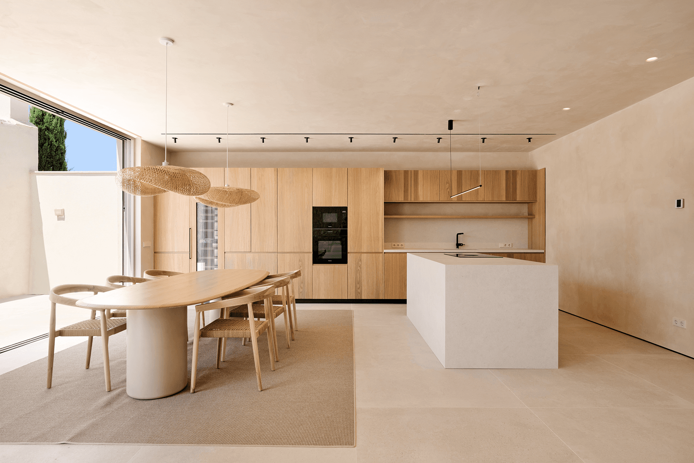
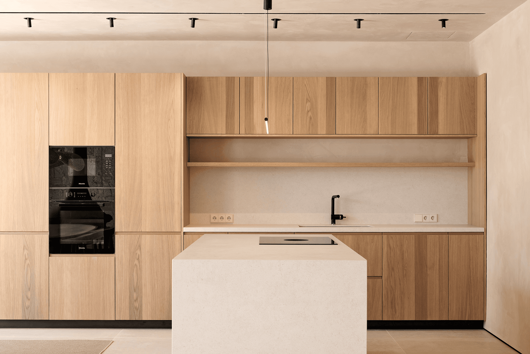
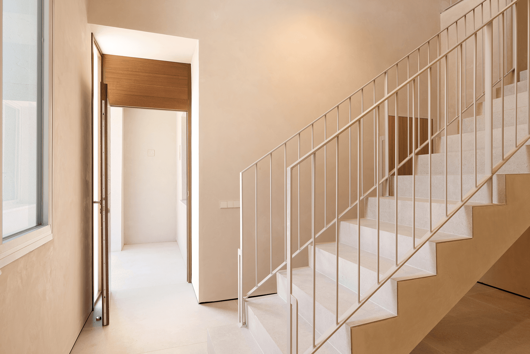
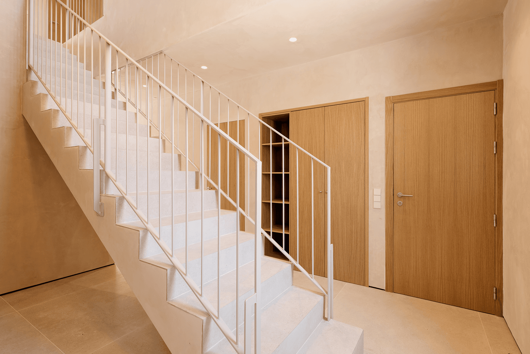
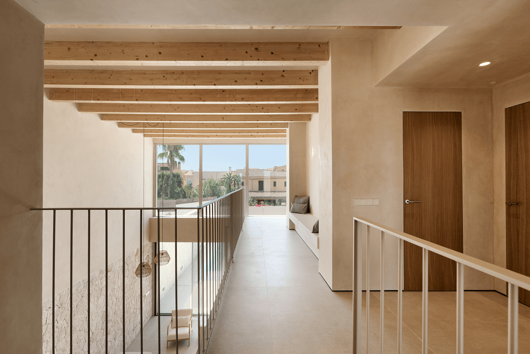
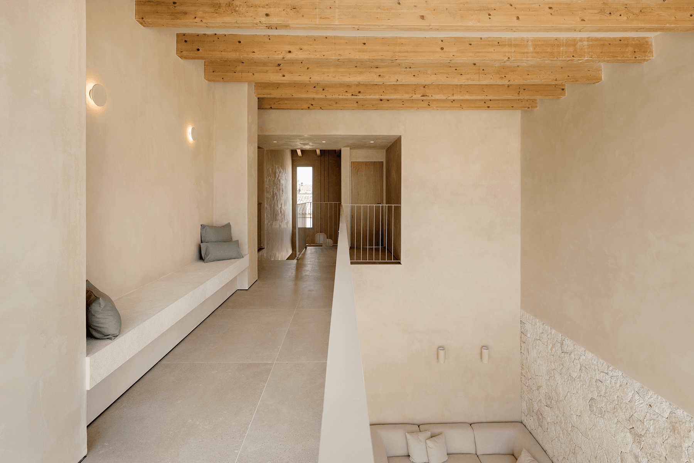
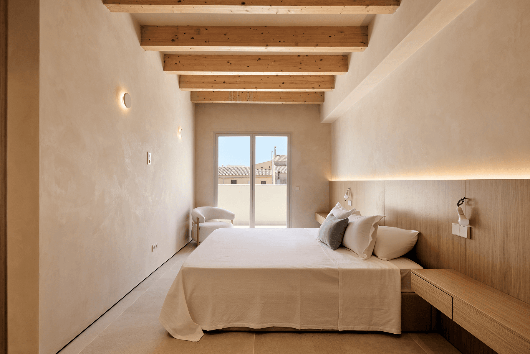
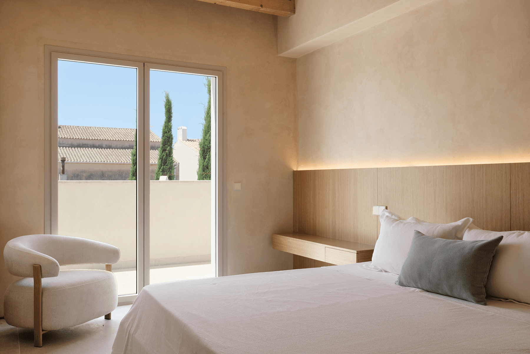
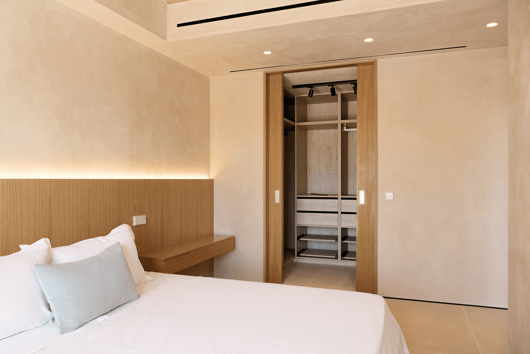
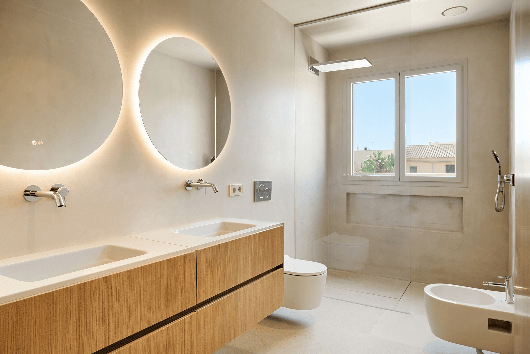
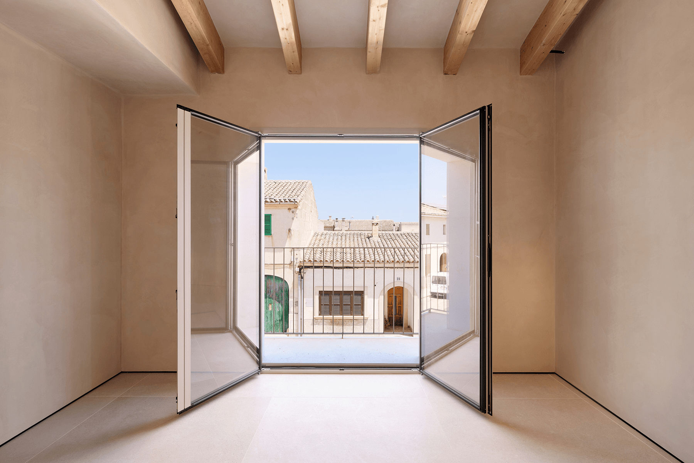
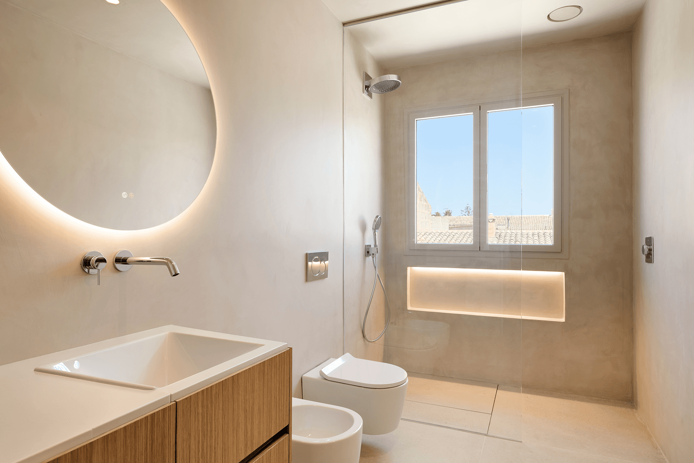
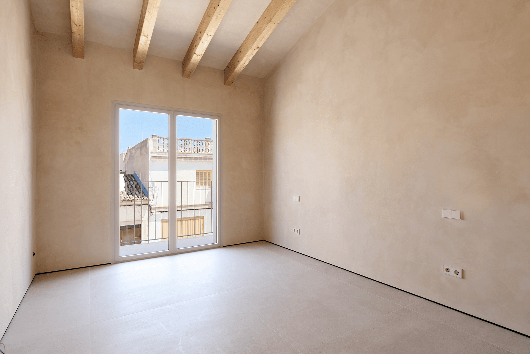
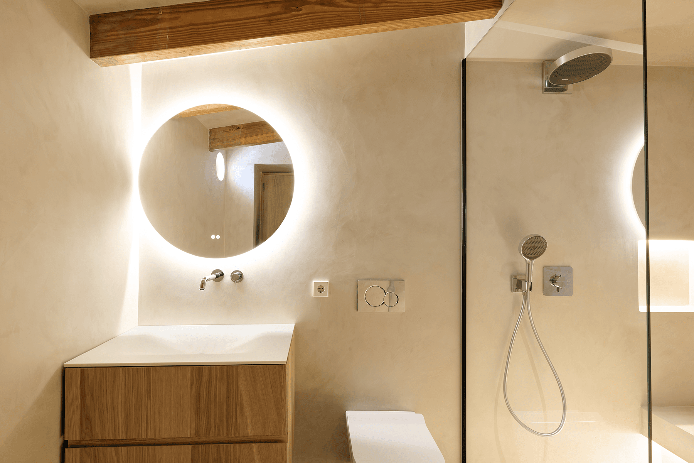
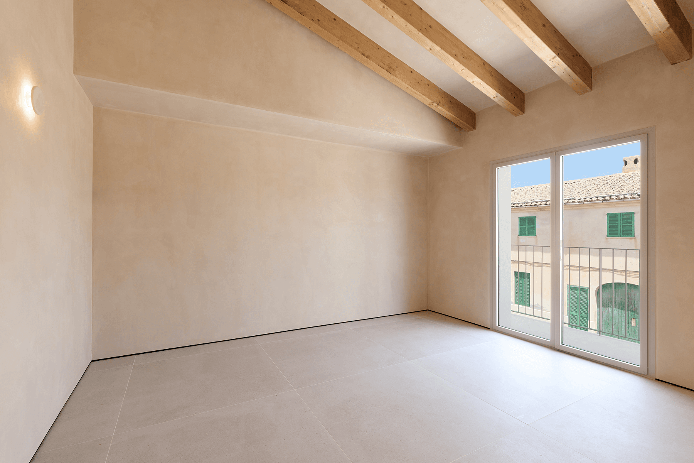
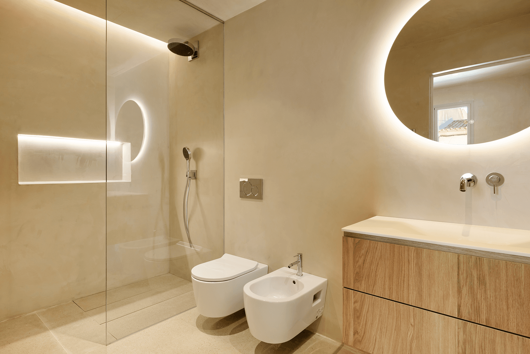
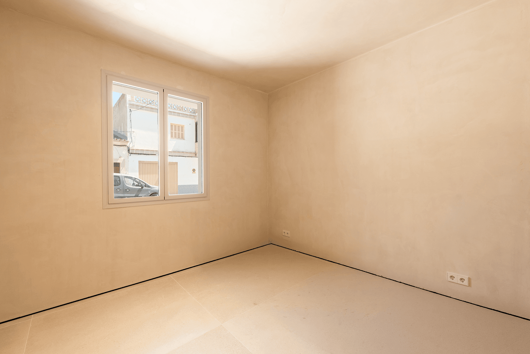
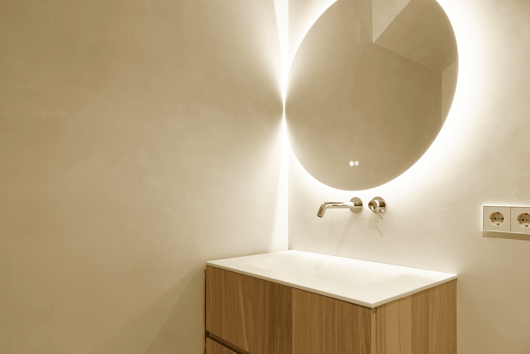
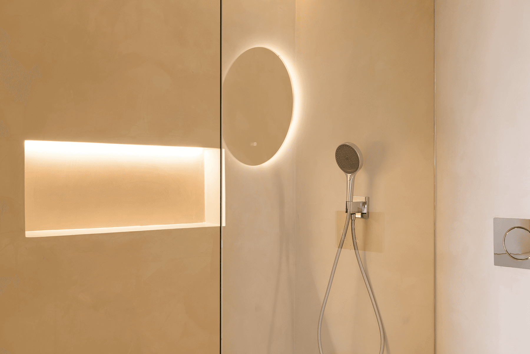
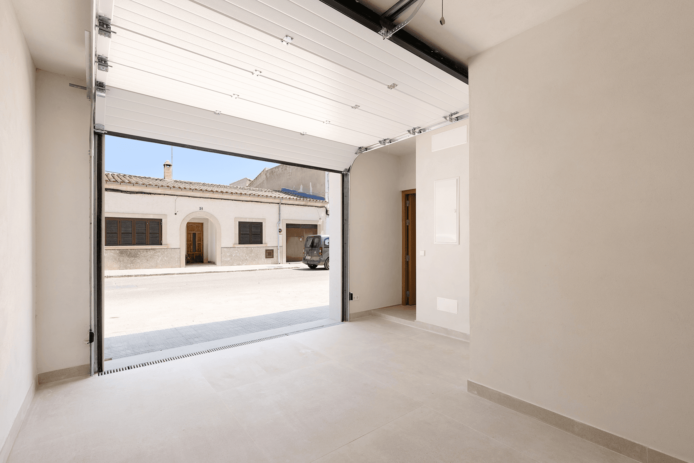
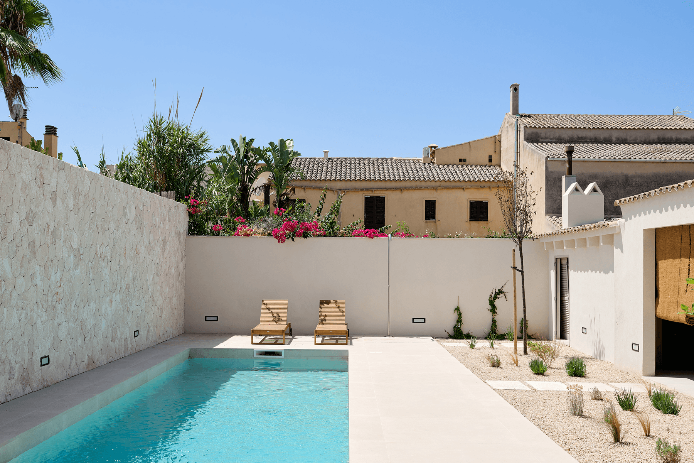
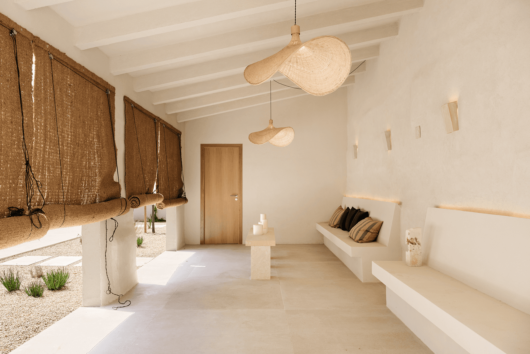
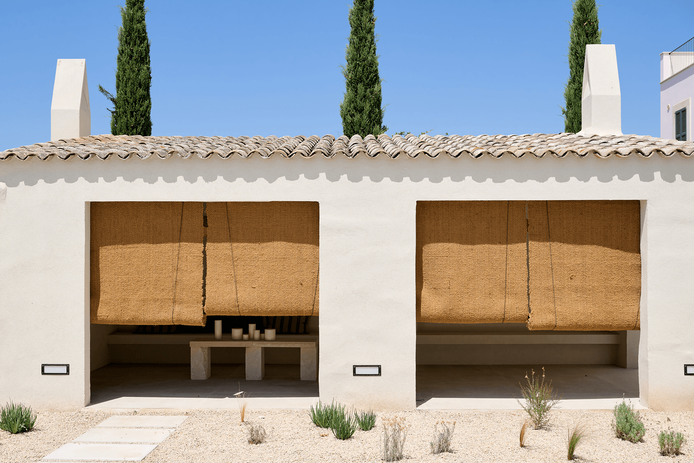
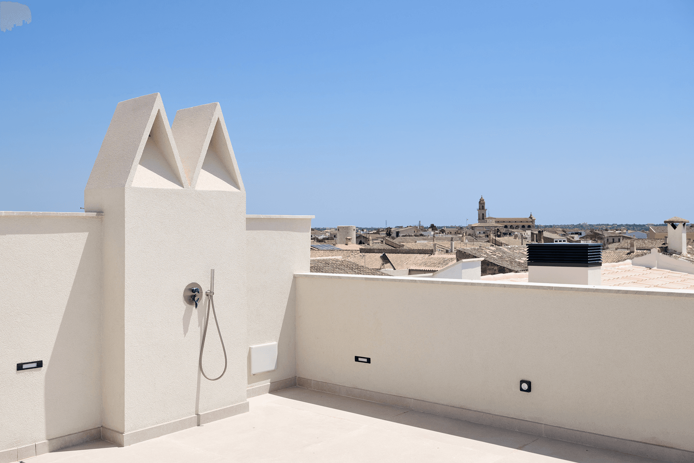
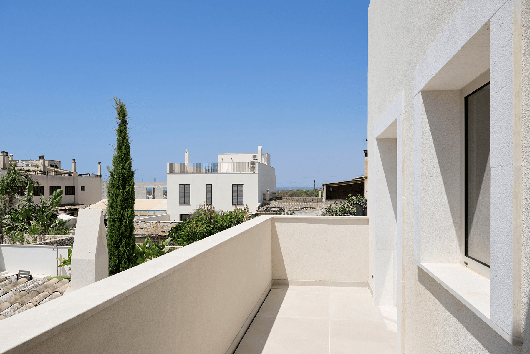
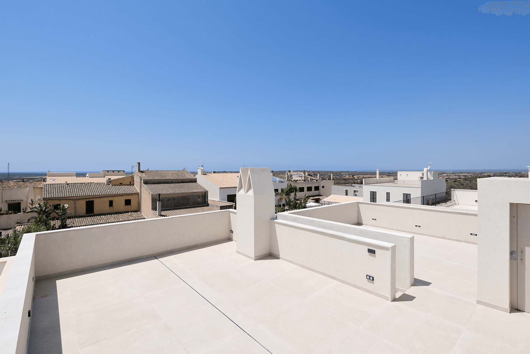
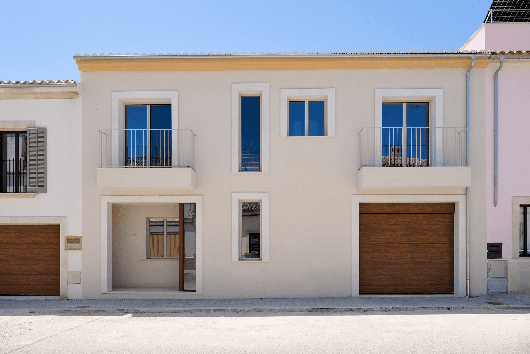
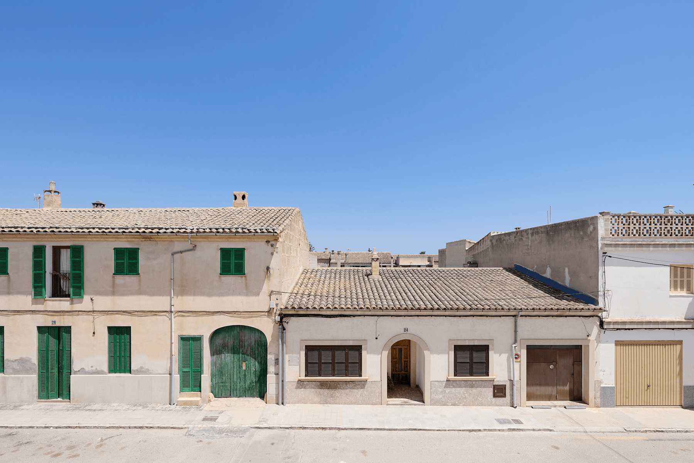
À Ses Salines, dans le sud de Majorque, se trouve cette maison de style contemporain récemment rénovée, conçue pour allier design, fonctionnalité et confort dans un cadre méditerranéen très attrayant.
La propriété dispose de 335 m² construits sur un terrain de 360 m² et est complétée par un espace indépendant de 67 m² dédié au bien-être, qui abrite une zone chill-out, un sauna type hammam et la salle des machines. La distribution, organisée sur plusieurs étages reliés par un ascenseur, offre quatre chambres doubles, cinq salles de bains, un WC de courtoisie, buanderie et garage, assurant une répartition pratique et confortable pour le quotidien. Lire la suite
Vue de la carte
Caractéristiques et commodités
Caractéristiques et commodités
Jardin privéPiscine privéeTerrasseAscenseurVue sur le jardinVues sur l'océanVues panoramiquesStockageSalle de sport à la maisonVie à la CampagneGarage individuelSaunaBaignoire à hydromassage (Jacuzzi)Chauffage central avec chaudière électriqueÎle CentralePlan ouvertPassionnés d'Art et de CultureStyle espagnol/méditerranéenCheminéeServitudes AgricolesPlacard intégréEspace détenteClimatisation par aérothermieSalle de bain en suiteCentre-villeTransports en communRestaurantsHauts plafondsGarage ferméLumière naturelleFenêtres avec châssis en PVCCuisine équipéeBaignoireÉvaluation énergétique du logement: CEE en cours
Emplacement
Loading map...
Emplacement approximatif
Francesca Piombo
IREA
Independent Real Estate Agent, en collaboration avec Spain Sotheby’s International Realty