Doporučená místa


Renovated villa with pool and guest apartment in Nova Santa Ponsa
2 590 000 €5  4
4 
4 380 Zastavěná plocha
1 101 Plocha pozemku

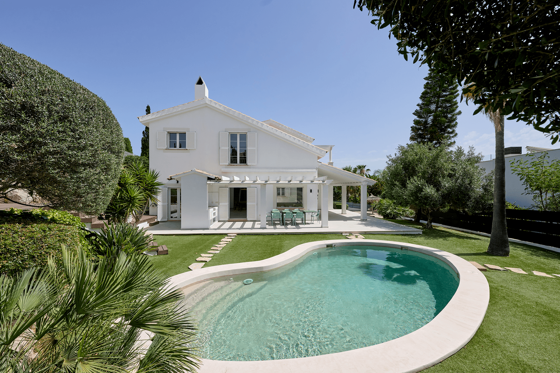
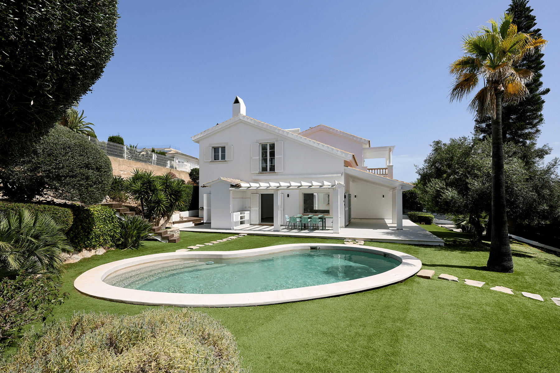
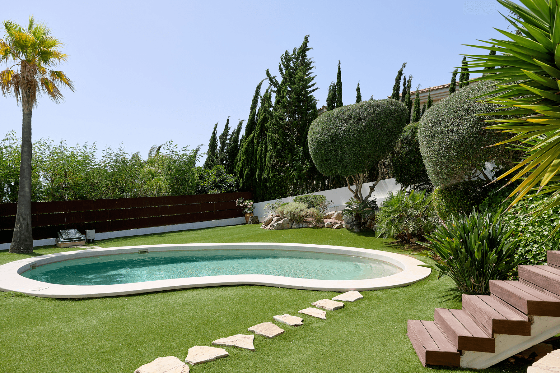
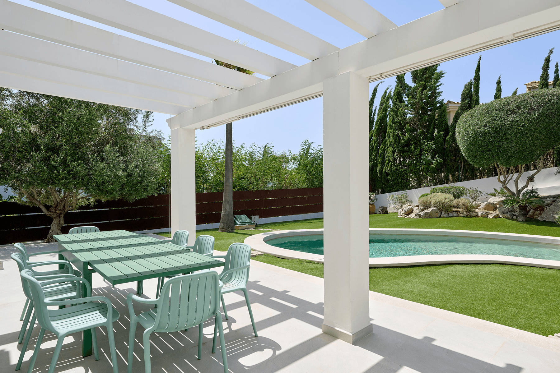
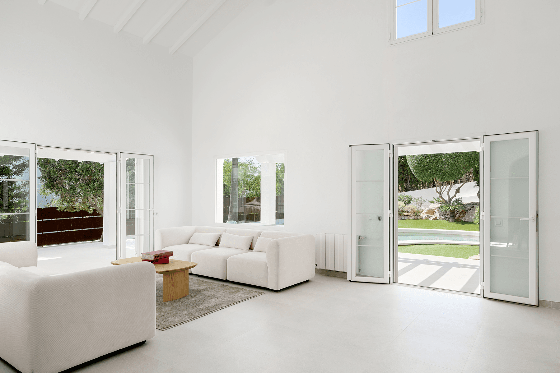
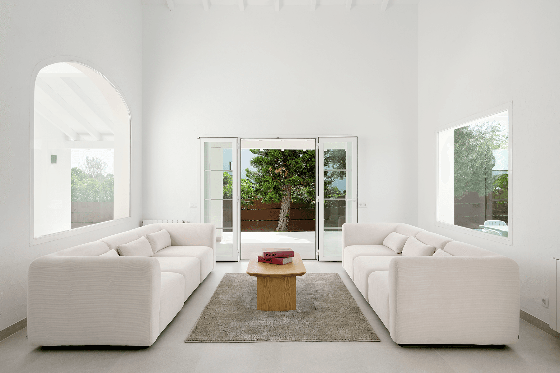
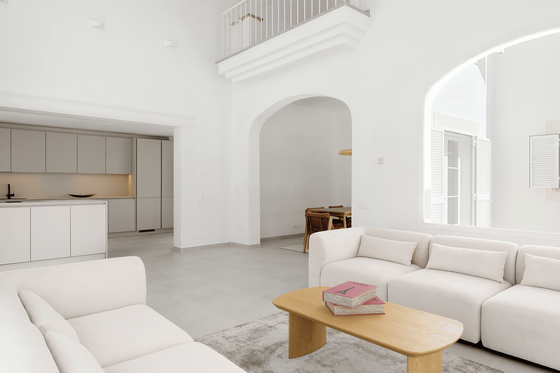
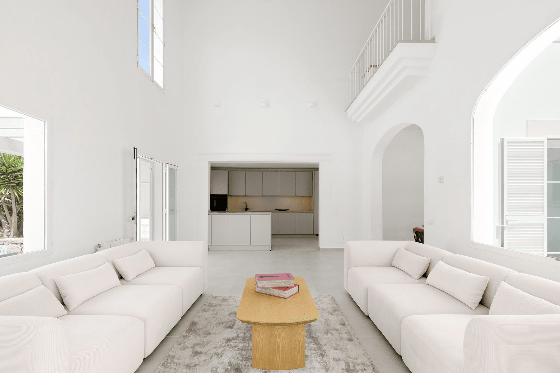
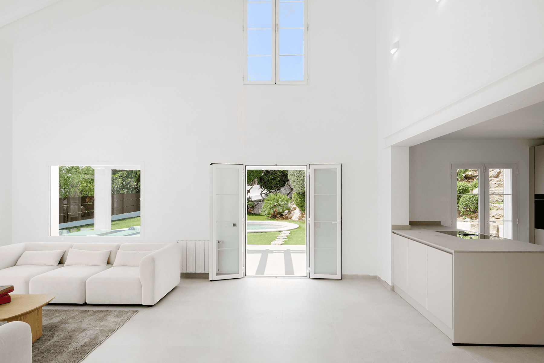
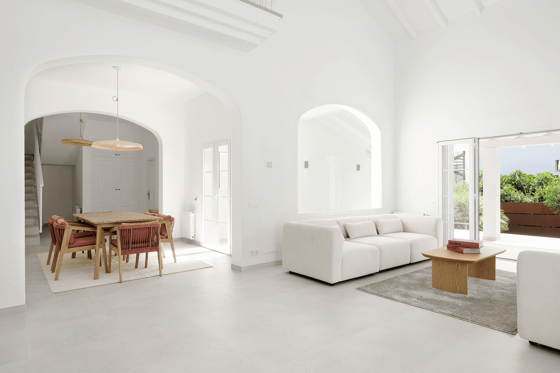
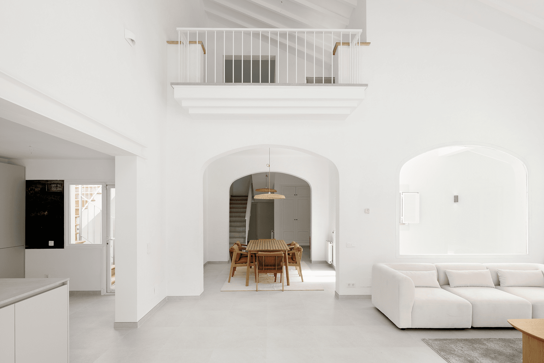
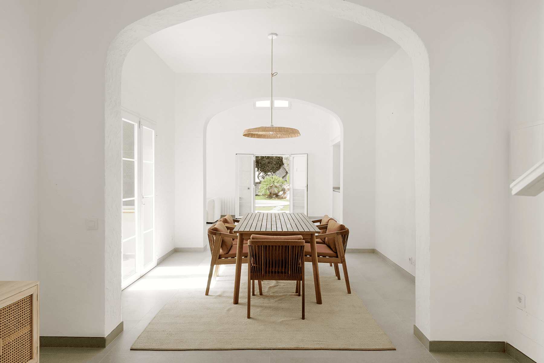
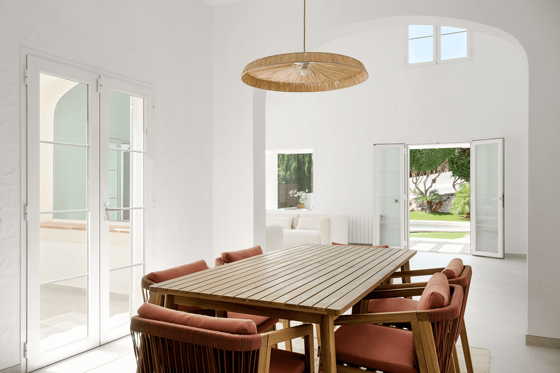
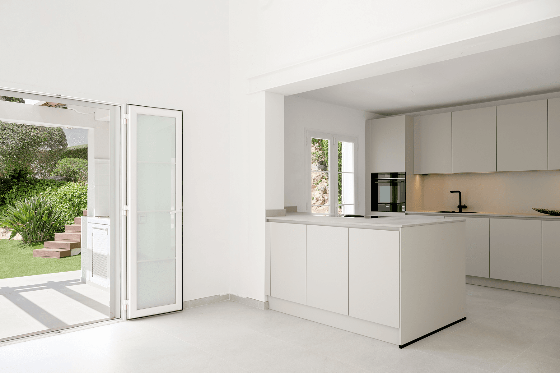
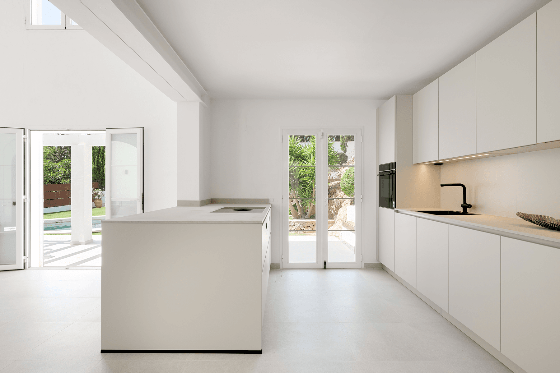
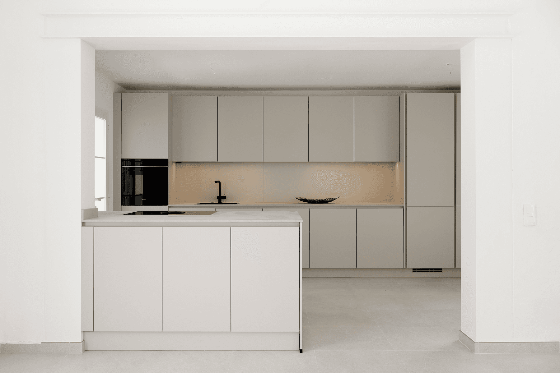
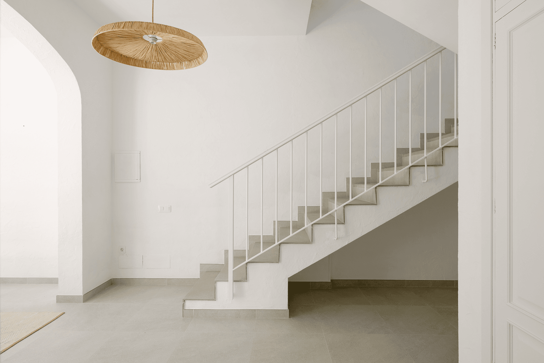
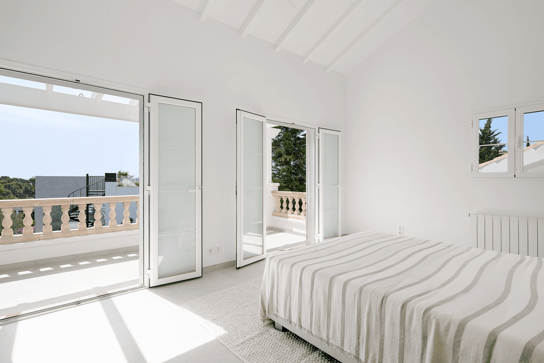
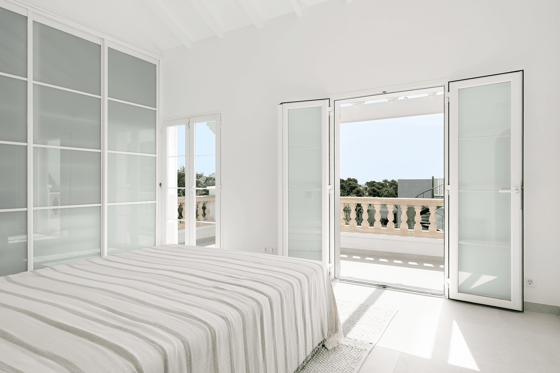
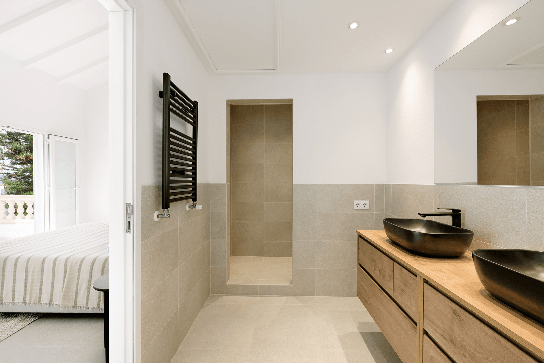
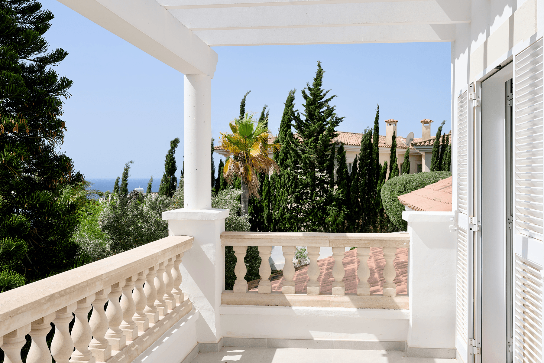
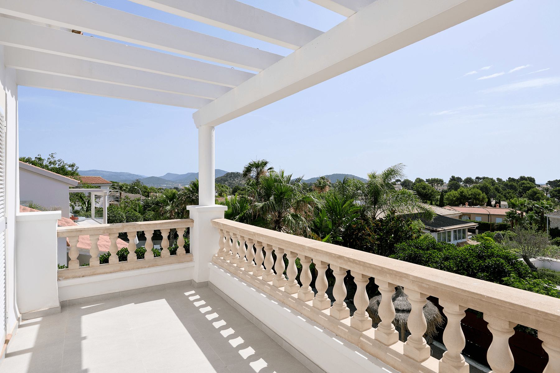
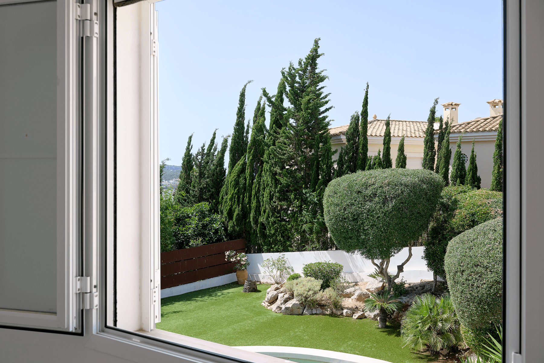
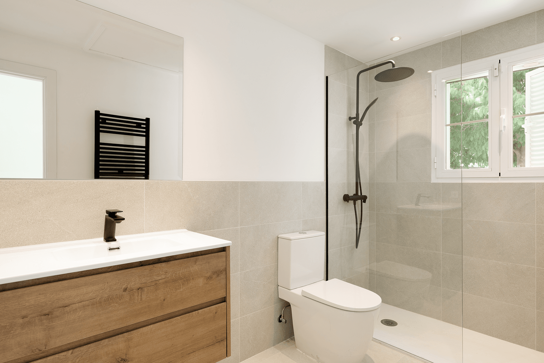
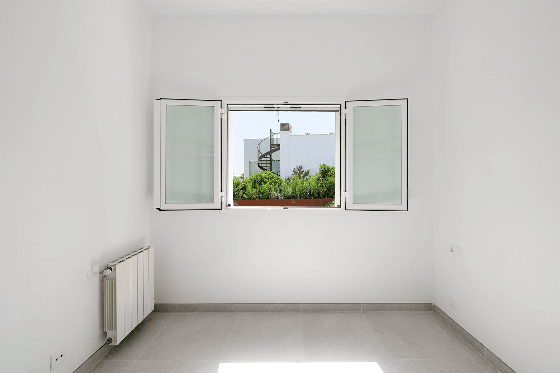
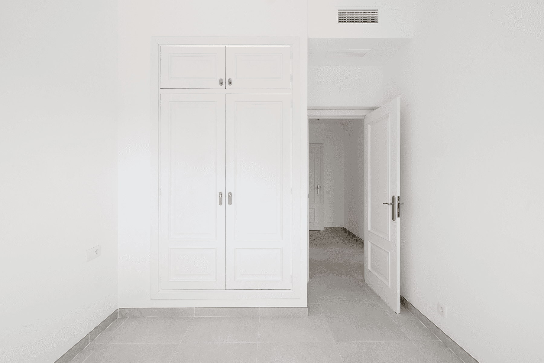
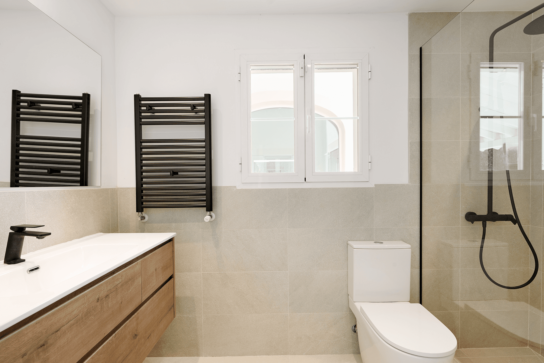
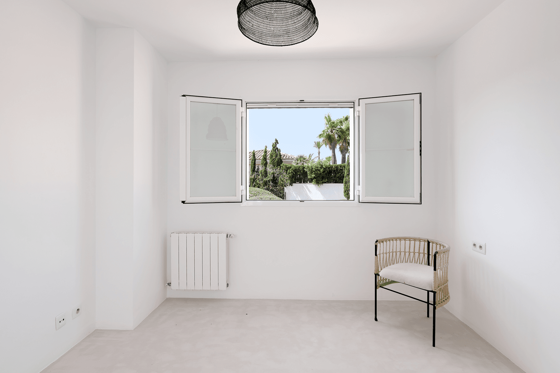
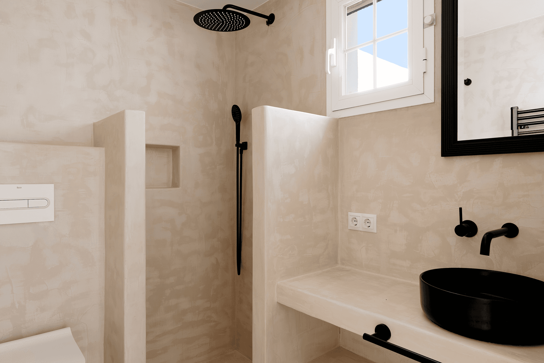
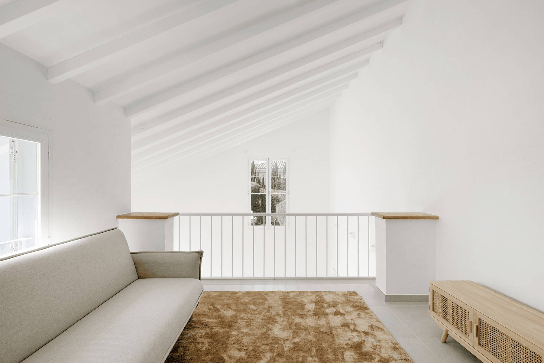
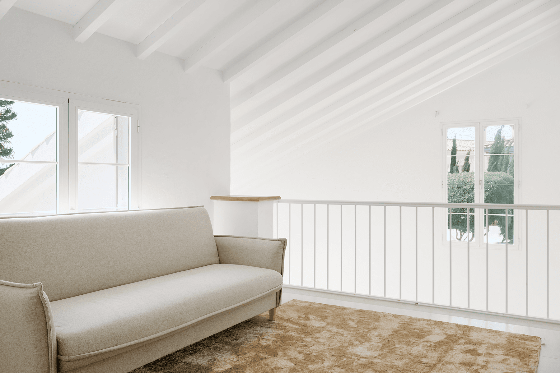
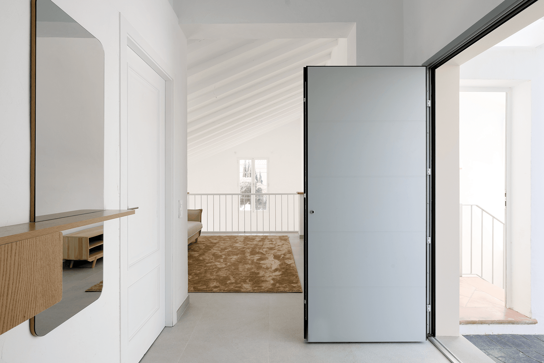
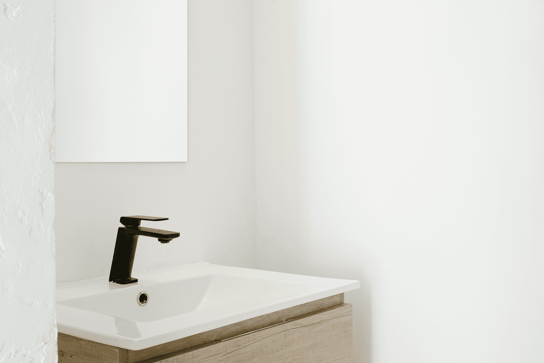
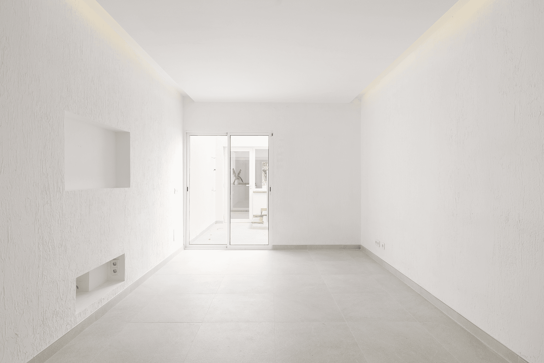
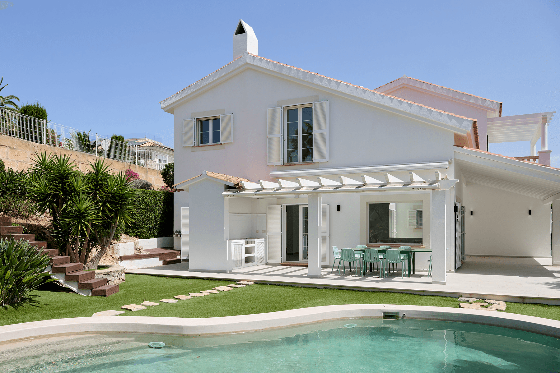
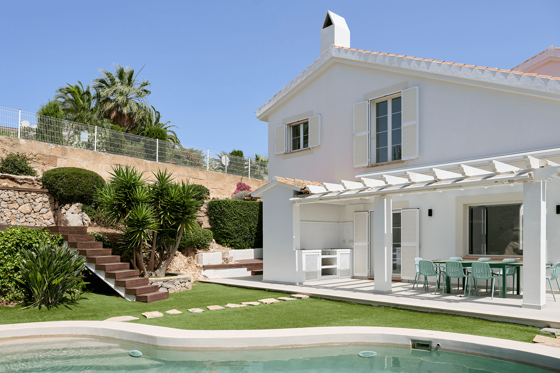
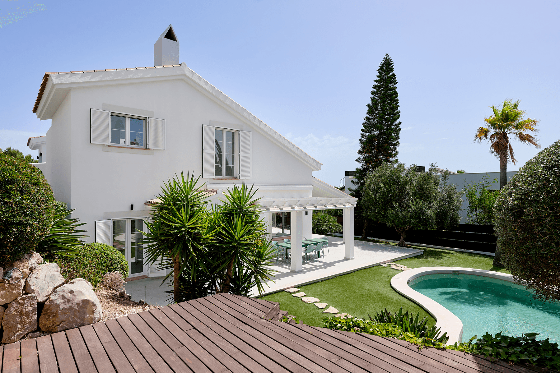
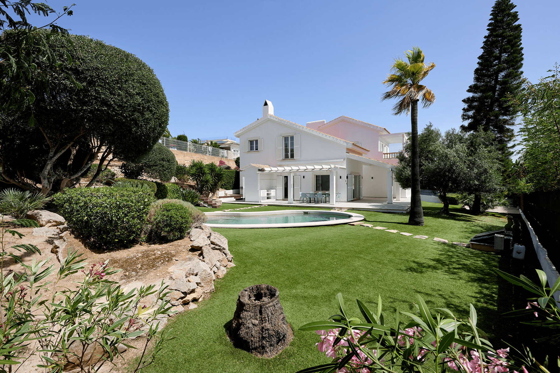
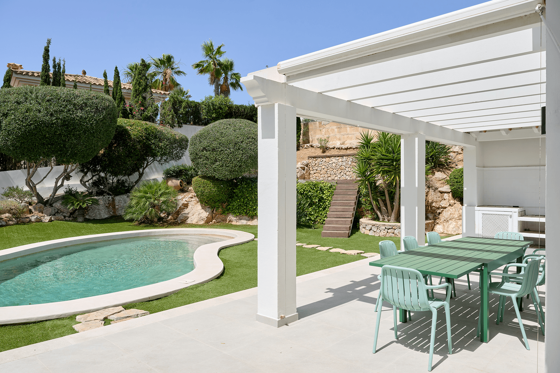
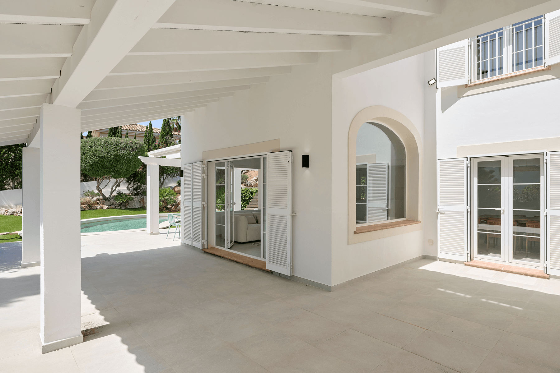
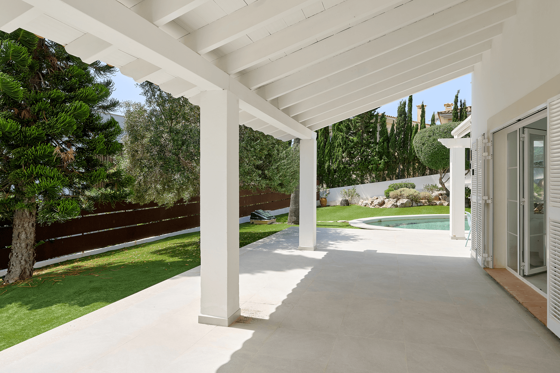
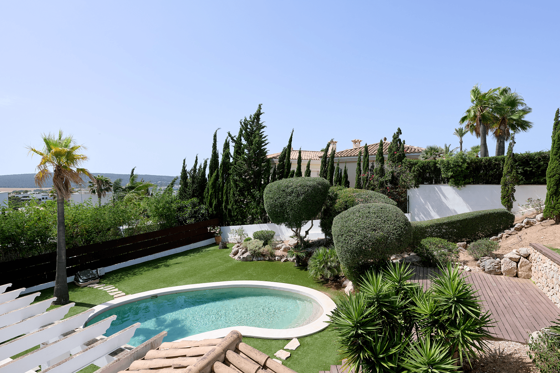
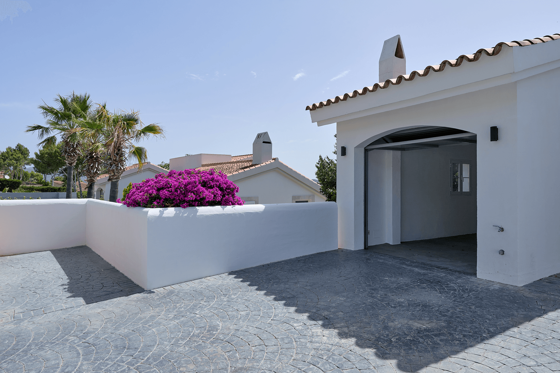
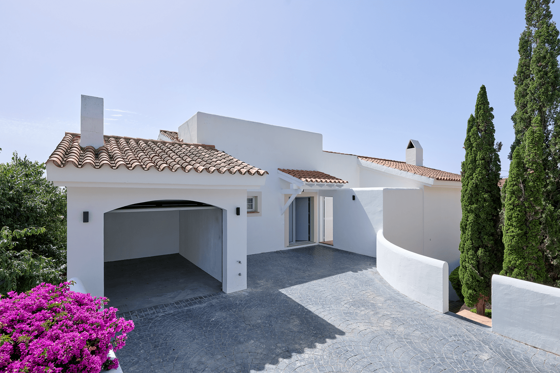
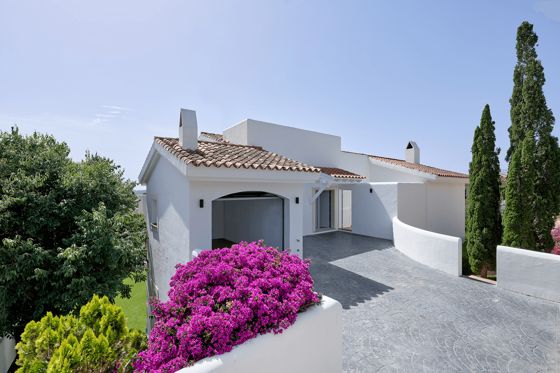
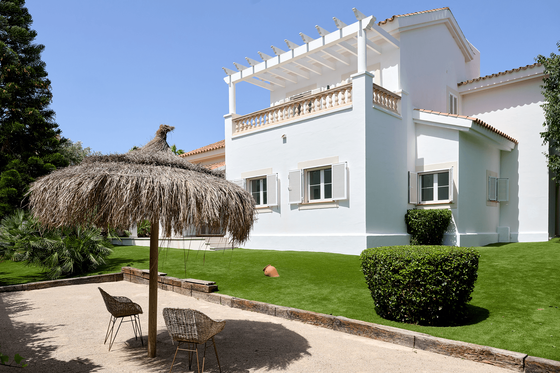
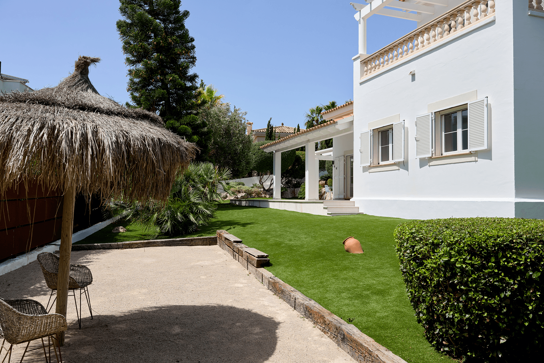
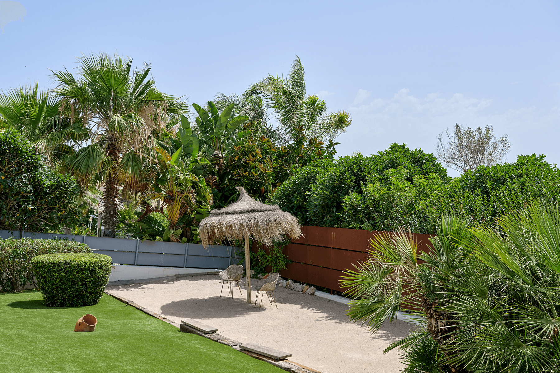
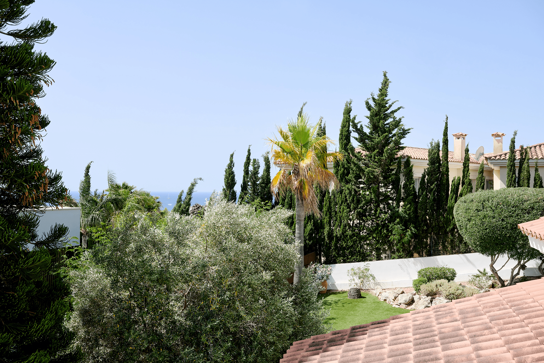
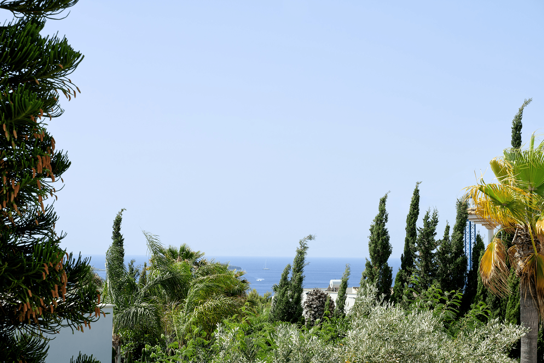
Located in one of the most sought-after residential areas of Nova Santa Ponsa, this villa renovated in 2026 combines the essence of Mediterranean architecture with contemporary features on a 1,101 m² plot.
The property offers approximately 380 m² of built space distributed over two floors, designed to maximize brightness and functionality. The main space features an impressive atrium-style living room with ceilings nearly ten meters high, naturally integrated with the dining room and a fully equipped open kitchen with a central island. The large windows and direct access to the terraces create a seamless connection between the indoor and outdoor areas. The stone and parquet floors and exposed wooden beams add character and a warm, welcoming atmosphere. Číst více
Zobrazení mapy
Vlastnosti a vybavení
Vlastnosti a vybavení
Soukromá zahradaSoukromý bazénTerasaVýhledy na zálivVýhled na zahraduVýhled na horyPanoramatický výhledSkladováníJednotlivá garážÚstřední topení s olejovým kotlemCentrální OstrovGolfový životní stylOtevřený plánModerní stylHostinecVestavěná skříňPrádelnaKancelářské studioPláž v blízkostiKanálová klimatizaceKoupelna en suiteGolfové hřištěZákladní školaRestauraceStřední školaNákupní centraVysoké stropyDlažbaUzavřená garážPokoj pro hostyPřirozené světloDvojité zaskleníVestavěná kuchyněHliníková oknaDešťová sprchaPlně vybavená kuchyněEnergetické hodnocení domu: E
Lokalita
Loading map...
Přibližná poloha
Ben Markslag
Nezávislý realitní agent ve spolupráci se Spain Sotheby’s International Realty