Doporučená místa


Renovated Penthouse with terrace and views in the heart of Madrid
3 800 000 €4  4
4 
4 434 Zastavěná plocha



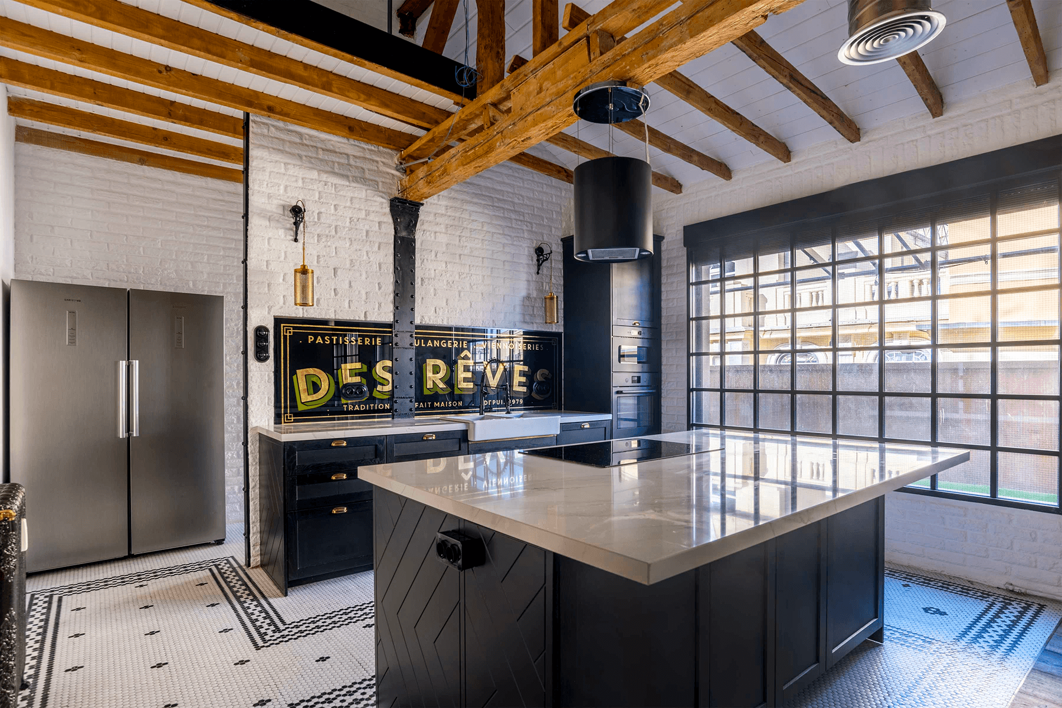
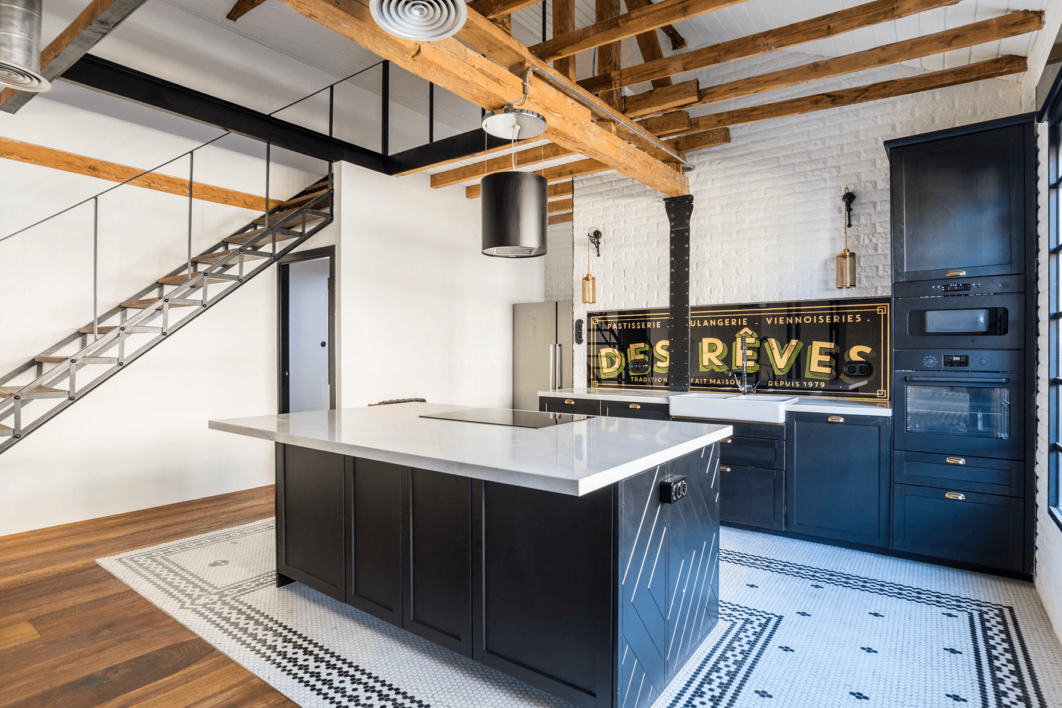

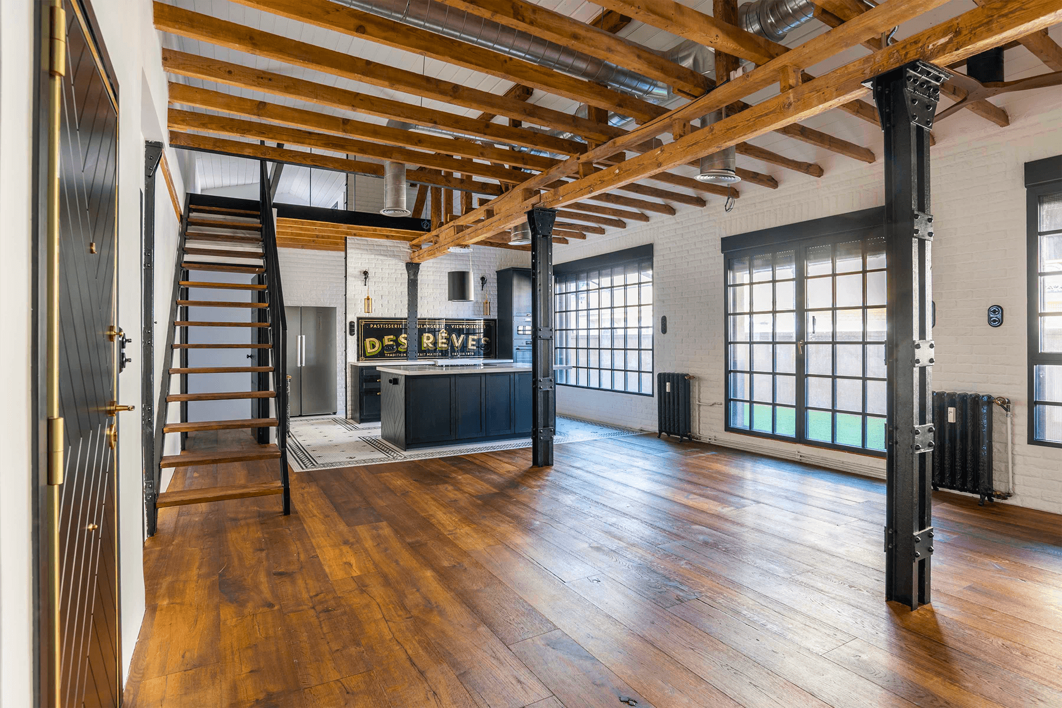


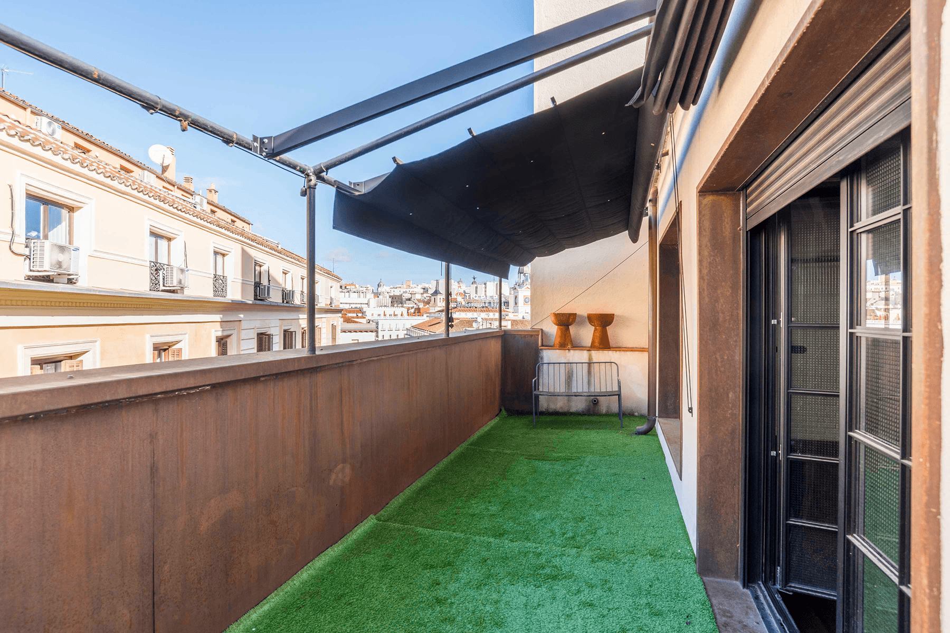
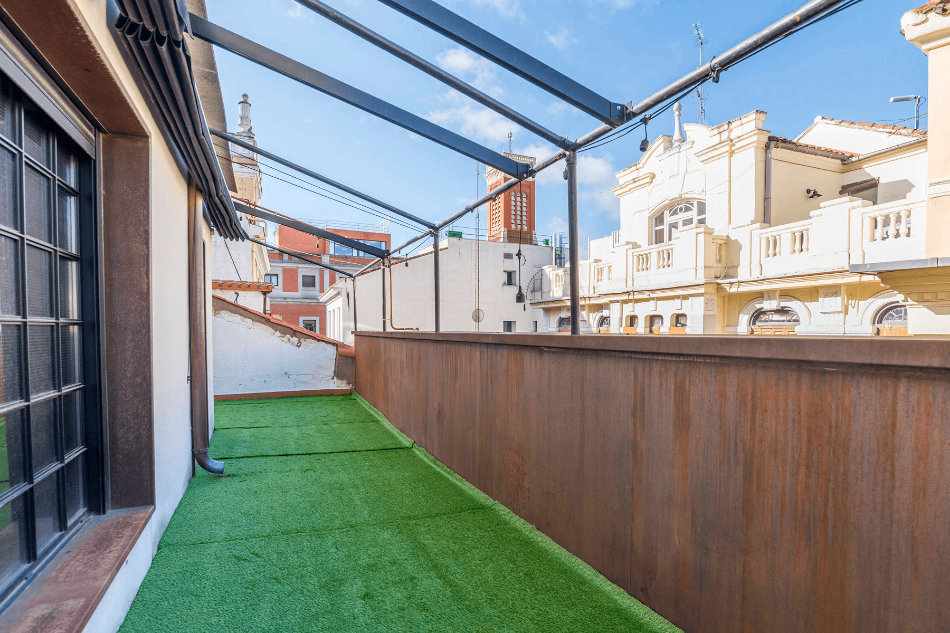
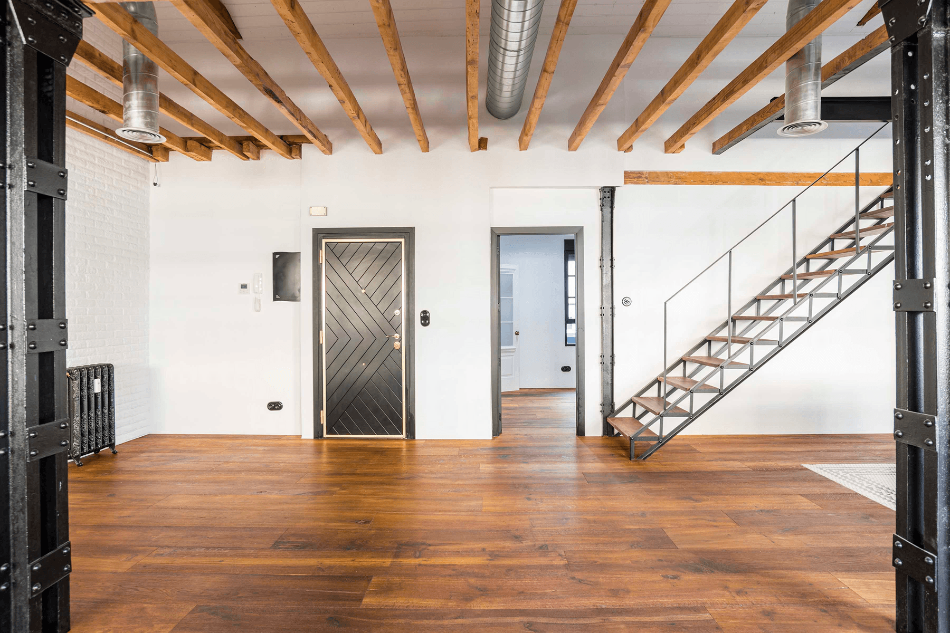
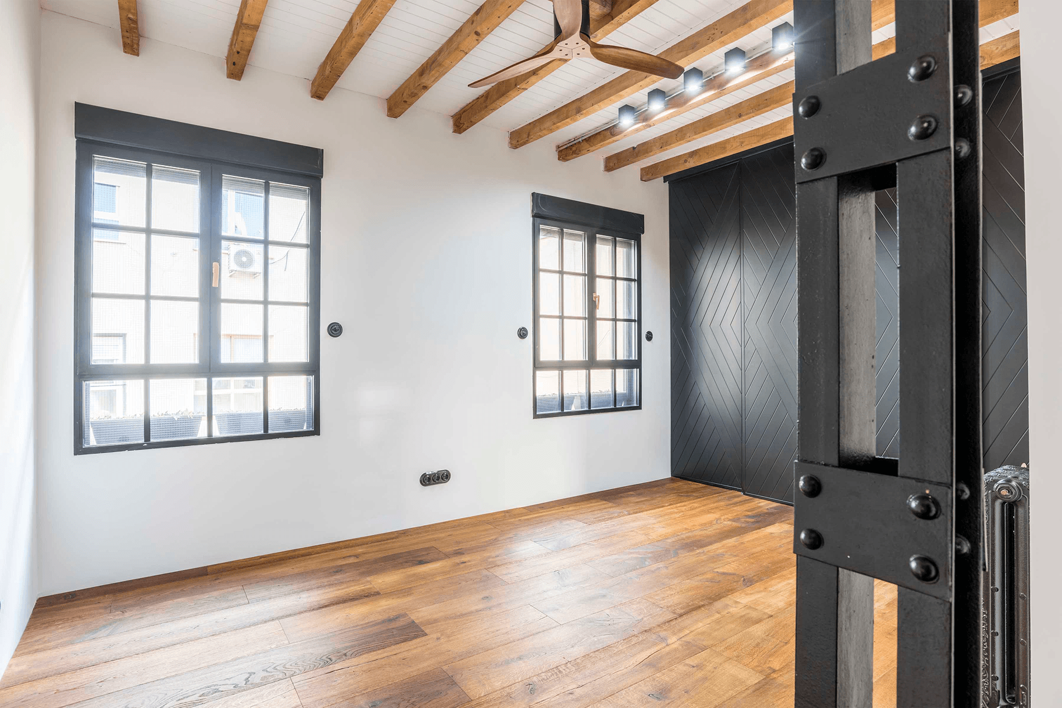
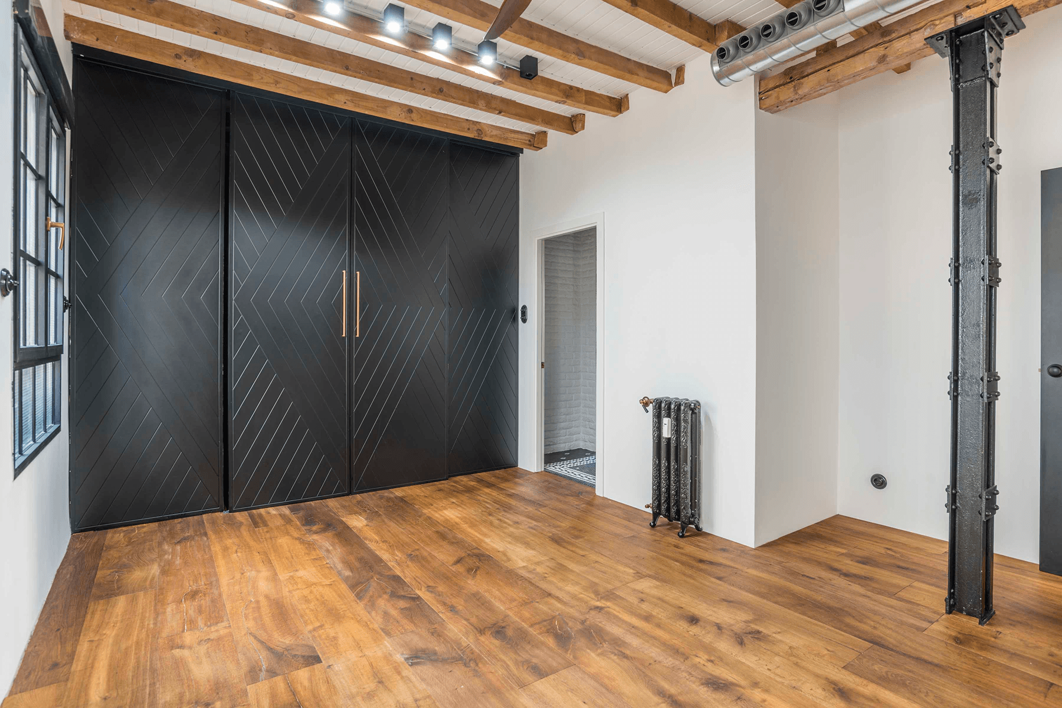


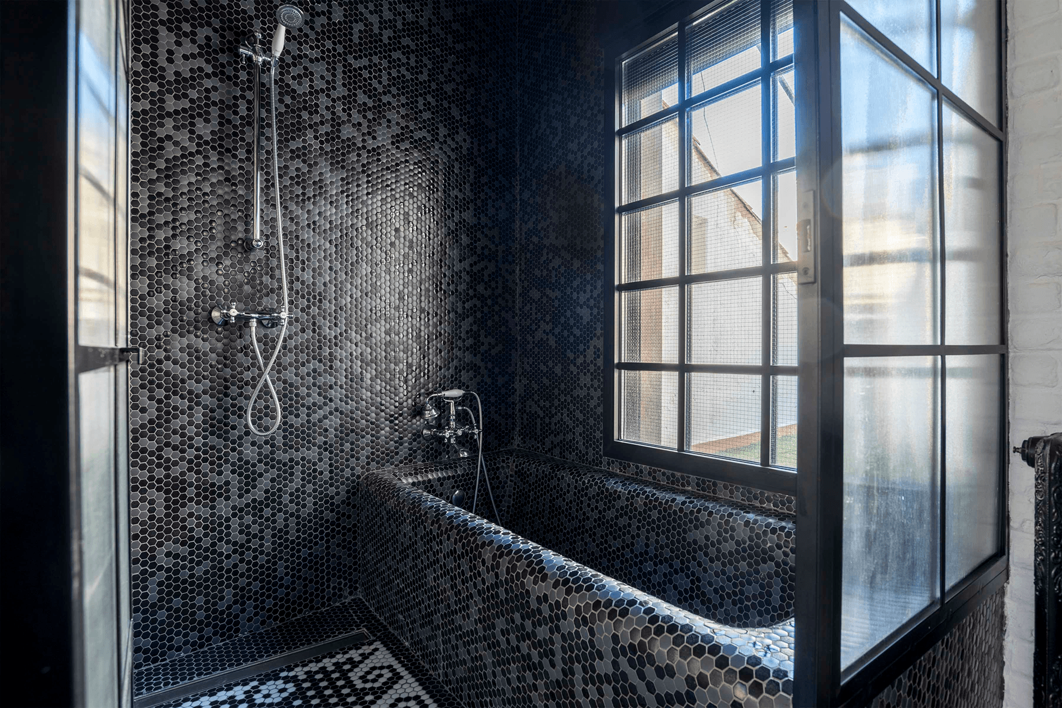

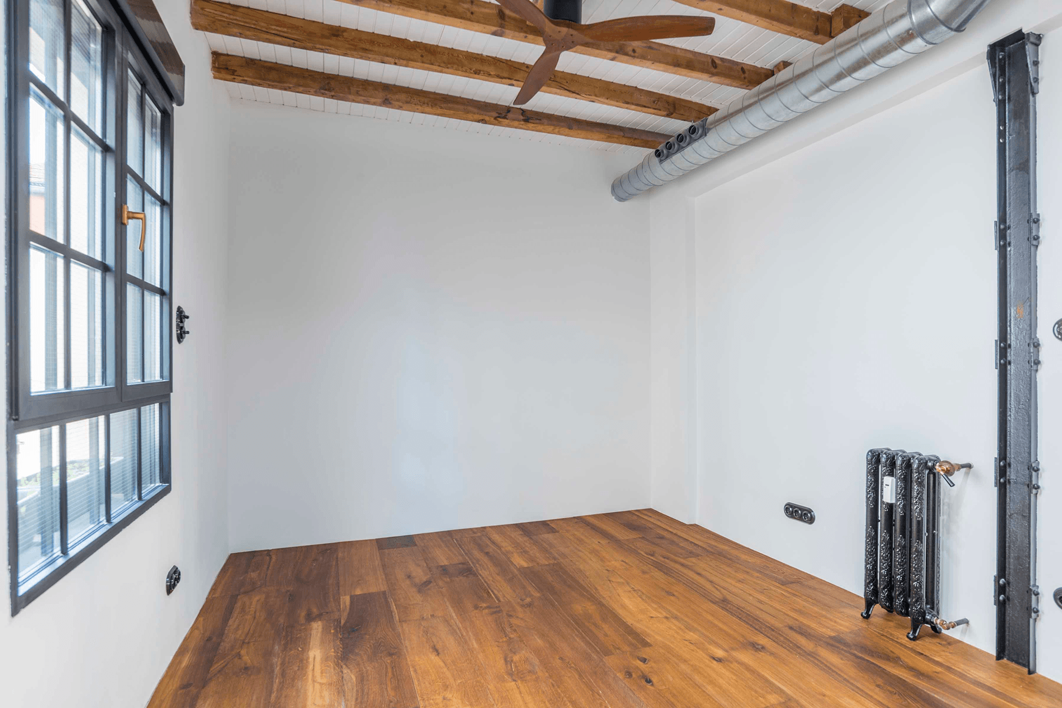


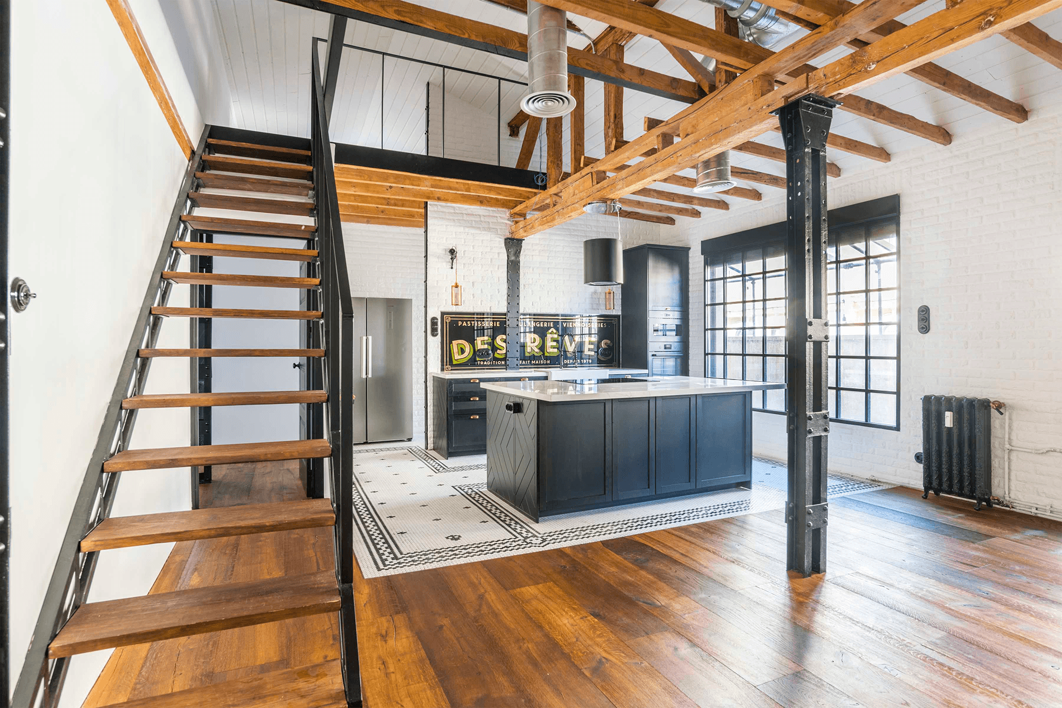


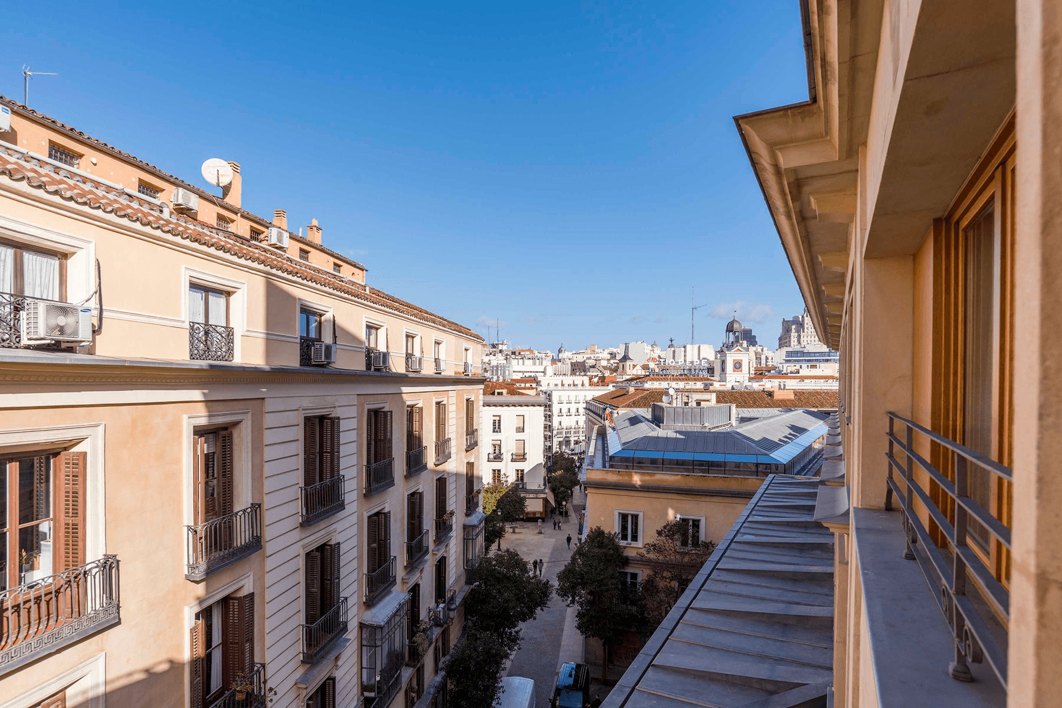

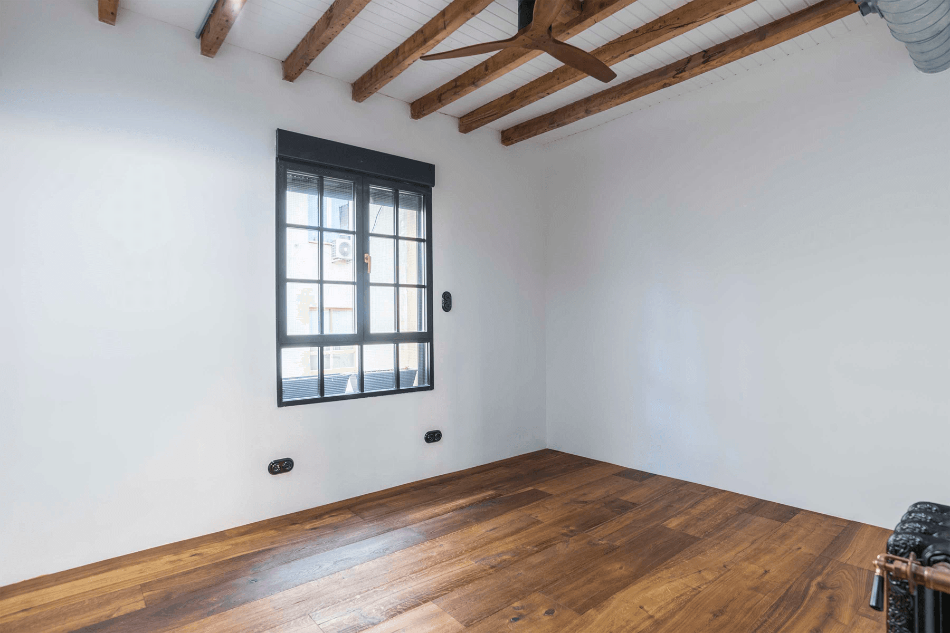
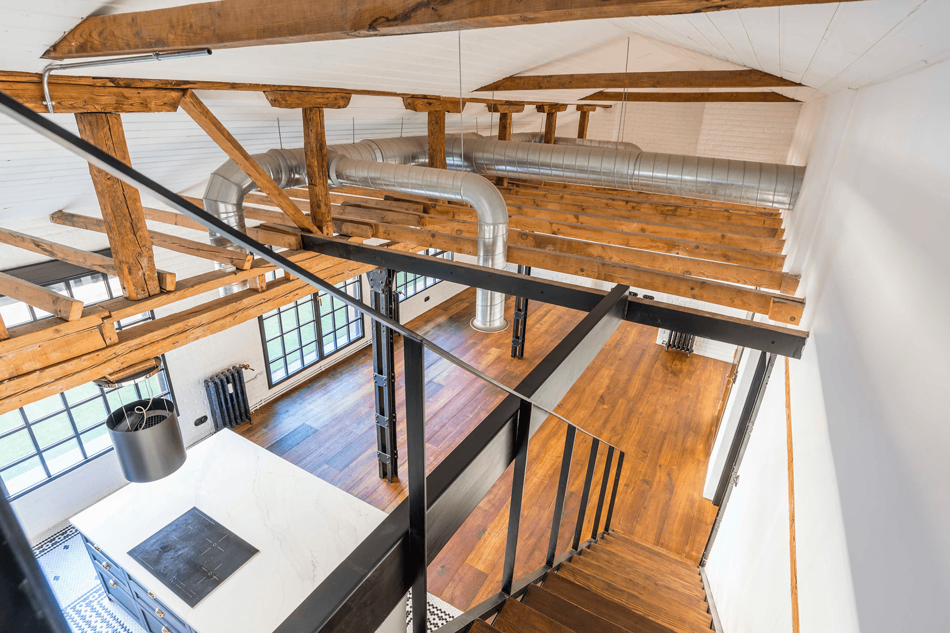
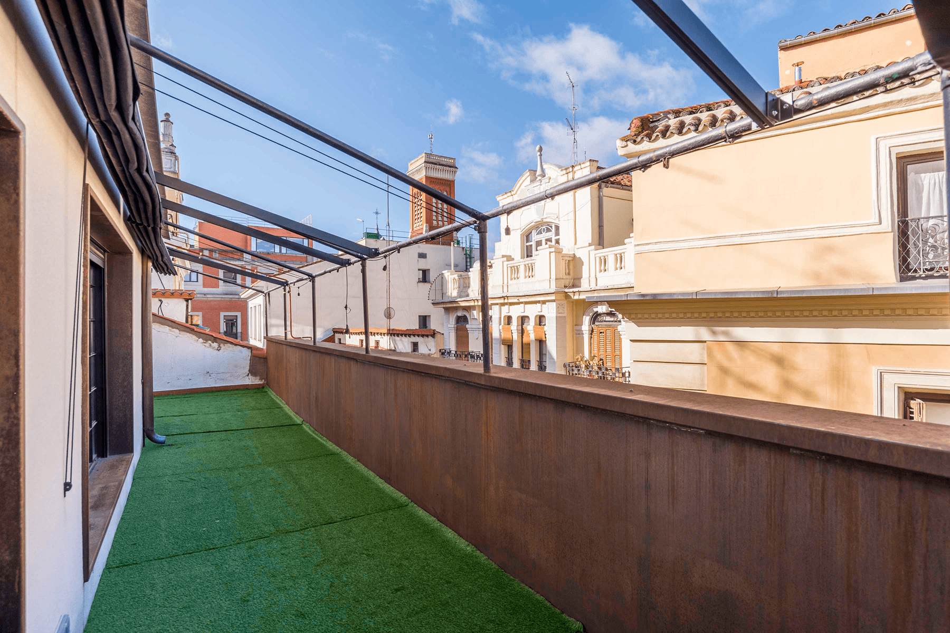
This distinguished industrial-style duplex penthouse rises in the heart of Madrid, offering panoramic views of the city and a luxurious residential experience. It boasts 383m² built and 51m² of private terrace, conceived as a natural extension of the interior space and a true vantage point over Madrid's skyline. Distributed across two floors that are not yet physically connected, it allows for the creation of a spectacular and super bright duplex.
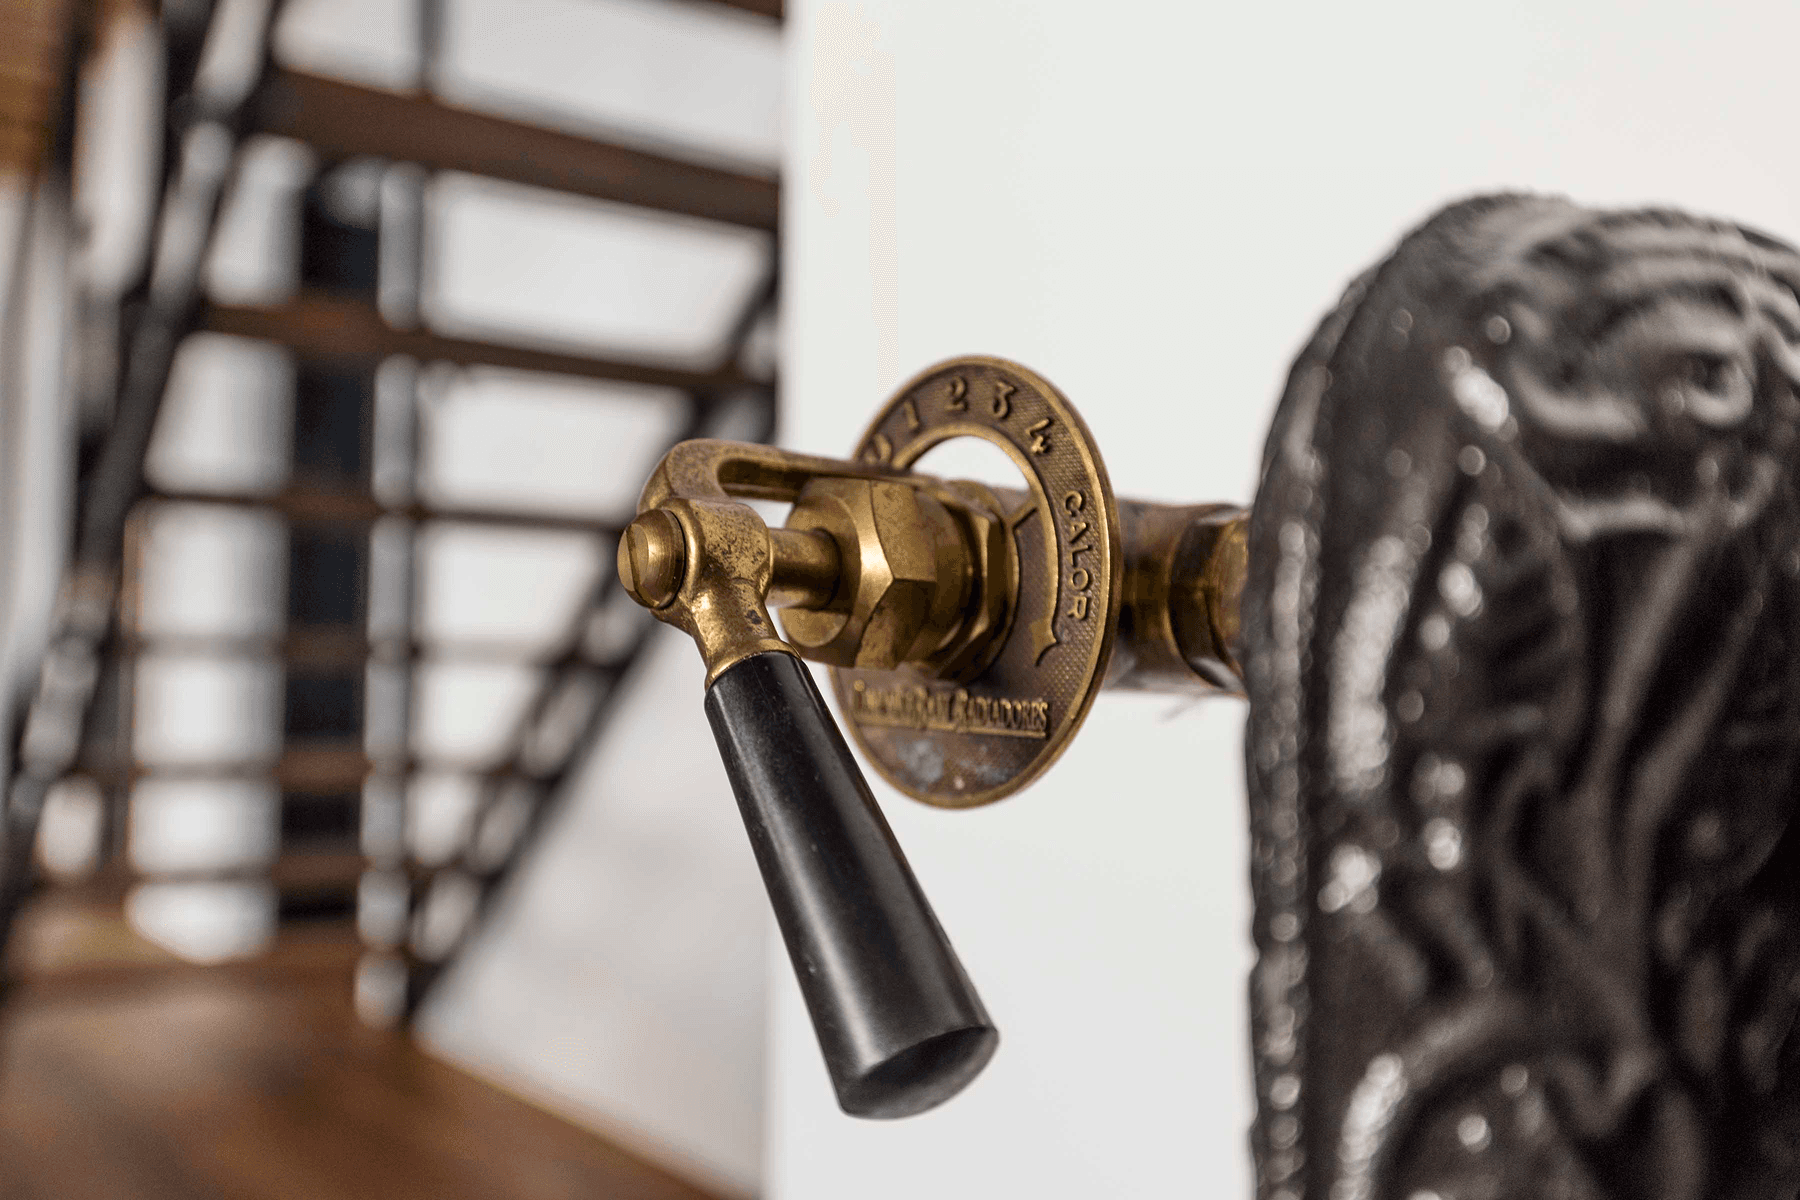
The interior of both floors stands out with designer kitchens featuring Calacatta stone countertops, generous living areas, one of which has direct access to the terrace, and ceilings with exposed beams that enhance the industrial character of the ensemble. There are a total of four bedrooms and four bathrooms, along with an elegant utility room on each floor. The comprehensive renovation has respected the essence of the 1940 building, incorporating high-quality carpentry, natural wood flooring, and glass mosaic, period embossed radiators, and retro mechanisms from Fontini, all in dark colors on the upper floor and light on the lower, creating an original contrast between both. On the upper floor, an additional area of approximately 20m² allows for setting up a lounge or study, complemented by a practical 30m² loft storage that optimizes storage capacity. Číst více
Zobrazení mapy
Vlastnosti a vybavení
Vlastnosti a vybavení
TerasaVýtahVýhled na městoPanoramatický výhledSkladováníKoupelna v apartmánuKlimatizace typu splitÚstřední topení s plynovým kotlemStropy s trámyCentrální OstrovNadšenci umění a kulturyMěstská SofistikaceSoučasný stylVestavěná skříňHistorický životní stylKoupelna en suiteCentrum městaPlně vybavená kuchyněEnergetické hodnocení domu: CEE probíhá
Lokalita
Loading map...
Přibližná poloha
Lina de Assas
IREA
Nezávislý realitní agent ve spolupráci se Spain Sotheby’s International Realty