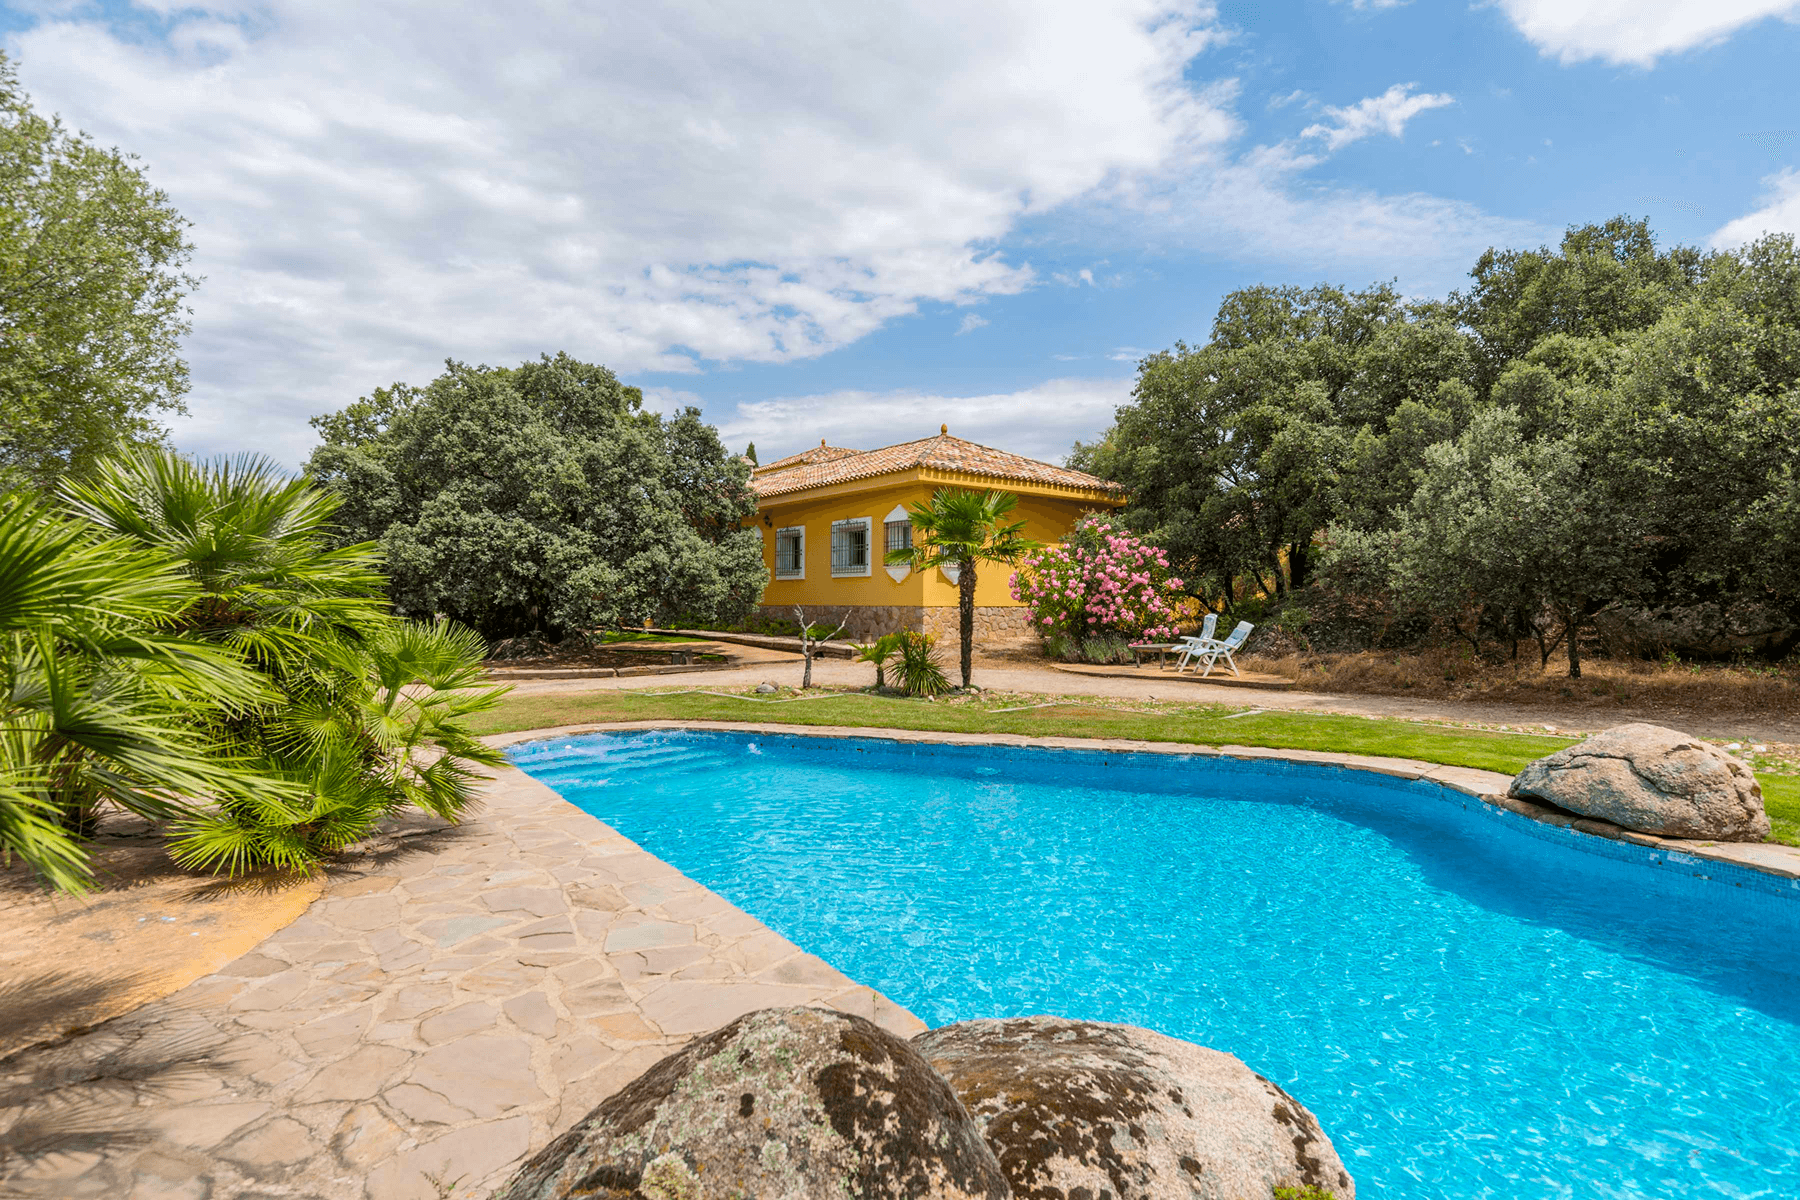
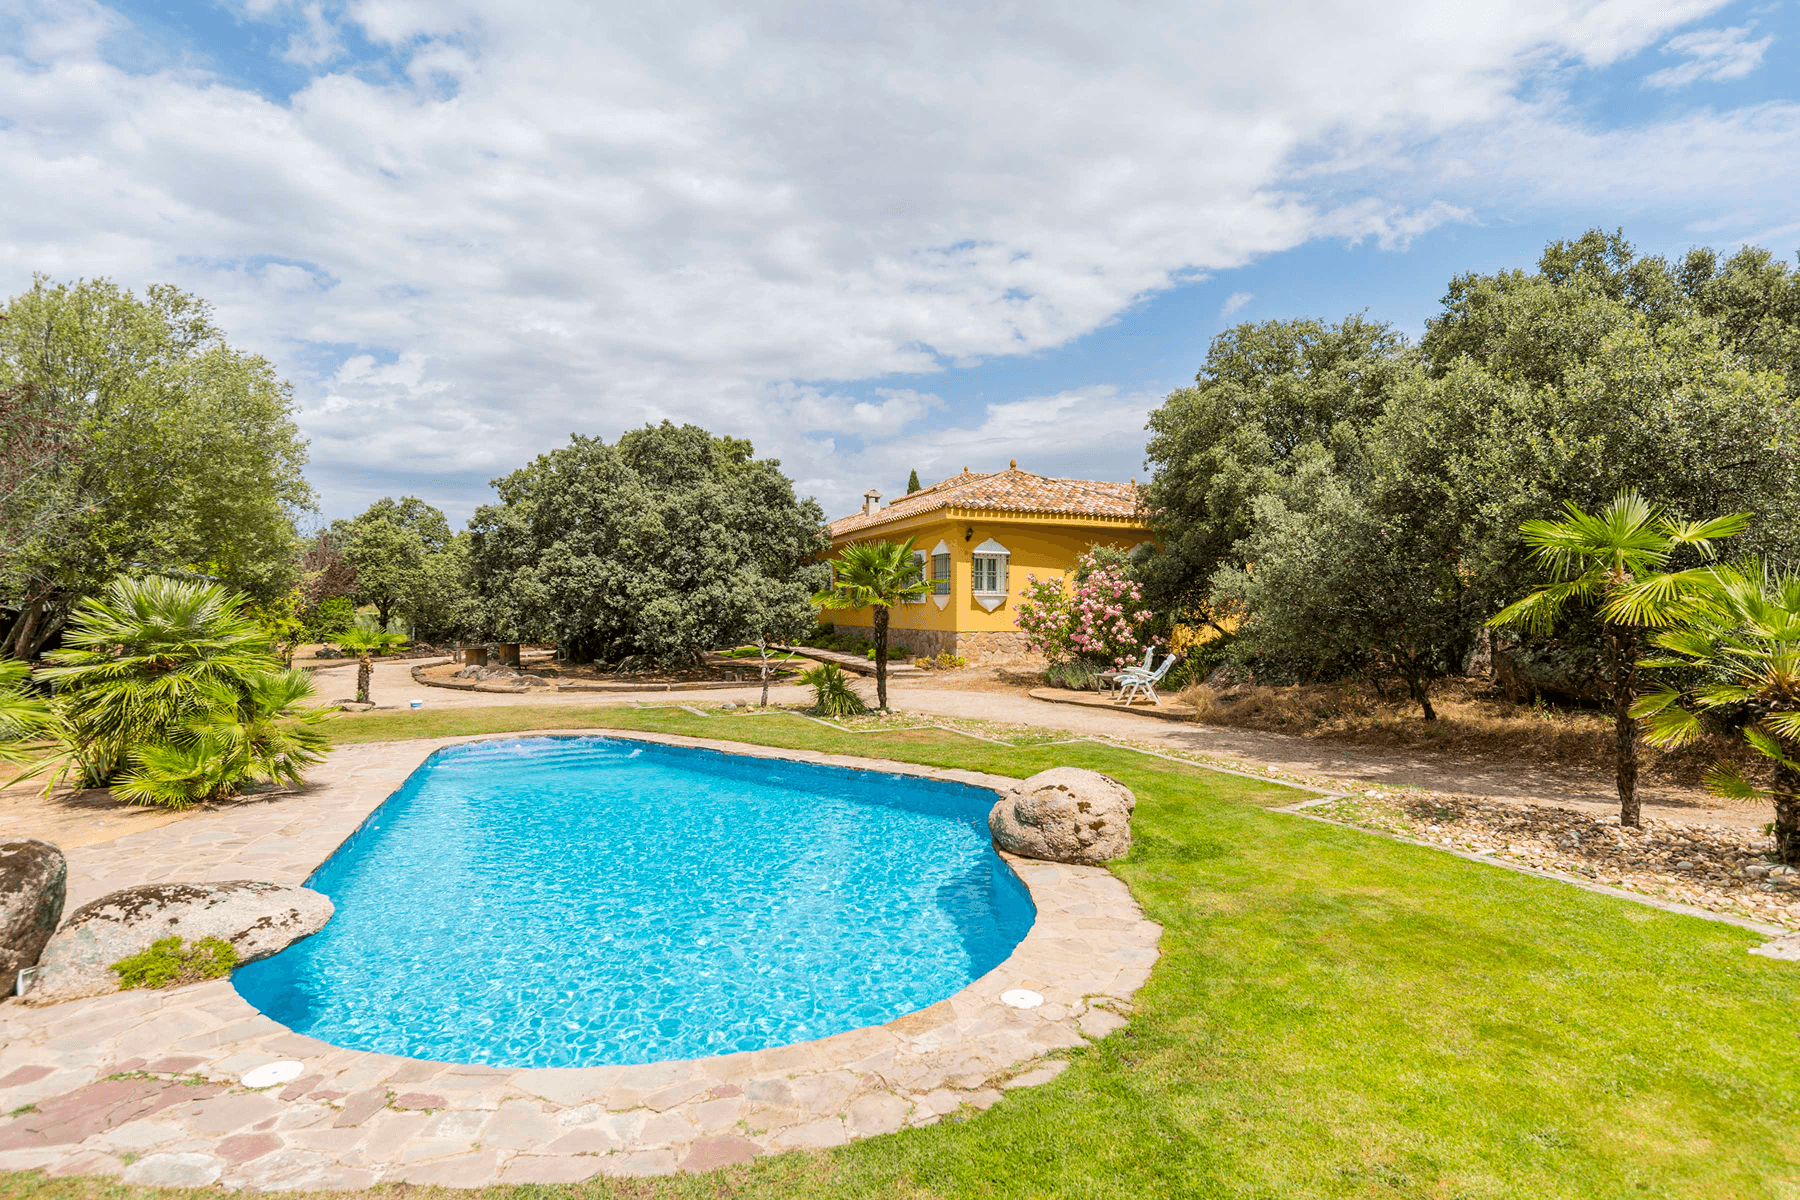
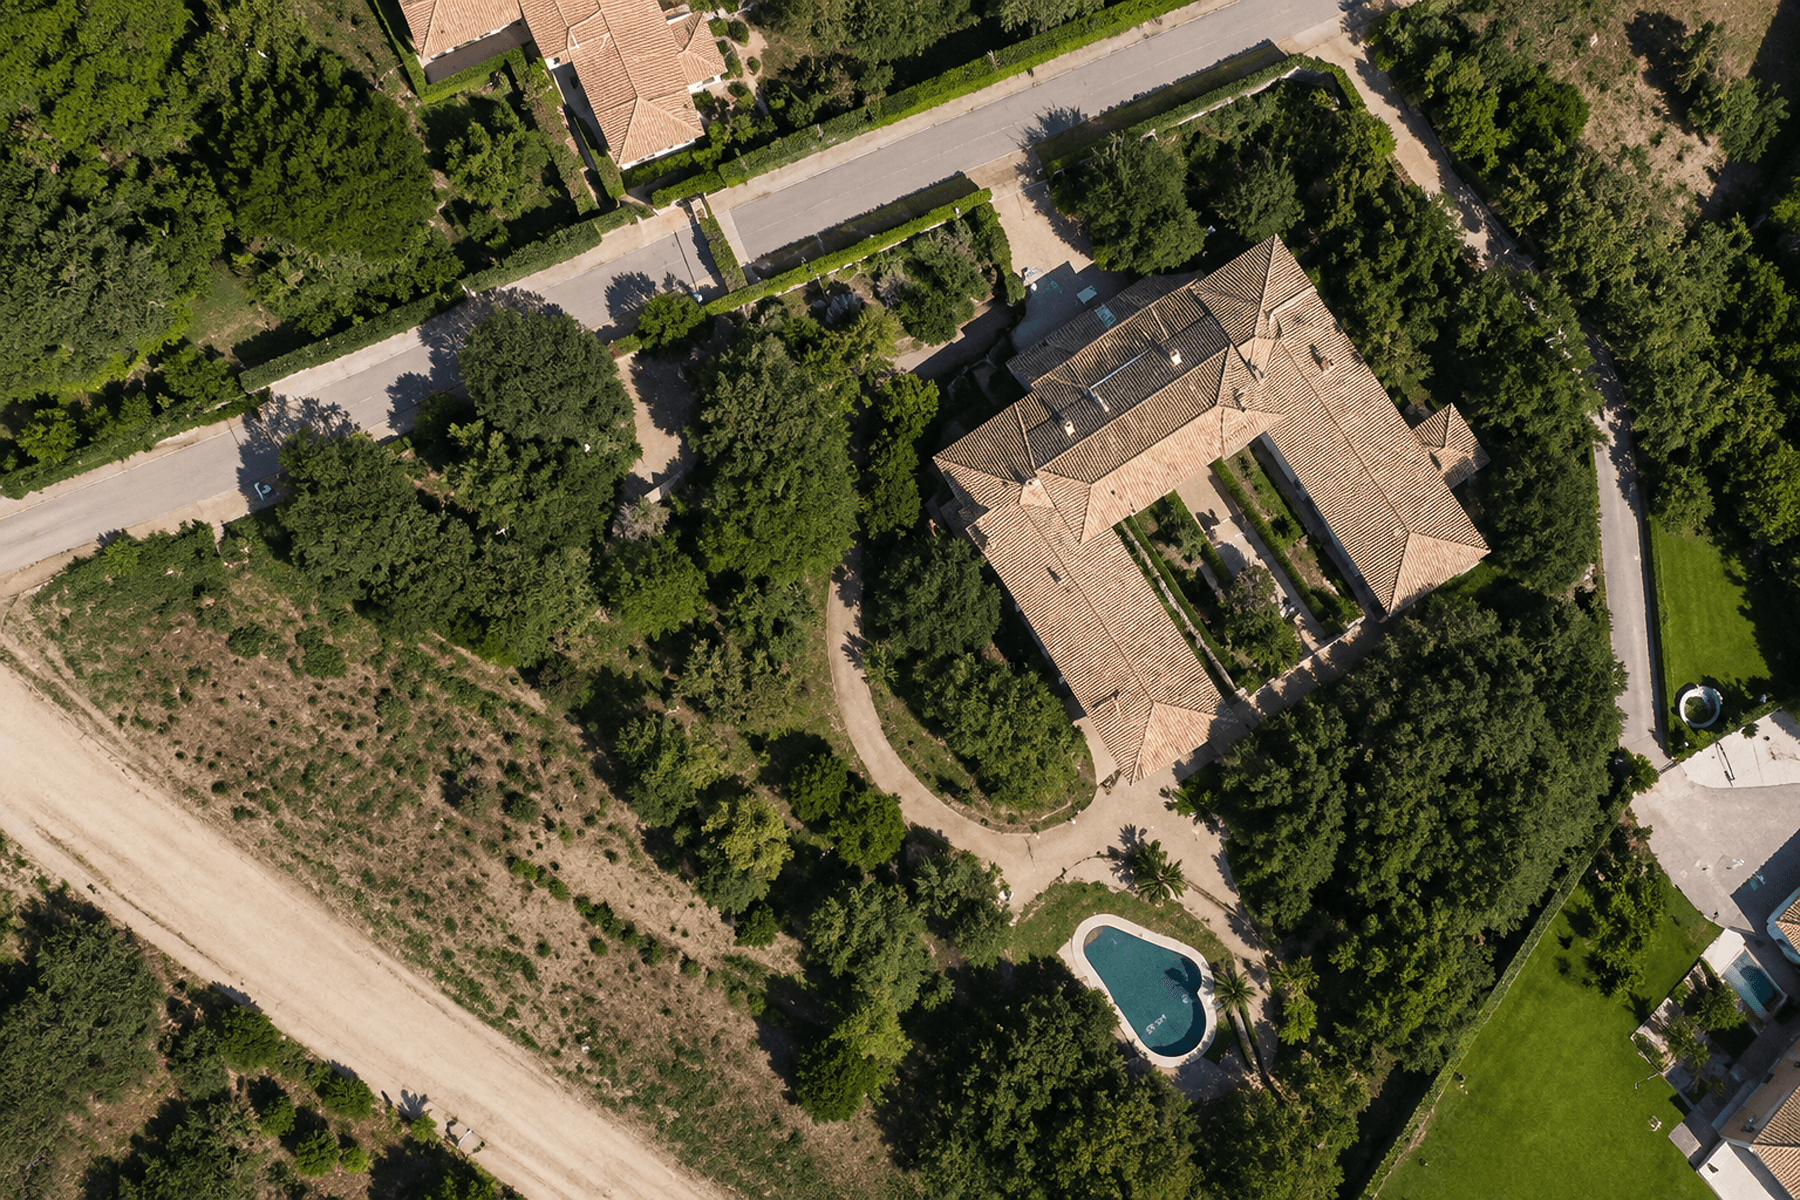
Magnificent colonial-style villa in Los Ranchos (Galapagar)

1 690 000 €6 bedroom icon5 bathroom icon
664 Zastavěná plocha
4 674 Plocha pozemku
Loading placeholder
Loading placeholder
Gallery Image
Loading placeholder
Gallery Image
Loading placeholder
Gallery Image
Loading placeholder
Gallery Image
Loading placeholder
Gallery Image
Loading placeholder
Gallery Image
Loading placeholder
Gallery Image
Loading placeholder
Gallery Image
Loading placeholder
Gallery Image
Loading placeholder
Gallery Image
Loading placeholder
Gallery Image
Loading placeholder
Gallery Image
Loading placeholder
Gallery Image
Loading placeholder
Gallery Image
Loading placeholder
Gallery Image
Loading placeholder
Gallery Image
Loading placeholder
Gallery Image
Loading placeholder
Gallery Image
Loading placeholder
Gallery Image
Loading placeholder
Gallery Image
Loading placeholder
Gallery Image
Loading placeholder
Gallery Image
Loading placeholder
Gallery Image
Loading placeholder
Gallery Image
Loading placeholder
Gallery Image
Loading placeholder
Gallery Image
Loading placeholder
Gallery Image
Loading placeholder
Gallery Image
Loading placeholder
Gallery Image
Loading placeholder
Gallery Image
Loading placeholder
Gallery Image
Loading placeholder
Gallery Image
Loading placeholder
Gallery Image
Loading placeholder
Gallery Image
Loading placeholder
Gallery Image
Loading placeholder
Gallery Image
Loading placeholder
Gallery Image
Loading placeholder
Gallery Image
Loading placeholder
Gallery Image
Loading placeholder
Gallery Image
Loading placeholder
Gallery Image
Loading placeholder
Gallery Image
Loading placeholder
Gallery Image
Loading placeholder
Gallery Image
Loading placeholder
Gallery Image
Loading placeholder
Gallery Image
Loading placeholder
Gallery Image
Loading placeholder
Gallery Image
Loading placeholder
Gallery Image

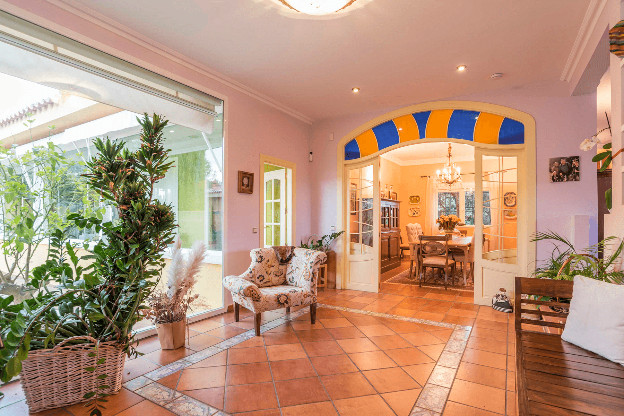
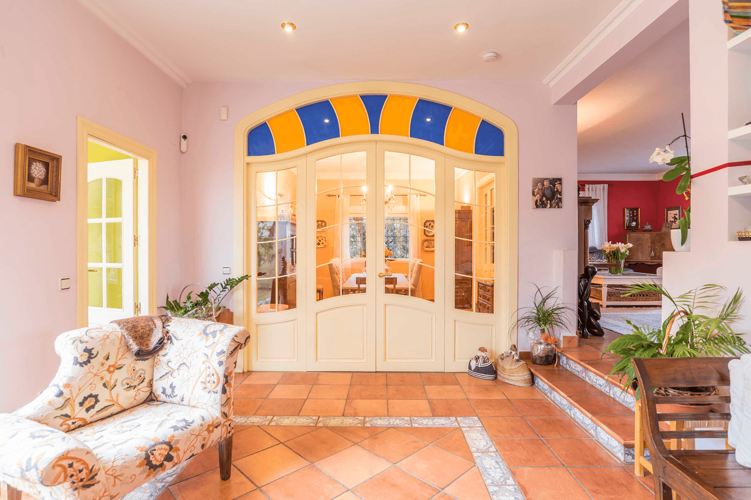
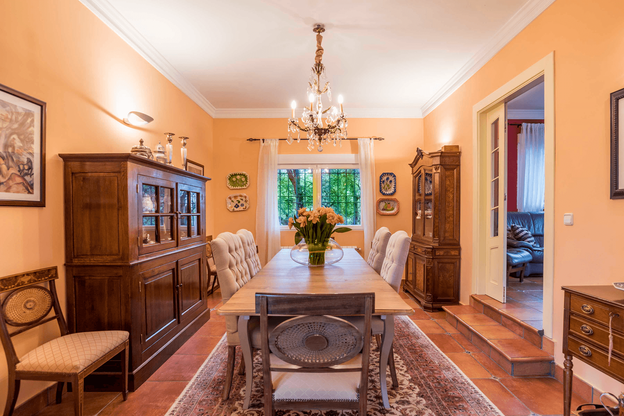
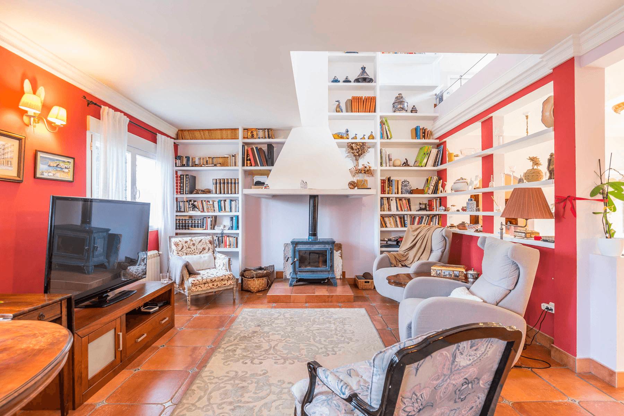
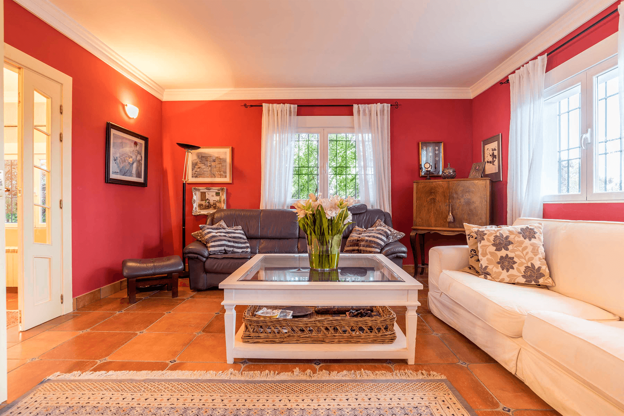
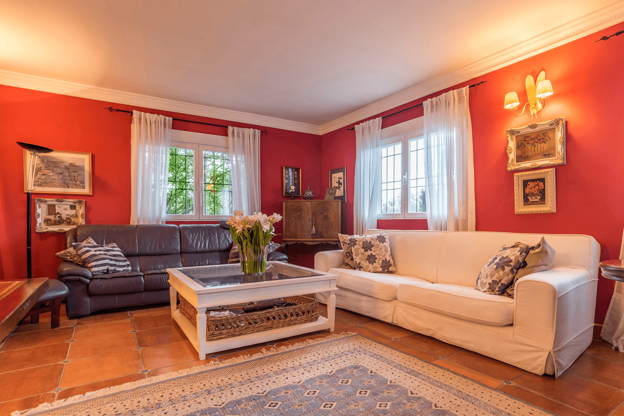
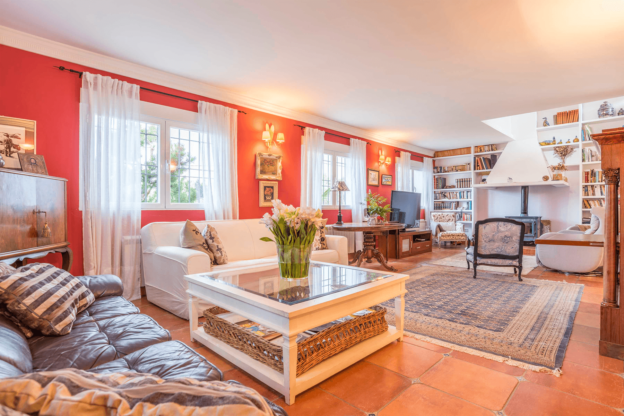
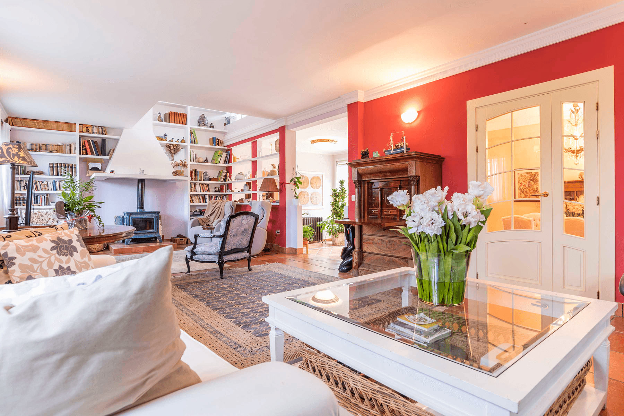
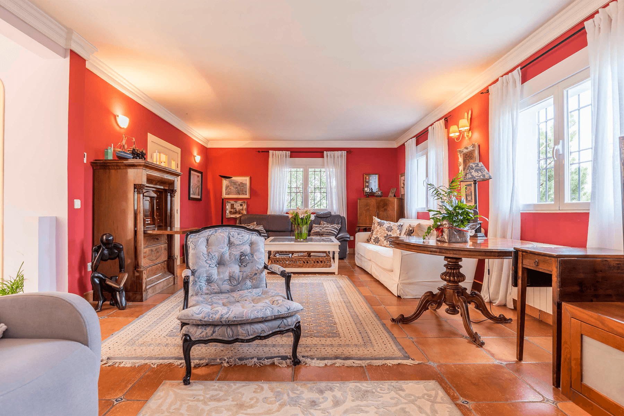
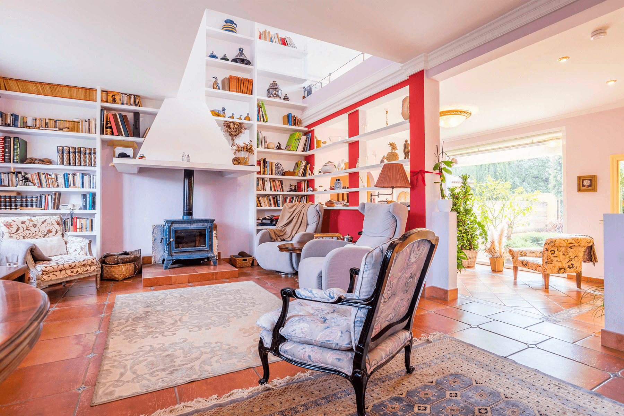
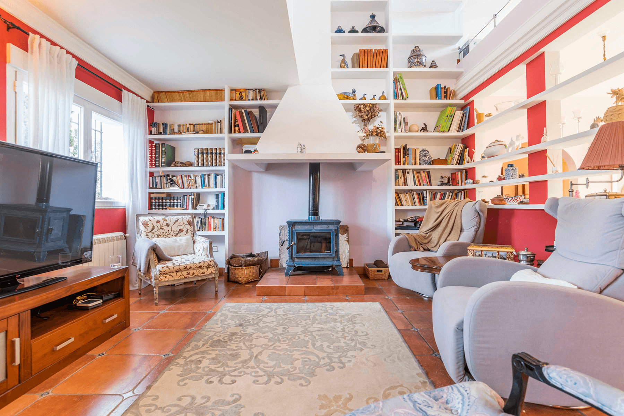
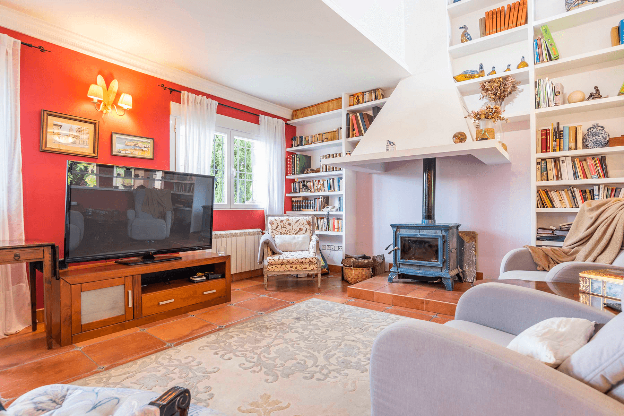
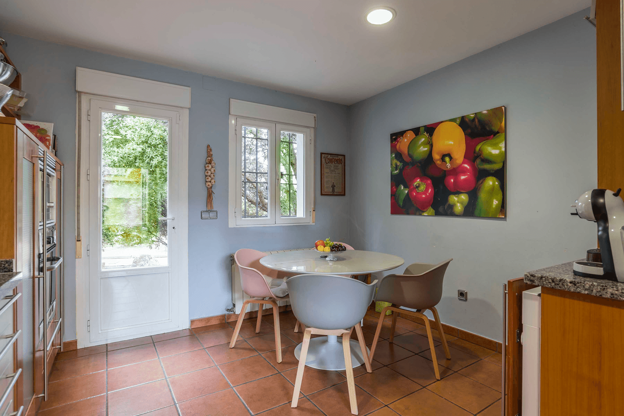
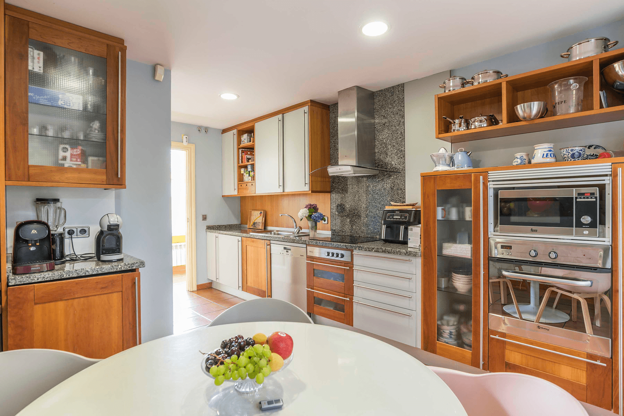
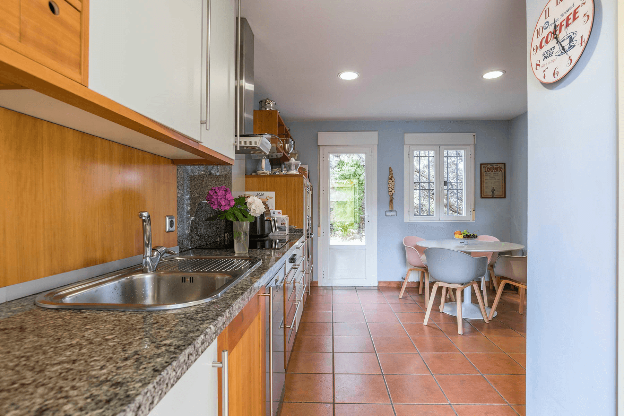
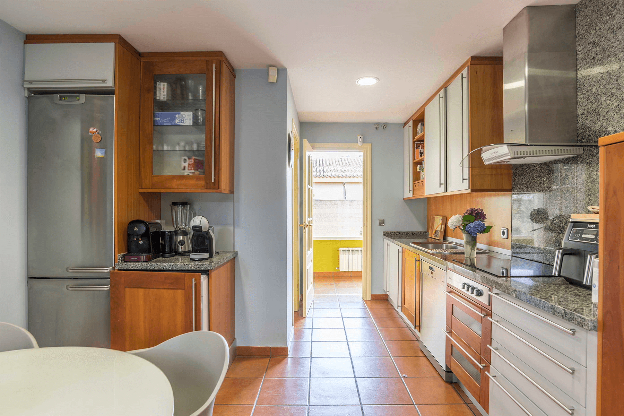
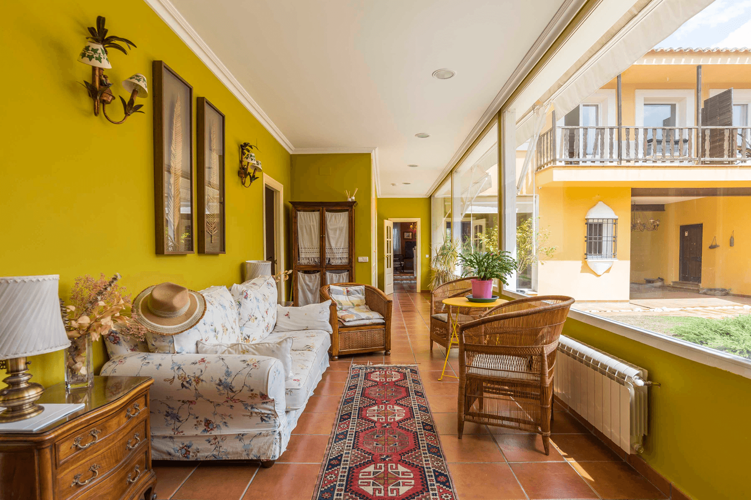
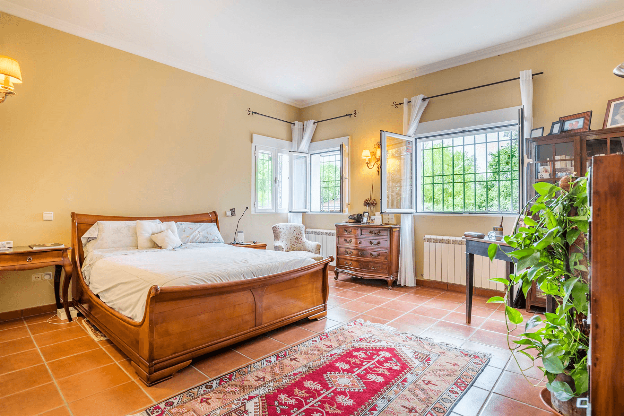
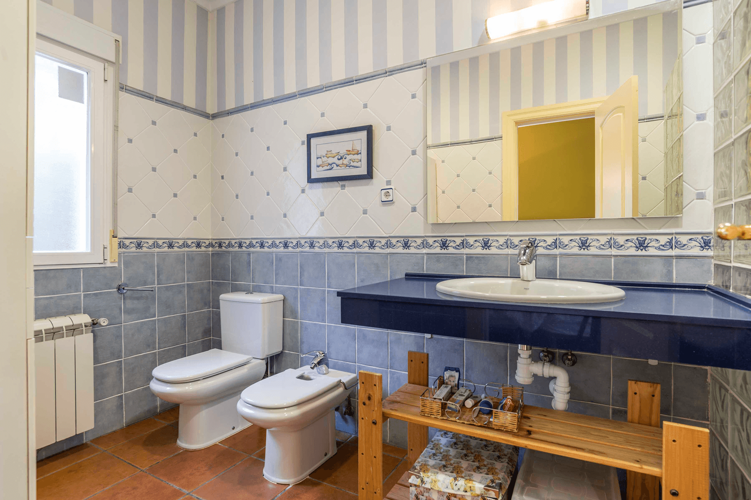
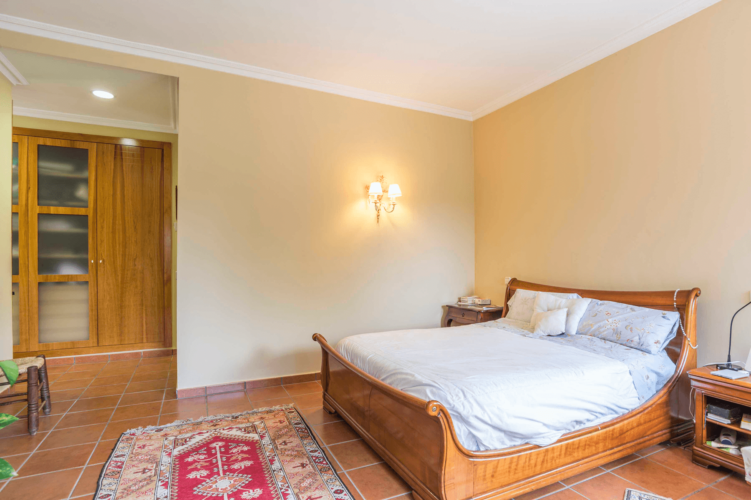
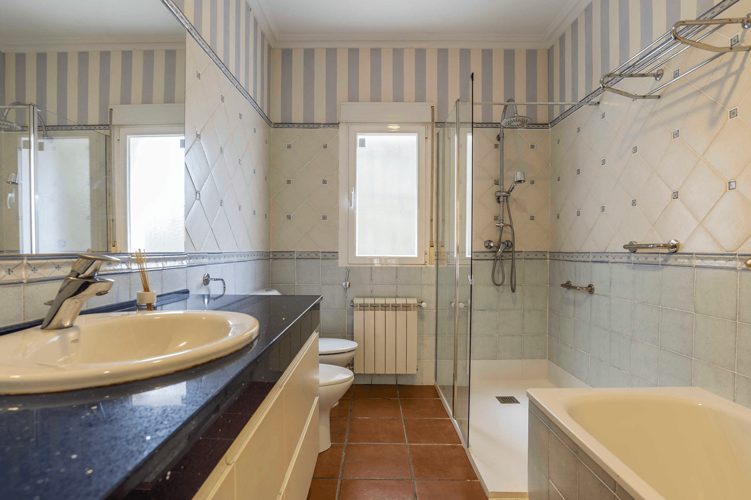
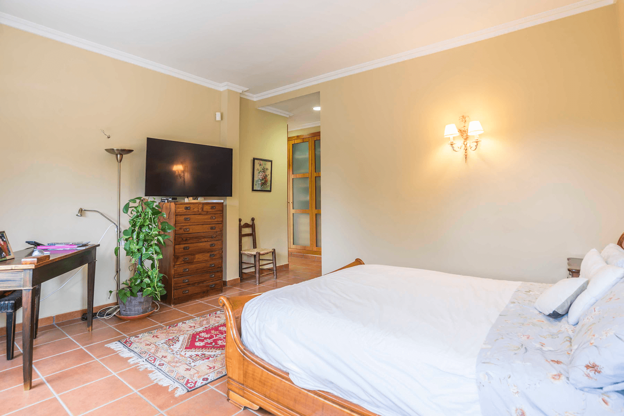
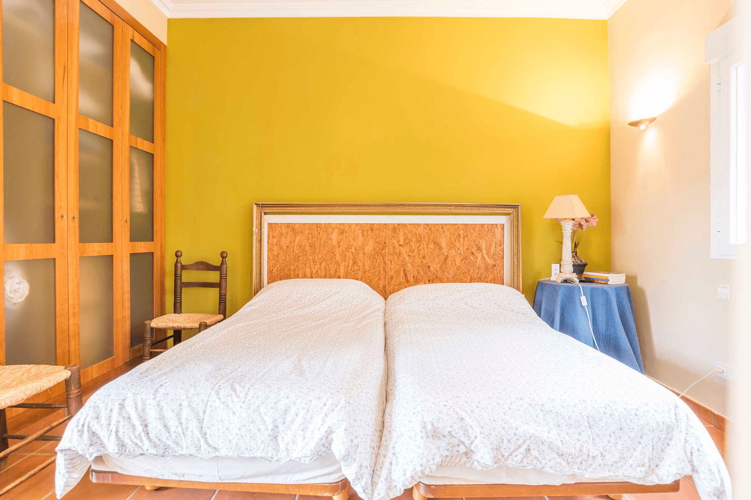
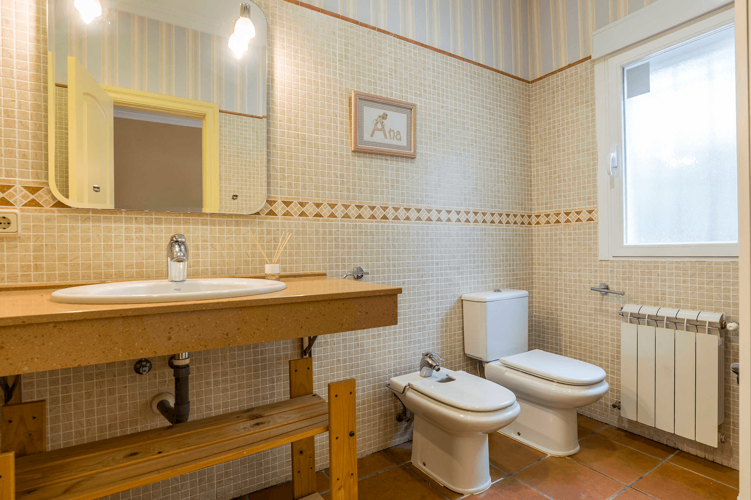
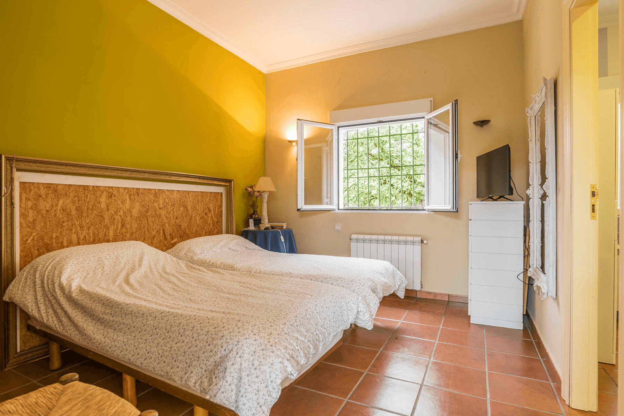
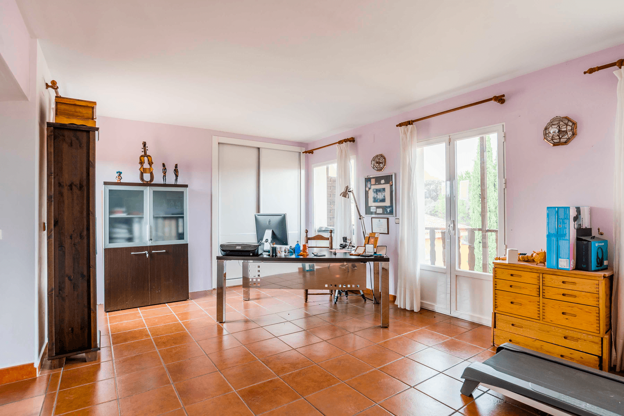
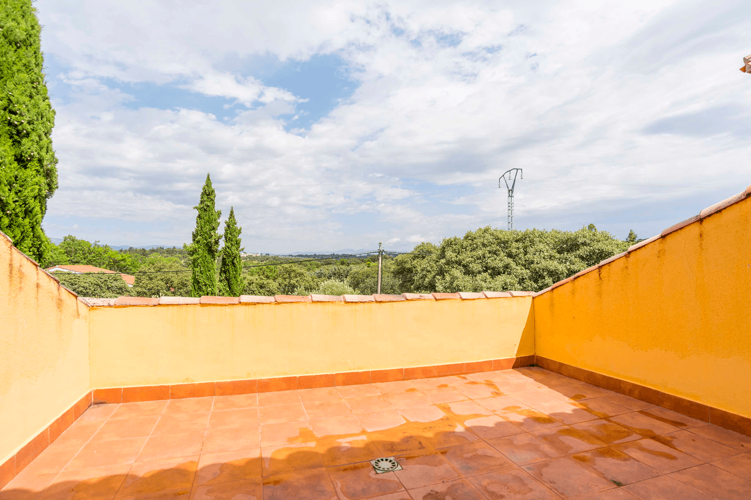
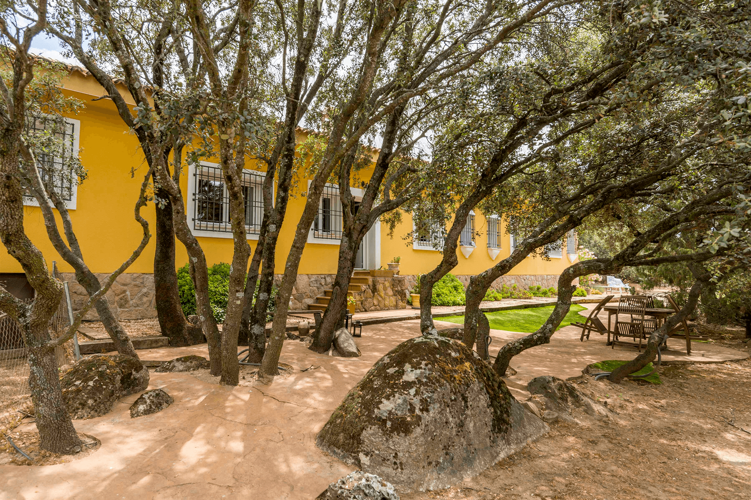
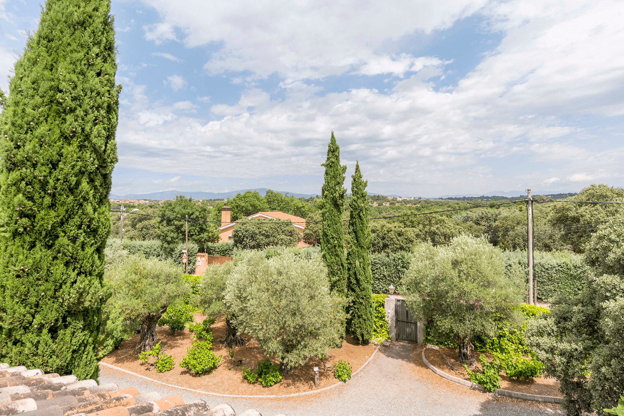
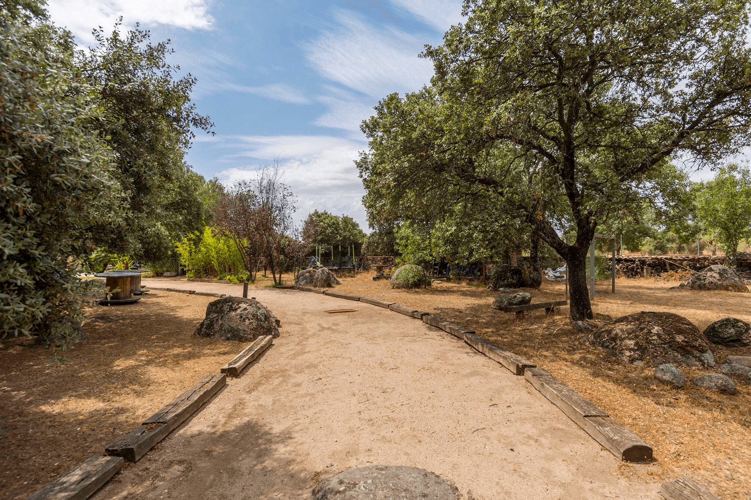
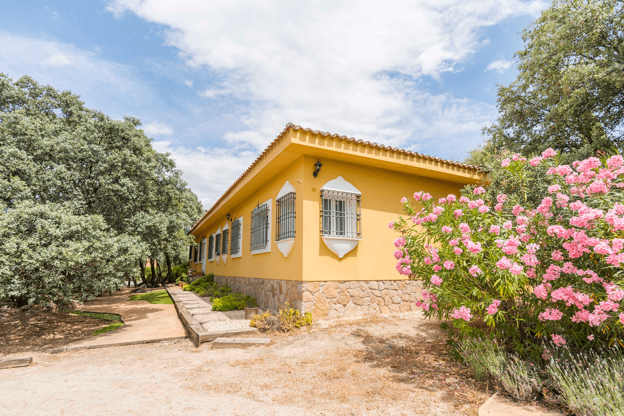
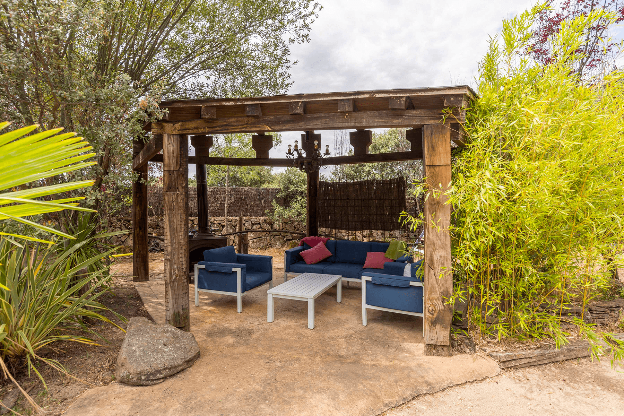
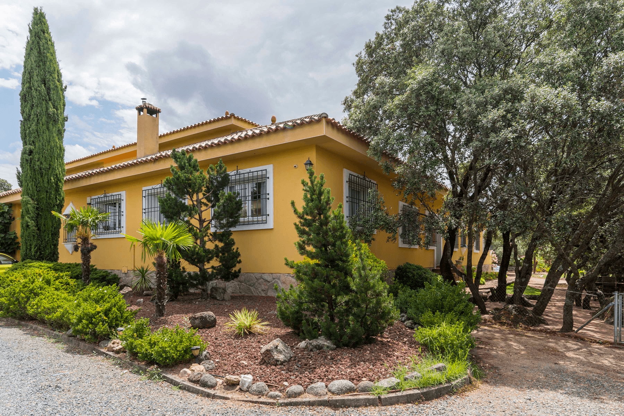
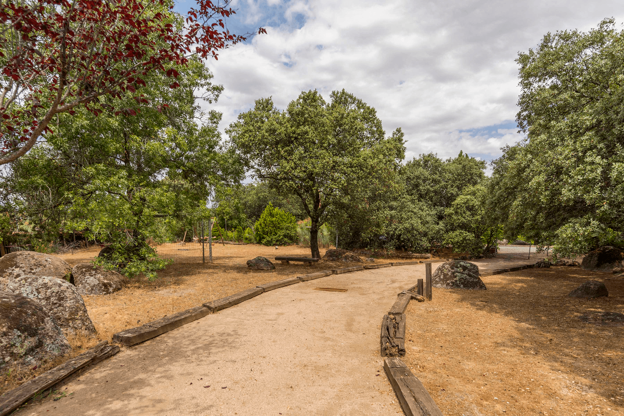
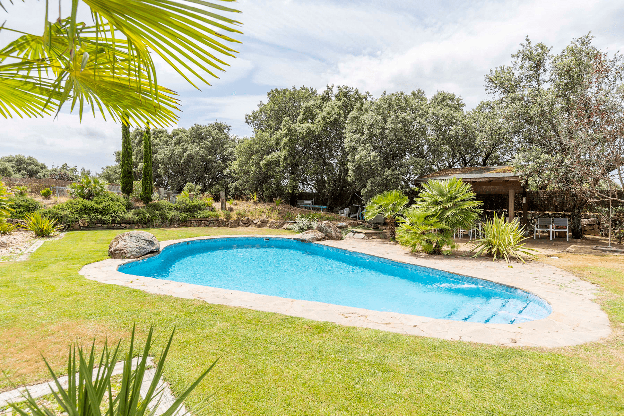
MAJESTIC COLONIAL-INSPIRED VILLA: ELEGANCE AND PRIVACY ON A DOMAIN OF 5,000 M² In the Los Ranchos development, one of the most established residential areas of Galapagar, stands this colonial-inspired villa, with 664 m² built on a 4,674 m² plot. Originally conceived as a family estate, the property integrates architecture, garden, and lifestyle into a unique project, designed to enjoy privacy and spaciousness just a few minutes from Madrid. The home is organized around a large central patio that provides natural light and connects the interior spaces with the porches, garden, and pool. Its distribution in two independent residential wings allows for multiple uses: large-scale family residence, multigenerational home, house with a separate guest area, residence with internal staff, or a professional space separate from private life. The main wing brings together the representative areas and the private section, with a spacious living room open to the patio and garden, independent kitchen, master suite with dressing room and en-suite bathroom, two additional bedrooms, and, on the upper floor, an office and bedroom with terraces and views of the natural surroundings. The second wing functions as an independent residence, with a living room, kitchen, three bedrooms, and bathroom. The garden, designed from scratch and consolidated over the years, combines holm oaks, olive trees, vineyard, fruit trees, and various seating areas. Among its most special corners is a cabin built on a tree, next to a play area, reflecting the estate's family character. The property borders a Cañada Real, enhancing the feeling of privacy, spaciousness, and open views towards nature. A representative, flexible villa with its own identity, ideal for those seeking something more than a conventional home.

Vlastnosti a vybavení
Soukromá zahradaSoukromý bazénTerasaPanoramatický výhledSkladováníŽivot na VsiJednotlivá garážUbytování pro personálBez klimatizaceÚstřední topení s plynovým kotlemHorský životní stylKoloniální stylDřevěná podlahaJezdecké centrumKnihovnaBezpečnost 24/7Relaxační zónaPrádelnaKancelářské studioVíceúčelová místnostHistorický životní stylKoupelna en suiteMateřská školaGolfové hřištěZákladní školaVeřejná dopravaRestauraceStřední školaVysoké stropySamostatně stojící skříněPokoj pro hostyPřirozené světloDvojité zaskleníPlastová oknaVenkovské prostředíPlně vybavená kuchyněEnergetické hodnocení domu: B

Lokalita

Loading map...
Přibližná poloha
Janet Cabell

IREA

Nezávislý realitní agent ve spolupráci se Spain Sotheby’s International Realty
Janet Cabell photo
Kontaktujte nás
Phone

Podobné nemovitosti