Doporučená místa


New single-family home for rent in Valdemarín
9 500 € měs.4  4
4 
4 456 Zastavěná plocha
880 Plocha pozemku

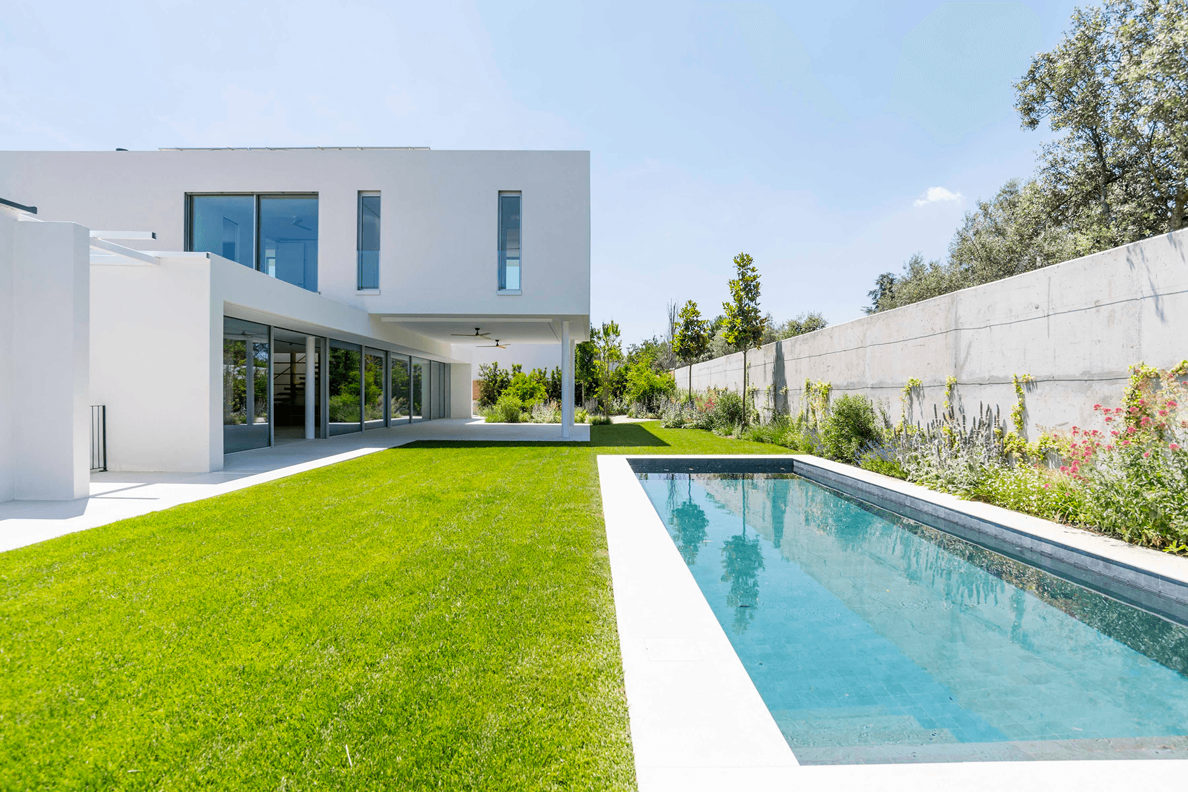


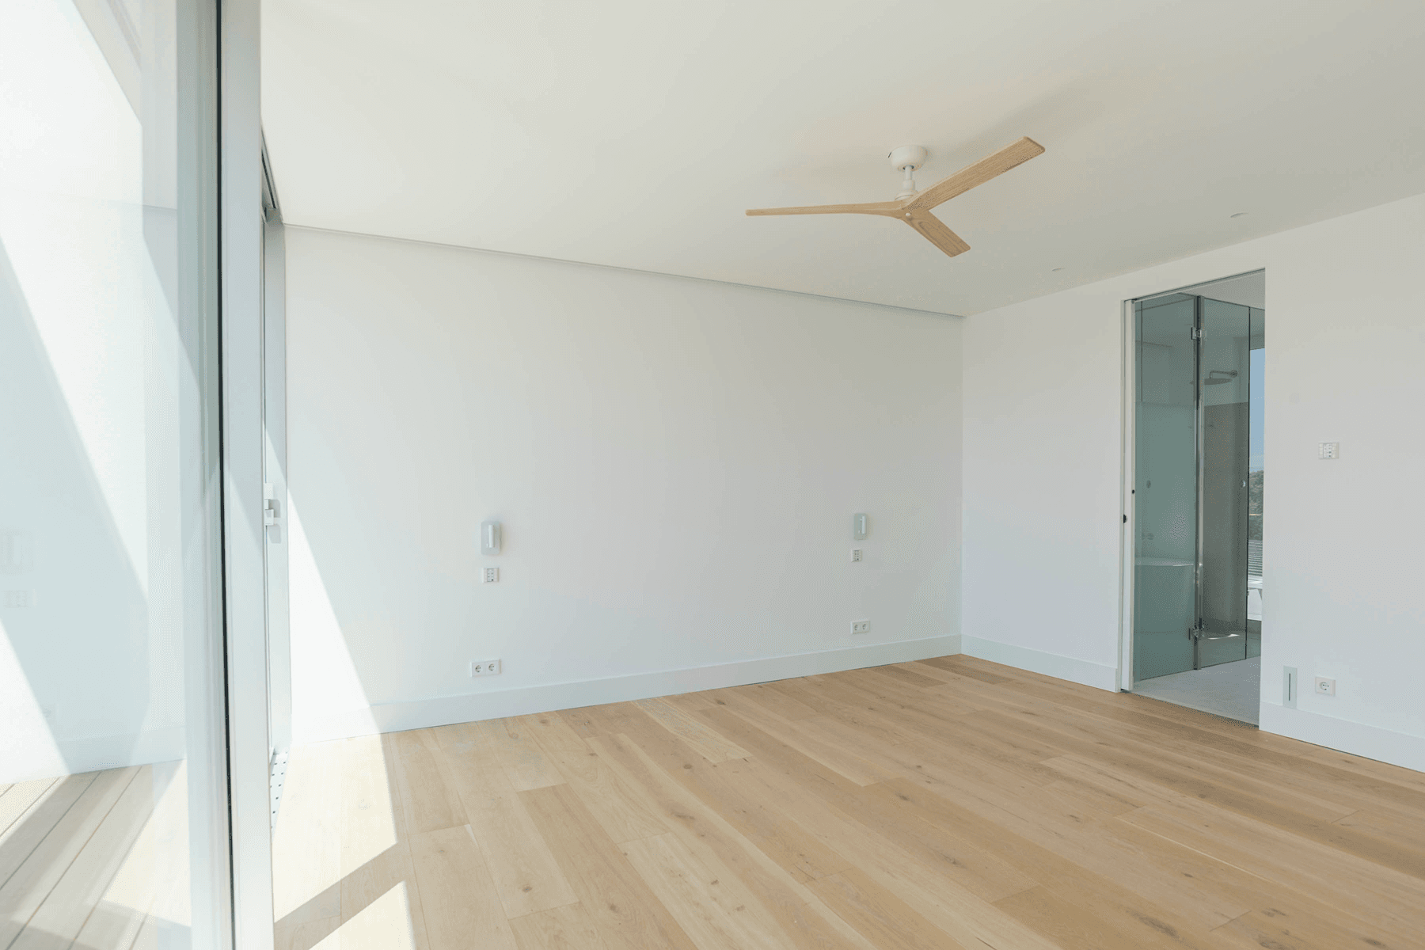
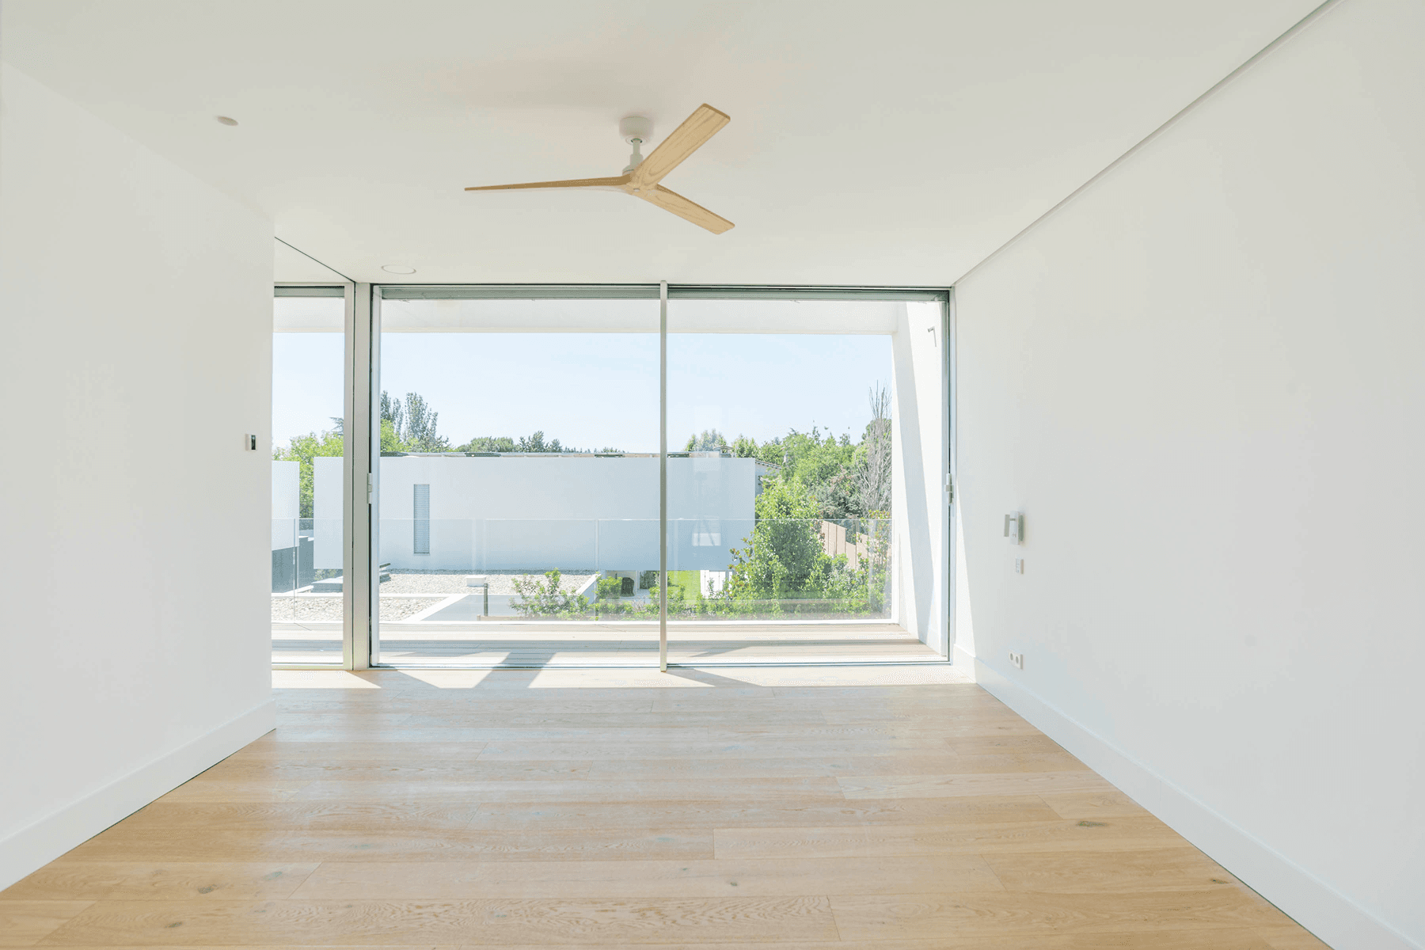


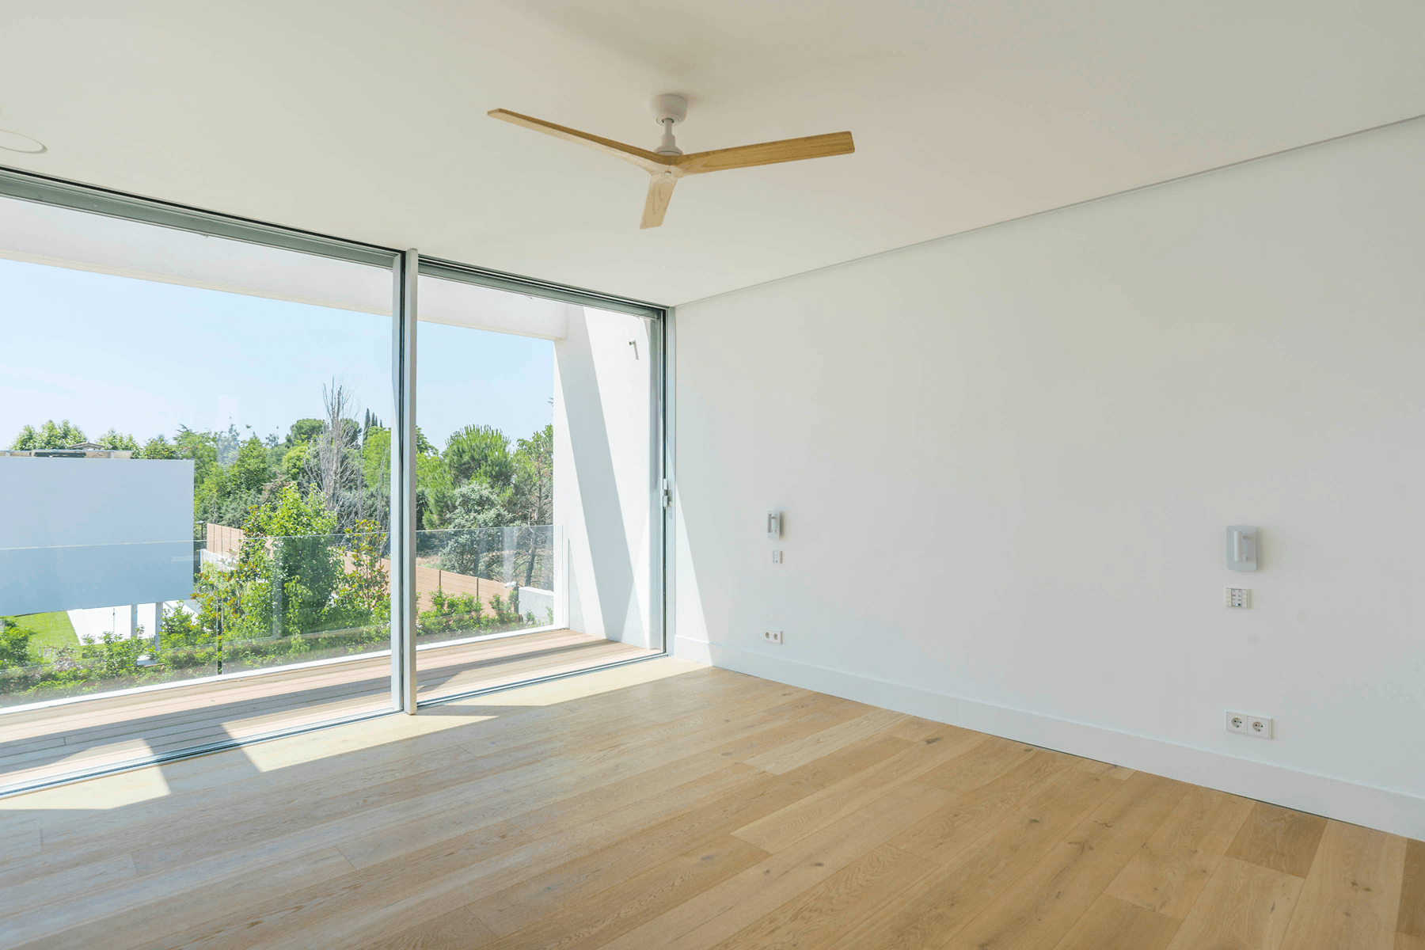


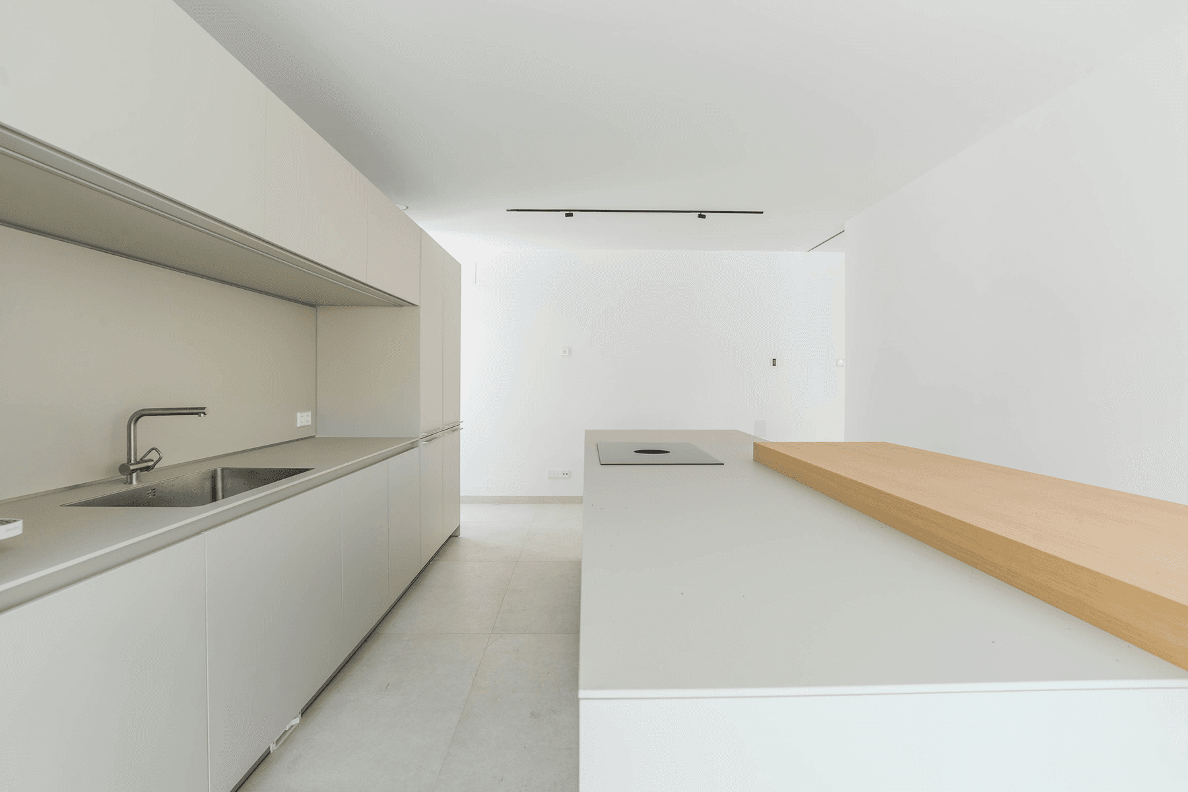
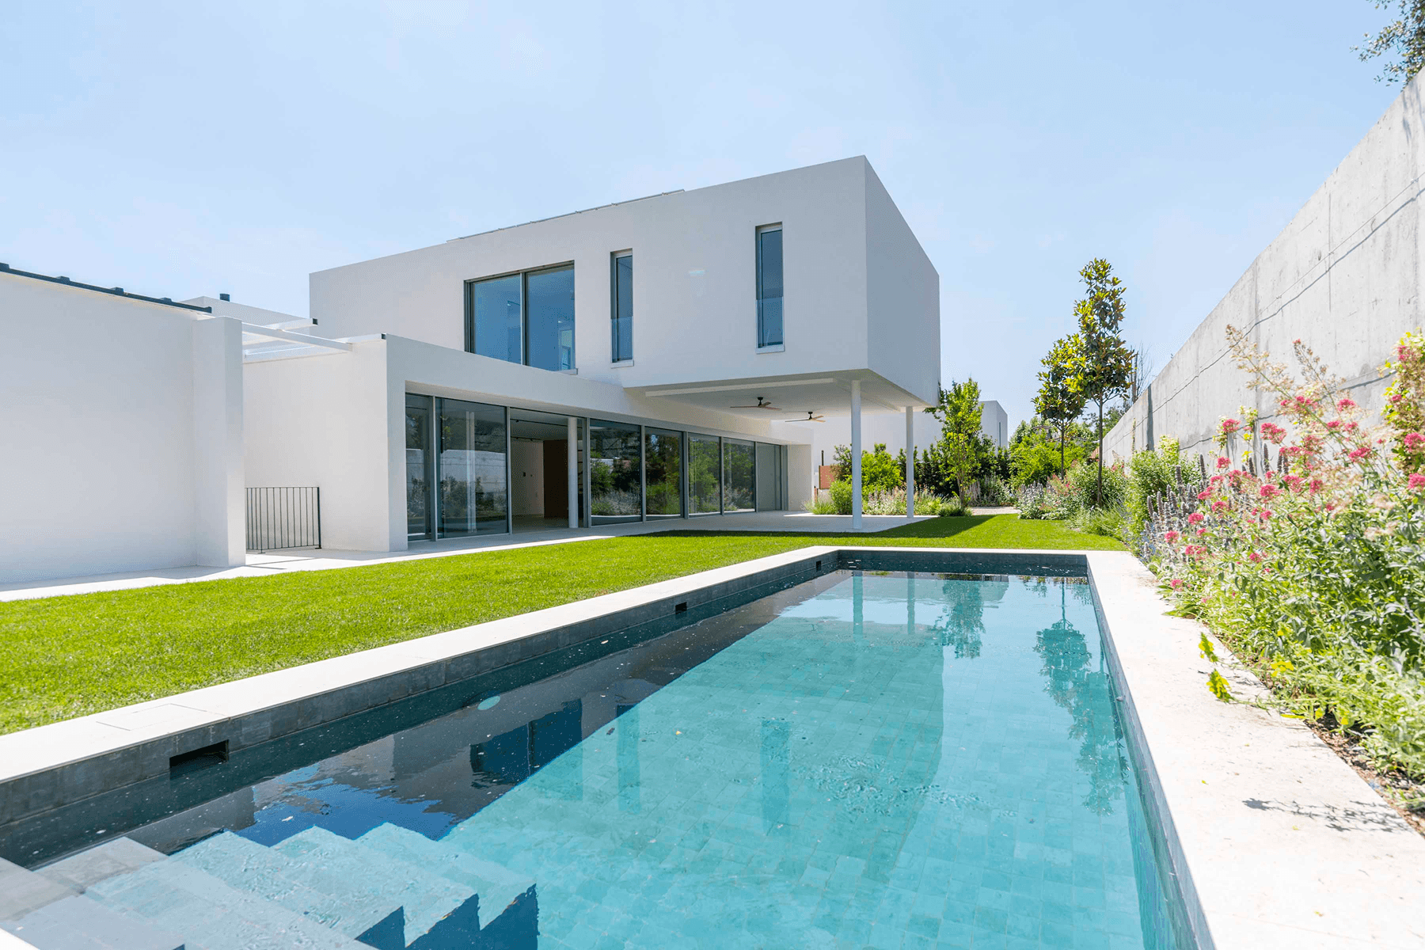


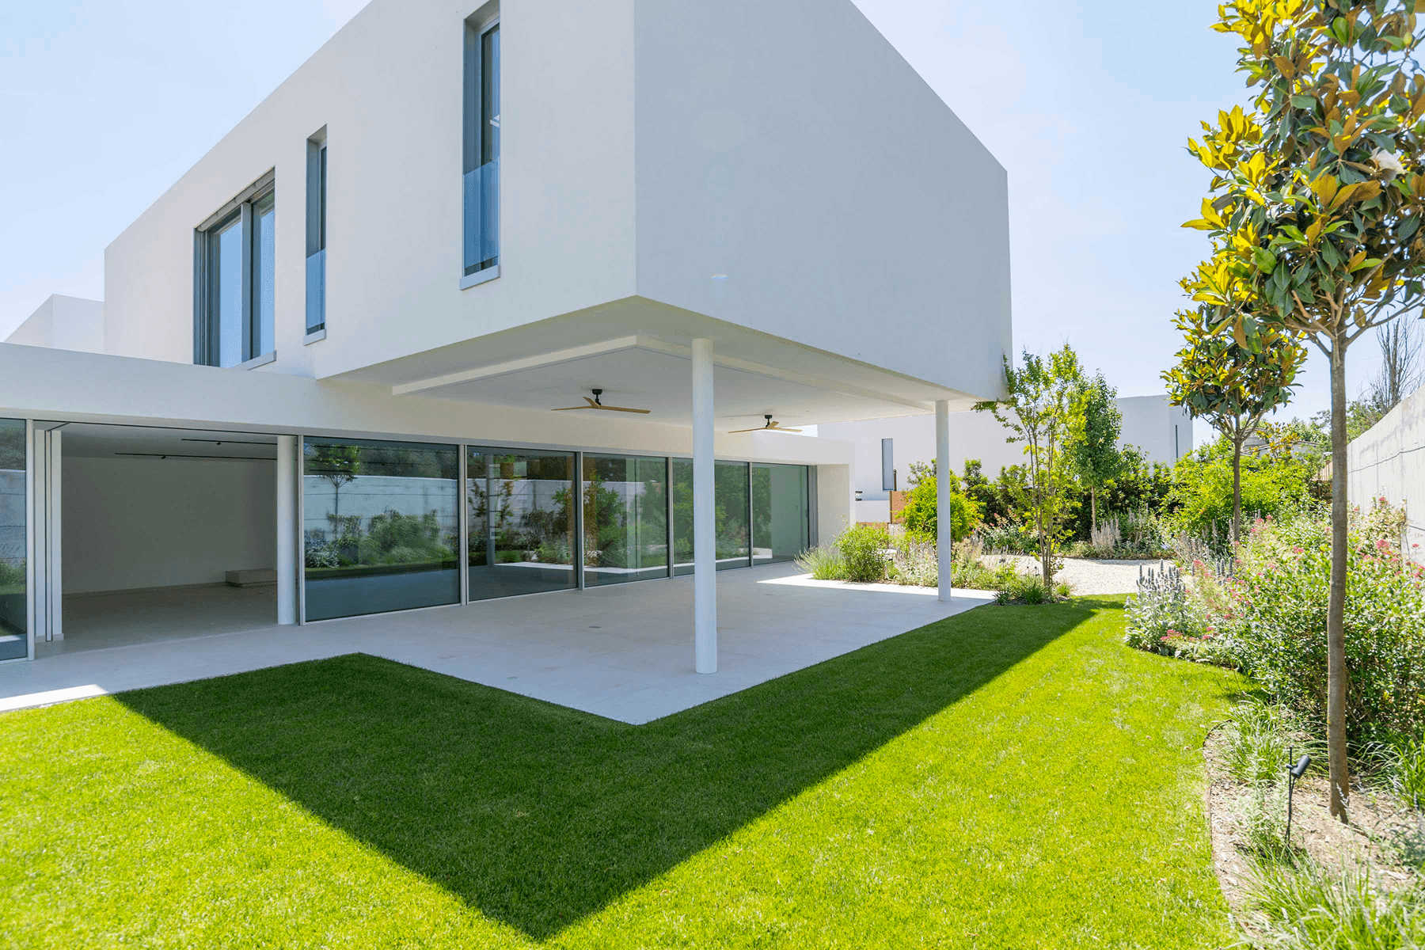

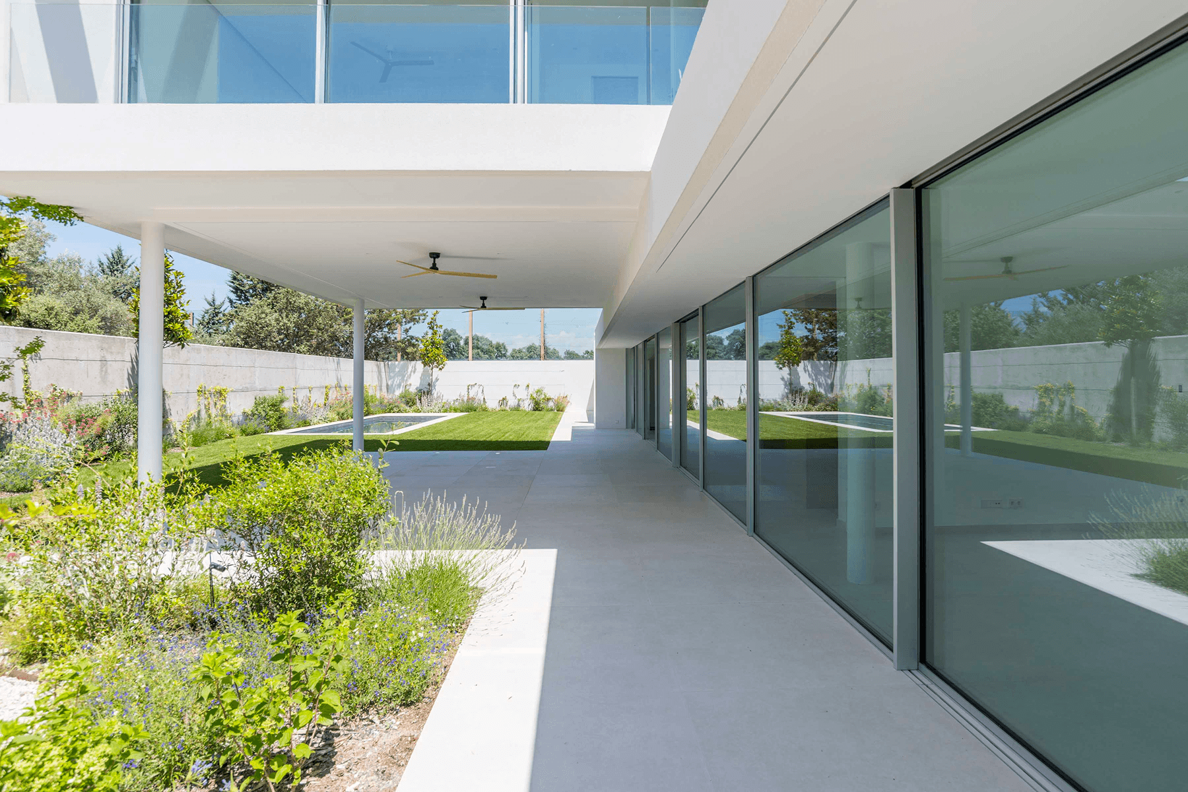


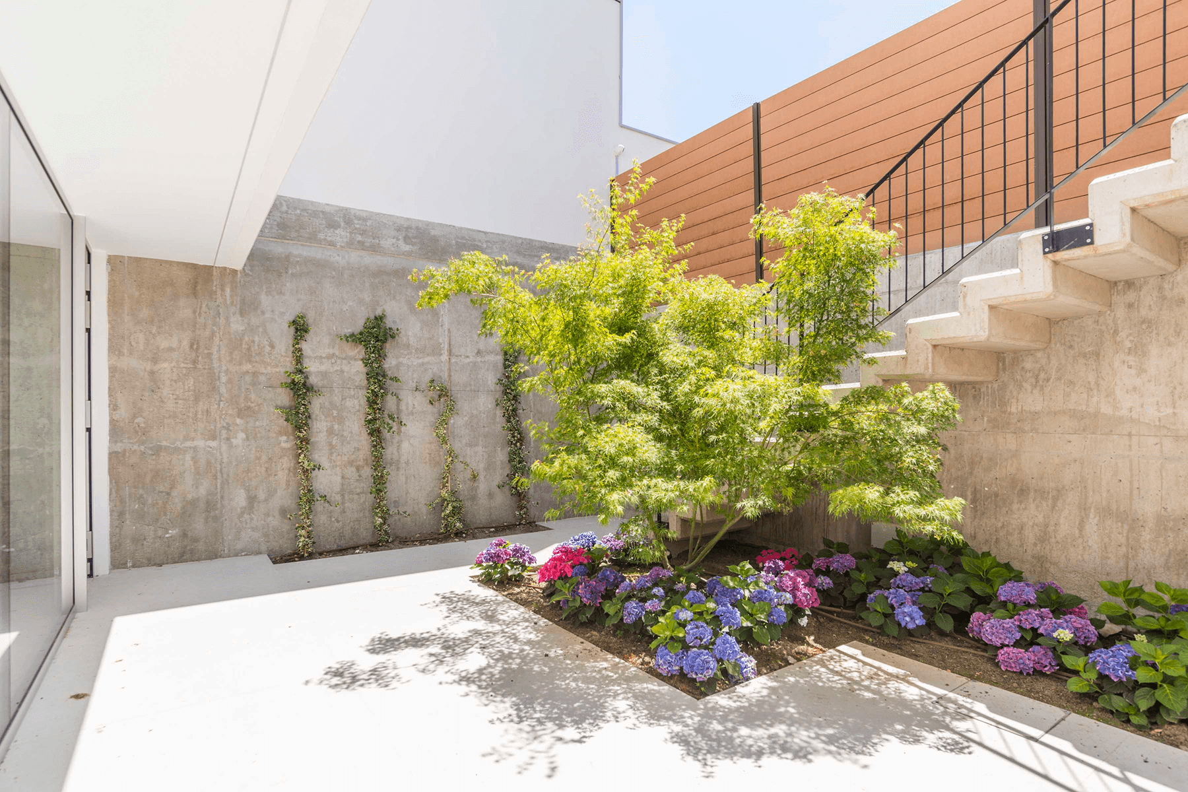

Located on a private plot of 880 m², this exceptional single-family home represents a perfect combination of contemporary architecture, functional design, and maximum energy efficiency. With approximately 400 m² of living space and 160 m² of terraces, the property lies on a quiet private street that gives access to only four residences, ensuring privacy, security, and a privileged residential environment.
The main floor houses an elegant entrance hall, a guest toilet, and an additional room ideal as an office or guest bedroom. The social area comprises a spectacular living room with a wood fireplace, a family lounge, and a magnificent designer kitchen equipped with Liebherr and De Dietrich appliances, dominated by a large central island. These spaces visually integrate through concealed sliding doors and open to the outside via impressive floor-to-ceiling windows with direct access to the terraces, garden, and pool. Číst více
Zobrazení mapy
Vlastnosti a vybavení
Vlastnosti a vybavení
Soukromá zahradaSoukromý bazénTerasaVýhled na zahraduSkladováníJednotlivá garážAerotermieMěstská SofistikaceModerní stylDomácí zvířata povolenaMramorová podlahaVestavěná skříňBezpečnost 24/7Energetické hodnocení domu: CEE probíhá
Lokalita
Loading map...
Přibližná poloha
María Piedad Hidalgo
IREA
Nezávislý realitní agent ve spolupráci se Spain Sotheby’s International Realty